

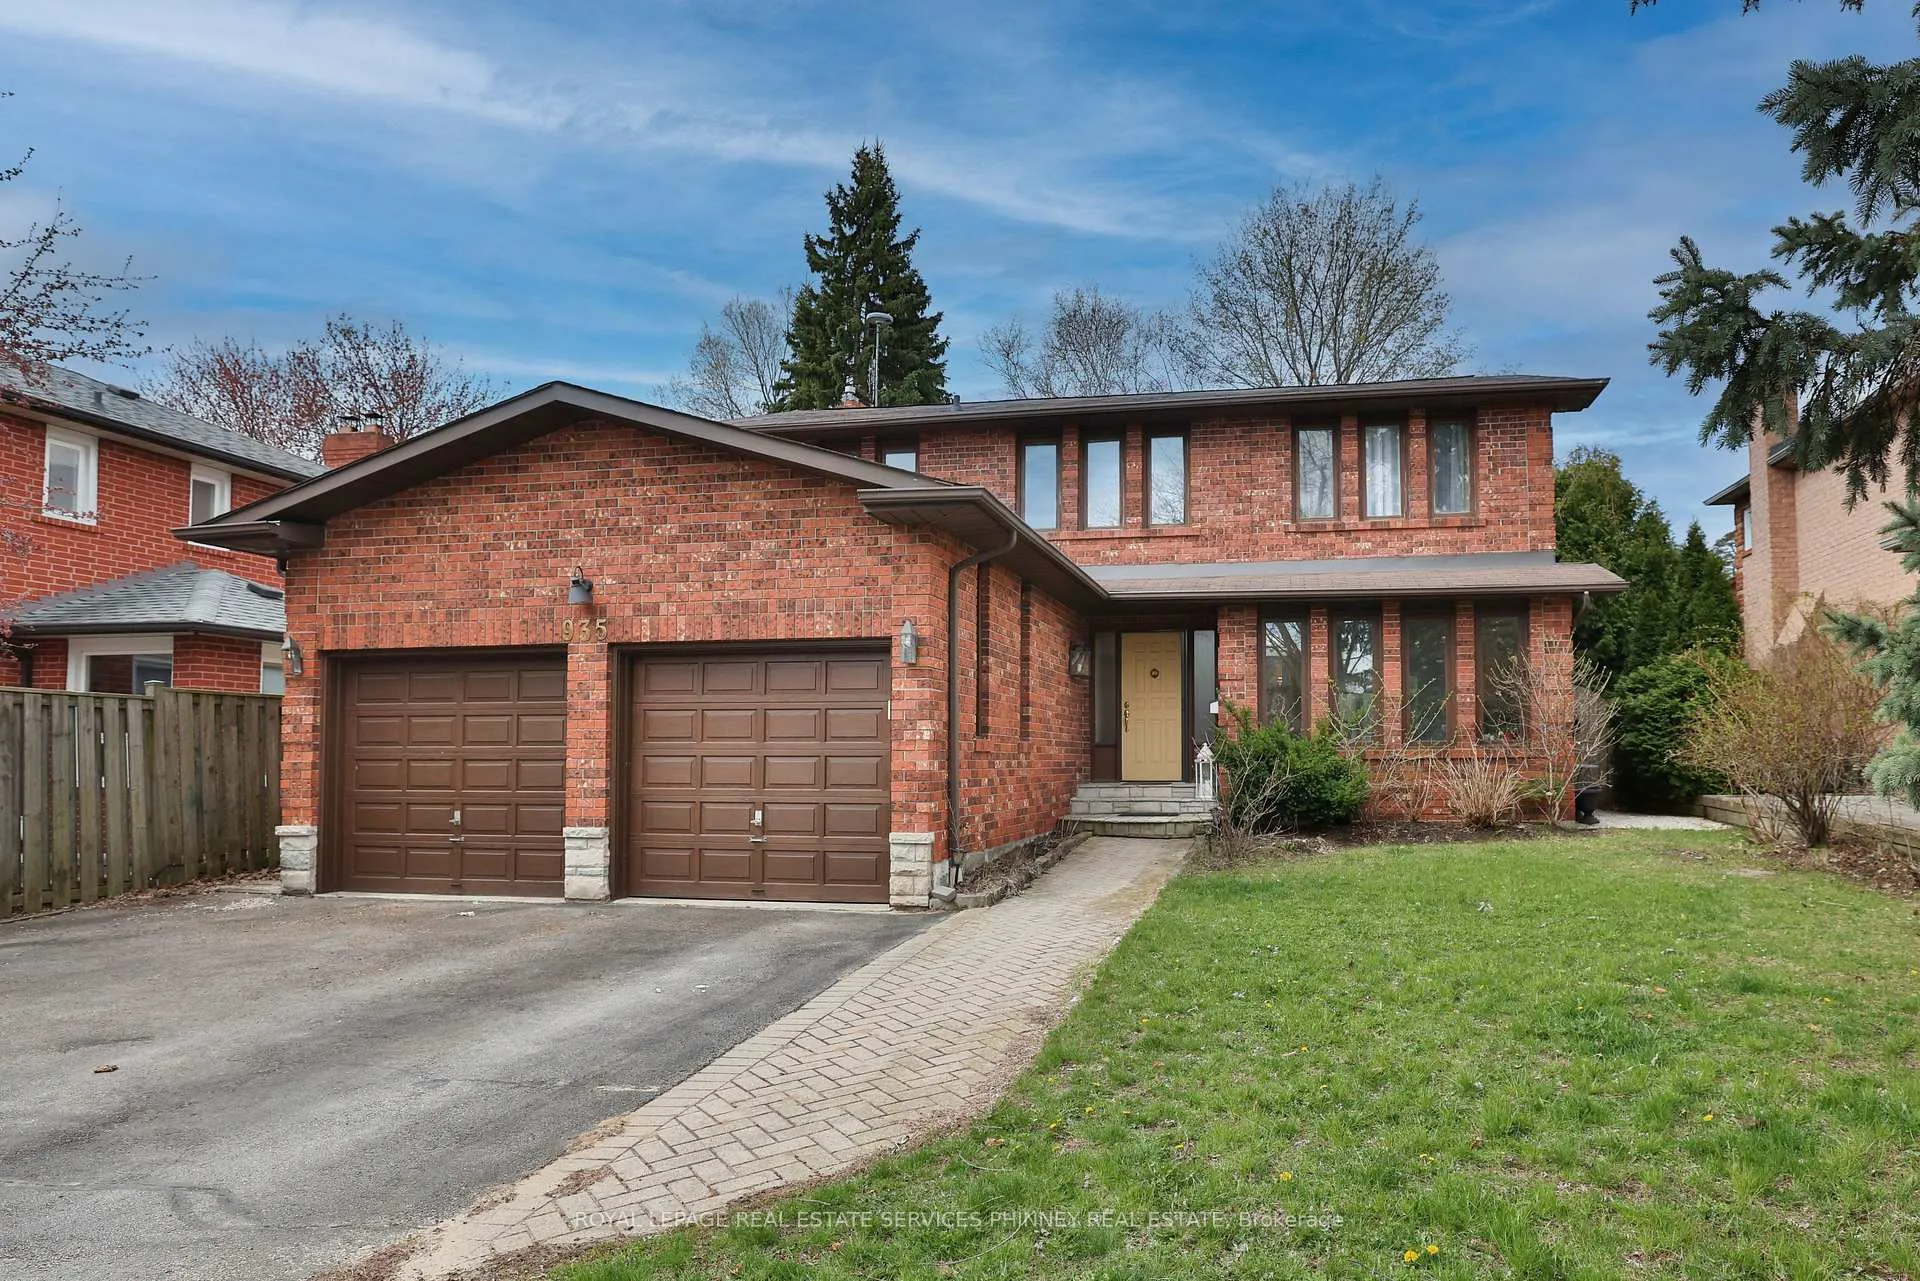
935 Red Pine Crescent
935 Red Pine Crescent
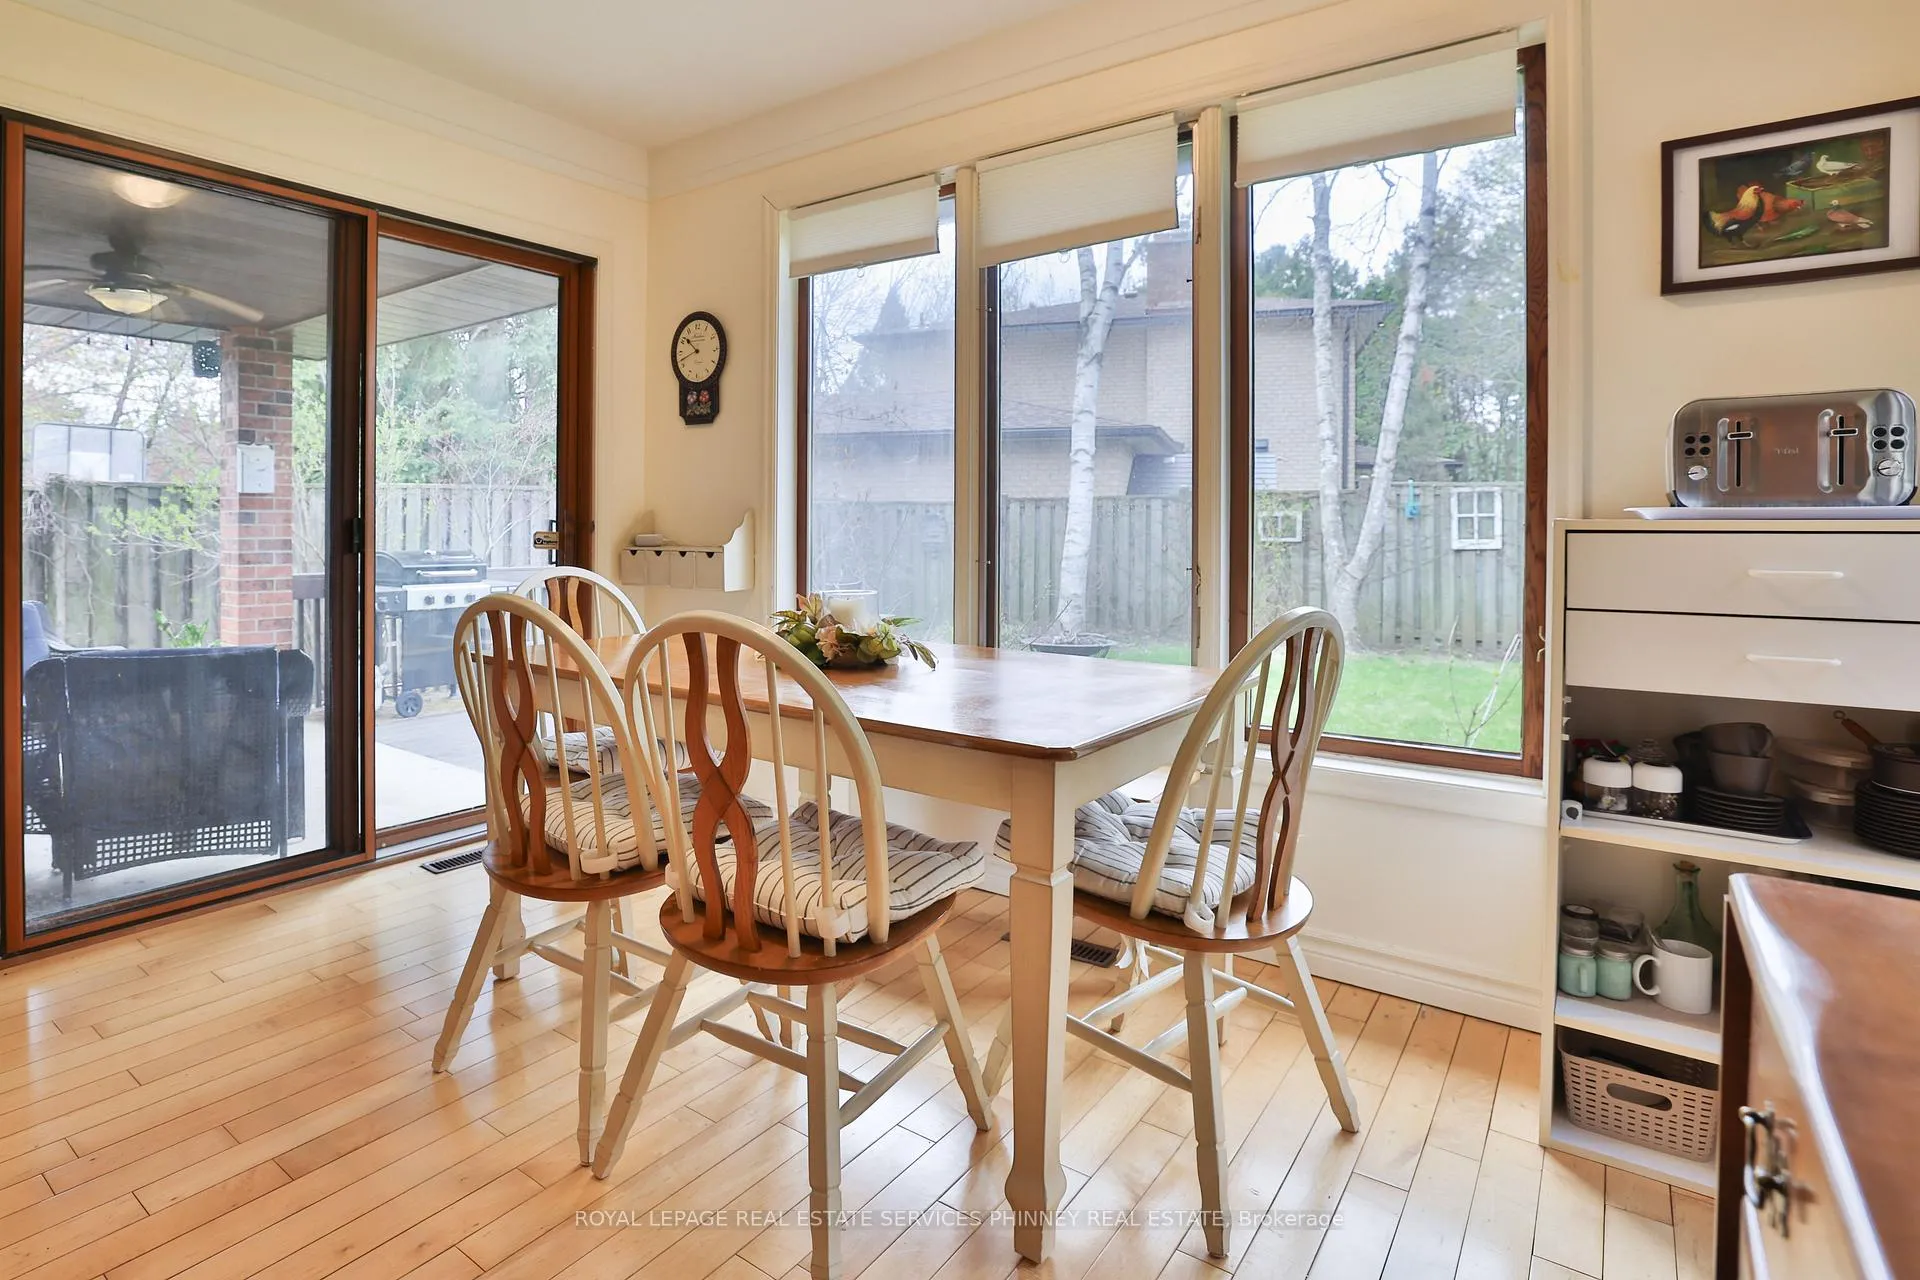 See all 31 photos
Property history
Facts and features
- BasementFinished
- Water, sewerMunicipal
- HeatingForced air
- CoolingCentral air
- Hardwood floors
- Fireplace
- Central air
The homeDetached, 2-storey, 2,000–2,500 sq ft
- Type: Detached
- Style: 2-storey
- Living space: 2,000–2,500 sq ft
- Basement: Finished, full
InsideFireplace Yes, natural gas, Hardwood, Broadloom, Lower level
- Fireplace: Yes, natural gas
- Flooring: Hardwood, Broadloom
- Laundry: Lower level
- Rooms above ground: 9
- Rooms in the basement: 3
- Bedrooms: 4 + 1 in the basement
- Bathrooms: 4
- Kitchens: 1
- Family room: Yes
Outside and lotBrick, Asphalt shingle, Brick
- Exterior: Brick
- Roof: Asphalt shingle
- Foundation: Brick
- Size: 50 × 110 ft
- Zoning: Residential
Parking2 Garage, Attached, Private double
- Spaces: 2 Garage
- Garage: Attached
- Driveway: Private double
Heating, water and powerForced air, gas, Central air, Municipal water
- Heating: Forced air, gas
- Cooling: Central air
- Water: Municipal water
- Sewer: Municipal sewer
Costs and taxesTaxes $9,605 a year, HST included in the price
- Taxes, 2025: $9,605 a year
- HST: HST included in the price
NearbyFenced yard, park, place of worship, public transit, school, rec./commun.centre
- Close to: Fenced yard, park, place of worship, public transit, school, rec./commun.centre
Listing detailsW13071254, Sold, May 1, 2026
- MLS® number: W13071254
- Status: Sold
- Listed on: May 1, 2026
- Days on market: 12
- Updated: May 13, 2026
- Possession: Other
- Occupied by: Owner
- Listing brokerage: ROYAL LEPAGE REAL ESTATE SERVICES PHINNEY REAL ESTATE
About this home
935 Red Pine Crescent, Mississauga (Lorne Park), ON L5H 4E7
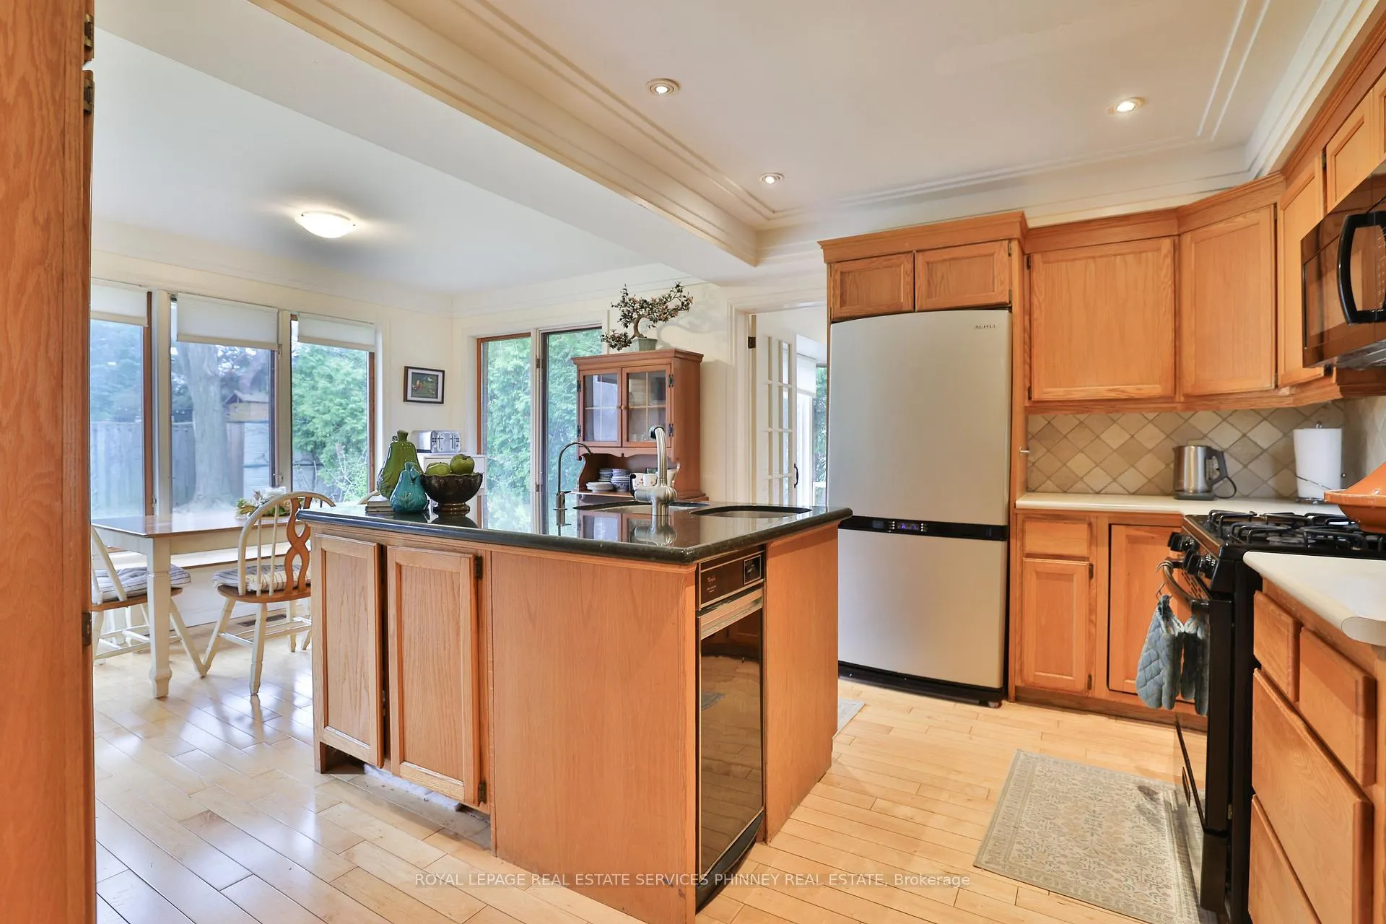
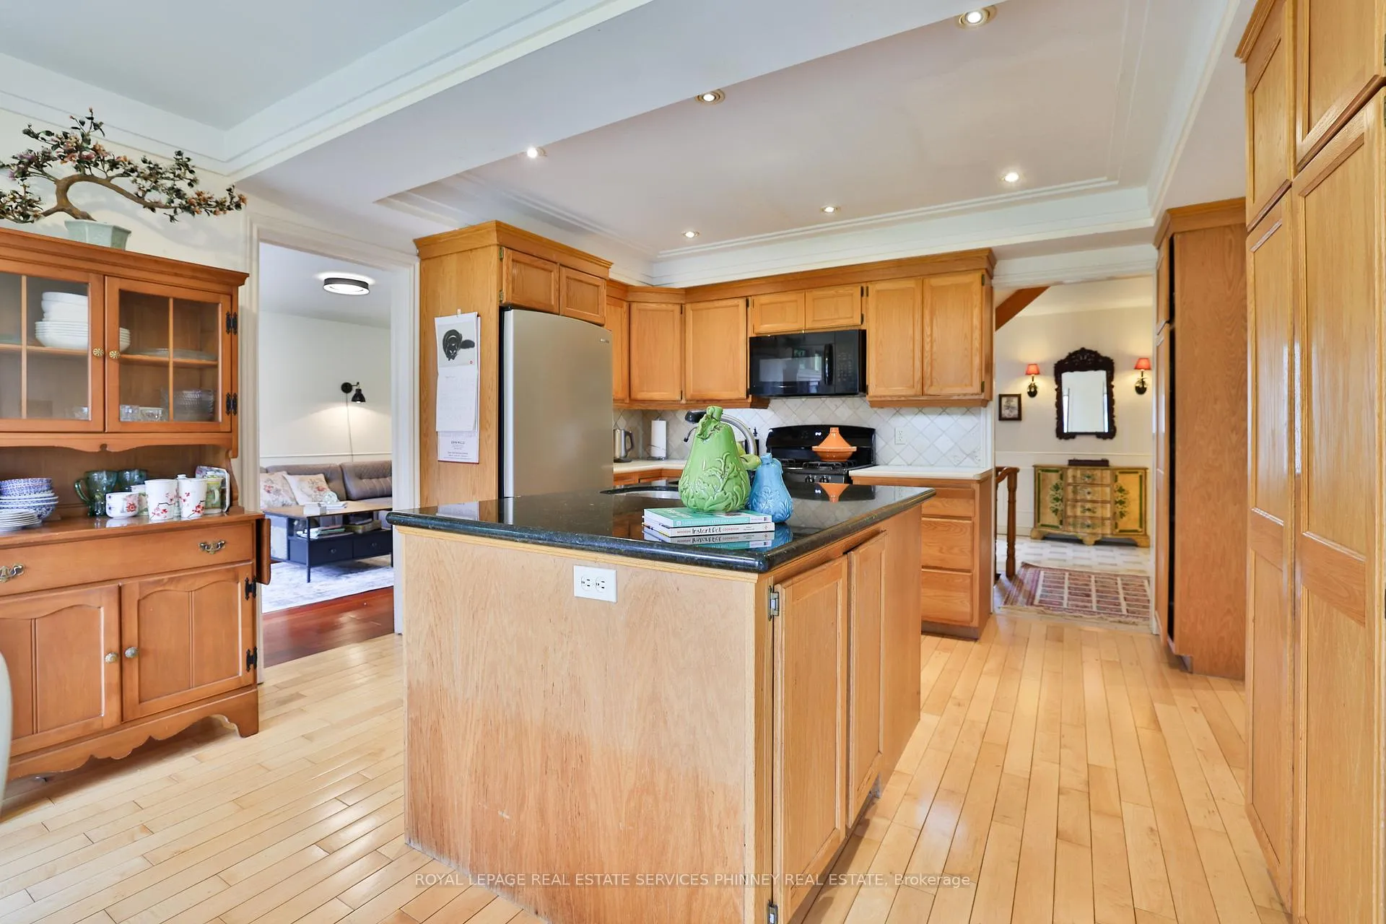
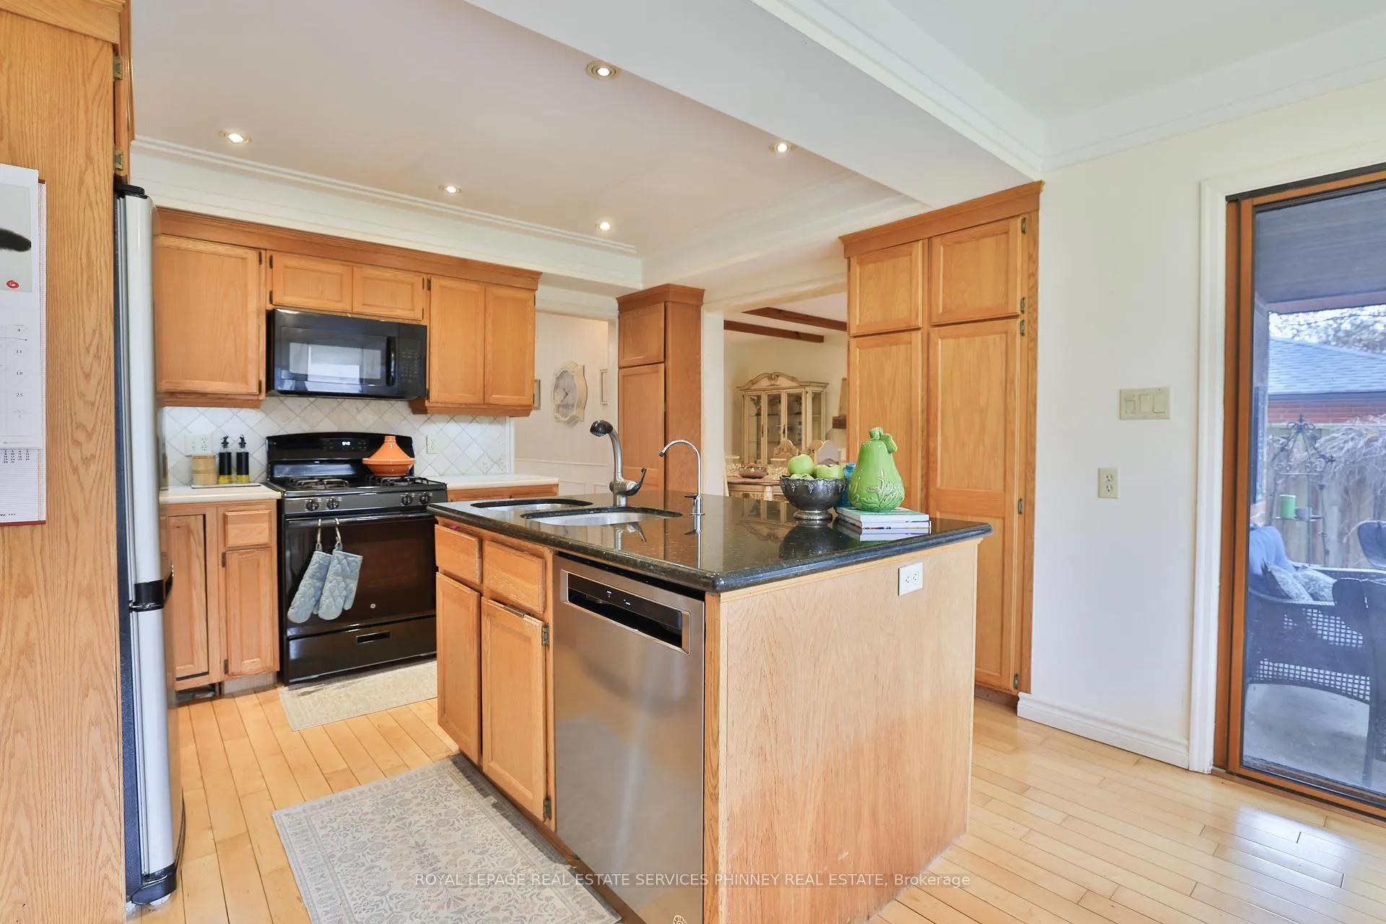
Situated in the highly sought-after, family-friendly community of Lorne Park, this inviting 4+1 bedroom home offers over 2,400 sq. ft. of comfortable above grade living space designed with families in mind. The heart of the home is the kitchen, featuring a centre island, breakfast area, and walkout to a mature backyard-perfect for kids to play and for hosting family barbecues and gatherings.The cozy family room with a gas fireplace creates the perfect space for relaxing evenings together, while the bright and spacious living and dining areas are ideal for celebrating special moments and holidays. Upstairs, four generously sized bedrooms provide plenty of room for a growing family, including a primary retreat with a 5-piece ensuite and W/I closet. The finished basement adds even more flexibility with a recreation room perfect for movie nights or a kids' play area, along with an additional bedroom for guests, teens, or extended family. Located close to top-rated schools, parks, and the waterfront, with easy access to Port Credit and the QEW, this home offers the perfect blend of comfort, convenience, and a true sense of community for families.
Ask about this home
A HOMEH agent will answer your questions about this home.
Around this home
Daily convenience, out of 100, from the distances below
Schools nearby
School rating, out of 10.
Helpful calculators
Your HOMEH agent

"I would see it this week."