

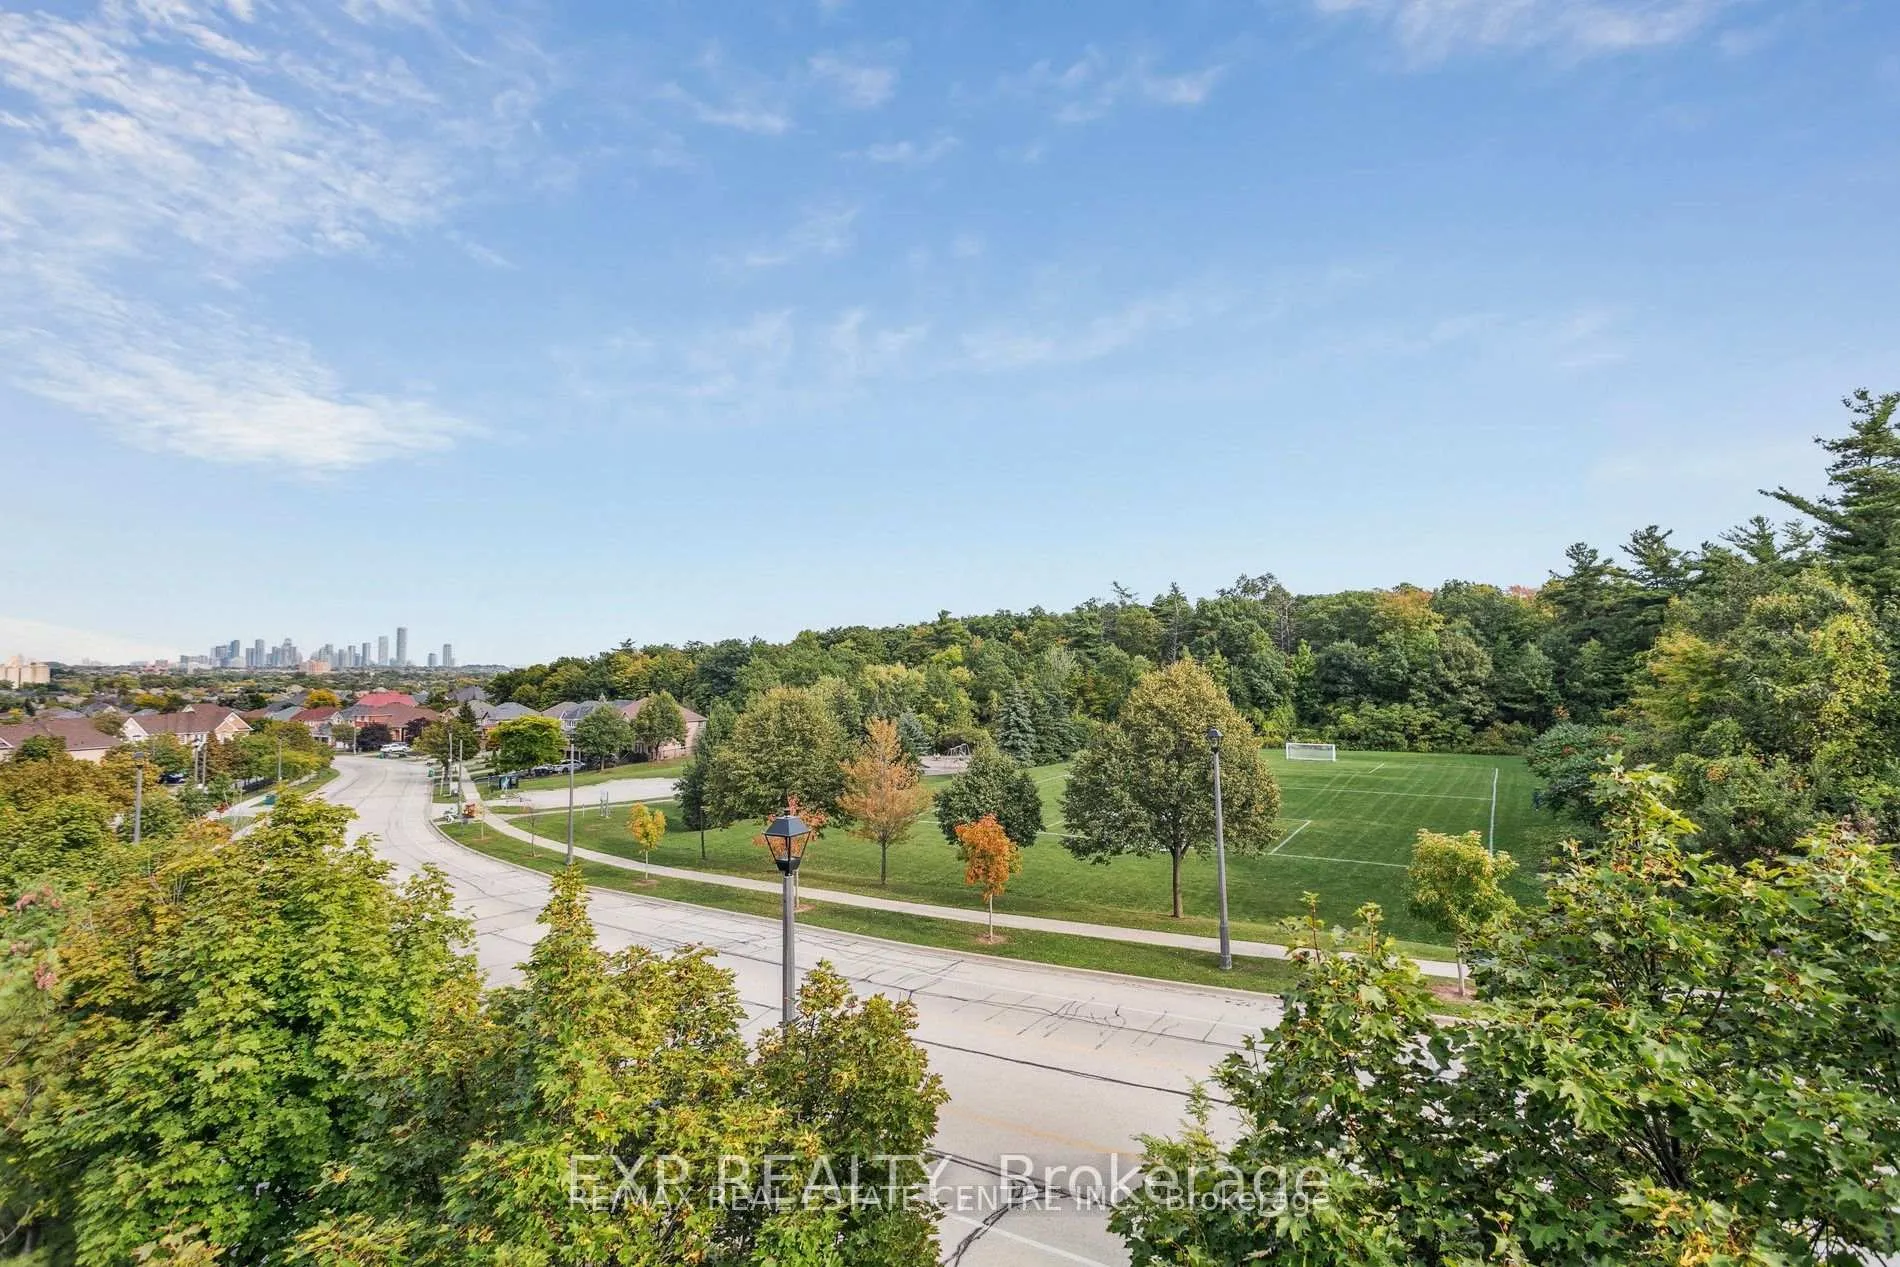
Unit 111, 5260 McFarren Boulevard
Unit 111, 5260 McFarren Boulevard
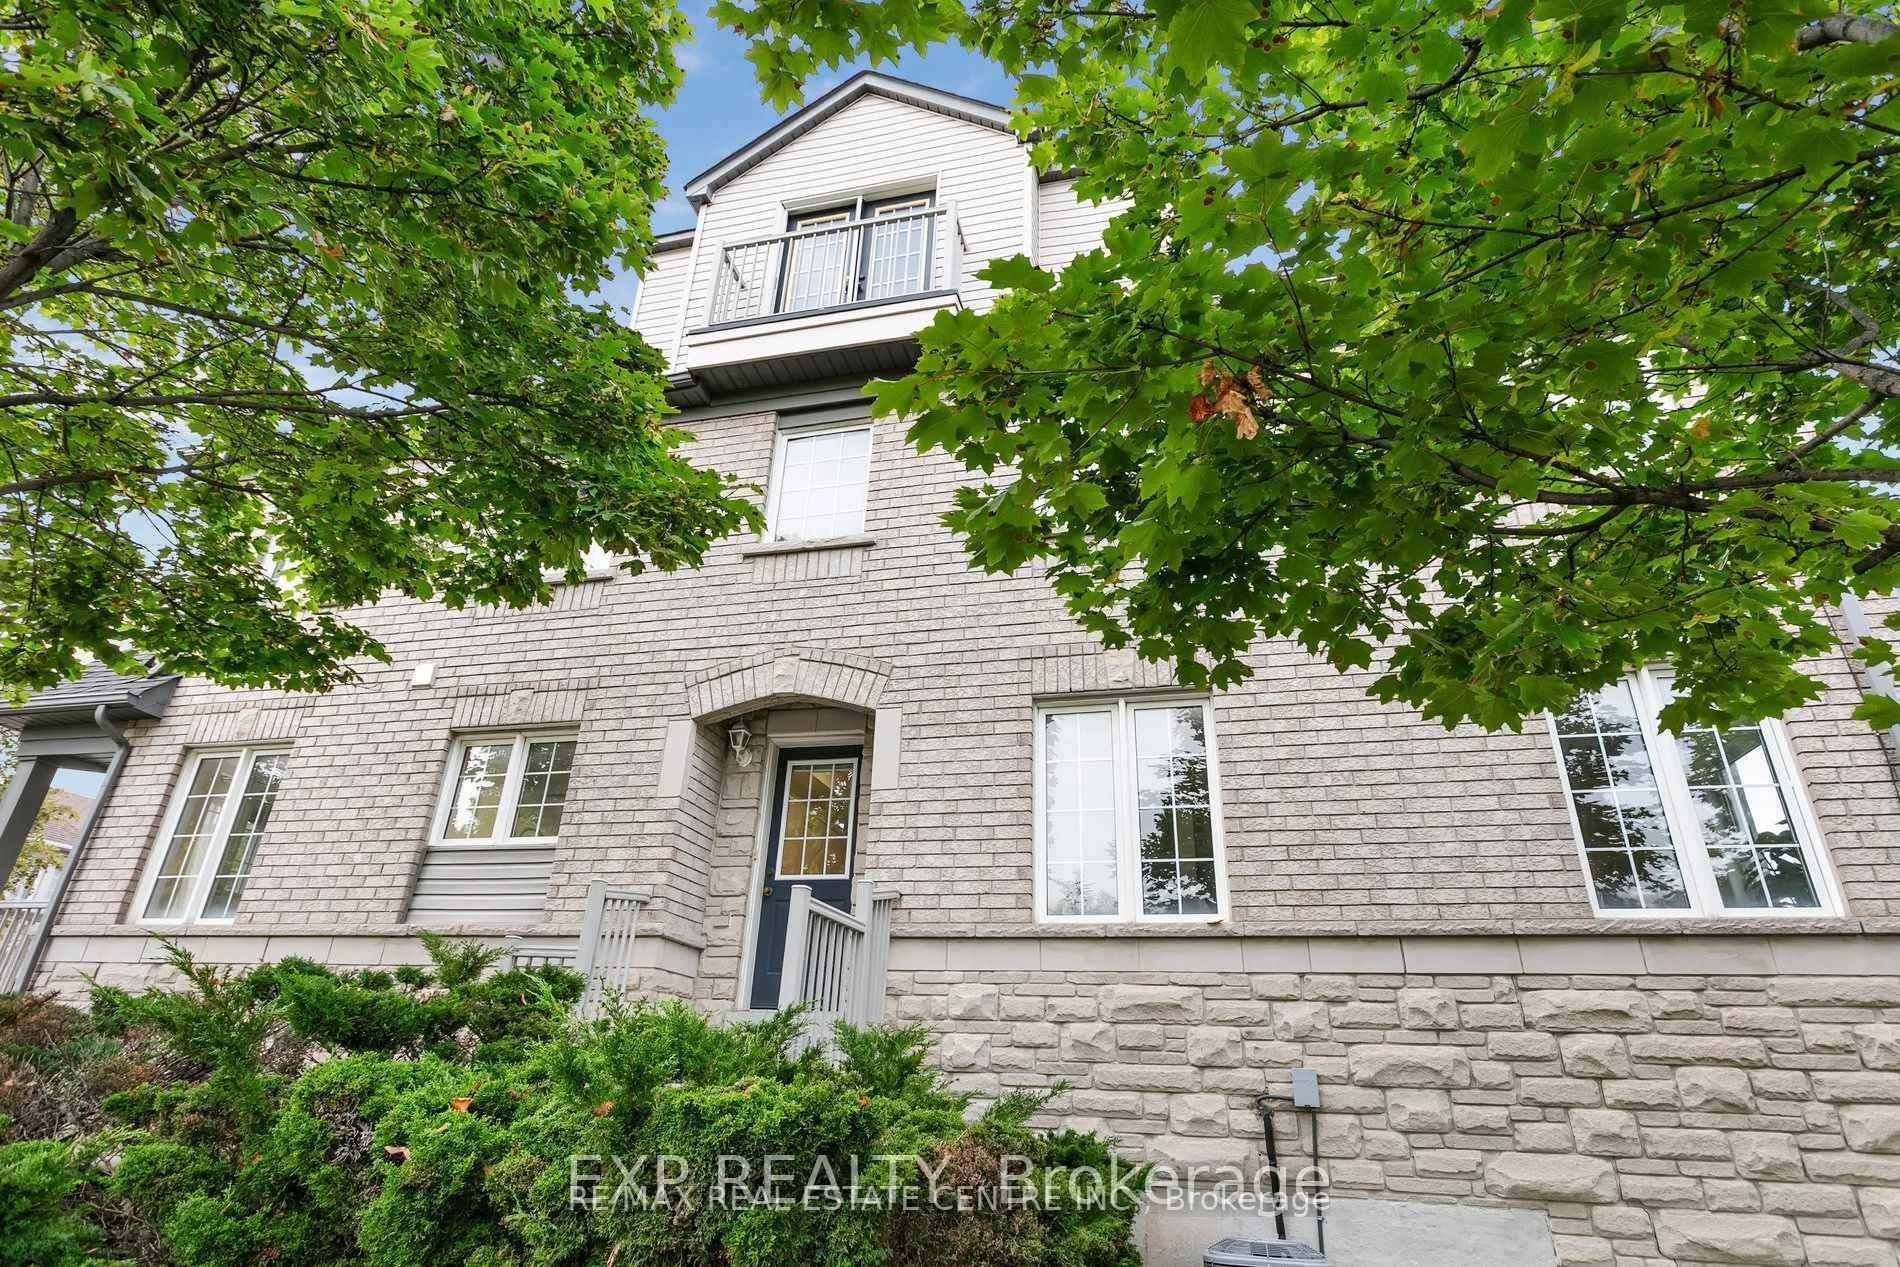 See all 2 photos
Property history
Facts and features
- BasementPart finished
- Age of home16–30 years
- ExposureEast
- LaundryEnsuite
- Second kitchen
- Central air
The homeCondo Townhouse, 2-storey, Age 16–30 years
- Type: Condo Townhouse
- Style: 2-storey
- Age: 16–30 years
- Living space: 1,800–1,999 sq ft
- Basement: Partially finished
- Exposure: East
InsideEnsuite, lower level, Rooms above ground 6, Rooms in the basement 3
- Laundry: Ensuite, lower level
- Rooms above ground: 6
- Rooms in the basement: 3
- Bedrooms: 3
- Bathrooms: 3
- Kitchens: 2
- Family room: Yes
OutsideBrick, stone, Asphalt shingle, Juliette
- Exterior: Brick, stone
- Roof: Asphalt shingle
- Balcony: Juliette
Parking and locker2 Parking (1 garage + 1 drive), Attached, Parking type Owned
- Spaces: 2 Parking (1 garage + 1 drive)
- Garage: Attached
- Parking type: Owned
- Locker: None
Building5260 Mcfarren Blvd Townhomes, Units 110, Registered 2005
- Name: 5260 Mcfarren Blvd Townhomes
- Units: 110
- Registered: 2005
- Condo corporation: 733
- Pets: Allowed
Heating, water and powerForced air, gas, Central air
- Heating: Forced air, gas
- Cooling: Central air
Costs and taxesTaxes $5,004 a year, Condo fee $414 a month, Common elements included, parking included
- Taxes, 2025: $5,004 a year
- Condo fee: $414 a month
- Fee includes: Common elements included, parking included
- HST: HST included in the price
Listing detailsW13071240, Sold, May 1, 2026
- MLS® number: W13071240
- Status: Sold
- Listed on: May 1, 2026
- Days on market: 43
- Updated: Jun 13, 2026
- Possession: 2026-05-01 / Immediate
- Occupied by: Vacant
- Listing brokerage: RE/MAX REAL ESTATE CENTRE INC.
About this home
Unit 111, 5260 McFarren Boulevard, Mississauga (Central Erin Mills), ON L5M 7J5
Welcome to this beautifully upgraded executive corner townhome in the highly desirable Erin Mills community, offering nearly 2,000 sq ft of above-grade living space plus a partially walkout basement-perfectly blending space, style, and functionality.This stunning home features 3 spacious bedrooms and 3 bathrooms, thoughtfully designed with separate living areas, ideal for both entertaining and comfortable family living. The standout feature is the private third-floor primary retreat, complete with a charming Juliet balcony overlooking a lush green park, a generous closet, and a spa-inspired ensuite with a separate tub and shower-your own peaceful escape.Flooded with natural light from large windows and enhanced by its premium corner location, the home offers a bright, open, and airy atmosphere throughout. Enjoy the added convenience of three separate entrances, including direct access to the backyard and a walkout basement-perfect for extended family or additional living space. The home also offers direct interior access to the garage.Ideally located in one of Mississauga's most sought-after neighborhoods, you are just minutes from top-rated schools, the University of Toronto Mississauga Campus, Credit Valley Hospital, Erin Mills Town Centre, GO Transit, and quick access to Highways 403 & 401.A perfect opportunity to own a bright, spacious, and well-located home in a family-friendly community.
Ask about this home
A HOMEH agent will answer your questions about this home.
Know more about 5260 Mcfarren Blvd Townhomes
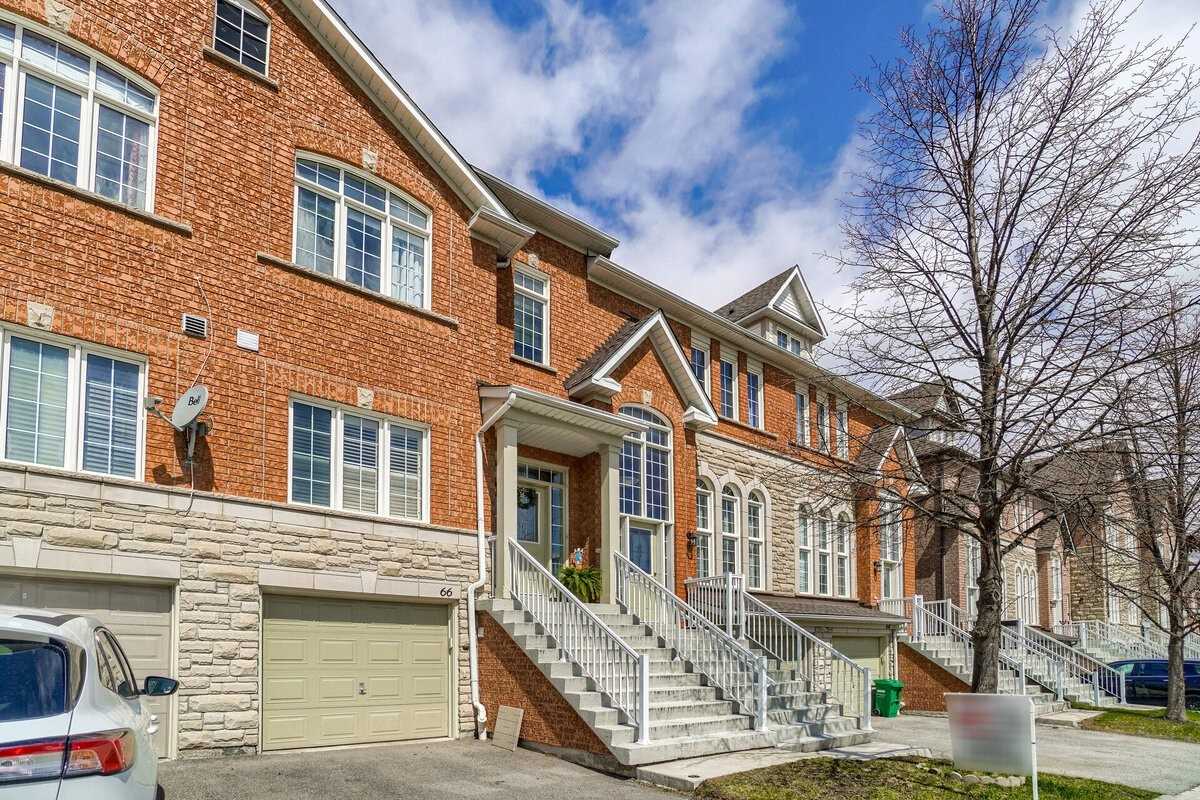
Condo building · 5260 McFarren Boulevard
5260 Mcfarren Blvd Townhomes is a condo with 110 suites, built in 2005 by Unknown. Right now 2 for sale and 2 for rent are on the market here.
- 1storey
- 110suites
- $560/sq ft
- 2005built
No similar units for sale in 5260 Mcfarren Blvd Townhomes right now.
Around this home
Daily convenience, out of 100, from the distances below
Schools nearby
School rating, out of 10.
Helpful calculators
Your HOMEH agent

"I would see it this week."