

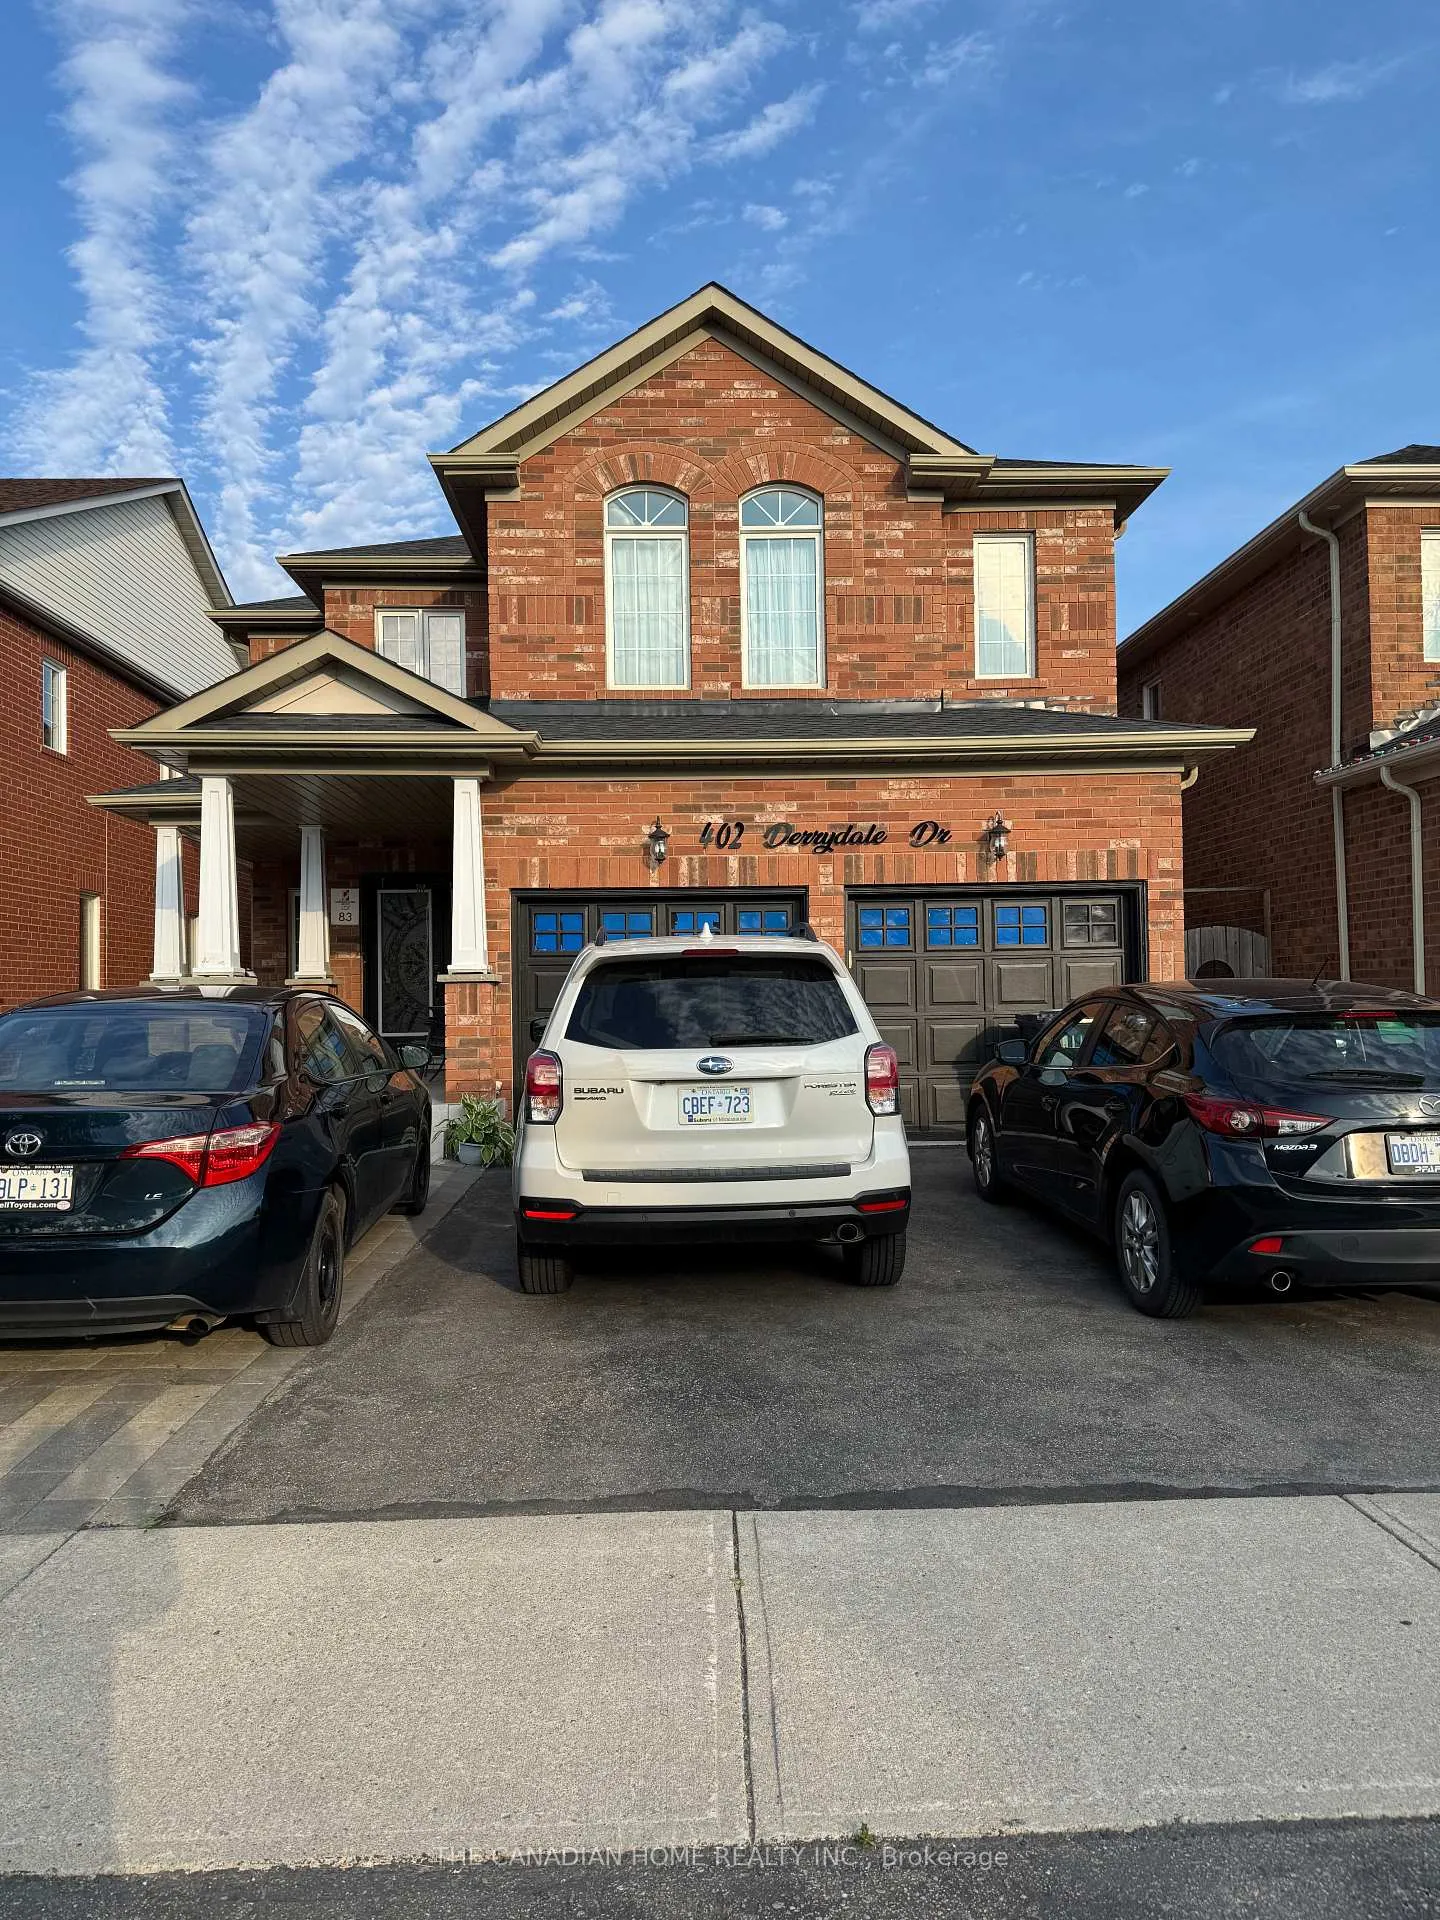
402 Derrydale Dr
Basement402 Derrydale Dr
Basement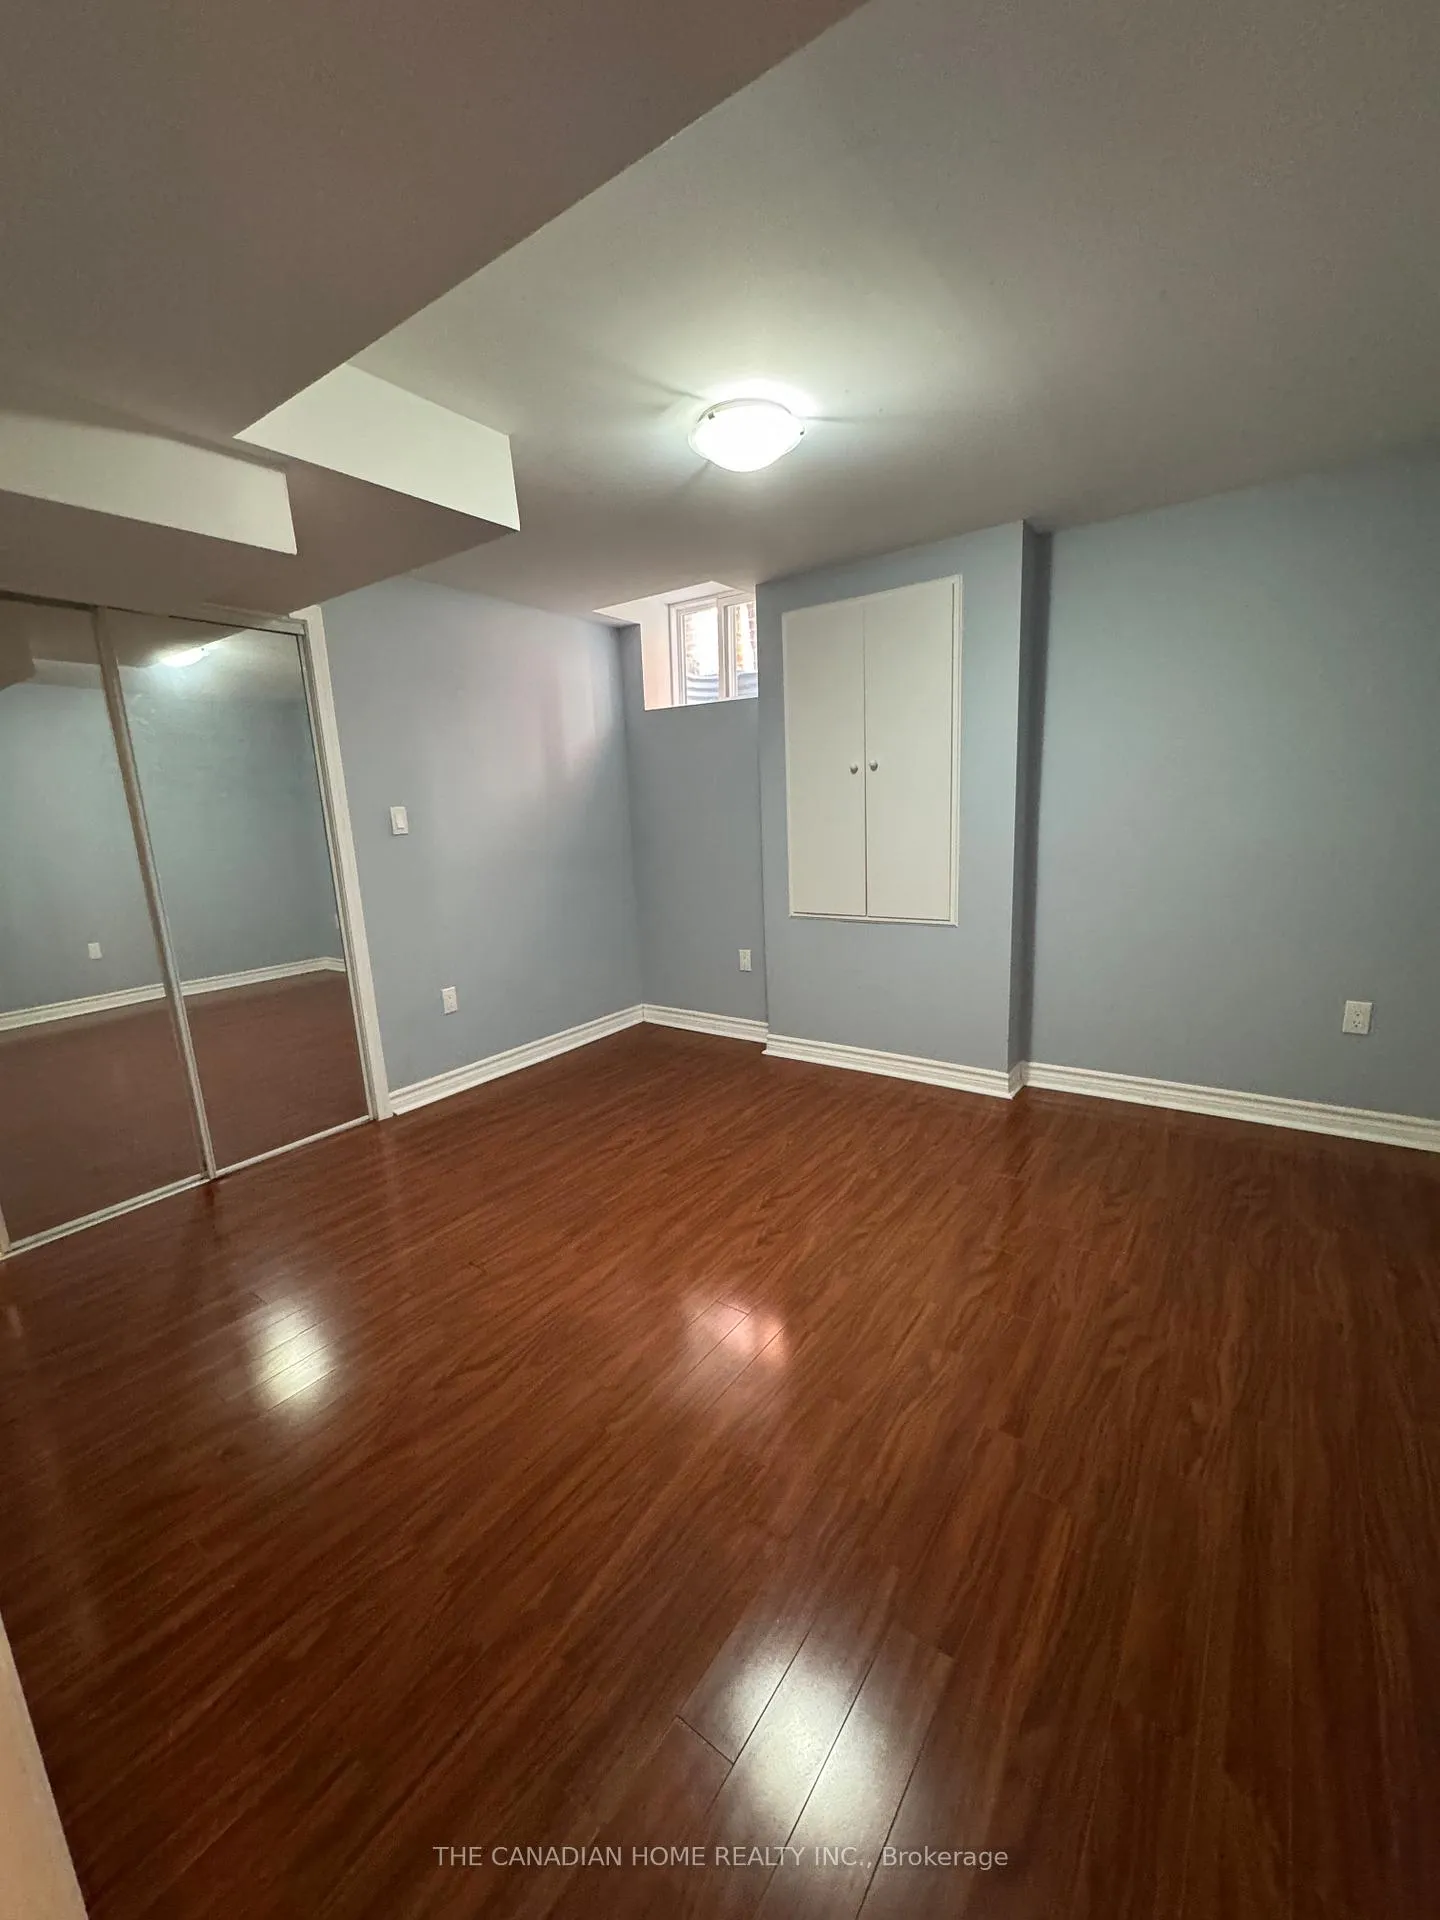
 See all 18 photos
Property history
Facts and features
- BasementFinished
- Lot size40 × 109 ft
- Lease term12 months
- FurnishedUnfurnished
- Central air
The homeDetached, 2-storey, Age 31–50 years
- Type: Detached
- Style: 2-storey
- Age: 31–50 years
- Living space: 3,000–3,500 sq ft
- Basement: Full, finished
InsideEnsuite, Carpet free, Carbon monoxide detectors
- Laundry: Ensuite
- Features: Carpet free
- Security: Carbon monoxide detectors
- Rooms above ground: 6
- Bedrooms: 2
- Bathrooms: 1
- Kitchens: 1
Outside and lotBrick, Asphalt shingle, Concrete, concrete block
- Exterior: Brick
- Roof: Asphalt shingle
- Foundation: Concrete, concrete block
- Size: 40.08 × 109.13 ft
Parking1 Parking, Attached, Available
- Spaces: 1 Parking
- Garage: Attached
- Driveway: Available
Heating, water and powerForced air, gas, Central air, Municipal water
- Heating: Forced air, gas
- Cooling: Central air
- Water: Municipal water
- Sewer: Municipal sewer
- Natural gas: Available
- Hydro: Available
- Cable: Available
- Telephone: Available
Rent and termsRent $2,200 a month, Basement, Unfurnished
- Rent: $2,200 a month
- Space for rent: Basement
- Furnished: Unfurnished
- Lease: 12 months
- Paid: Monthly
- Rent includes: Other
IncludedFridge, stove, rangehood, microwave, washer, dryer, Not included None
- Included: Fridge, stove, rangehood, microwave, washer, dryer
- Not included: None
NearbyFenced yard, hospital, library, place of worship, public transit, rec./commun.centre
- Close to: Fenced yard, hospital, library, place of worship, public transit, rec./commun.centre
Listing detailsW12241777, Rented, Jun 24, 2025
- MLS® number: W12241777
- Status: Rented
- Listed on: Jun 24, 2025
- Days on market: 28
- Updated: Jul 22, 2025
- Possession: 2025-10-01 / Immediate
- Occupied by: Owner
- Listing brokerage: THE CANADIAN HOME REALTY INC.
About this home
402 Derrydale Dr, Mississauga (Meadowvale Village), ON L5W 0E1
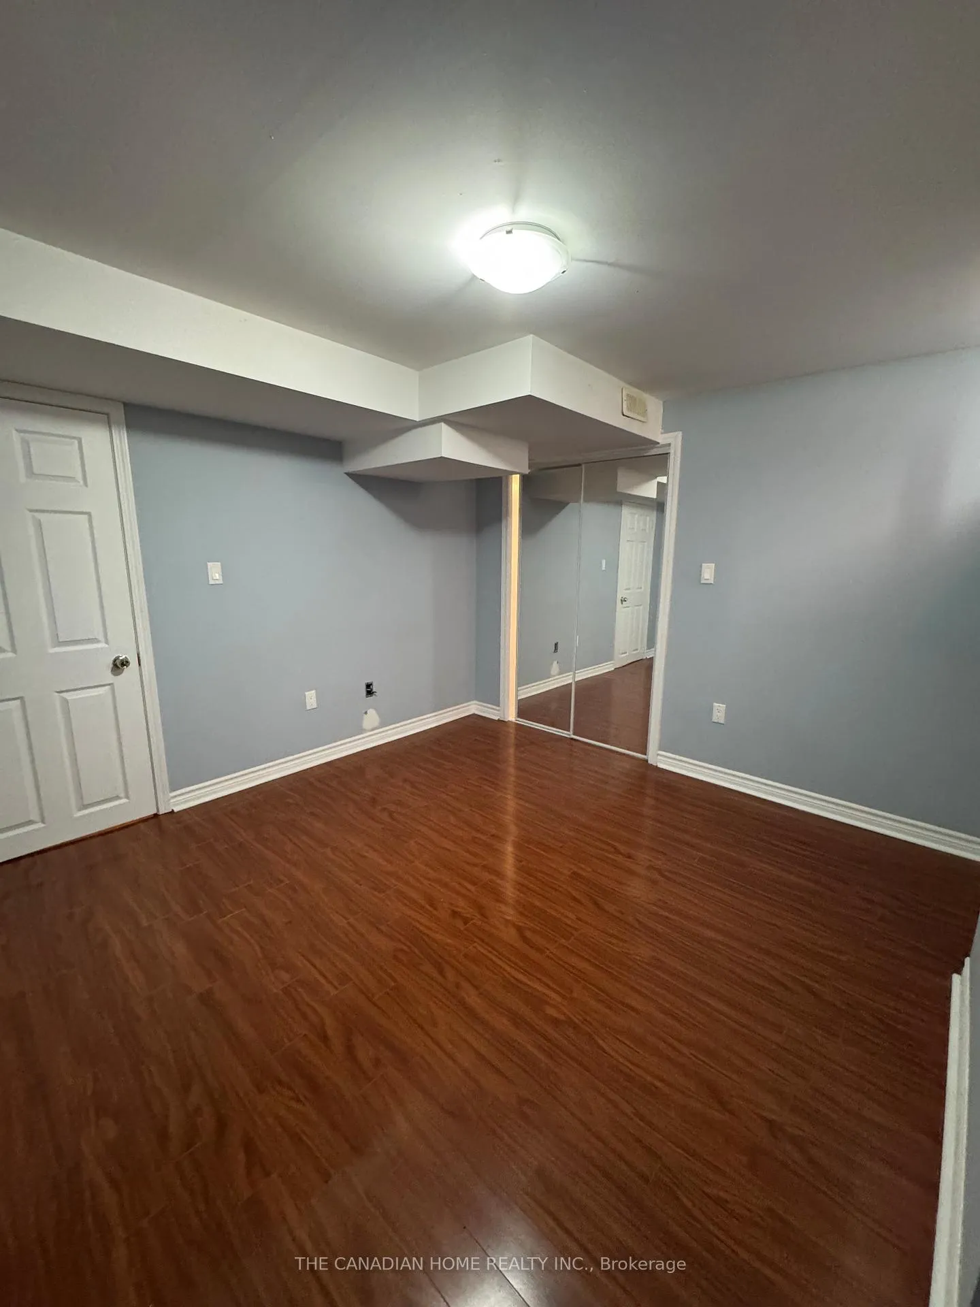
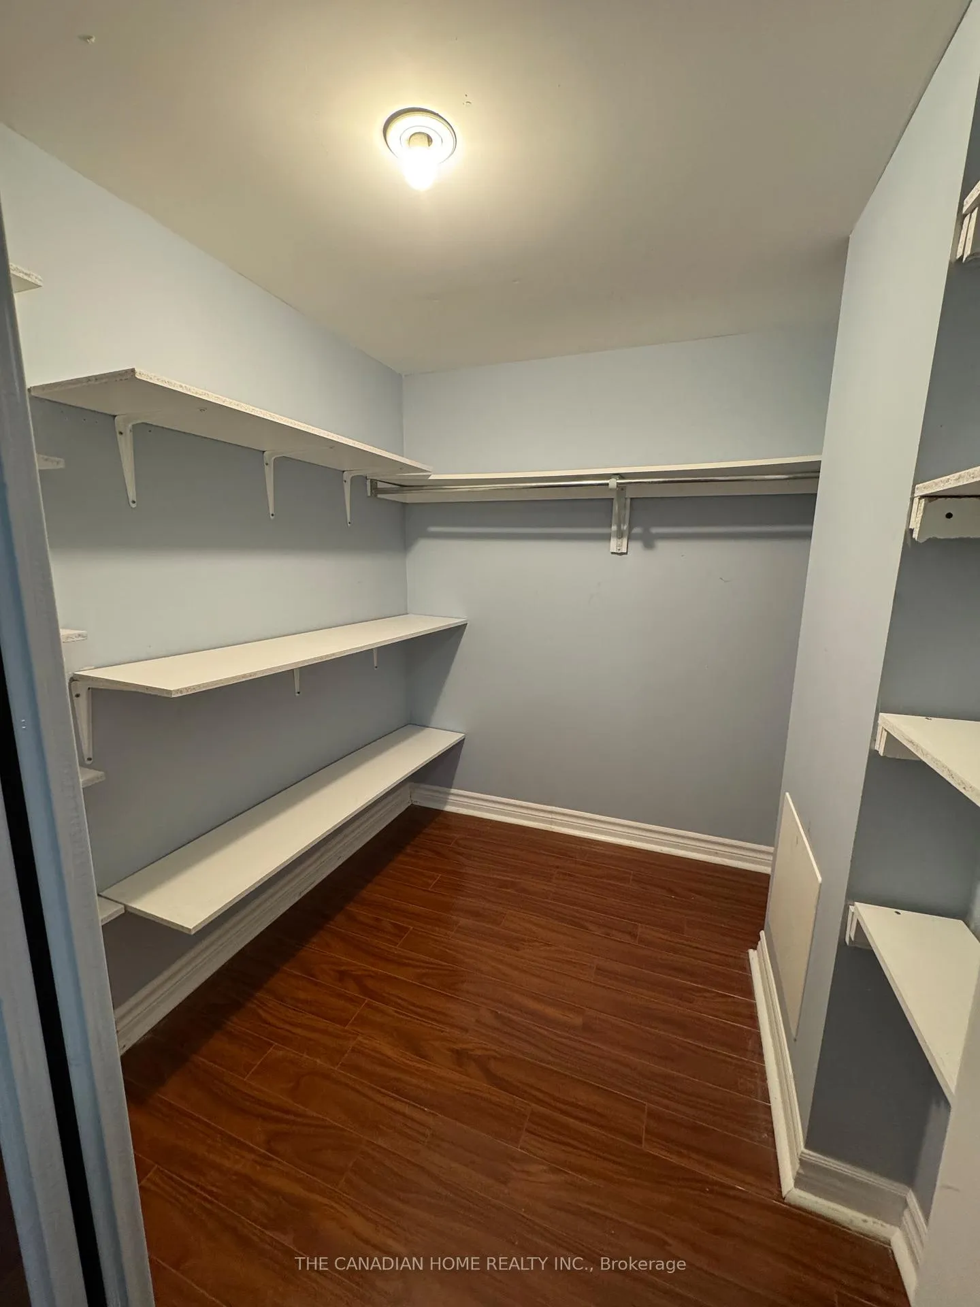
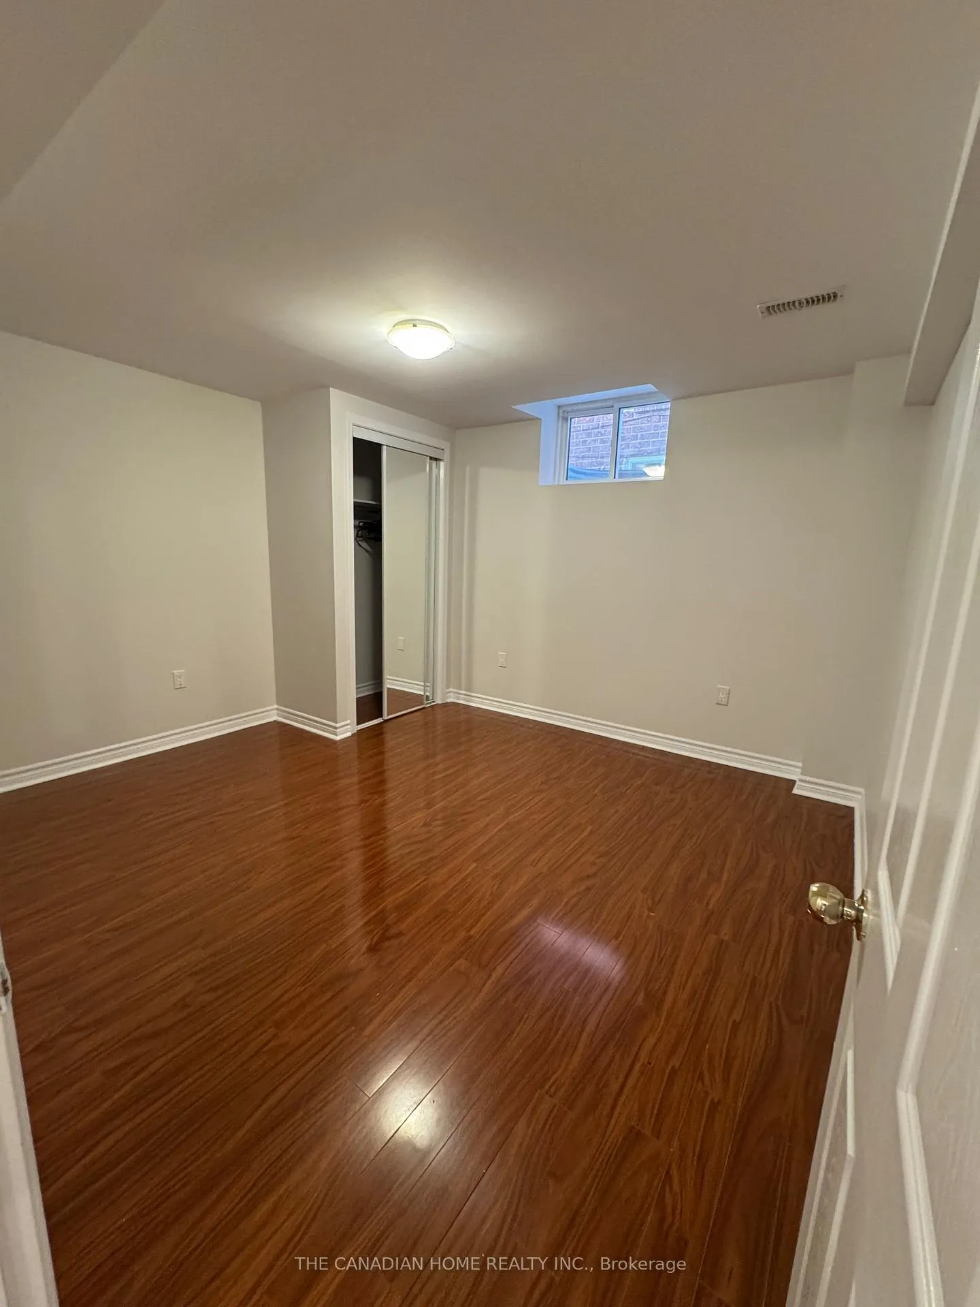
LOCATION... LOCATION: Stunning, Bright and very spacious basement located in the Prime family friendly neighbourhood of Meadowvale in Mississauga. Close to Schools, Parks, Shopping, Banks etc..Just walk to the nearest bus stop. This basement comes with a Separate Side entrance to the Basement. The highlights are an Open concept big Living Room, combined with a Dining Room and a very Spacious and Functional Kitchen. The Kitchen and Living room has Big Windows ensuring Natural Light. The Master Bed Room is very Big and has a huge Walk in Closet ensuring Enough Storage. The Second Bed room is equally Big with Big windows and Closet. The Entire Basement has bright Pot Lights, a 3 piece washroom and Separate Washer and Dryer. Food Basics, No Frills, Shoppers Drug Mart, Major Banks, McDonalds, Indian Restaurants is just 10 minutes by Walk. Sheridan College Brampton is around 10 minutes by Bus. Close to Highways 410, 407 and 407. Close to Major Schools like Derry West Village Public School, Meadowale Village Public School etc....
Ask about this home
A HOMEH agent will answer your questions about this home.
Around this home
Daily convenience, out of 100, from the distances below
Schools nearby
School rating, out of 10.
Helpful calculators
Your HOMEH agent

"I would see it this week."