

Unit 304, 810 Scollard Court
Unit 304, 810 Scollard Court
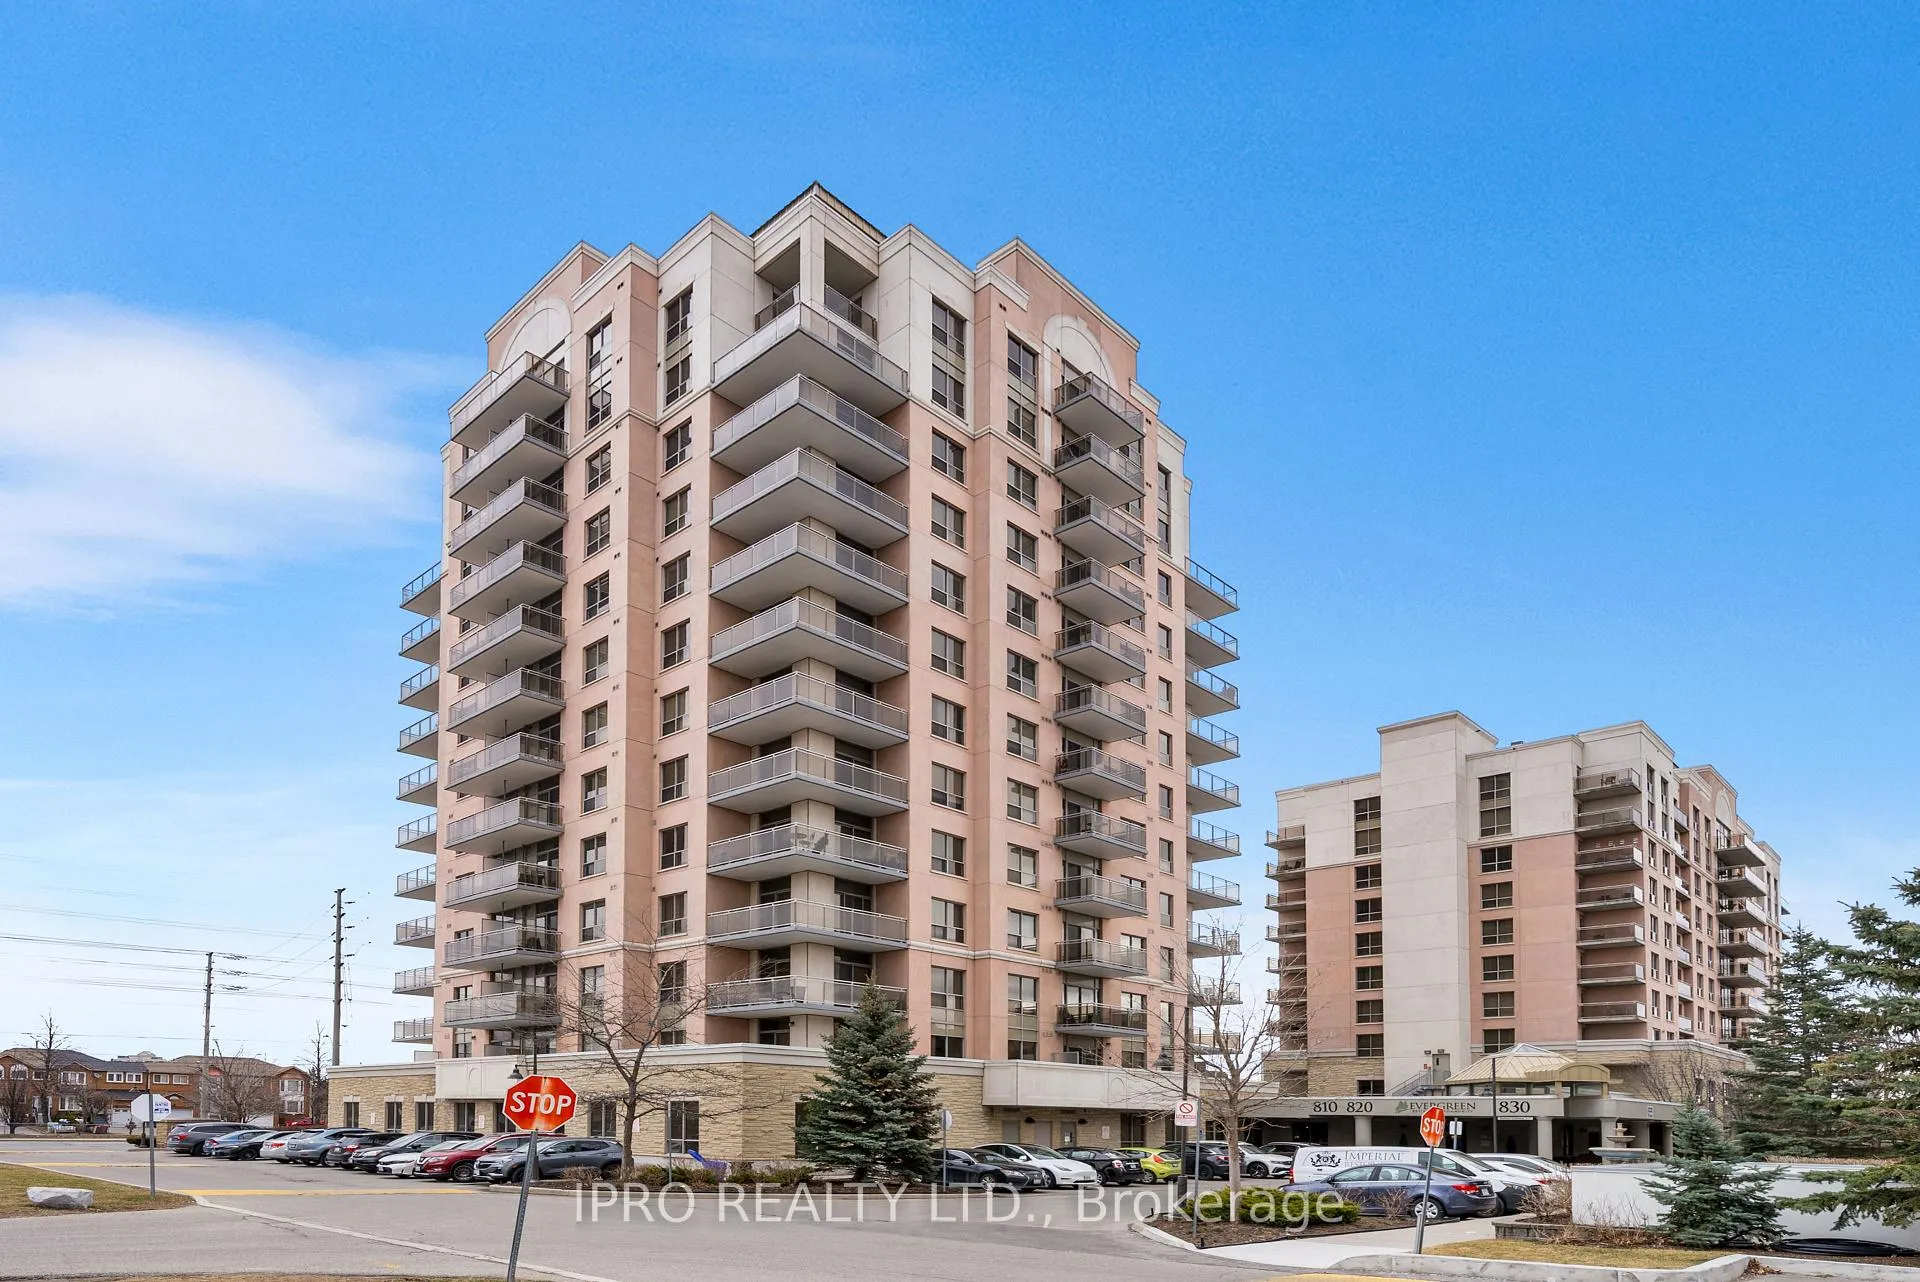 See all 34 photos
Property history
Facts and features
- ExposureSouth east
- LaundryEnsuite
- LockerOwned
- BalconyOpen
- Hardwood floors
- Central air
- Exercise room
- Gym
- Indoor pool
- Party room/meeting room
The homeCondo Apartment, Apartment, 1,000–1,199 sq ft
- Type: Condo Apartment
- Style: Apartment
- Living space: 1,000–1,199 sq ft
- Basement: None
- Exposure: South East
- Waterfront: None
InsideHardwood, Window floor to ceiling, Ensuite, Carpet free
- Flooring: Hardwood, Window floor to ceiling
- Laundry: Ensuite
- Features: Carpet free
- Security: Concierge/security
- Rooms above ground: 5
- Bedrooms: 2
- Bathrooms: 2
- Kitchens: 1
OutsideConcrete, brick, Open
- Exterior: Concrete, brick
- Balcony: Open
Parking and locker1 Parking, Underground, Parking type Owned
- Spaces: 1 Parking
- Garage: Underground
- Parking type: Owned
- Driveway: Underground
- Spot: 105
- Locker: Owned
- Locker level: 1a
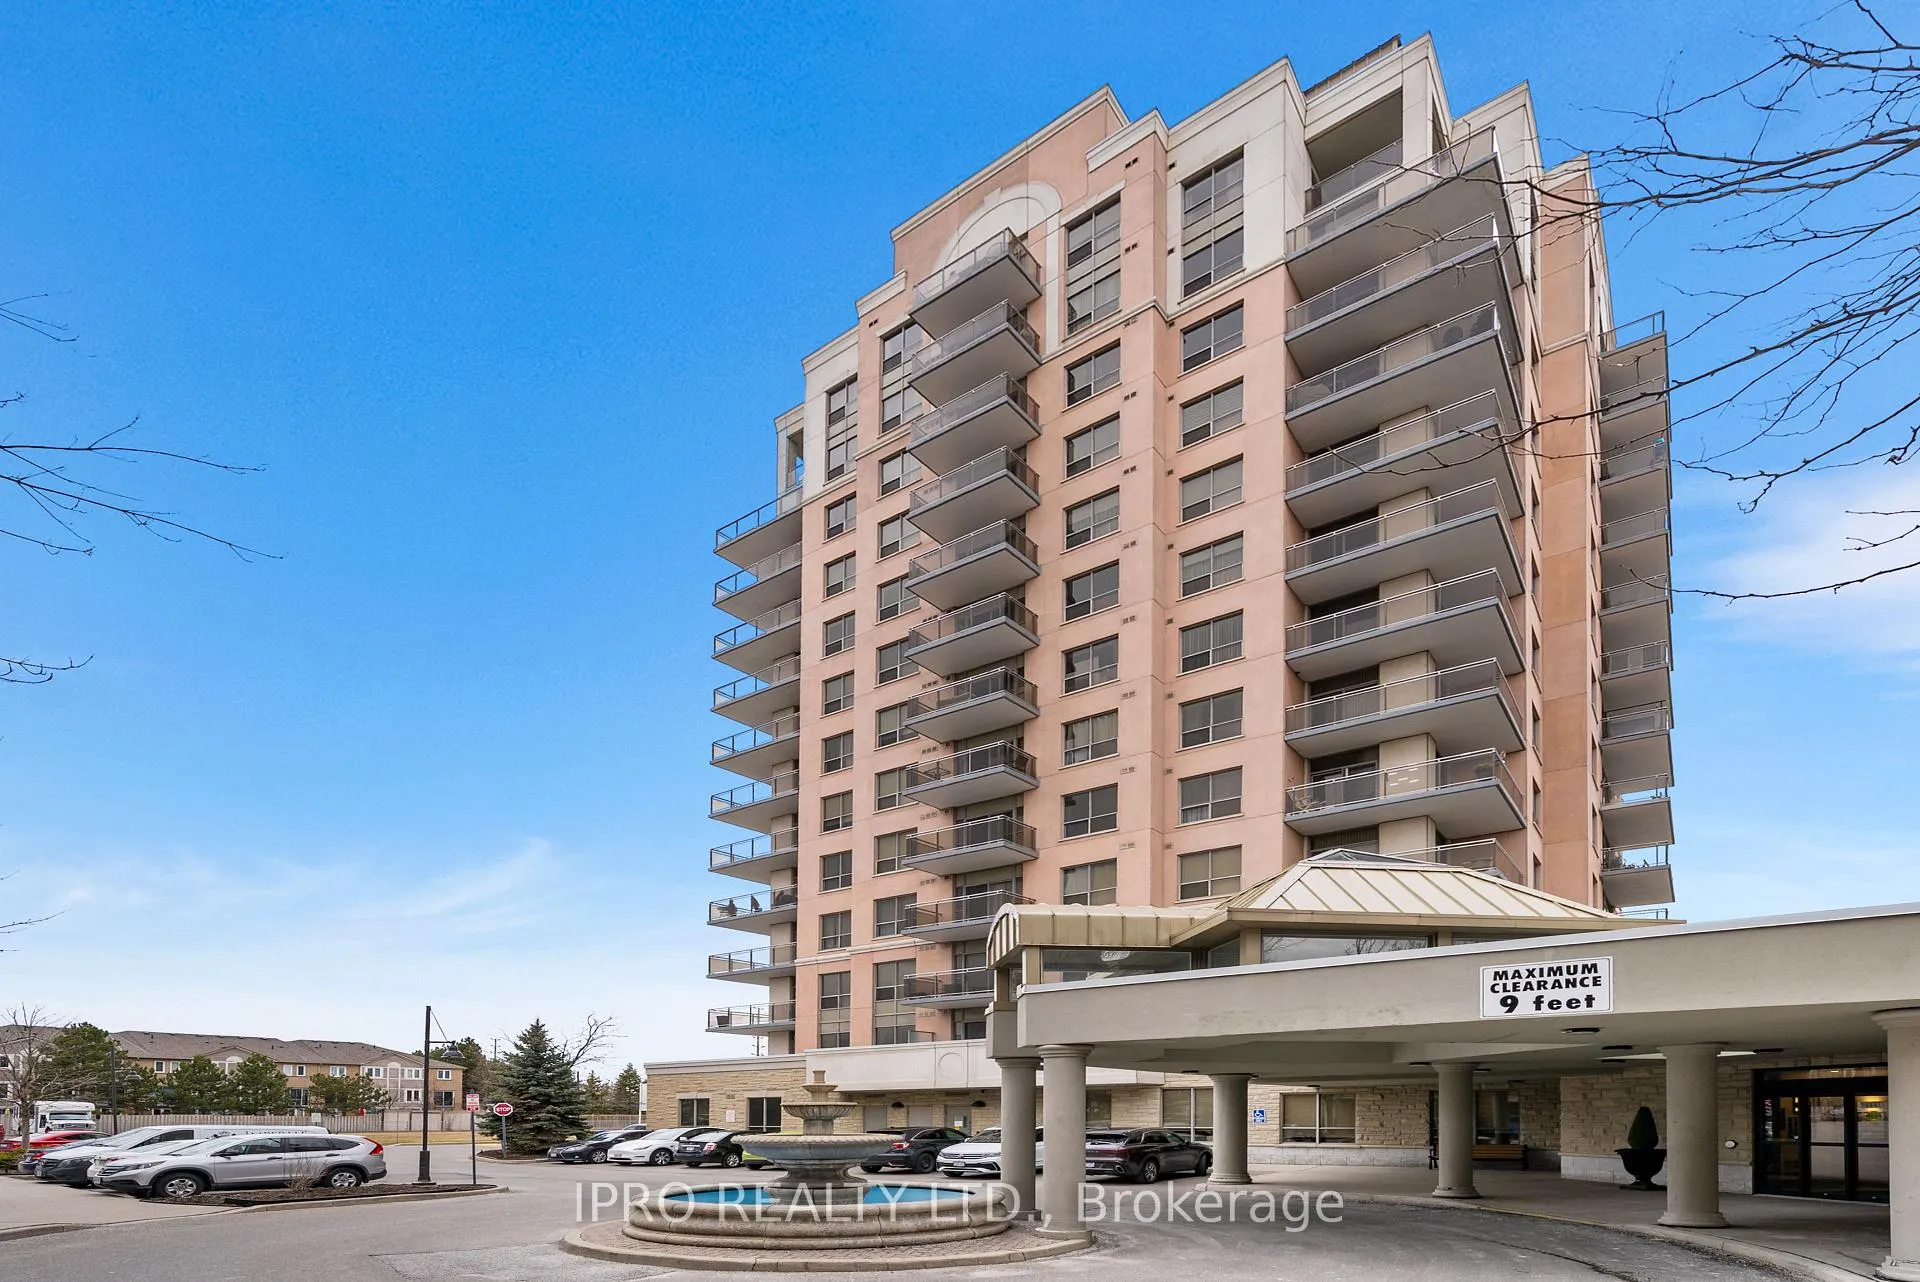
BuildingOrigin Evergreen Condos, Storeys 13, Units 160
- Name: Origin Evergreen Condos
- Storeys: 13
- Units: 160
- Registered: 2009
- Condo corporation: 855
- Amenities: Exercise room, game room, gym, indoor pool, visitor parking, party room/meeting room
- Pets: Allowed
Heating, water and powerForced air, gas, Central air
- Heating: Forced air, gas
- Cooling: Central air
Costs and taxesTaxes $3,793 a year, Condo fee $1,045 a month, Heat included, common elements included, building insurance included, water included, parking included, cable tv included, cac included
- Taxes, 2024: $3,793 a year
- Condo fee: $1,045 a month
- Fee includes: Heat included, common elements included, building insurance included, water included, parking included, cable tv included, cac included
- HST: HST included in the price
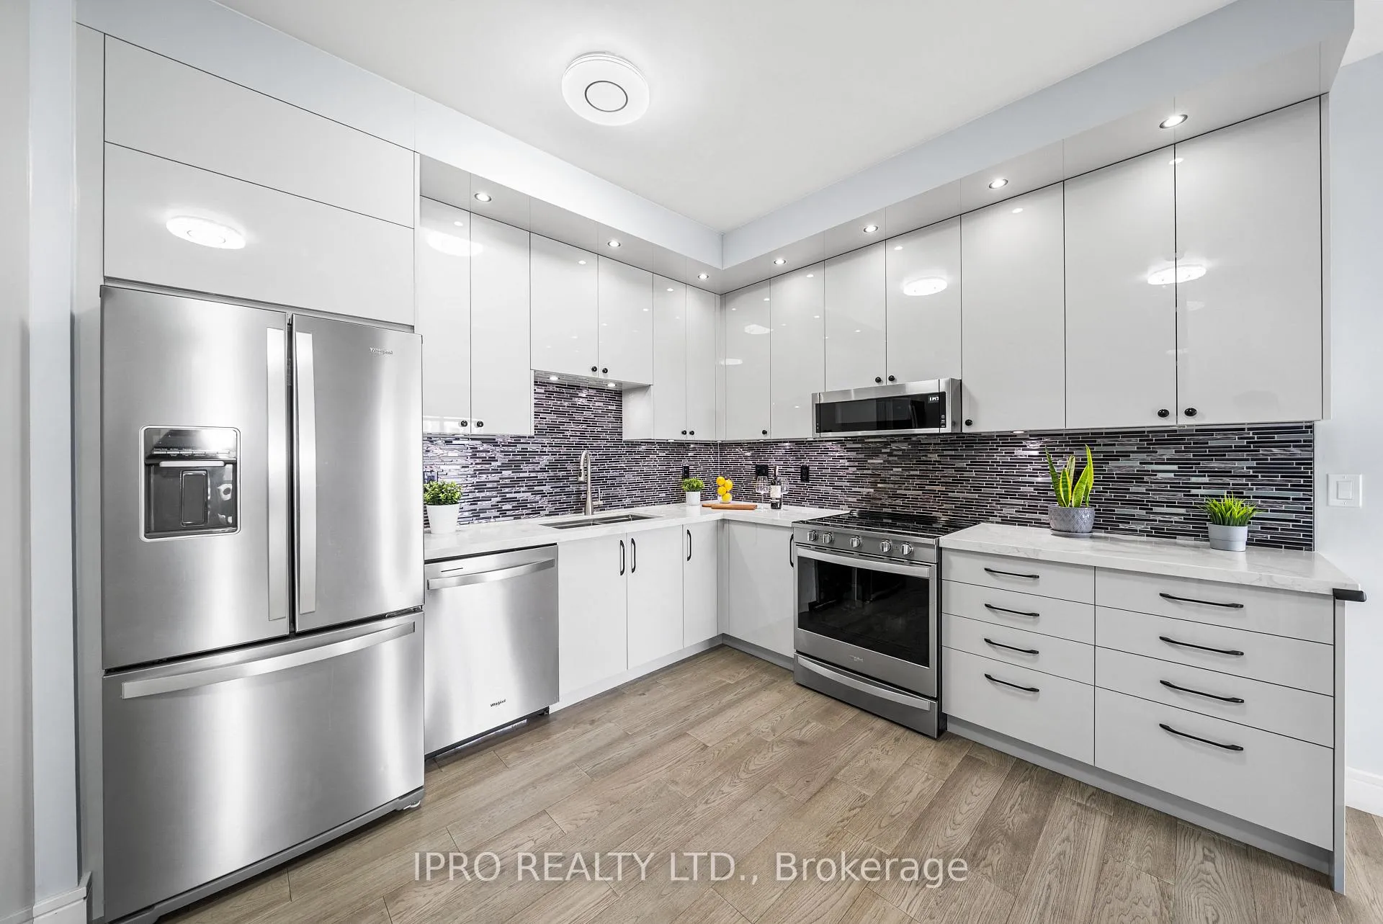
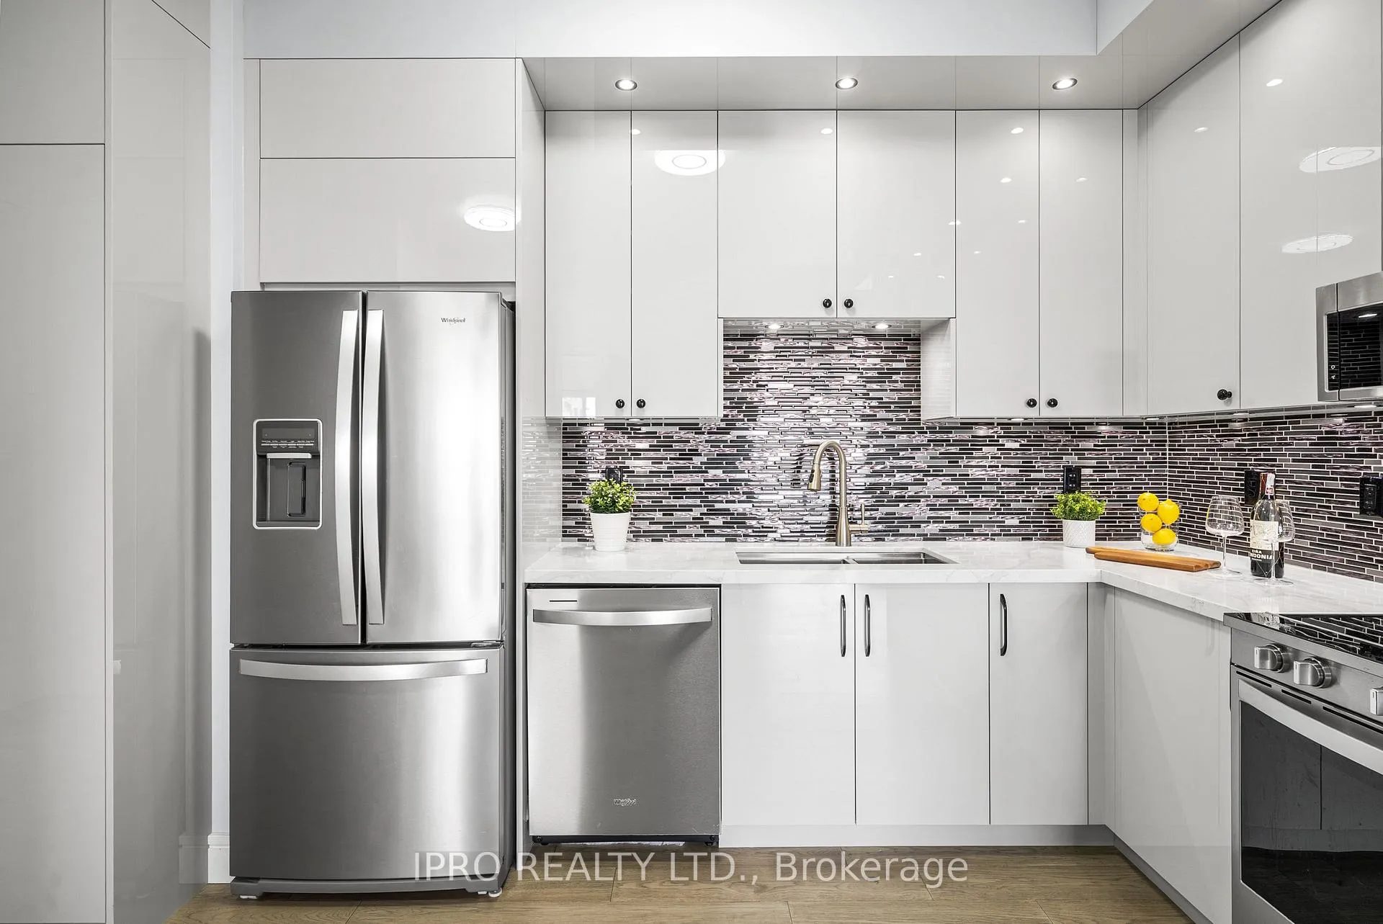
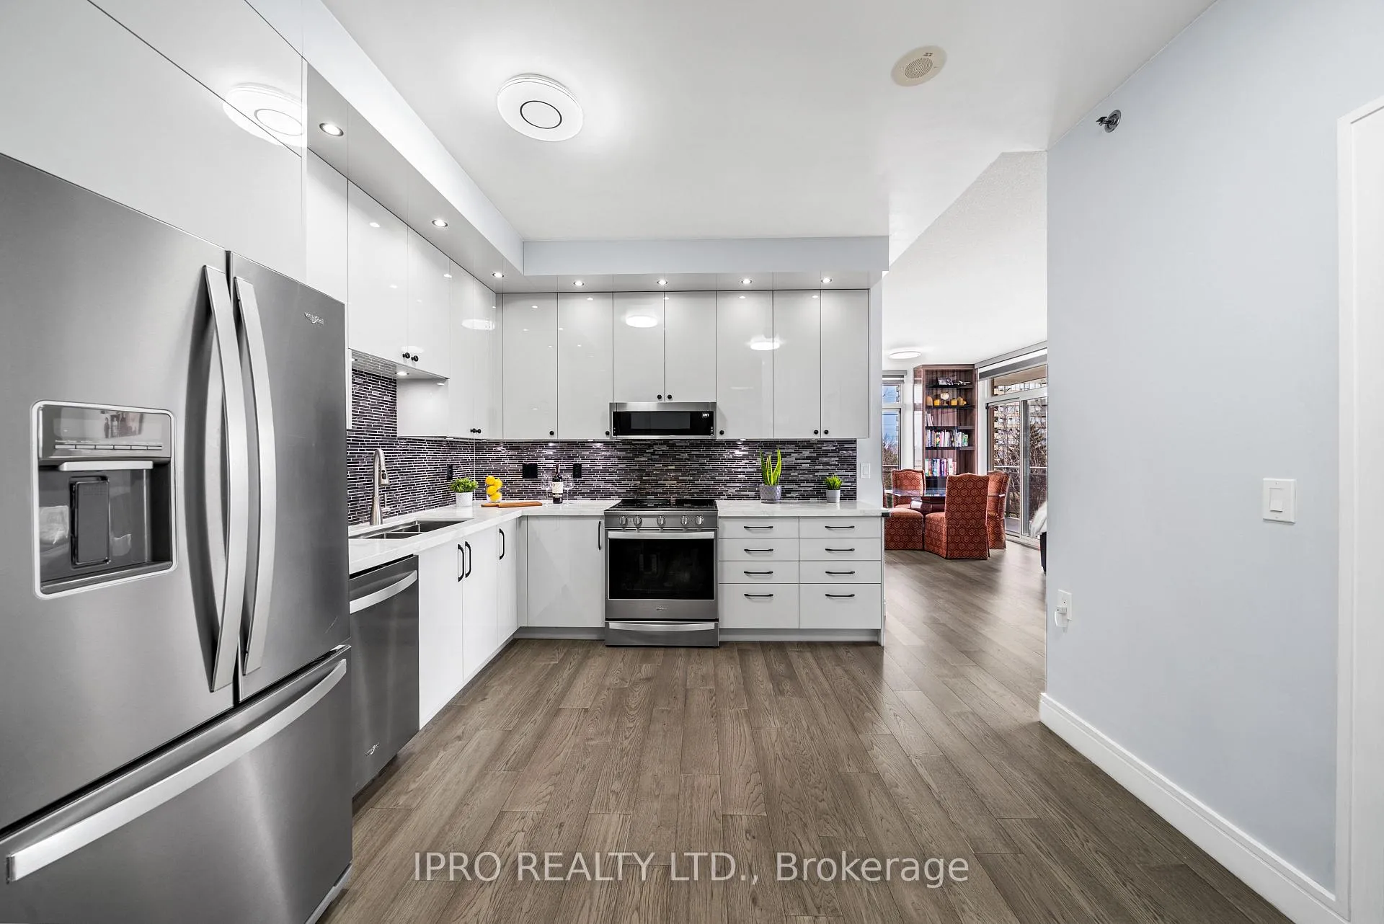
Included in the saleStainless steel kitchen appliances: whirlpool fridge, whirlpool stove, whirlpool dishwasher, microwave range hood, existing washer & dryer, new light fixtures, new window coverings. bookshelf in dining room.
- Included: Stainless steel kitchen appliances: whirlpool fridge, whirlpool stove, whirlpool dishwasher, microwave range hood, existing washer & dryer, new light fixtures, new window coverings. bookshelf in dining room.
NearbyPark, place of worship, public transit, school, school bus route
- Close to: Park, place of worship, public transit, school, school bus route
Listing detailsW12044286, Sold, Mar 27, 2025
- MLS® number: W12044286
- Status: Sold
- Listed on: Mar 27, 2025
- Days on market: 52
- Updated: May 18, 2025
- Possession: Flexible
- Occupied by: Owner
- Listing brokerage: IPRO REALTY LTD.
About this home
Unit 304, 810 Scollard Court, Mississauga (East Credit), ON L5V 0A4
Stunning, Fully Renovated Corner Suite in Prime Mississauga Location! This oversized 2-bed, 2-bath condo is flooded with natural light and boasts 9-ft ceilings, engineered hardwood, and sleek new baseboards. Fully upgraded in 2024, featuring a brand-new modern kitchen with high-gloss cabinetry, extended 42" uppers, plenty of extra storage, quartz countertops, undermount sink, pull-down faucet, and stylish backsplash. Outfitted with high-end stainless steel appliances, new bath vanities, custom zebra blinds, upgraded lighting, and a new furnace. The spacious open-concept living/dining area extends to a large wraparound balcony with 2 access points, offering breathtaking southeast views. Resort-style amenities include 2 gyms, hair salon & spa, pet grooming facility, library, theatre, bowling alley, salt water pool, garden room, industrial kitchen, multiple dining areas, and resident shuttle service. Includes parking, locker, and 24-hour concierge. Rogers Ignite TV, high-speed internet, water, and heat included in maintenance fee. A rare gem in an Unbeatable location minutes to Square One, Sheridan College, Heartland Town Centre, top schools, parks, hospitals, and places of worship. Move in and enjoy a stress-free, maintenance-free lifestyle!
Ask about this home
A HOMEH agent will answer your questions about this home.
Know more about Origin Evergreen Condos
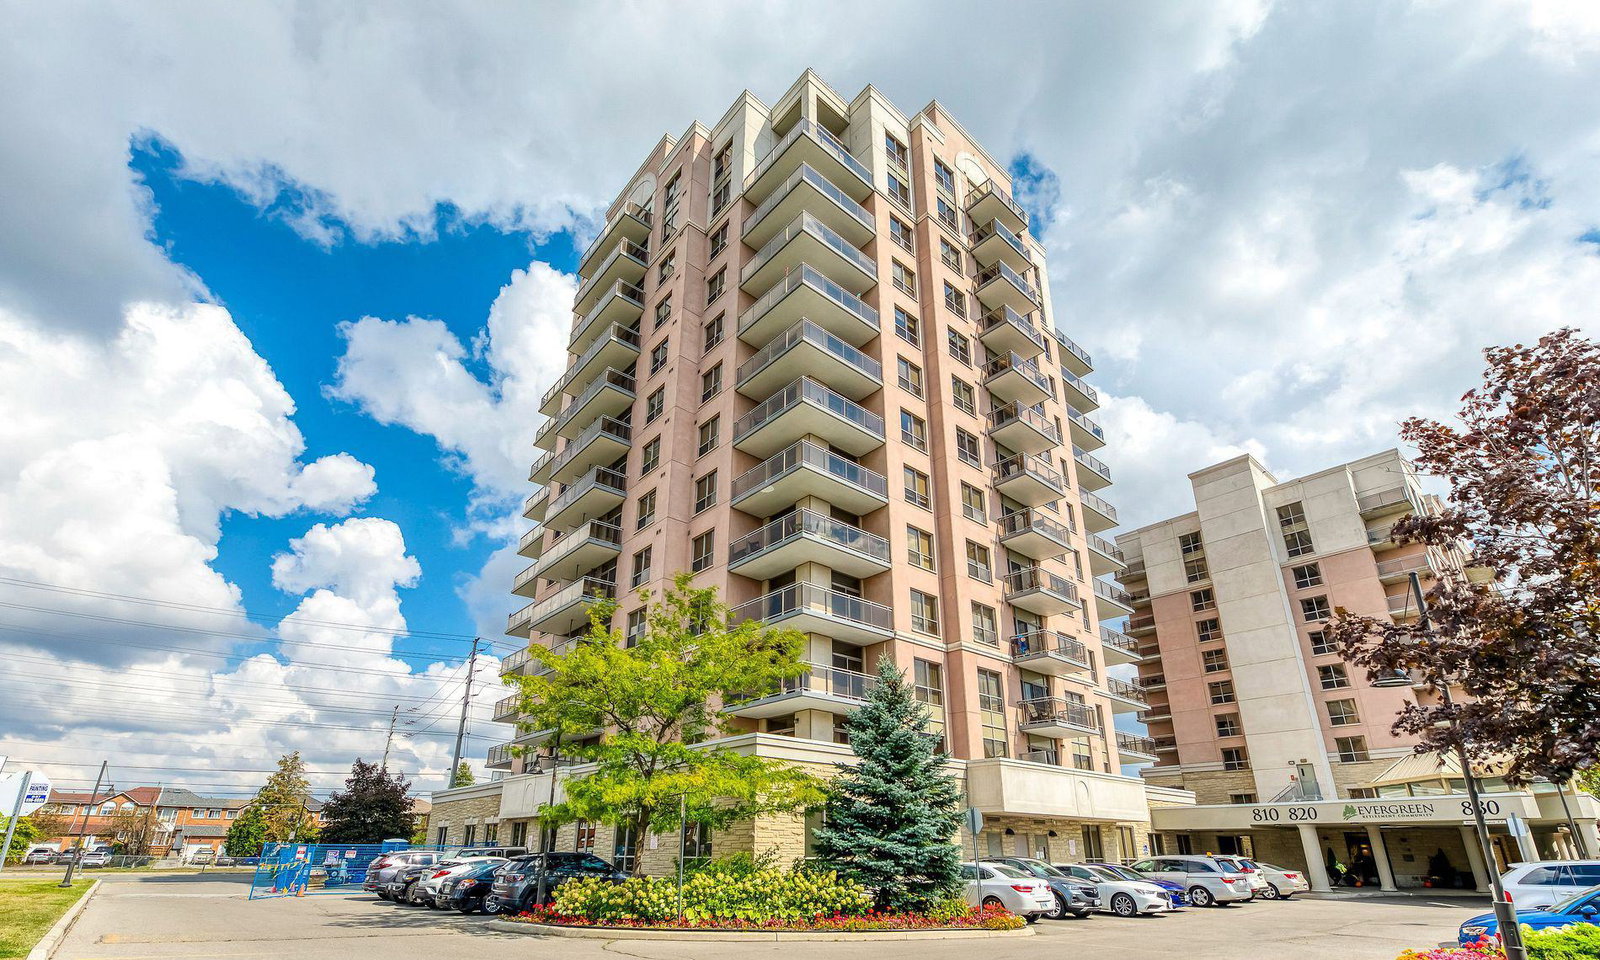
Condo building · 810 Scollard Court
Origin Evergreen Condos is a 13-storey condo with 160 suites, built in 2009 by The Daniels Corporation. Right now 5 for sale are on the market here.
- 13storeys
- 160suites
- $592/sq ft
- 2009built
No similar units for sale in Origin Evergreen Condos right now.
Around this home
Daily convenience, out of 100, from the distances below
Schools nearby
School rating, out of 10.
Helpful calculators
Your HOMEH agent

"I would see it this week."