
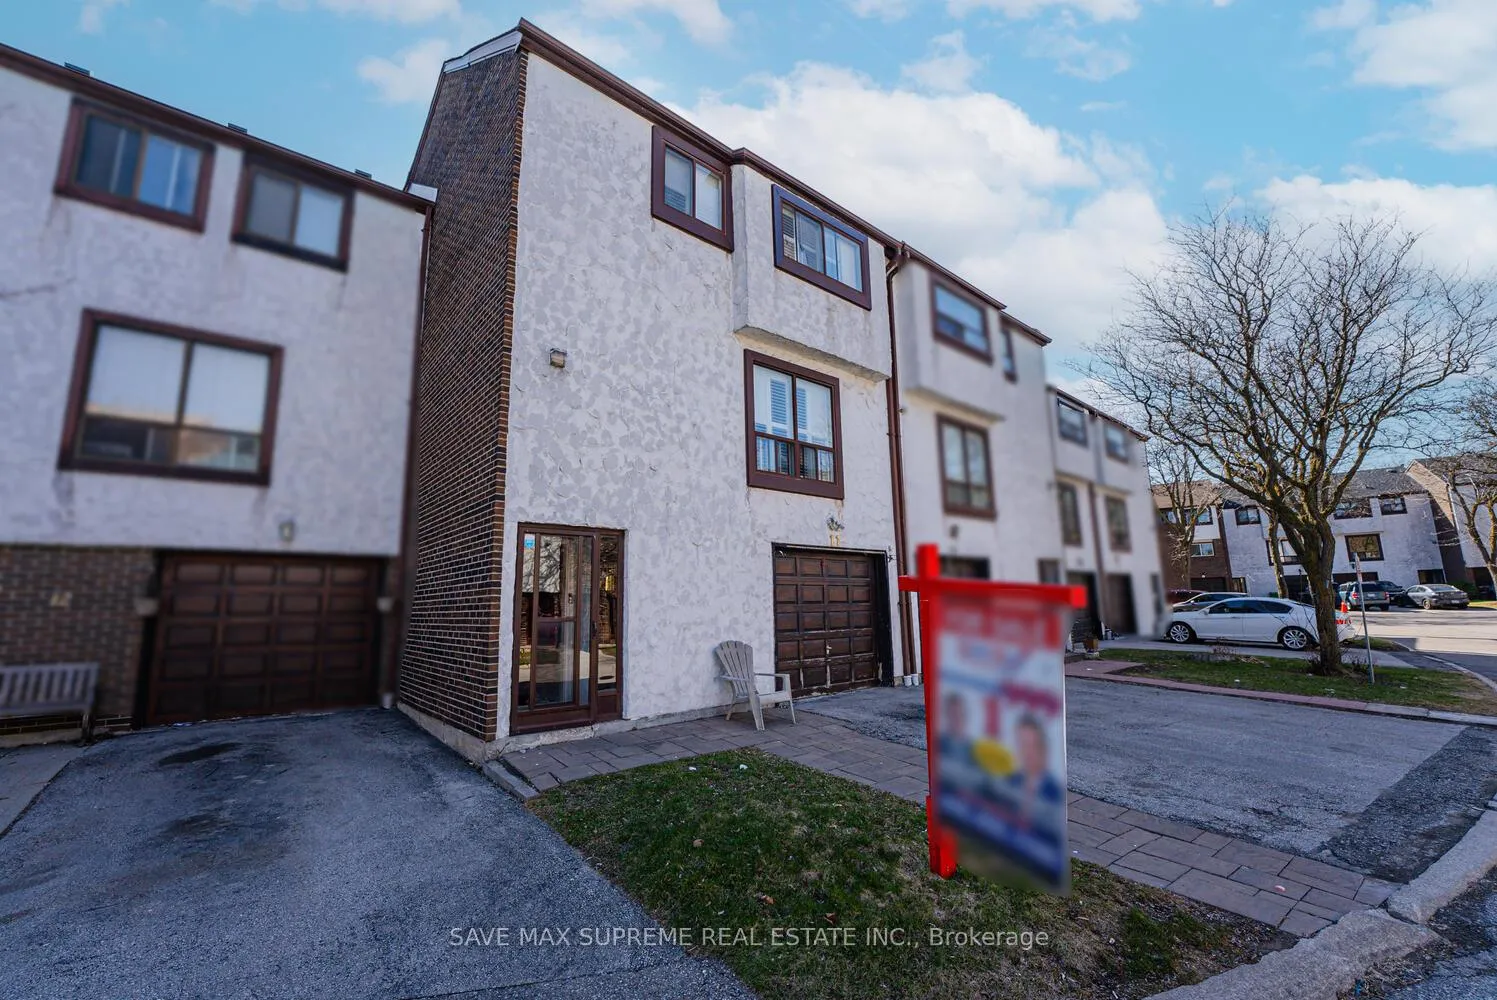
Unit 11, 4020 Brandon Gate Drive N
Mississauga (Malton)Terminated
1/39Ontario Real Estate › Mississauga › Malton › Brandon Gate & Darcel Ave Townhomes
Unit 11, 4020 Brandon Gate Drive N
Mississauga (Malton)Terminated
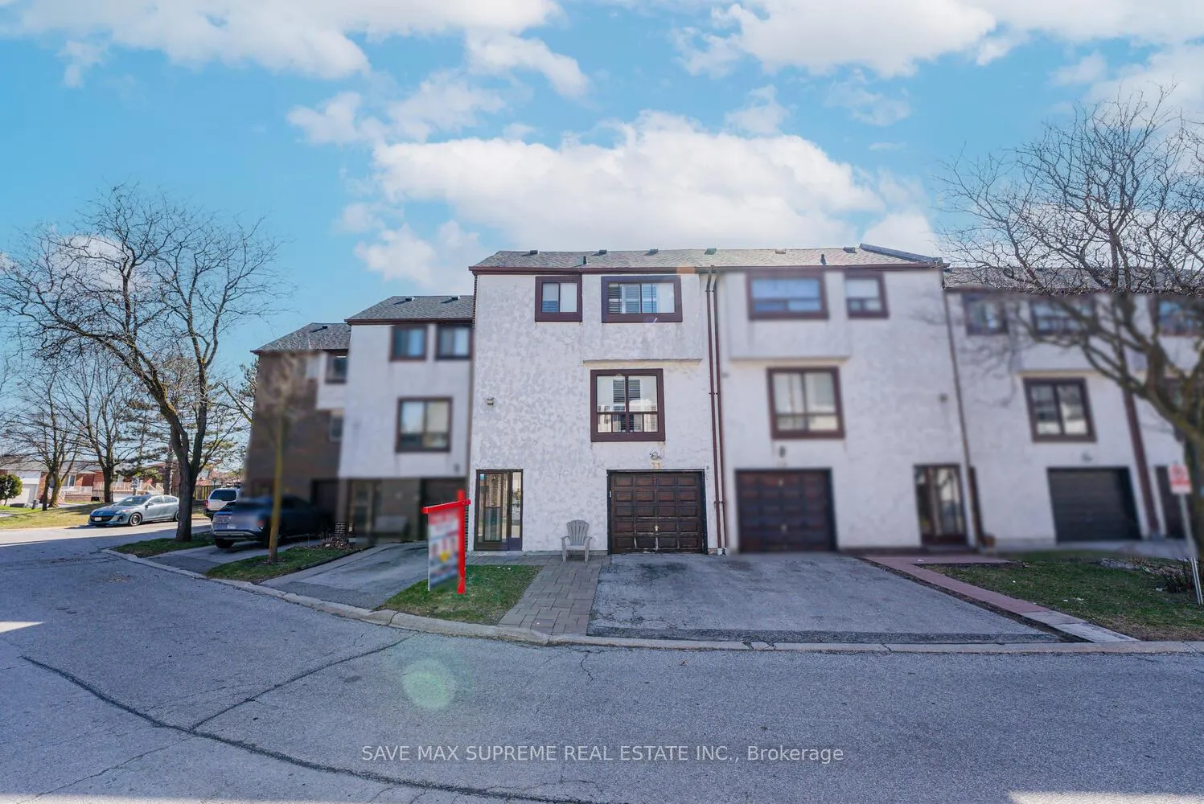
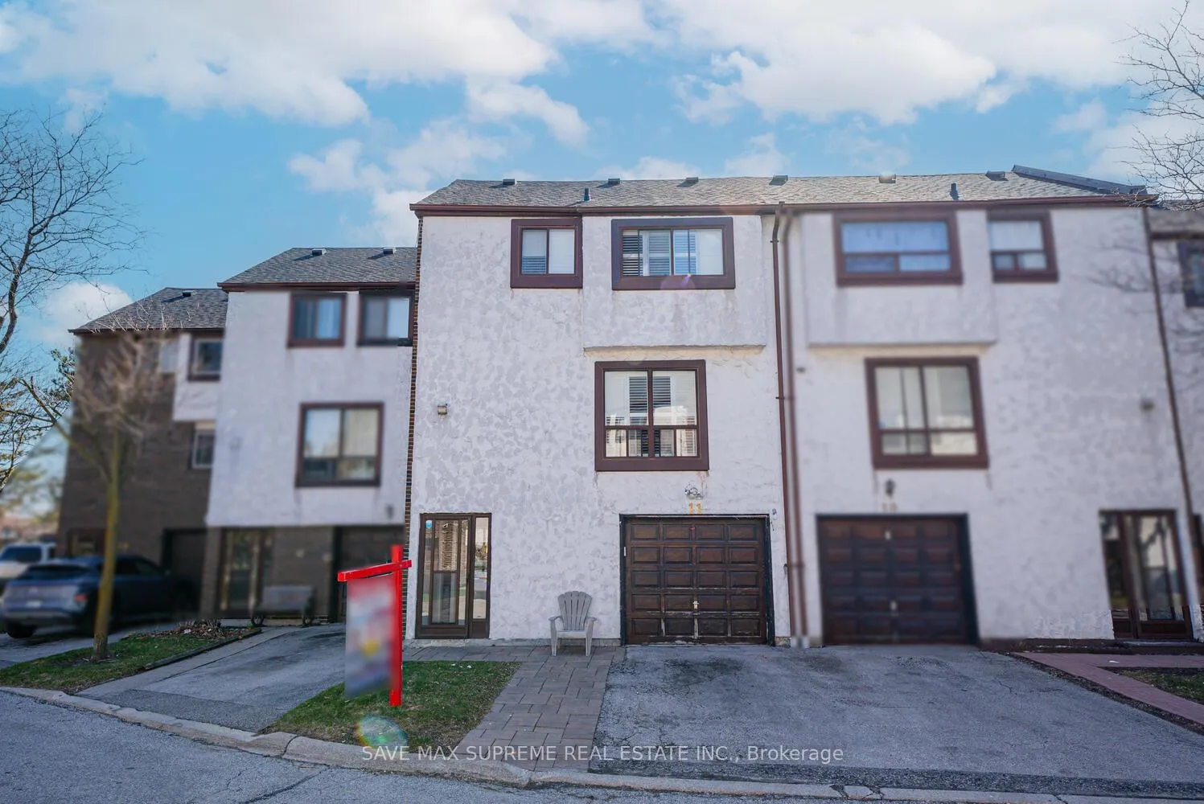
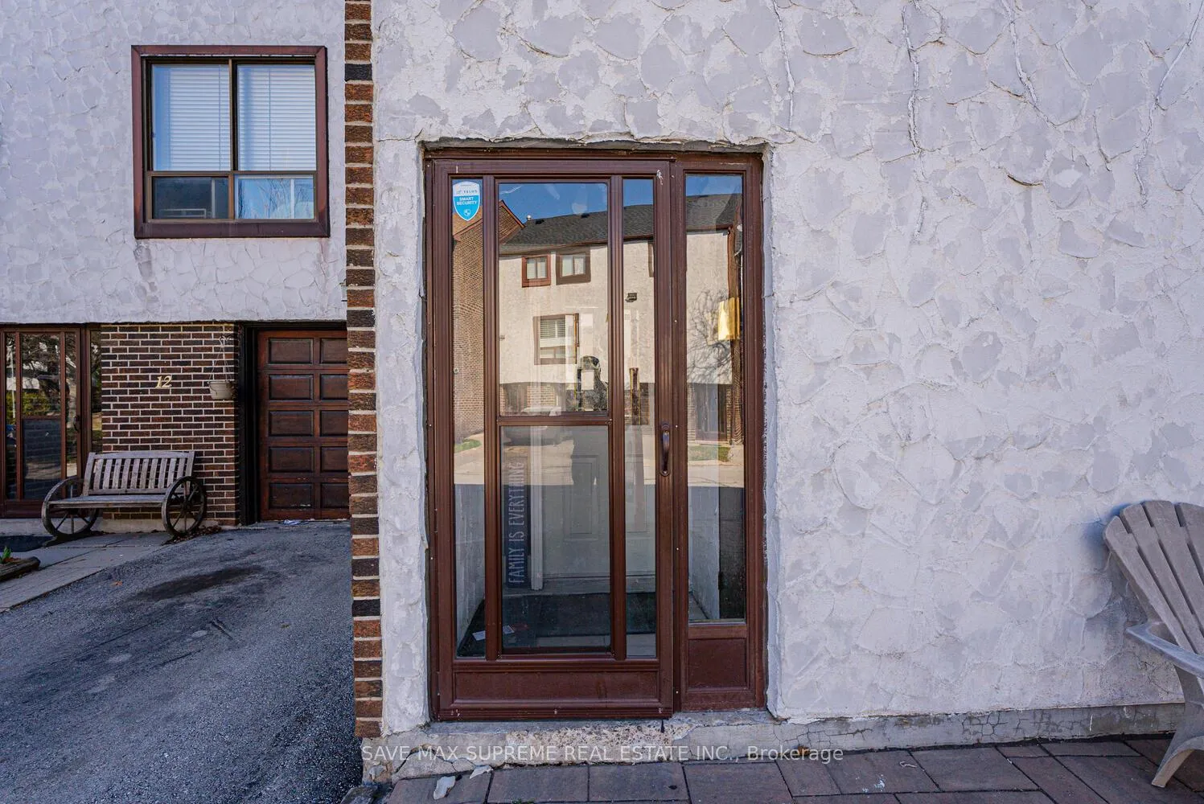
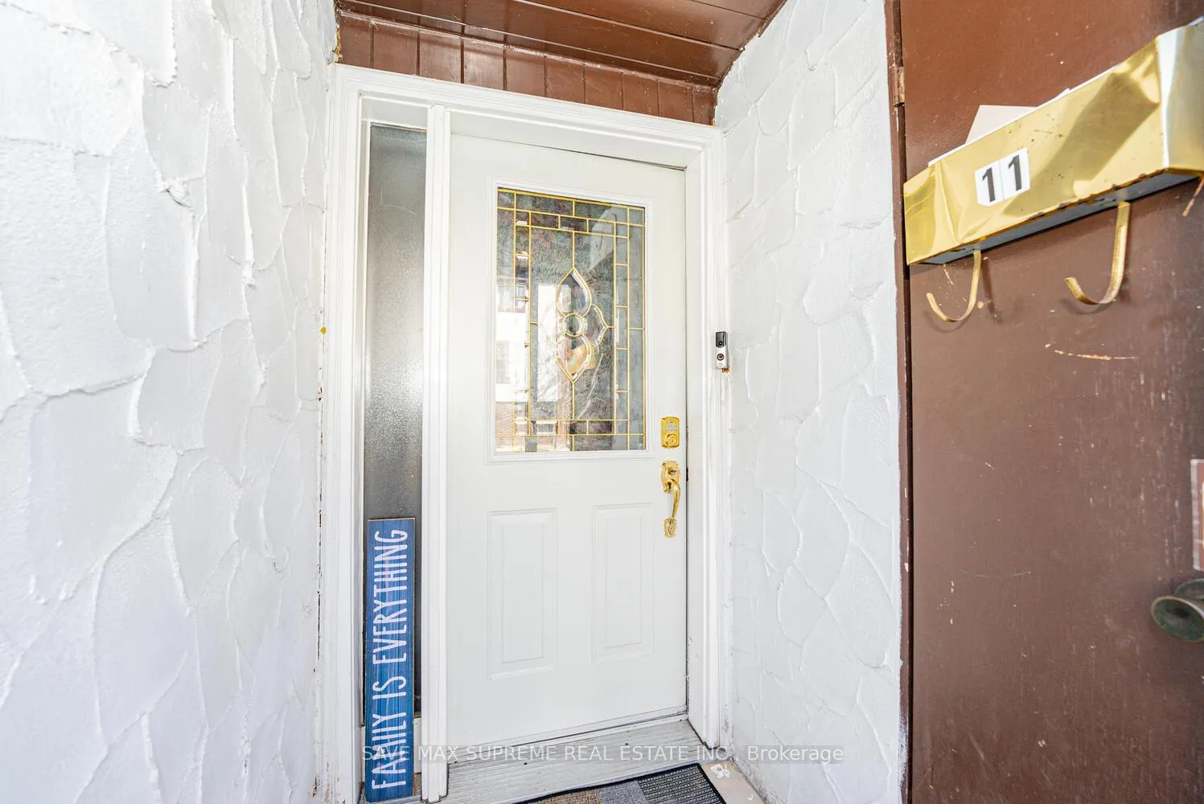 See all 39 photos
4+1 Bedrooms
3 Bathrooms
2 Parking
1.4K~1.6K Sq.Ft.
$711 Fee/mo
South Exposure
Property history
$599,999first asked
$490,000last asked
▼ 18%since March
MarAugJanJun
TerminatedJun 3, 2026
$490,000MLS® W12807994
Listed for saleFeb 20, 2026
$490,000MLS® W12807994
TerminatedJun 19, 2025
$599,999MLS® W12002946
Listed for saleMar 5, 2025
$599,999MLS® W12002946

This listing has ended. It is no longer available.
Property not available for sale or for rent.
Ask about this homeA HOMEH agent will answer your questions about this home.
Ask a question
Ask HOMEH
Ask about this home
About this home
Unit 11, 4020 Brandon Gate Drive N, Mississauga
Excellent Location! Beautiful Four bedroom house plus one. House, Spacious Living Room. Finished Basement, Single Car Garage Private Driveway. Close To Walmart, Bus Station, Schools. Close To Hwy 427, 407, Airport, Hospital, Plaza And Schools.
Read more
Other
Facts & features
TypeCondo Townhouse
Style2-storey
Size1.4K~1.6K Sq.Ft.
Tax$3,258 (2024)
HeatingForced air, gas
CoolingCentral air
BasementOther
Parking1 drive
Ask about this home
A HOMEH agent will answer your questions about this home.
Ask a question
Rooms
9 rooms · 3 bathrooms
Main floor1 room
- Living room20′8″ × 12′11″267 sq.ft.
Second floor4 rooms
- Dining room14′10″ × 10′2″151 sq.ft.
- Kitchen14′5″ × 10′2″147 sq.ft.
- Laundry5′11″ × 10′2″60 sq.ft.
- Primary bedroom11′6″ × 9′4″107 sq.ft.
Upper floor3 rooms
- Bedroom 210′4″ × 9′4″97 sq.ft.
- Bedroom 310′10″ × 10′2″111 sq.ft.
- Bedroom 410′3″ × 12′3″126 sq.ft.
Basement1 room
- Great room13′10″ × 11′11″164 sq.ft.
Bathrooms3
4-pcUpper3-pcSecond3-pcSecond
Thinking of selling your home?See what your home is worth today.
Around this home
Finch/Brandongate/Darcel
5Walking
Schools nearby
School rating, out of 10.
Holy Crosselementary · Private · 0.7 km
3.6/10
Lincoln M. Alexander S.S.secondary · Public · 0.9 km
4.8/10
Humberwood Downselementary · Public · 1.3 km
7.9/10
Listing details
MLS® numberW12002946
Listed onMar 5, 2025
Days on market106
UpdatedJun 19, 2025
Listing brokerageSAVE MAX SUPREME REAL ESTATE INC.
PossessionFlexible
Helpful tools
Mortgage calculator
Closing costs
Land transfer tax
Buyer guide
Your HOMEH agent
NimaHOMEH agent · Mississauga
"I would see it this week."
Ask Nima
Ask HOMEH about this home
Price, neighbourhood, monthly cost. Ask anything.
HOMEH Intelligent Agent is an AI, not a licensed representative. Check anything important with your agent.