

Unit 15, 4025 Hickory Drive
Unit 15, 4025 Hickory Drive
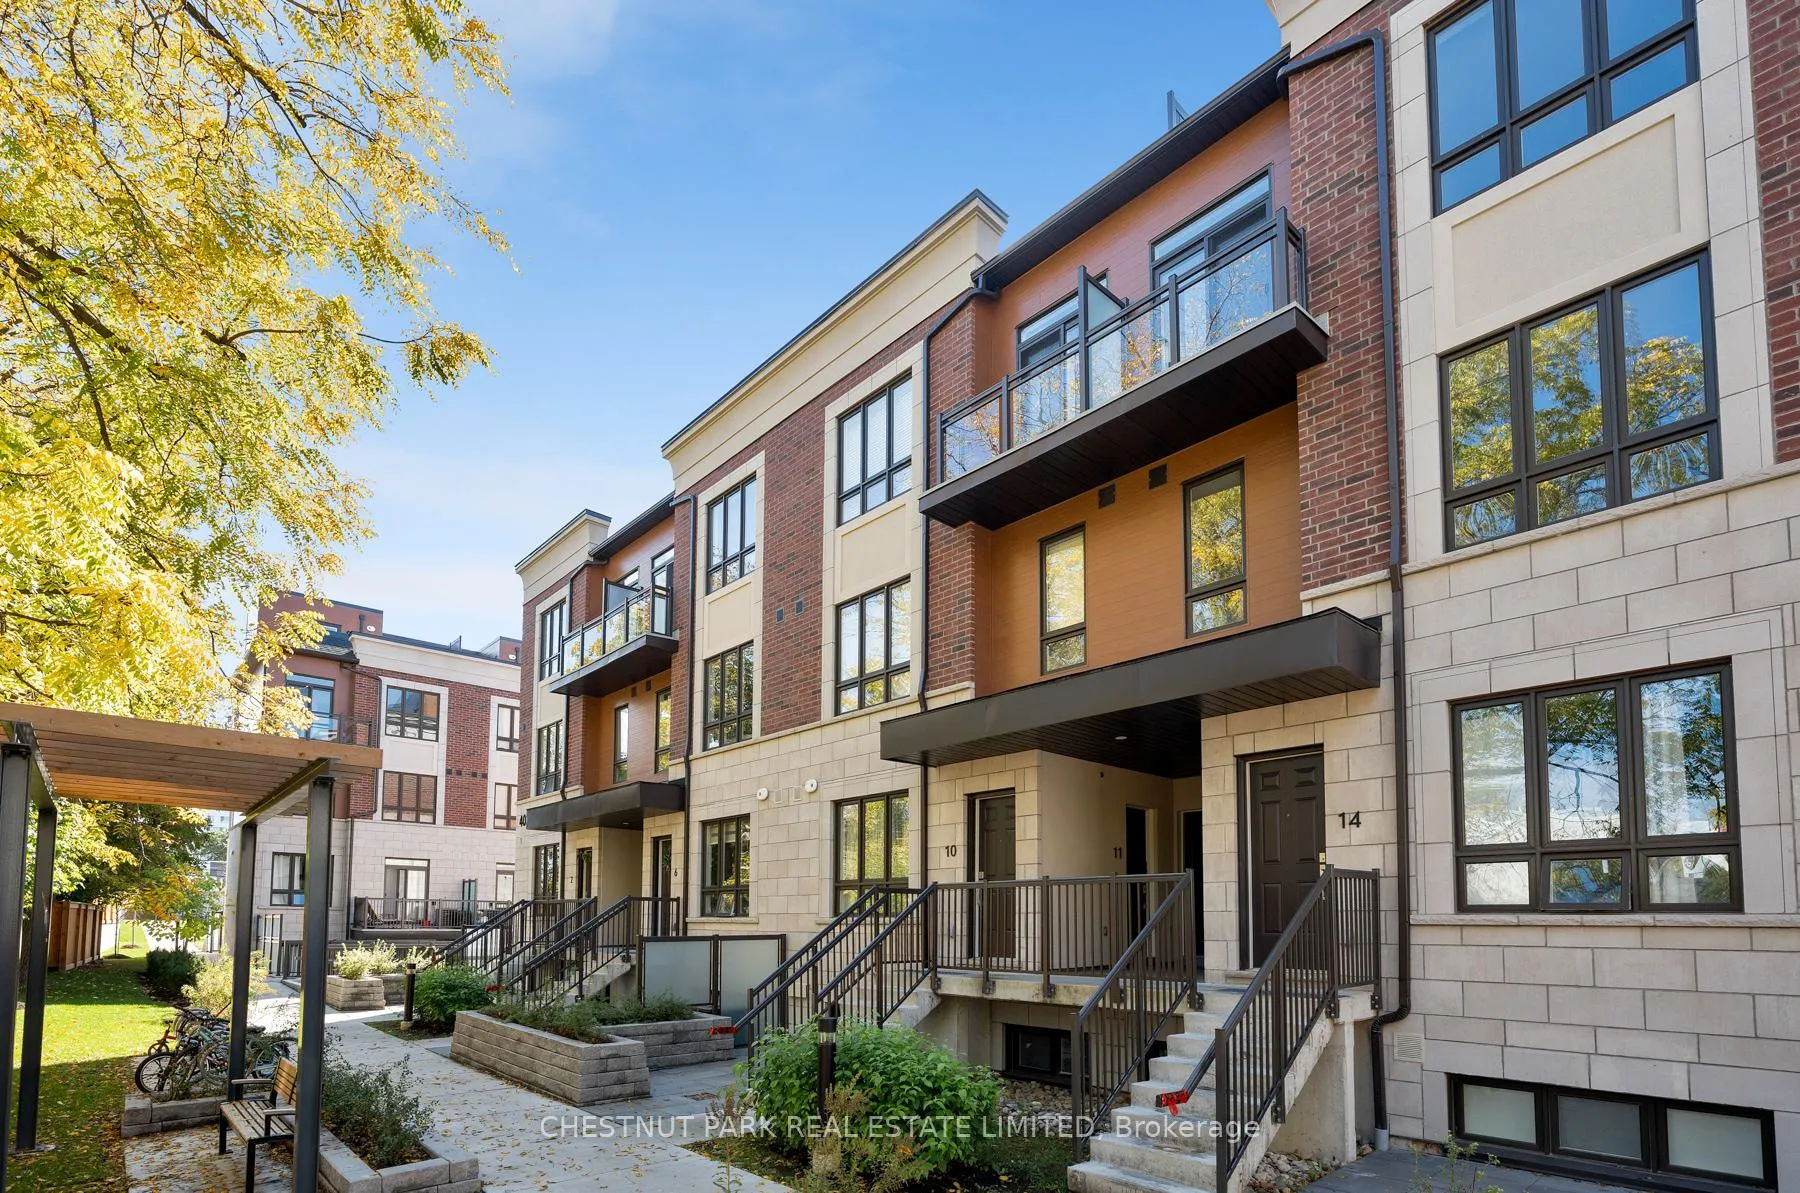 See all 44 photos
Property history
Facts and features
- BasementNone
- LaundryEnsuite
- LockerNone
- PetsAllowed
- Central air
The homeCondo Townhouse, Stacked townhouse, 1,000–1,199 sq ft
- Type: Condo Townhouse
- Style: Stacked townhouse
- Living space: 1,000–1,199 sq ft
- Basement: None
- Exposure: North East
- Special designation: Other
InsideEnsuite, Other, Rooms above ground 5
- Laundry: Ensuite
- Features: Other
- Rooms above ground: 5
- Bedrooms: 2
- Bathrooms: 3
- Kitchens: 1
OutsideBrick, Open
- Exterior: Brick
- Balcony: Open
Parking and locker1 Parking, Underground, Parking type Owned
- Spaces: 1 Parking
- Garage: Underground
- Parking type: Owned
- Driveway: Underground
- Locker: None
BuildingApplewood Towns, Storeys 3, Units 70
- Name: Applewood Towns
- Storeys: 3
- Units: 70
- Registered: 2020
- Condo corporation: 1178
- Pets: Allowed
Heating, water and powerForced air, gas, Central air
- Heating: Forced air, gas
- Cooling: Central air
Costs and taxesCondo fee $331 a month, Heat included, common elements included, building insurance included, parking included, HST included in the price
- Condo fee: $331 a month
- Fee includes: Heat included, common elements included, building insurance included, parking included
- HST: HST included in the price
Listing detailsW12759512, Sold, Feb 4, 2026
- MLS® number: W12759512
- Status: Sold
- Listed on: Feb 4, 2026
- Days on market: 26
- Updated: Mar 2, 2026
- Possession: Other
- Occupied by: Owner
- Listing brokerage: CHESTNUT PARK REAL ESTATE LIMITED
About this home
Unit 15, 4025 Hickory Drive, Mississauga (Rathwood), ON L4W 1L1
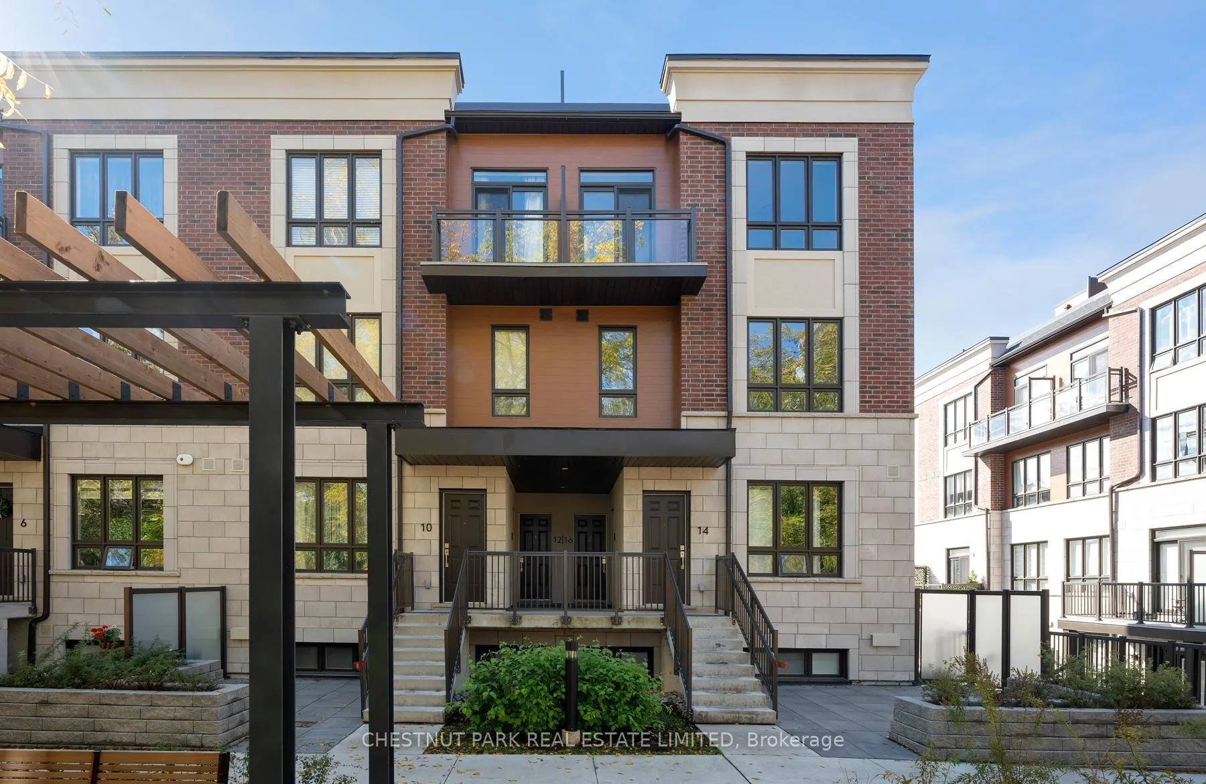
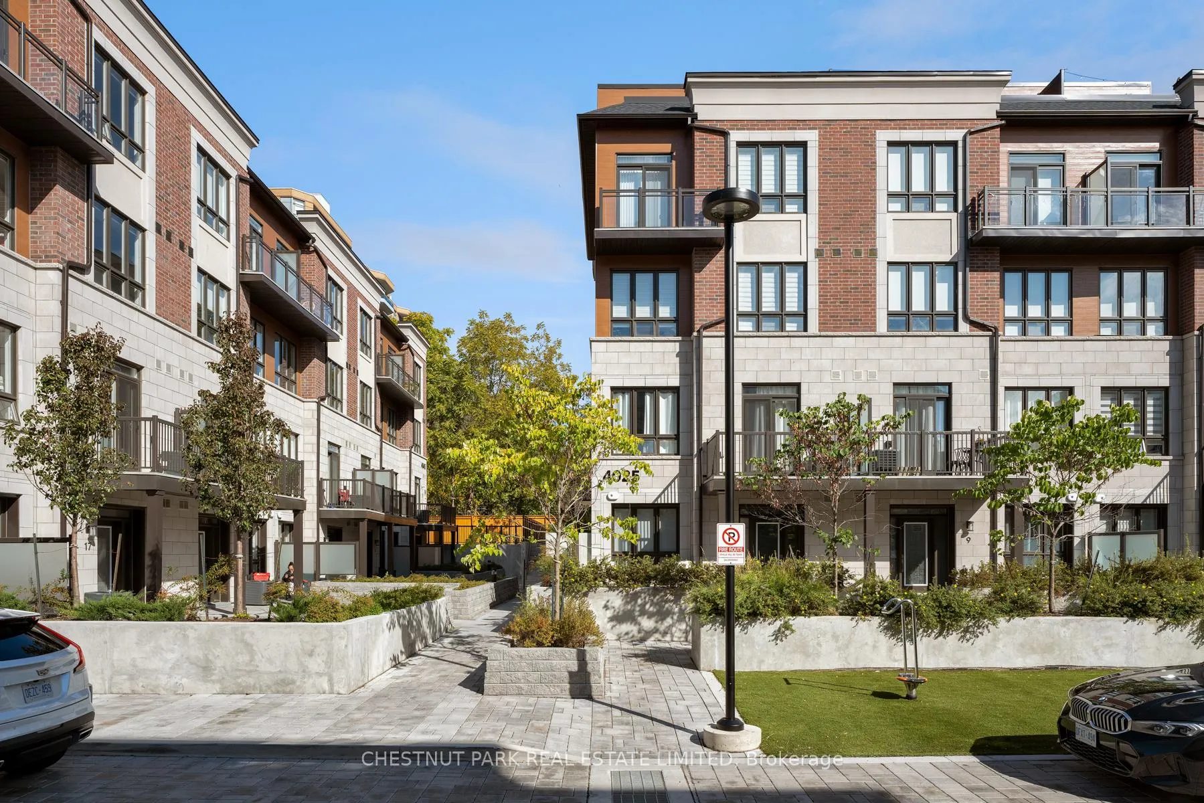
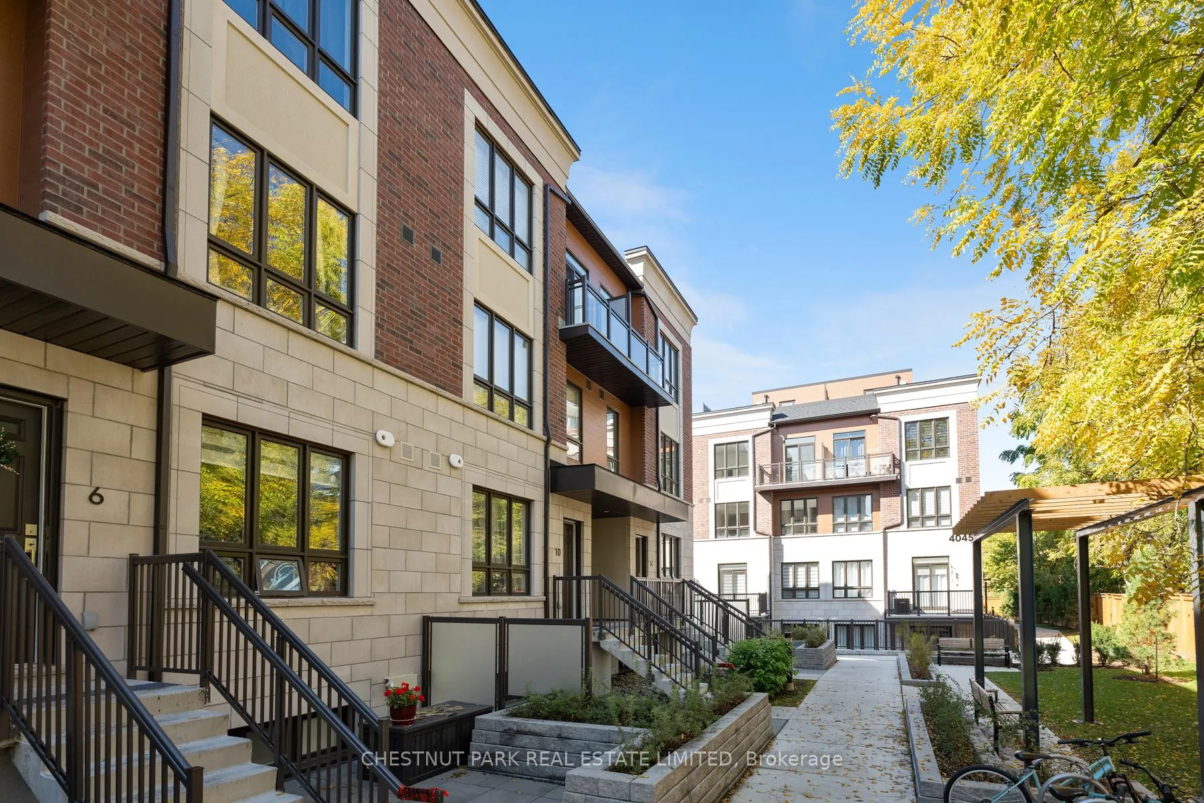
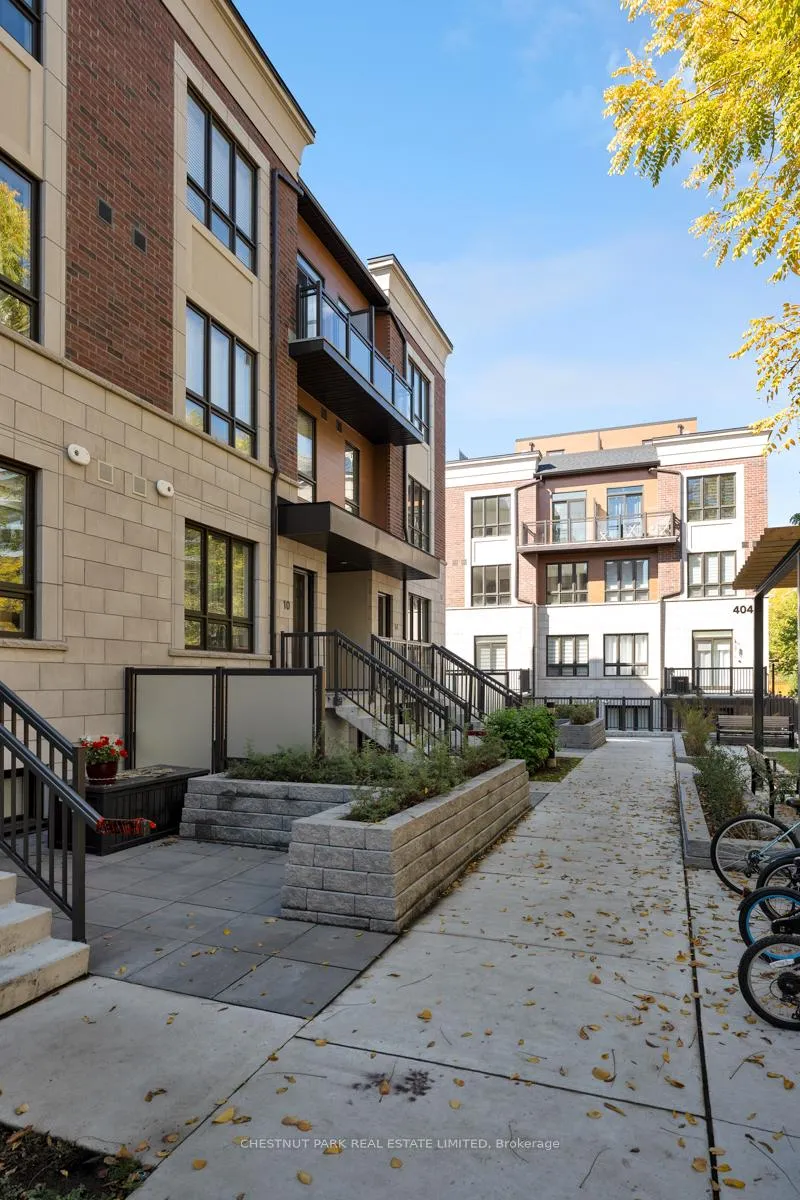
Experience modern living in this stylish three-storey, end-of-row corner townhome at Applewood Towns by Sierra Communities. Designed for comfort and function, this two-bedroom, three-bathroom residence features an open-concept main floor with a sleek kitchen, full-sized stainless steel appliances, and premium cabinetry. The entry level offers a convenient powder room, laundry area, and coat closet. Upstairs, two well-proportioned bedrooms include a bright primary suite with a four-piece ensuite and a secondary bedroom with a private balcony overlooking mature trees. The third-floor landing provides the perfect space for a desk or reading nook, naturally lit by east-facing windows with tranquil treetop views. A private wrap-around rooftop terrace serves as an inviting retreat for entertaining or quiet relaxation. With northeast exposure, this home enjoys abundant natural light throughout. Complete with one underground parking space, it blends modern style with everyday practicality. Ideally located minutes from highways 401, 403, 427, and QEW, Kipling Station, and Dixie GO, with top-rated schools, parks, shopping, and dining nearby.
Ask about this home
A HOMEH agent will answer your questions about this home.
Know more about Applewood Towns
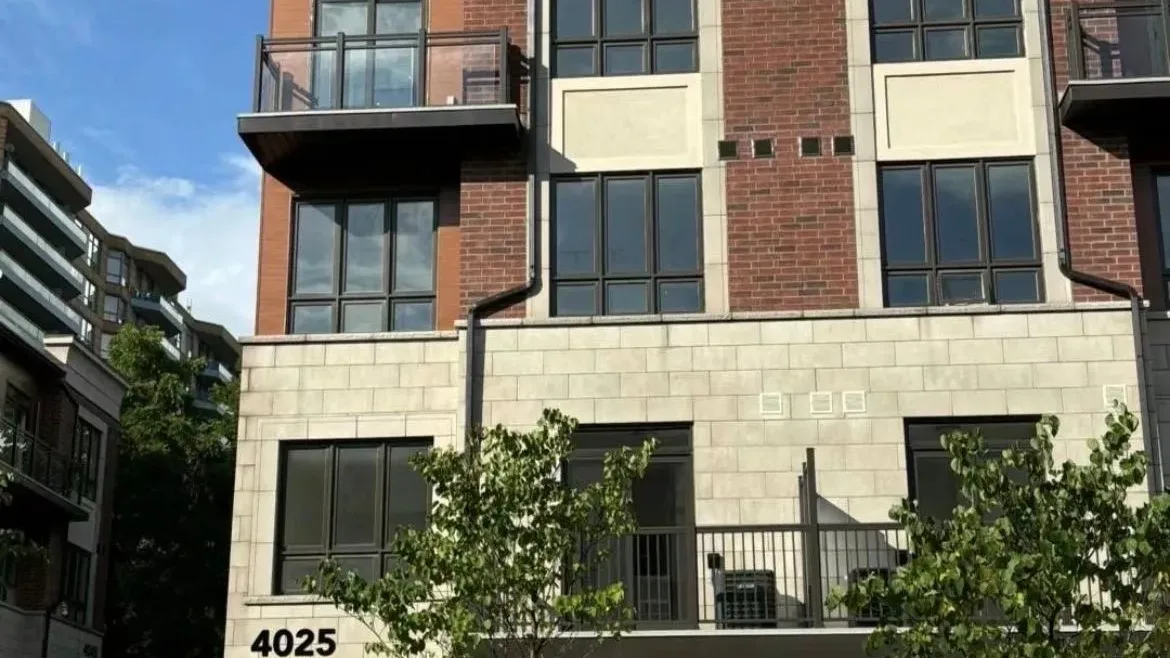
Condo building · 4005 Hickory Drive
Applewood Towns is a 3-storey condo with 70 suites, built in 2020 by Sierra Building Group. Right now 1 for sale and 1 for rent are on the market here.
- 3storeys
- 70suites
- $604/sq ft
- 2020built
No similar units for sale in Applewood Towns right now.
Around this home
Daily convenience, out of 100, from the distances below
Schools nearby
School rating, out of 10.
Helpful calculators
Your HOMEH agent

"I would see it this week."