

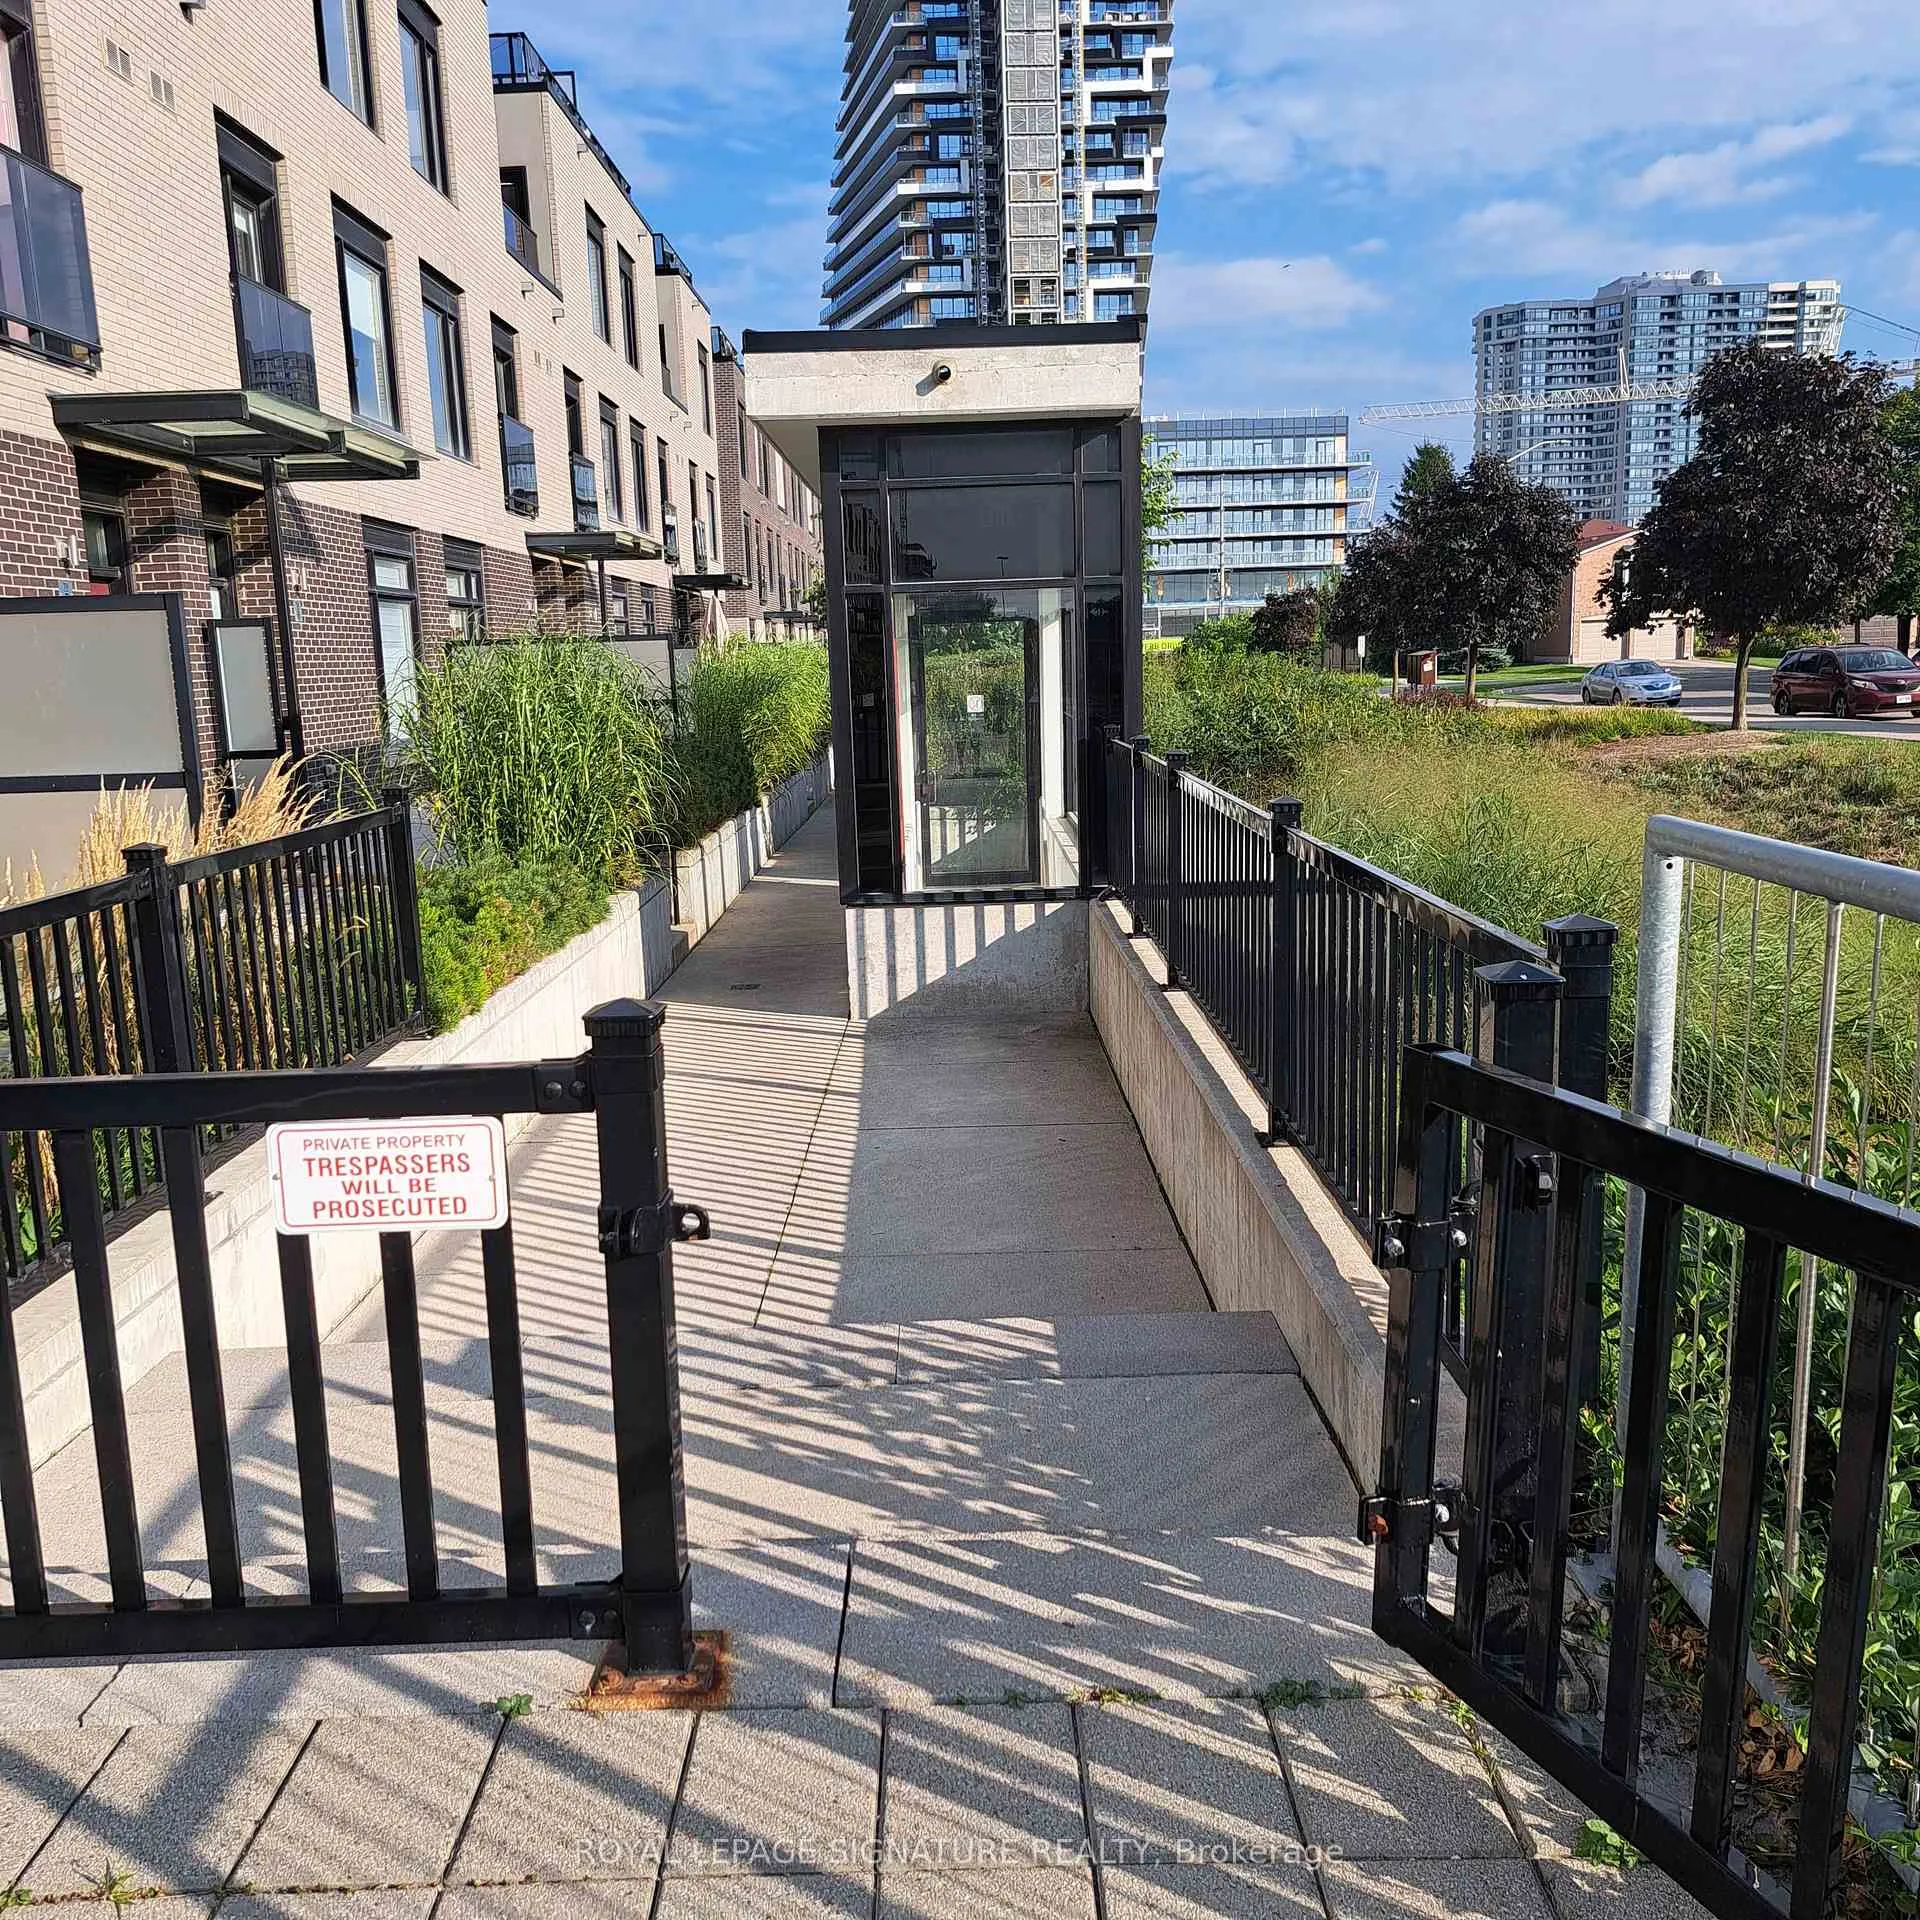
Unit 8, 4030 Parkside Village Drive
Unit 8, 4030 Parkside Village Drive
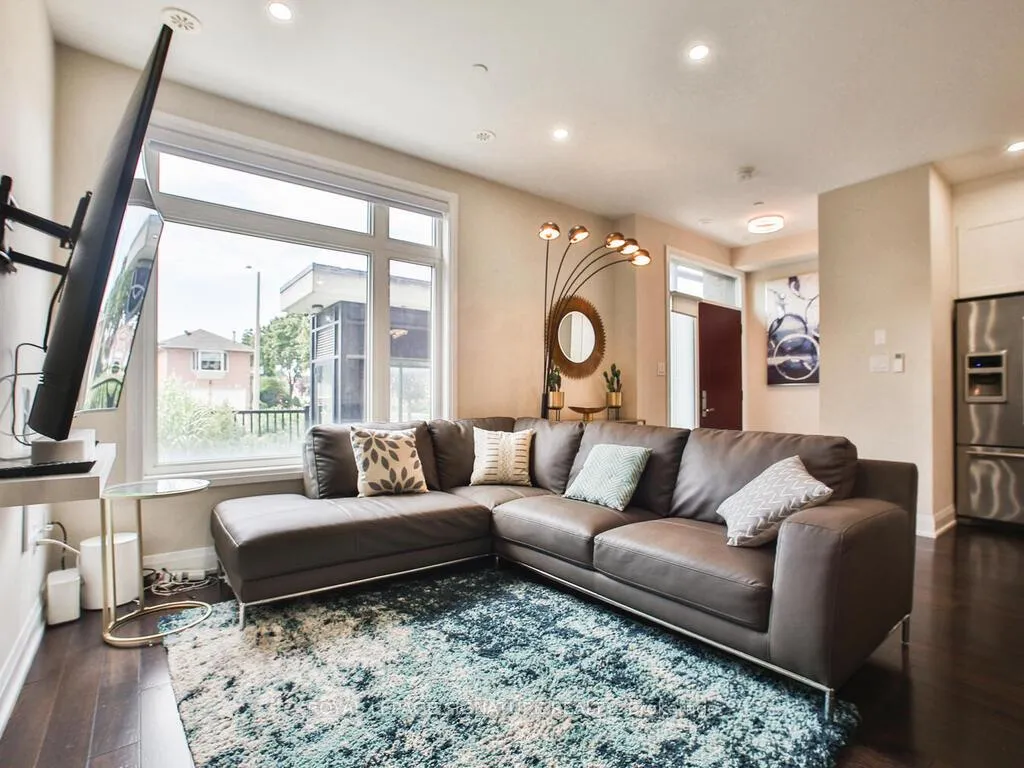
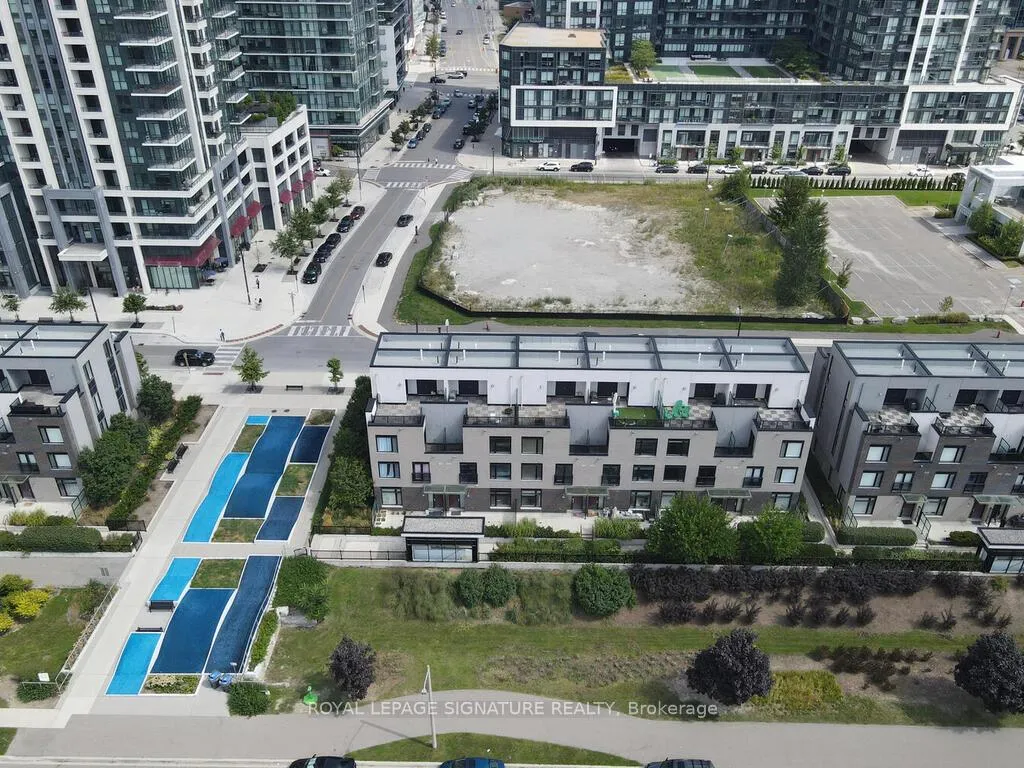
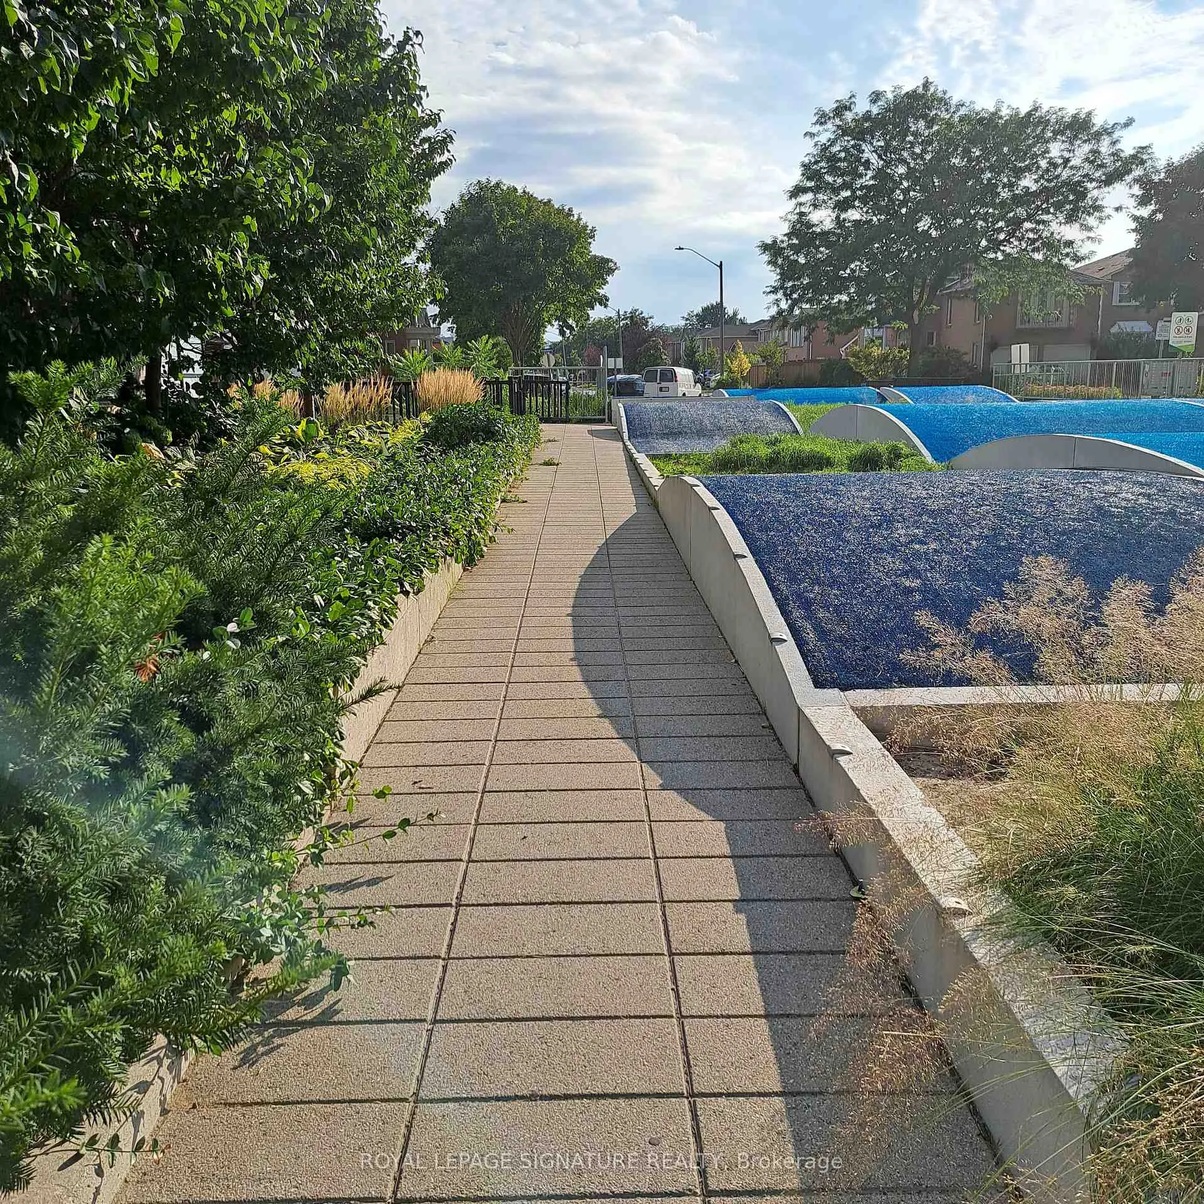
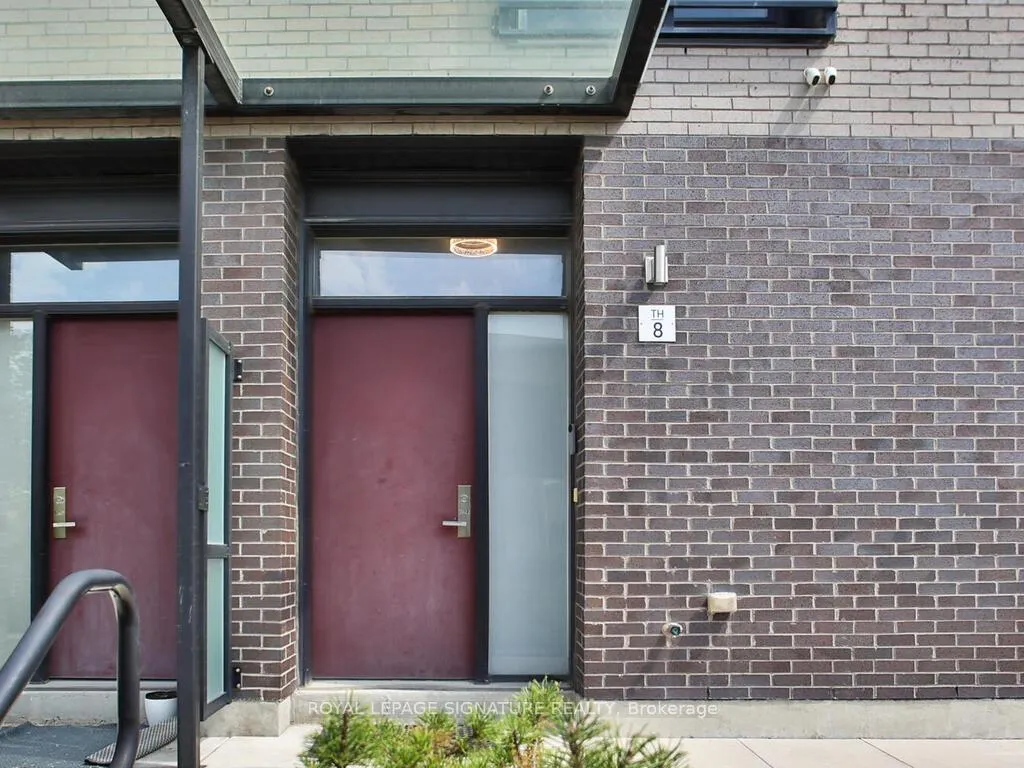 See all 40 photos
Property history
- $950,000ExpiredList: 2024-11-20|End: 2025-01-31|72 daysW10432927
Facts and features
- BasementNone
- Age of home6–10 years
- ExposureWest
- LaundryEnsuite
- Hardwood floors
- Central air
The homeCondo Townhouse, 3-storey, Age 6–10 years
- Type: Condo Townhouse
- Style: 3-storey
- Age: 6–10 years
- Living space: 1,600–1,799 sq ft
- Basement: None
- Exposure: West
InsideHardwood, Ceramic, Ensuite, Other
- Flooring: Hardwood, Ceramic
- Laundry: Ensuite
- Features: Other
- Rooms above ground: 9
- Bedrooms: 3
- Bathrooms: 3
- Kitchens: 1
OutsideBrick, Open
- Exterior: Brick
- Balcony: Open
Parking and locker2 Parking, Underground, Parking type Owned
- Spaces: 2 Parking
- Garage: Underground
- Parking type: Owned
- Driveway: Underground
- Locker: None
Building4080 Parkside Village Townhomes, Units 68, Registered 2015
- Name: 4080 Parkside Village Townhomes
- Units: 68
- Registered: 2015
- Condo corporation: 982
- Pets: Allowed
Heating, water and powerForced air, gas, Central air
- Heating: Forced air, gas
- Cooling: Central air
Costs and taxesTaxes $5,055 a year, Condo fee $929 a month, Water included, cac included, common elements included, building insurance included, parking included
- Taxes, 2024: $5,055 a year
- Condo fee: $929 a month
- Fee includes: Water included, cac included, common elements included, building insurance included, parking included
- HST: HST included in the price
- Rental items: Hot water tank
Included in the saleStainless steel stove, fridge, dishwasher. washer & dryer.
- Included: Stainless steel stove, fridge, dishwasher. washer & dryer.
NearbyHospital, library, park, place of worship, public transit, school
- Close to: Hospital, library, park, place of worship, public transit, school
Listing detailsW10432927, Expired, Nov 20, 2024
- MLS® number: W10432927
- Status: Expired
- Listed on: Nov 20, 2024
- Days on market: 72
- Updated: Jan 31, 2025
- Possession: 2024-12-01 / December 1, 2024
- Occupied by: Owner
- Listing brokerage: ROYAL LEPAGE SIGNATURE REALTY
About this home
Unit 8, 4030 Parkside Village Drive, Mississauga (Creditview), ON L5B 0K2
Experience modern luxury in a prime location! This stunning 3-bedroom townhouse offers sleek design and an unbeatable location in City Centre, close to Square One. With 1,676 sq. ft. of refined living space, this home features 9-ft smooth ceilings, elegant hardwood floors, and stylish pot lights. The gourmet kitchen impresses with stainless steel appliances, a GAS stove, quartz countertops, upgraded cabinetry, and a deep sink. The expansive third-floor master suite is your private retreat, complete with a luxurious 4-piece ensuite, a huge walk-in closet, and a private balcony. Two additional spacious bedrooms, a 2nd-floor laundry, and alcoves on the 2nd and 3rd flrs enhance this homes appeal. Enjoy outdoor living on the spacious rooftop terrace with a gas line for BBQs. TWO owned side by side parking spots are next to an over-sized storage room. In pristine condition and move-in ready, this townhouse offers privacy, comfort, and easy access to major highways, public transit unity!
Ask about this home
A HOMEH agent will answer your questions about this home.
Know more about 4080 Parkside Village Townhomes
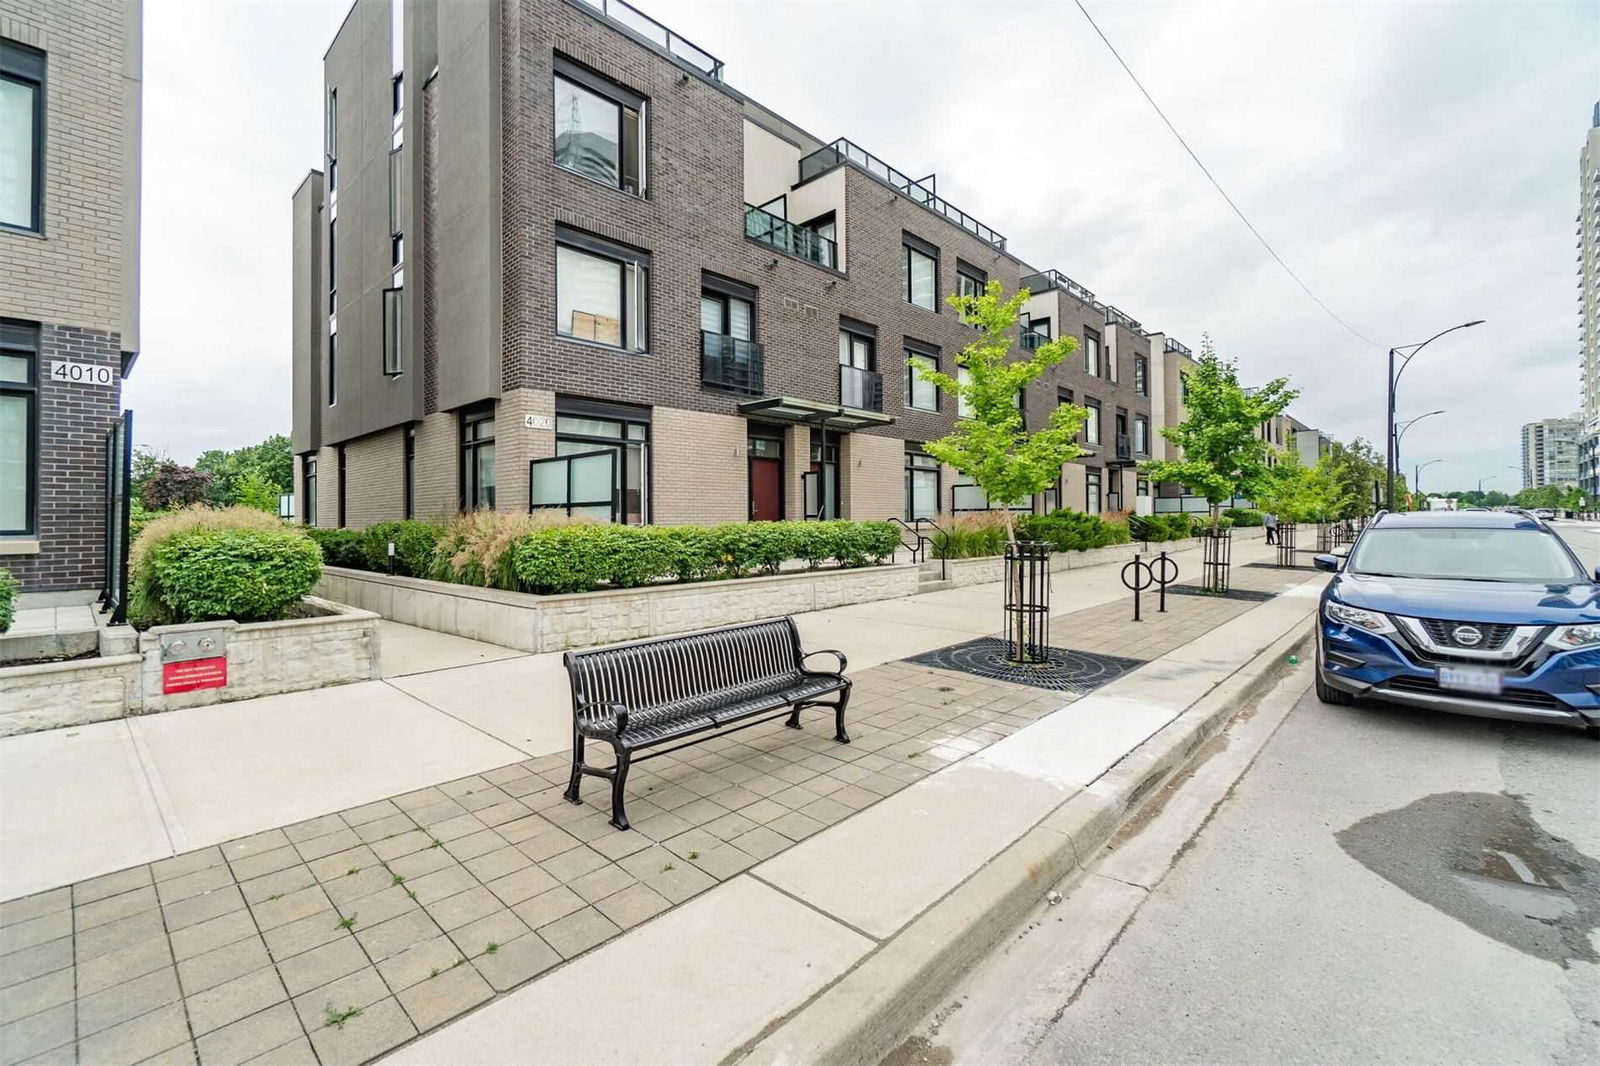
Condo building · 4010-4080 Parkside Village Drive
4080 Parkside Village Townhomes is a condo with 68 suites, built in 2015 by Unknown. Right now 2 for sale and 1 for rent are on the market here.
- 1storey
- 68suites
- 2015built
No similar units for sale in 4080 Parkside Village Townhomes right now.
Around this home
Daily convenience, out of 100, from the distances below
Schools nearby
School rating, out of 10.
Helpful calculators
Your HOMEH agent

"I would see it this week."