

Unit 3401, 3900 Confederation Parkway
Unit 3401, 3900 Confederation Parkway
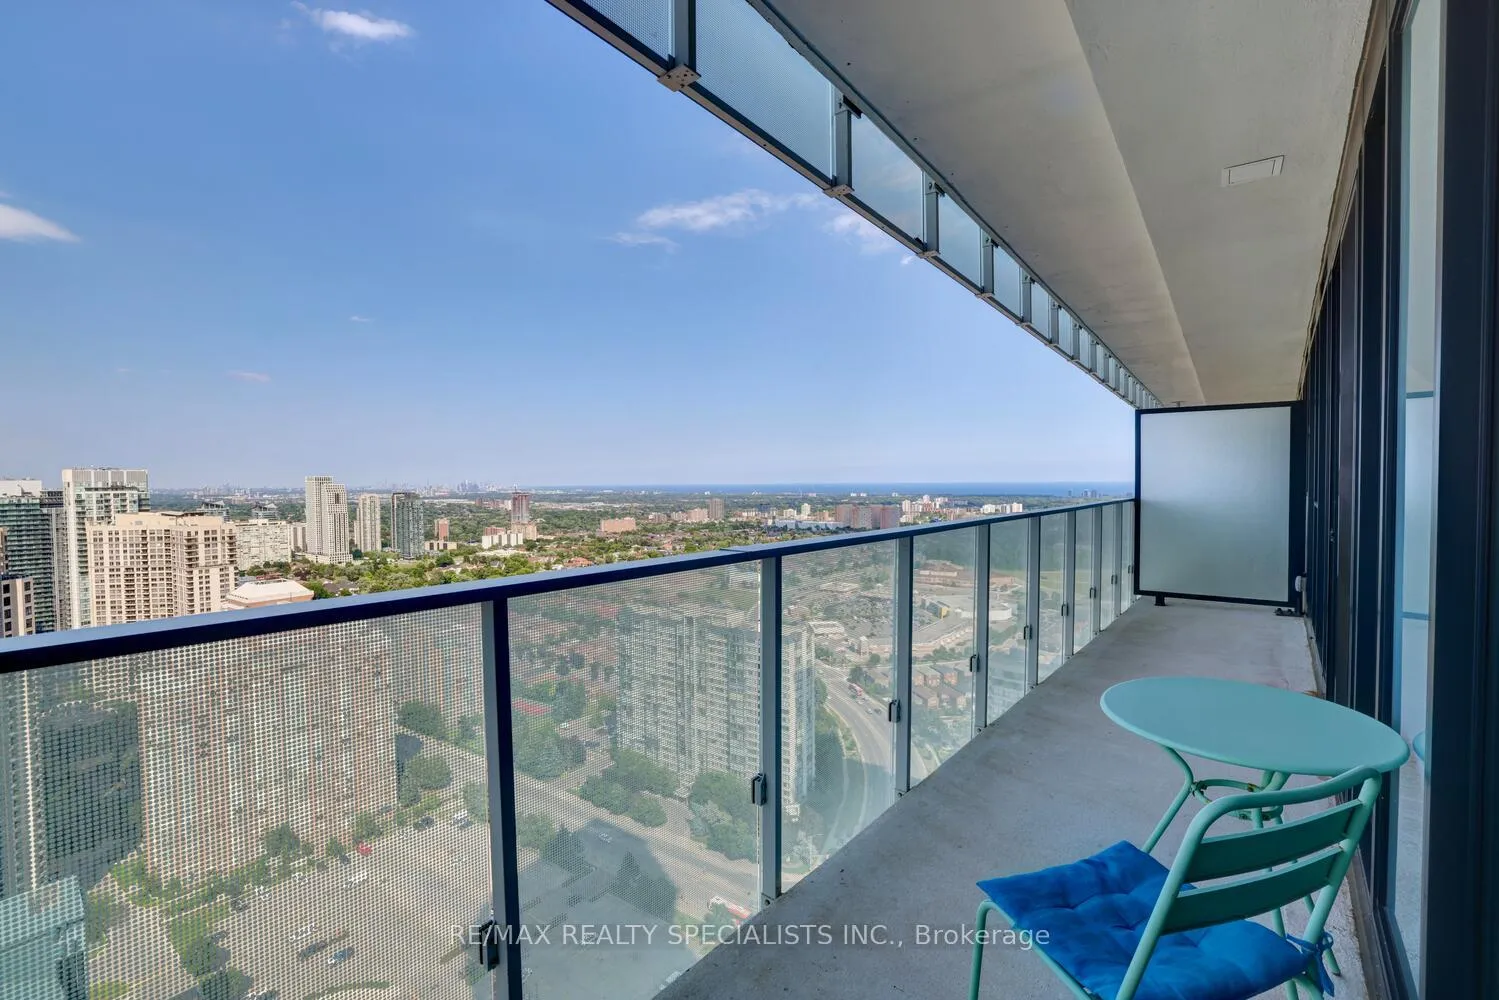 See all 39 photos
Property history
Facts and features
- ExposureEast
- LaundryIn-suite
- LockerOwned
- BalconyOpen
- Hardwood floors
- Central air
- Gym
- Party room/meeting room
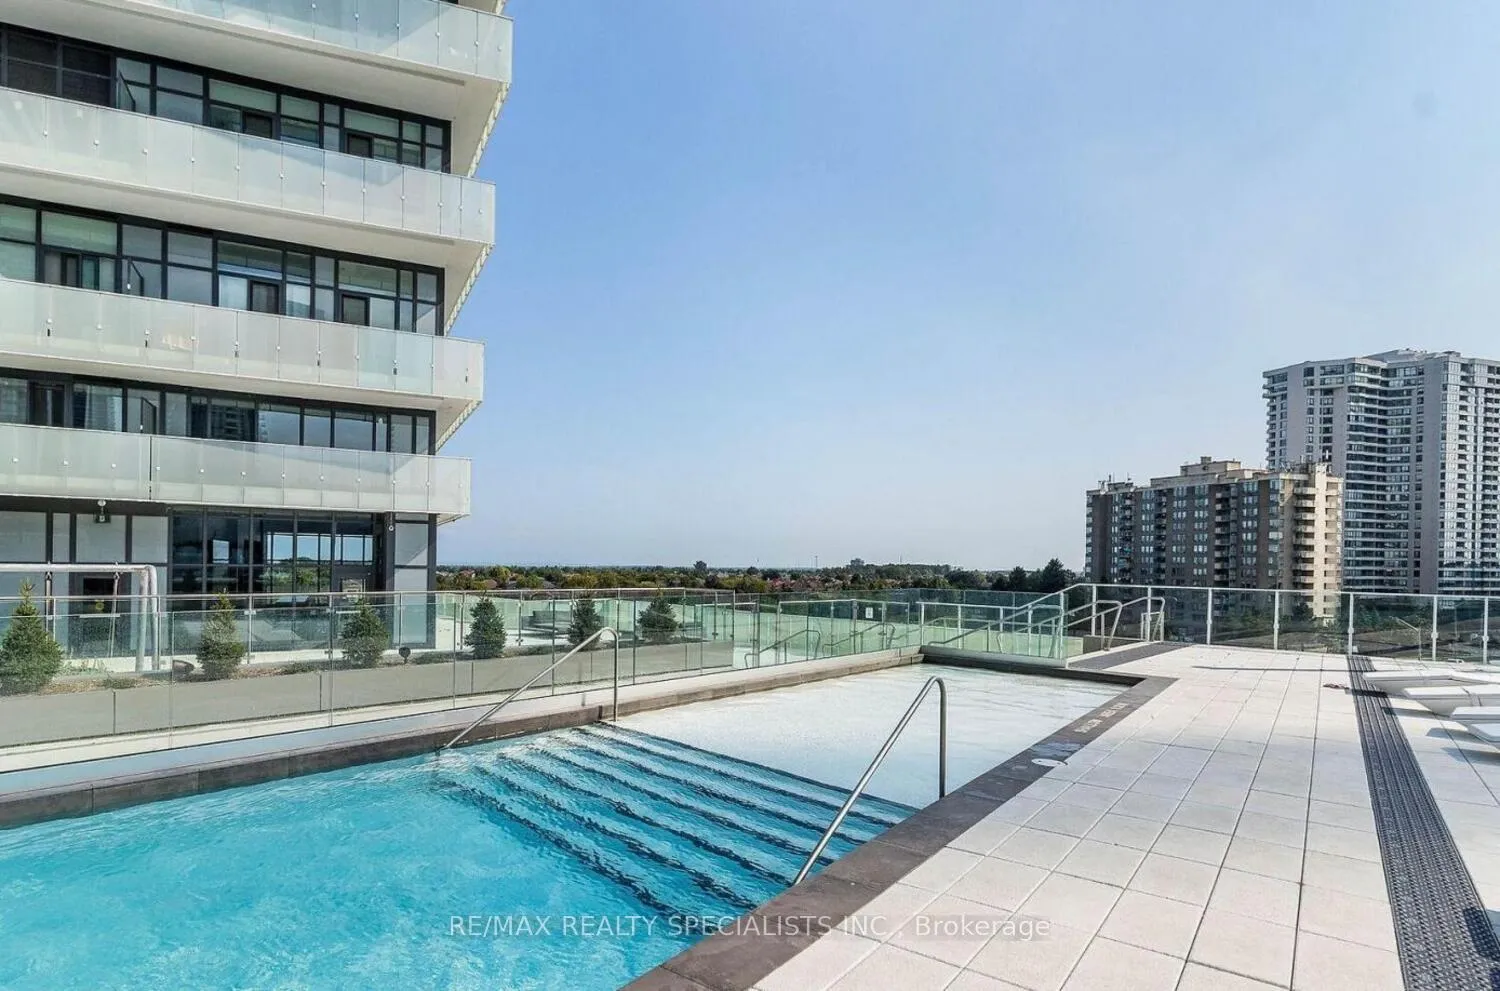
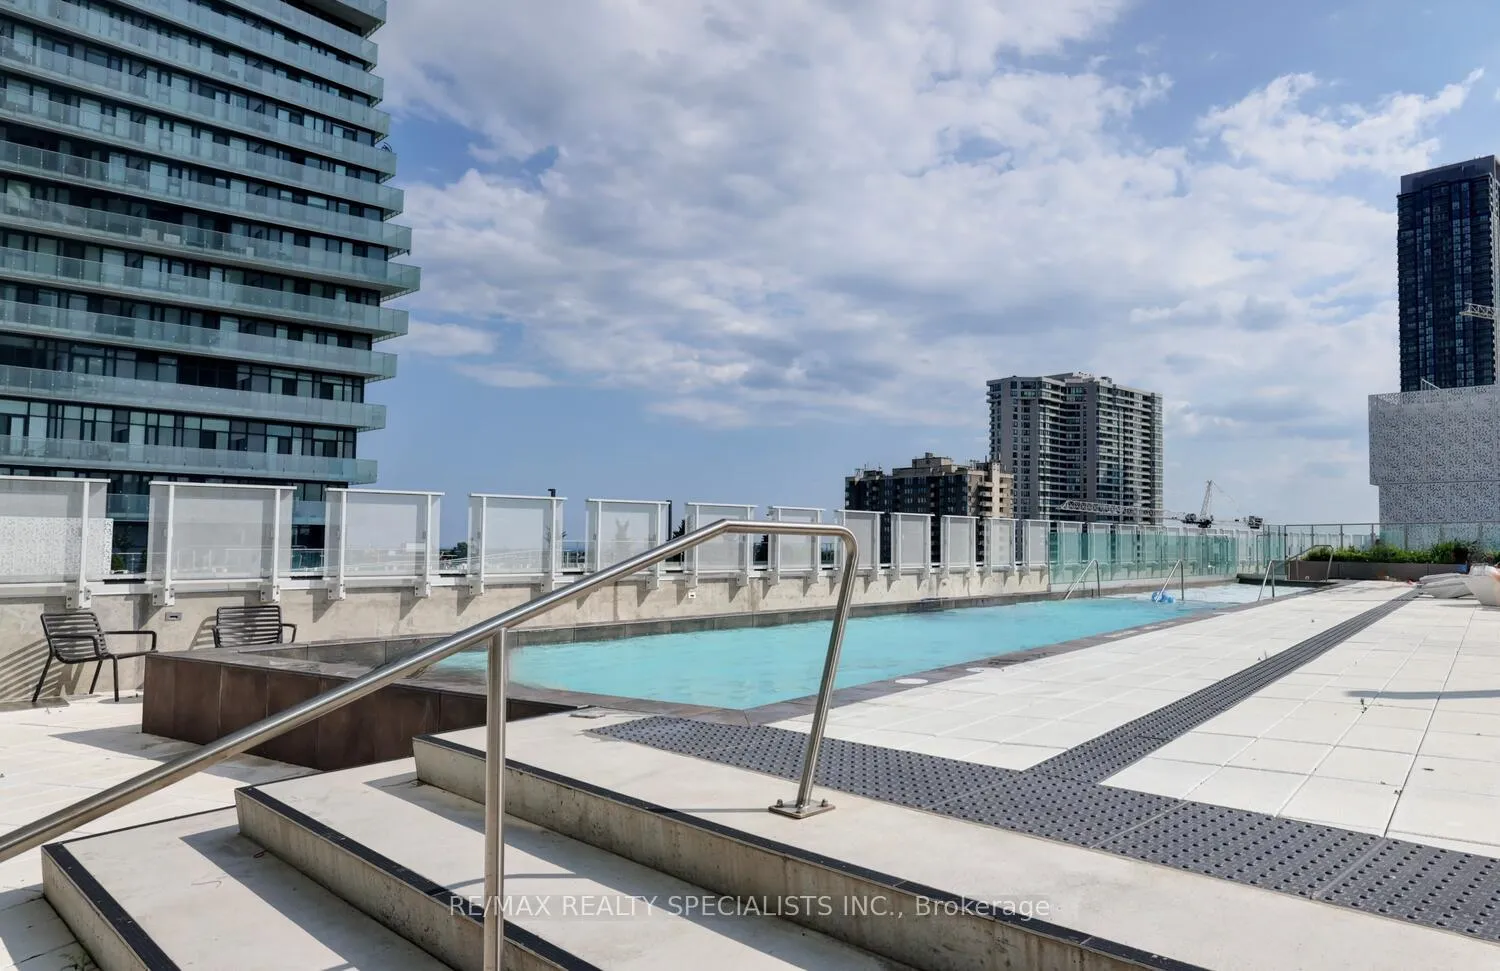
- Rooftop deck/garden
- Outdoor pool
The homeCondo Apartment, Apartment, Age 0–5 years
- Type: Condo Apartment
- Style: Apartment
- Age: 0–5 years
- Living space: 600–699 sq ft
- Basement: None
- Exposure: East
- View: City, downtown, lake, panoramic, water
InsideHardwood, Concrete, In-suite laundry, main level, Carpet free
- Flooring: Hardwood, Concrete
- Laundry: In-suite laundry, main level
- Features: Carpet free
- Security: Carbon monoxide detectors, smoke detector, security system
- Rooms above ground: 5
- Bedrooms: 2
- Bathrooms: 2
- Kitchens: 1
OutsideMetal/steel siding, stone, Membrane, Poured concrete
- Exterior: Metal/steel siding, stone
- Roof: Membrane
- Foundation: Poured concrete
- Balcony: Open
- Features: Landscaped, controlled entry
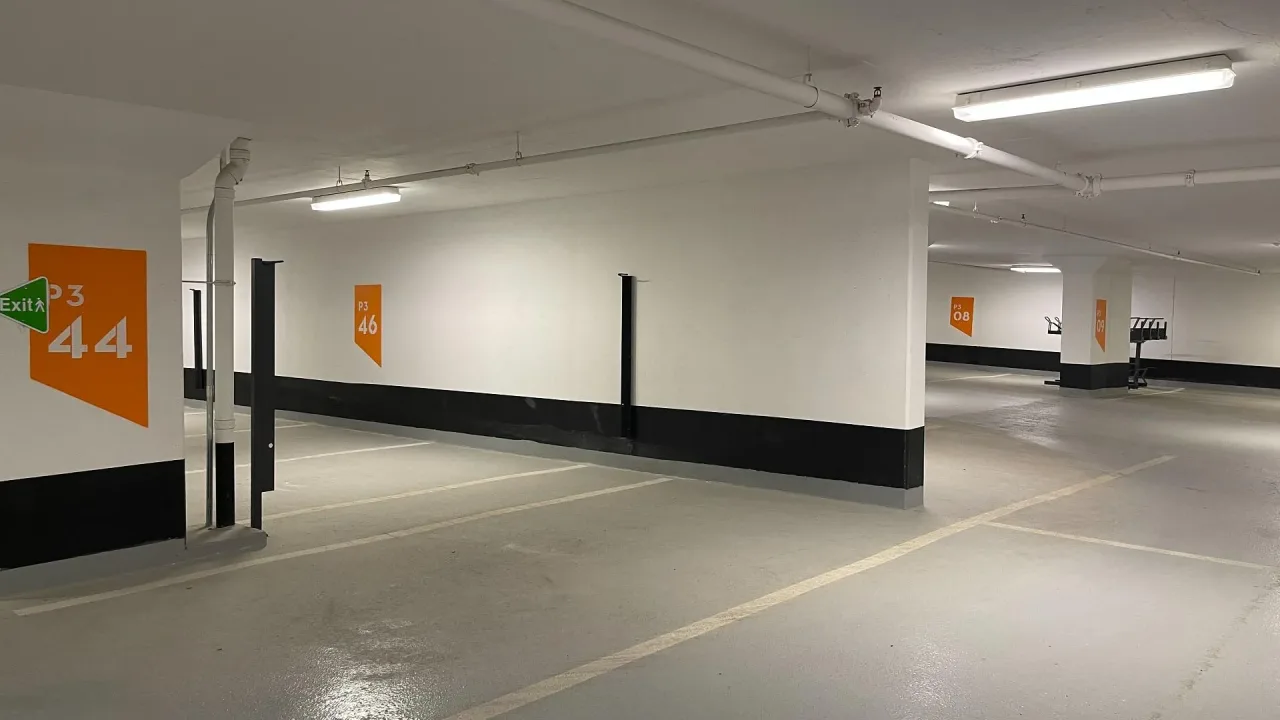
Parking and locker1 Parking, Underground, Parking type Owned
- Spaces: 1 Parking
- Garage: Underground
- Parking type: Owned
- Driveway: Underground
- Spot: 125
- Locker: Owned
- Locker unit: P3
- Locker number: 181
- Locker level: P3
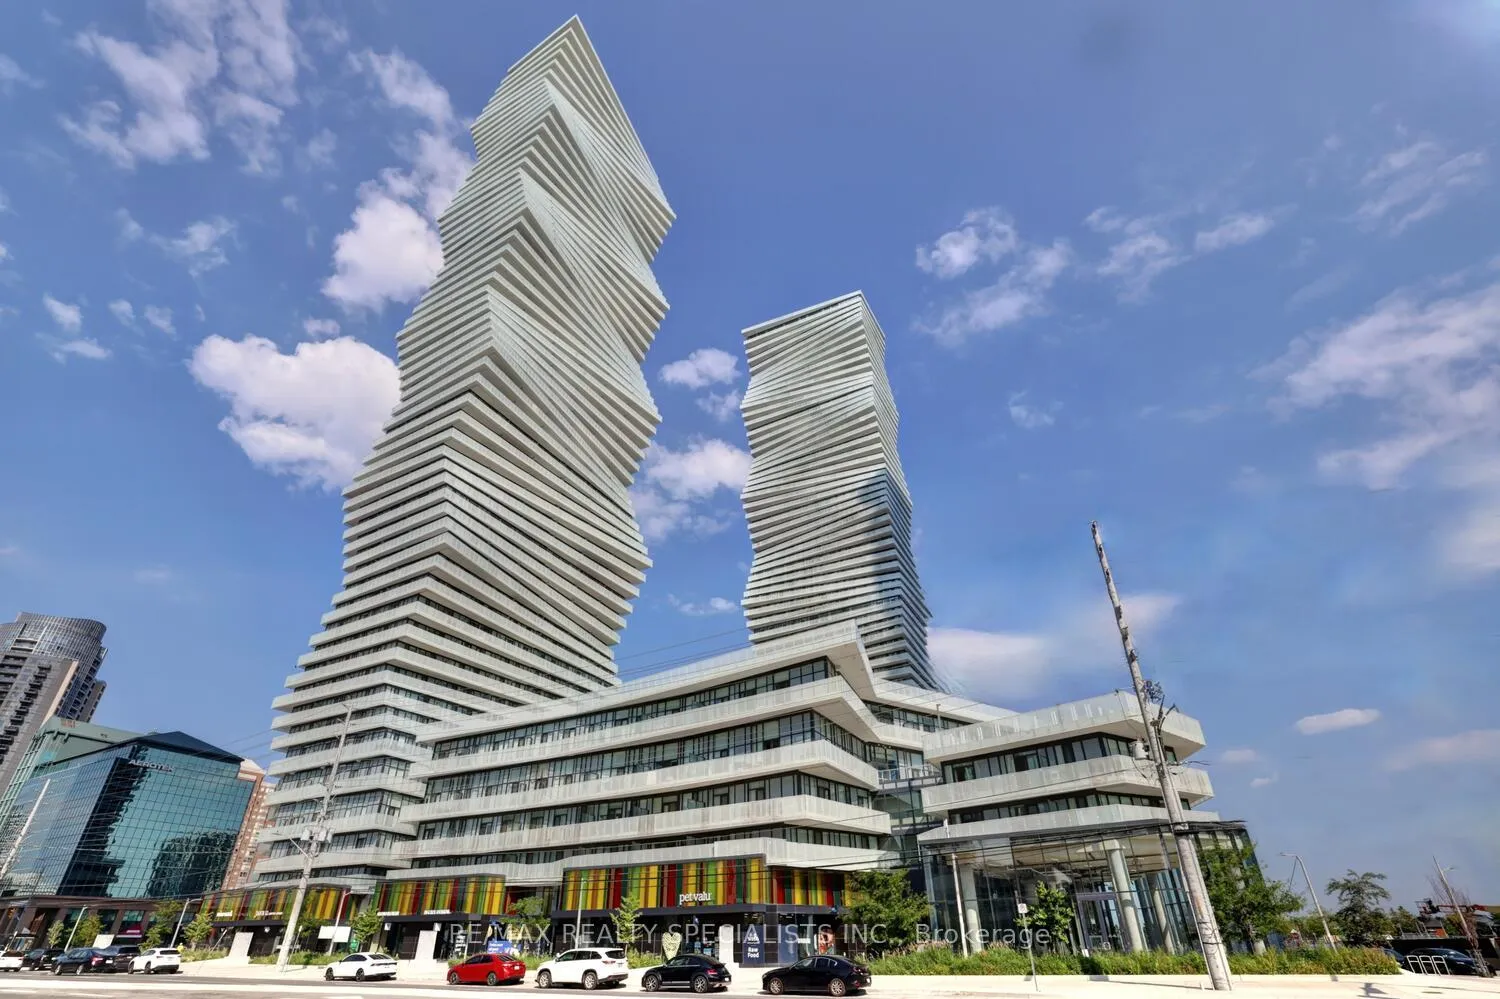
BuildingM City 1, Condo corporation 1188, Community bbq, guest suites, gym, party room/meeting room, rooftop deck/garden, outdoor pool
- Name: M City 1
- Condo corporation: 1188
- Amenities: Community bbq, guest suites, gym, party room/meeting room, rooftop deck/garden, outdoor pool
- Pets: Allowed
Heating, water and powerForced air, ground source, Central air
- Heating: Forced air, ground source
- Cooling: Central air
Costs and taxesTaxes $3,515 a year, Condo fee $615 a month, Heat included, building insurance included, common elements included, parking included
- Taxes, 2025: $3,515 a year
- Condo fee: $615 a month
- Fee includes: Heat included, building insurance included, common elements included, parking included
- HST: HST included in the price
Included in the saleAll appliances
- Included: All appliances
NearbyLibrary, electric car charger, public transit, school, rec./commun.centre, hospital
- Close to: Library, electric car charger, public transit, school, rec./commun.centre, hospital
Listing detailsW12275506, Sold, Jul 9, 2025
- MLS® number: W12275506
- Status: Sold
- Listed on: Jul 9, 2025
- Days on market: 40
- Updated: Aug 18, 2025
- Possession: 2025-07-18 / Immediate
- Occupied by: Vacant
- Listing brokerage: RE/MAX REALTY SPECIALISTS INC.
About this home
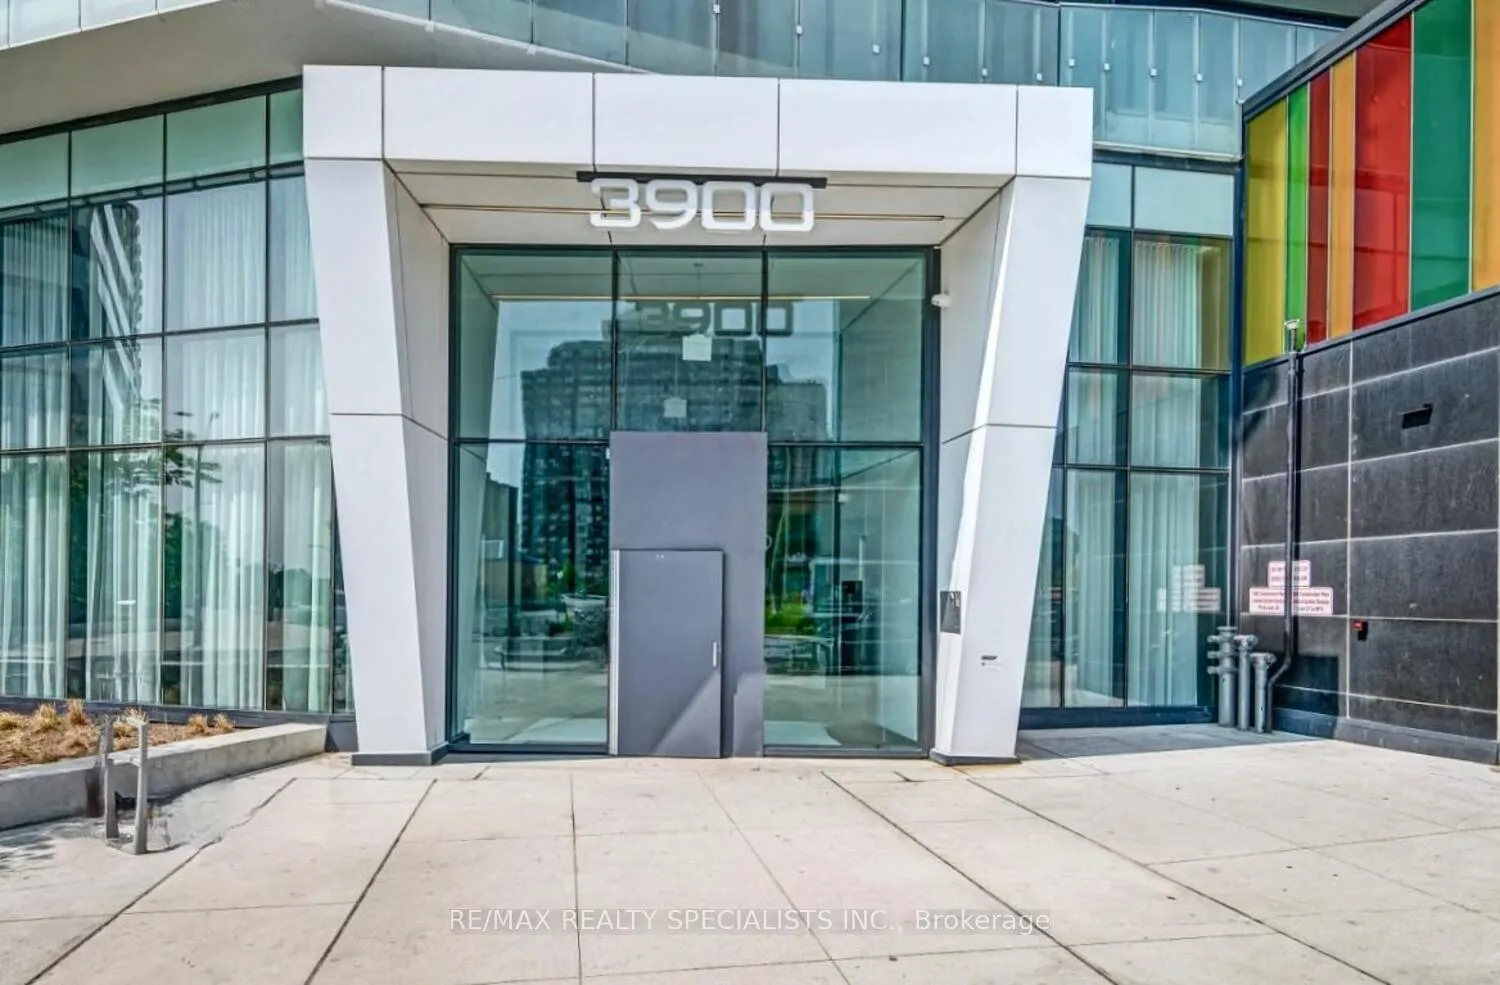
Unit 3401, 3900 Confederation Parkway, Mississauga (City Centre), ON L5B 0M3
Sky-High Living in Award Winning Tall Building in the Sauga! 699 SF + large balcony. Architect Cecconi Simone's hi class & luxurious interior design. Rogers Smart Home Technology. Bright & modern 2 Bedroom + Media Room, 2 Bath suite at M City sought-after 1-year-old building in a master-planned complete community in Mississauga's vibrant City Centre. Perched on a high floor w/panoramic, unobstructed views of Celebration Square, the CN Tower, Lake Ontario & Toronto skyline. Enjoy your own private oasis in the sky from a sprawling balcony that stretches the length of the suite! This beautifully finished condo boasts architecturally designed interiors, 9' ceilings, floor-2-ceiling & wall-2-wall windows 4 plenty of natural light & stylish light-coloured palette. Open concept layout is anchored by a sleek kitchen w/quartz countertops, hi-end stainless steel appliances & contemporary cabinetry. Deeded parking space & locker are included 4 ultimate convenience. Media room adds flexible space 4 a home office, bedrooms are spacious & bright. Master bedroom: ensuite bathroom & spectacular views. World-class amenities: 24-Hr Concierge & Security, Outdoor Salt Water Pool, Sauna, Yoga & Fitness Studio, Outdoor Skating Rink, BBQ Stations, Kids Zone, Splash Pad, Pool Deck, Spacious Party Centre W/World Class Kitchen, BBQ Stations, Guest Suites, Media Lounge. Eco-friendly touches: electric car chargers & green rooftop spaces. Residents enjoy unmatched walkability: 92 Walk Score. Steps 2 Square One, Sheridan College, Celebration Square, YMCA, restaurants, cafes, banks, and transit hubs: MiWay & GO Bus Terminal. Commuters benefit from quick access 2 Highways 401, 403, 407, QEW & just a 17-min drive 2 Pearson Airport. Golf lovers will appreciate nearby BraeBen Championship Golf Course & Credit Valley Golf & Country Club, while families enjoy EZ access 2 parks & trails. Live, work & play at M City. A skyline-defining address where lifestyle meets utmost luxury.
Ask about this home
A HOMEH agent will answer your questions about this home.
Know more about M City 1
Condo building · 3900 Confederation Parkway
M City 1 is a condo. Right now 9 for sale and 11 for rent are on the market here.
- $684/sq ft
No similar units for sale in M City 1 right now.
Around this home
Daily convenience, out of 100, from the distances below
Schools nearby
School rating, out of 10.
Helpful calculators
Your HOMEH agent

"I would see it this week."