

Unit 405, 350 Princess Royal Drive
Unit 405, 350 Princess Royal Drive
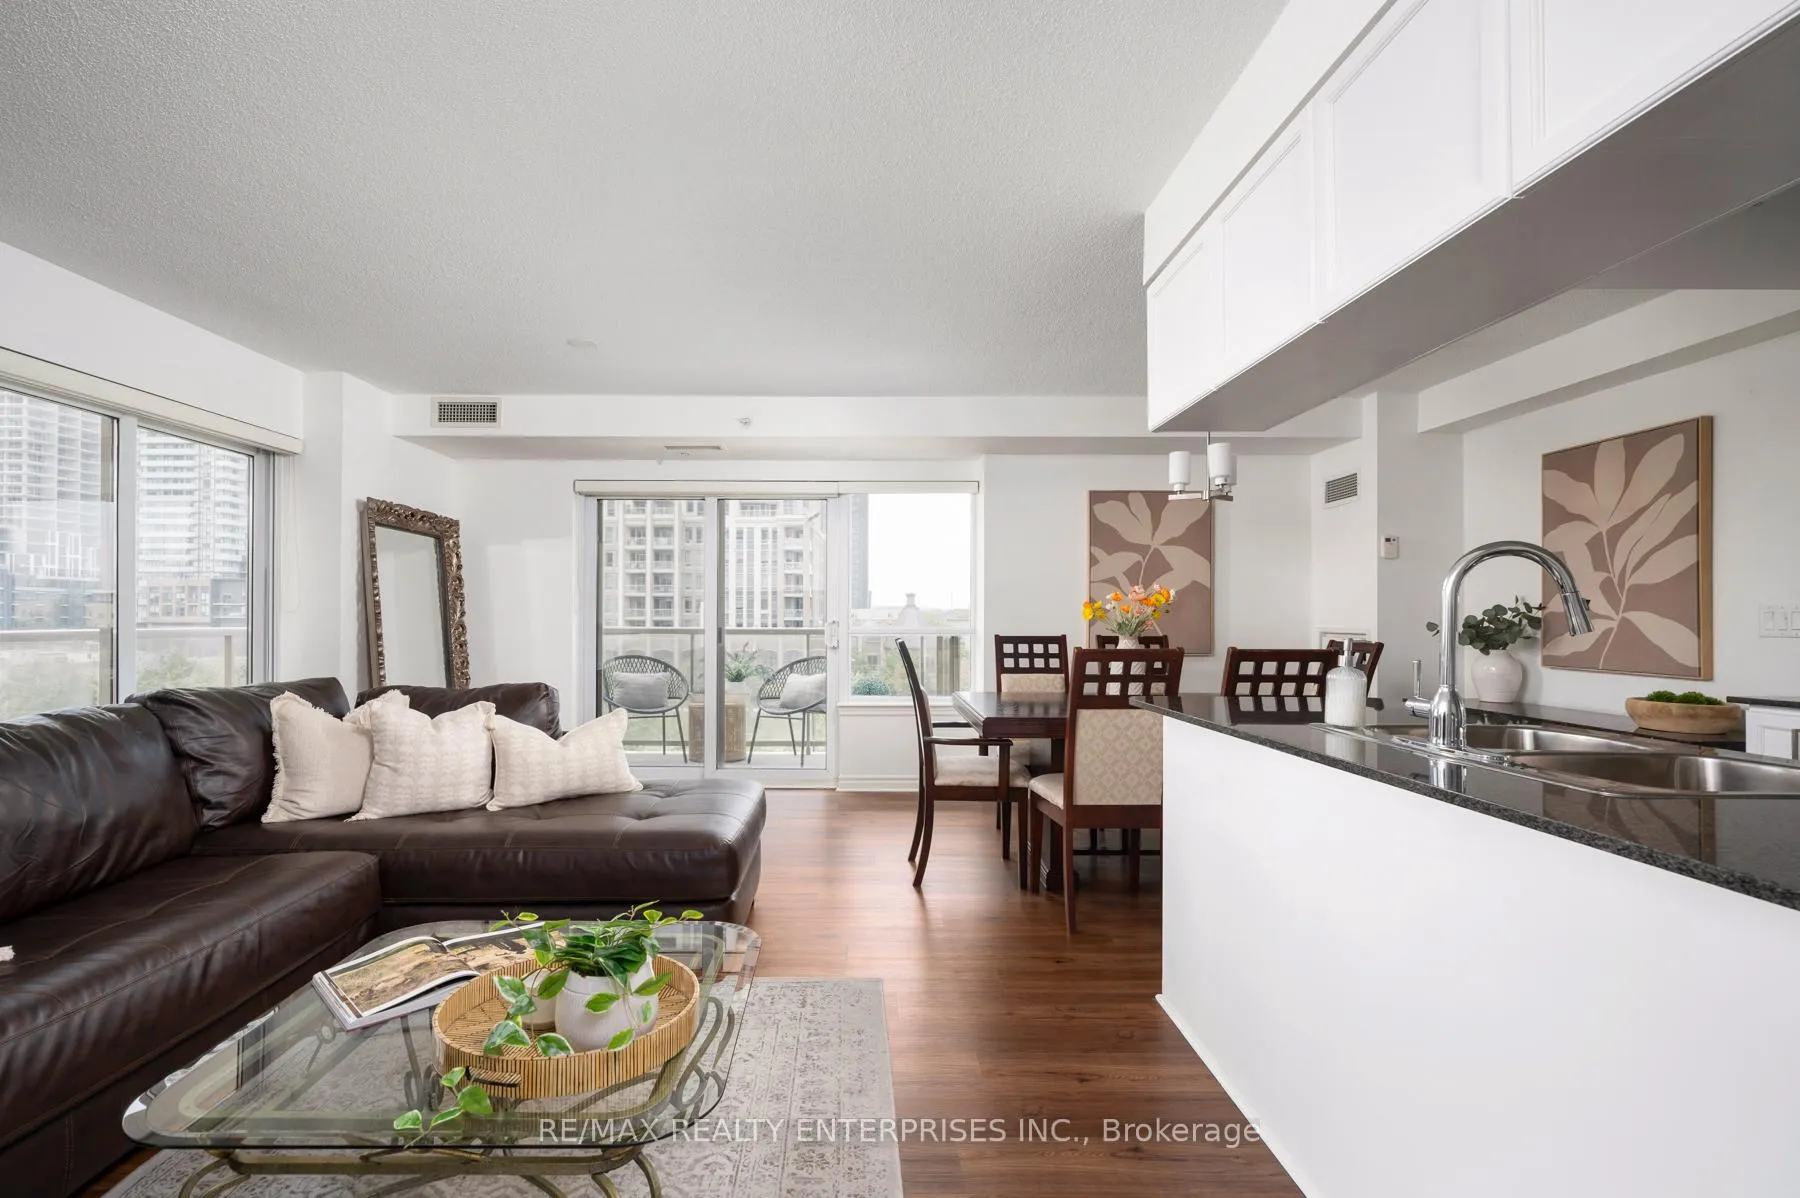 See all 44 photos
Property history
Facts and features
- ExposureNorth west
- LaundryEnsuite
- LockerOwned
- BalconyOpen
- Central air
- Concierge
- Gym
- Indoor pool
- Party room/meeting room
The homeCondo Apartment, 1 storey/apt, Age 16–30 years
- Type: Condo Apartment
- Style: 1 storey/apt
- Age: 16–30 years
- Living space: 1,000–1,199 sq ft
- Basement: None
- Exposure: North West
- View: Park/greenbelt
InsideEnsuite, main level, Carpet free, Rooms above ground 5
- Laundry: Ensuite, main level
- Features: Carpet free
- Rooms above ground: 5
- Bedrooms: 2
- Bathrooms: 2
- Kitchens: 1
OutsideConcrete, Open, Bath grab bars, elevator, level within dwelling
- Exterior: Concrete
- Balcony: Open
- Accessibility: Bath grab bars, elevator, level within dwelling
Parking and locker1 Parking, Underground, Parking type Owned
- Spaces: 1 Parking
- Garage: Underground
- Parking type: Owned
- Locker: Owned
- Locker unit: 37
- Locker level: 3
BuildingAmica at City Centre Condos, Storeys 17, Units 145
- Name: Amica at City Centre Condos
- Storeys: 17
- Units: 145
- Registered: 2006
- Condo corporation: 768
- Amenities: Concierge, gym, indoor pool, party room/meeting room, visitor parking, media room
- Pets: Allowed
Heating, water and powerHeat pump, gas, Central air
- Heating: Heat pump, gas
- Cooling: Central air
Costs and taxesTaxes $3,247 a year, Condo fee $878 a month, Heat included, water included, cac included, common elements included, parking included, building insurance included
- Taxes, 2024: $3,247 a year
- Condo fee: $878 a month
- Fee includes: Heat included, water included, cac included, common elements included, parking included, building insurance included
- HST: No HST
Included in the saleOne underground parking and one storage locker. fridge, stove, built in microwave, dishwasher, washer, dryer, all electric light fixtures, all window coverings., Drapery in both bedrooms.
- Included: One underground parking and one storage locker. fridge, stove, built in microwave, dishwasher, washer, dryer, all electric light fixtures, all window coverings.
- Not included: Drapery in both bedrooms.
NearbyArts centre, library, park, public transit, rec./commun.centre
- Close to: Arts centre, library, park, public transit, rec./commun.centre
Listing detailsW12275609, Sold, Jul 10, 2025
- MLS® number: W12275609
- Status: Sold
- Listed on: Jul 10, 2025
- Days on market: 42
- Updated: Aug 21, 2025
- Possession: 1-29 days
- Occupied by: Partial
- Listing brokerage: RE/MAX REALTY ENTERPRISES INC.
About this home
Unit 405, 350 Princess Royal Drive, Mississauga (City Centre), ON L5B 4N1
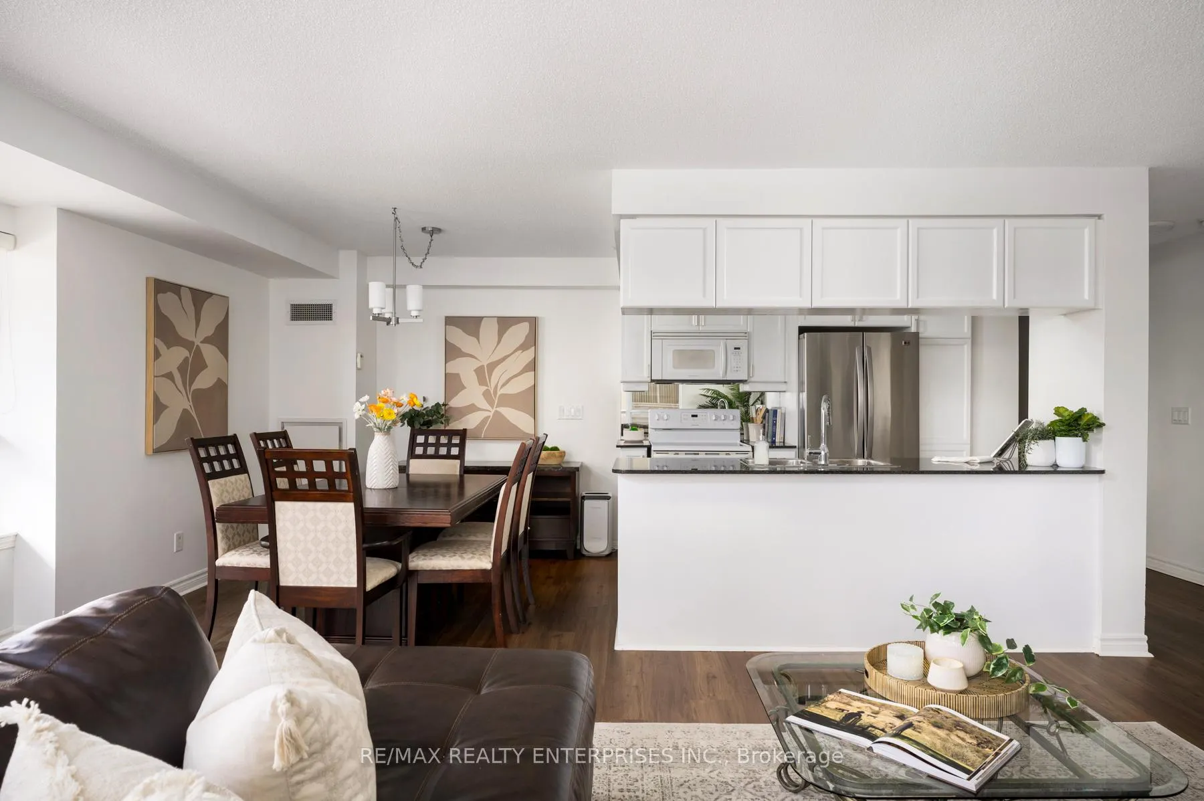
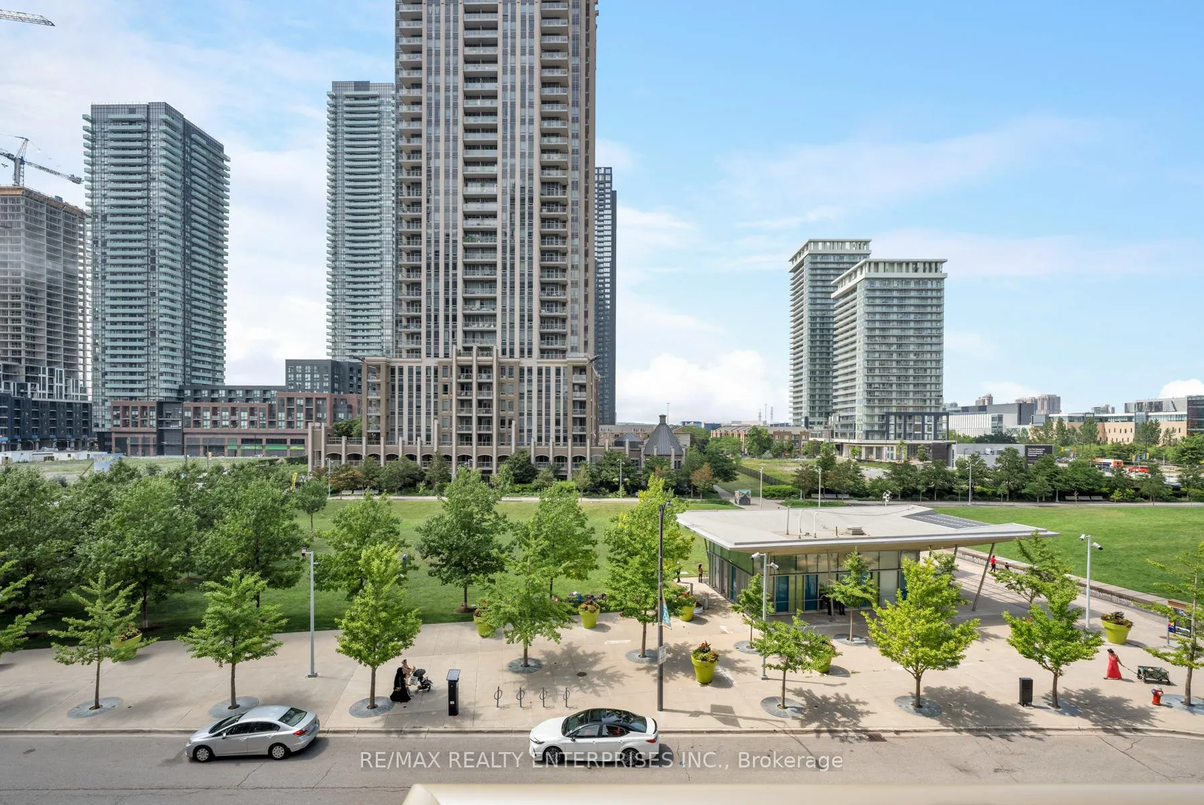
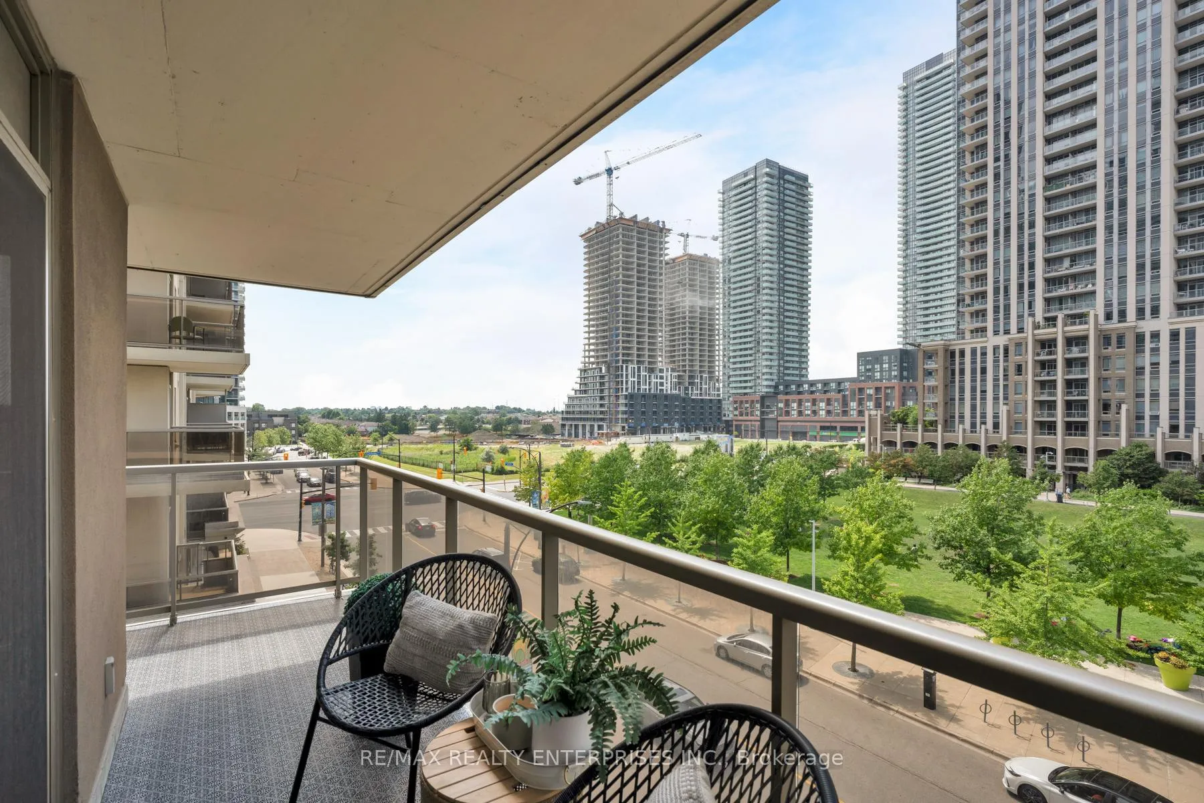
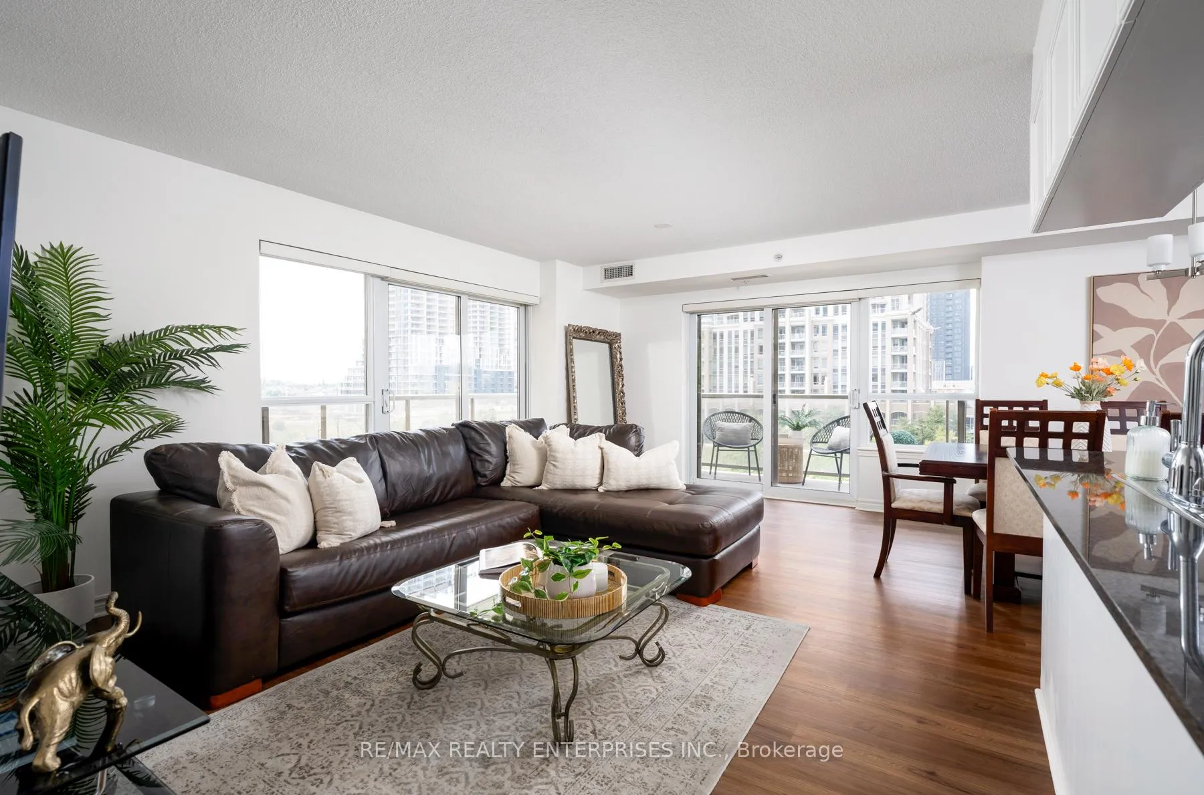
Looking for peace and quiet, a great layout, and awesome amenities? You will love #405 at Amica at City Centre Condos, where residents enjoy comfort, security, convenience and social connections. This corner unit offers 2 bedrooms, 2 full bathrooms and 1,044 sqft of living space plus a wrap around balcony with sunny west facing views over Community Common Park. The open concept layout is perfect for entertaining, and hosting family dinners in the dining room (can easily fit a table for 6-8 people). Kitchen with lots of storage space, double sink and stainless steel fridge. Primary bedroom easily fits a King size bed, and offers a walk in closet and ensuite 3pc bathroom with a walk in shower with seat and accessible grab bars. Spacious second bedroom fits a Queen size bed, offers mirrored double closet doors, and walk out access to private balcony. Second full bathroom also offers accessible grab bars in the shower. Carpet free throughout, freshly painted, updated lighting, full size front loading LG washer and dryer, shower grab bars. Includes one underground parking spot and one storage locker. Condo fees include heat and water. Hydro approximately $45/mth. Awesome amenities: 24/7 concierge, indoor pool, fitness centre, party room, library, theatre room, cards room, recreation room, Internet and billiards room, hair salon, shuffleboard court, visitor parking, and more. Super central City Centre location offers easy access to Square One shopping and restaurants, Living Arts Centre, Celebration Square, Central Library, YMCA, movie theatre, Whole Foods, Starbucks. Easy access to City Centre Transit Terminal, LRT, Highway 403, 401 and QEW, GO Train. *Pet policy - the building allows 2 dogs OR 2 cats OR 1 dog and 1 cat. No weight restrictions.*
Ask about this home
A HOMEH agent will answer your questions about this home.
Know more about Amica at City Centre Condos
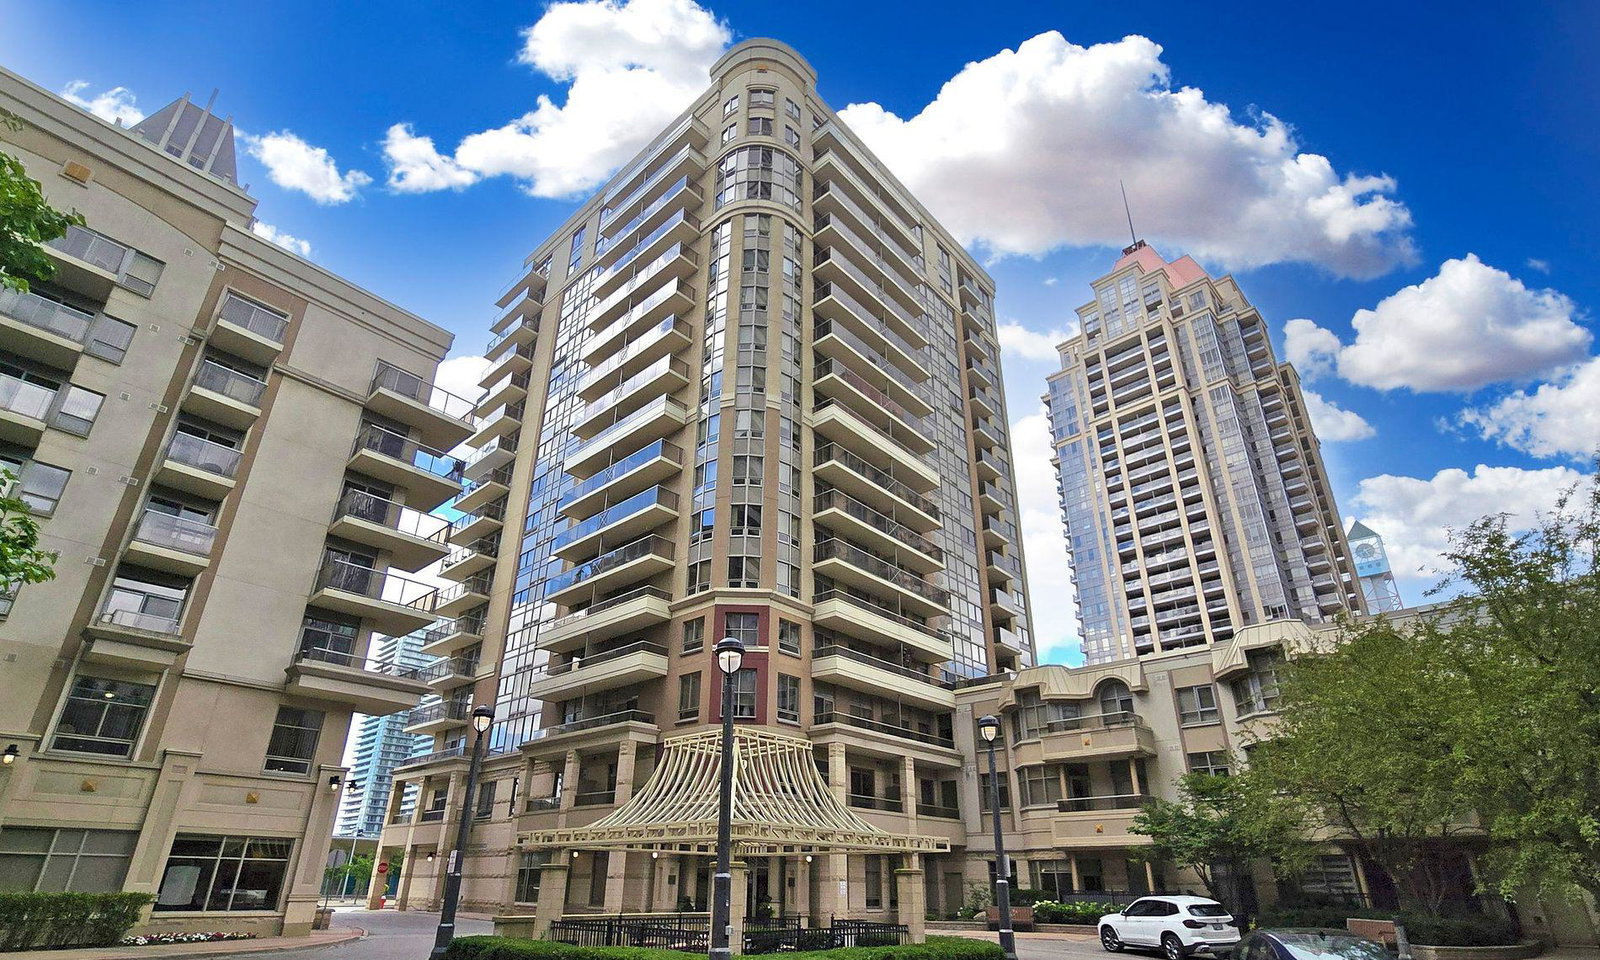
Condo building · 350 Princess Royal Drive
Amica at City Centre Condos is a 17-storey condo with 145 suites, built in 2006 by The Daniels Corporation. Right now 3 for sale and 2 for rent are on the market here.
- 17storeys
- 145suites
- $524/sq ft
- 2006built
No similar units for sale in Amica at City Centre Condos right now.
Around this home
Daily convenience, out of 100, from the distances below
Schools nearby
School rating, out of 10.
Helpful calculators
Your HOMEH agent

"I would see it this week."