

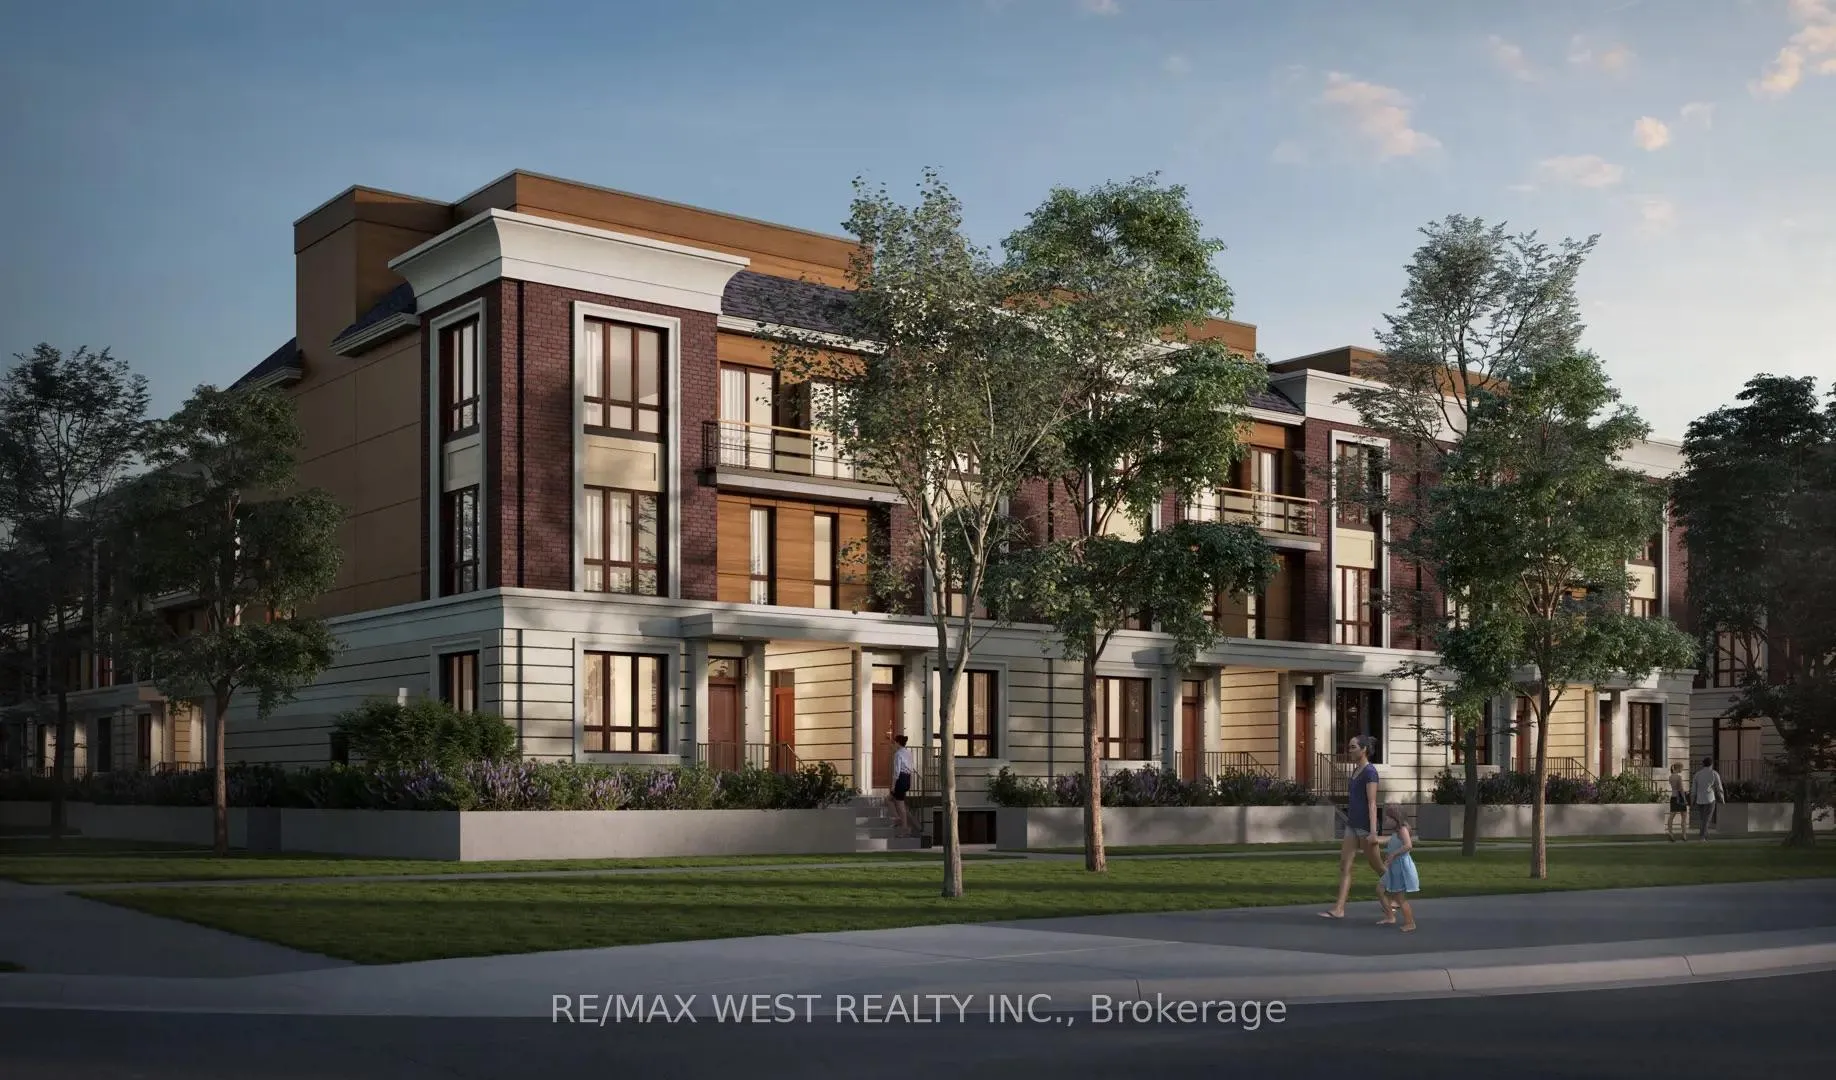
Unit 23, 4035 Hickory Drive
Unit 23, 4035 Hickory Drive
 See all 2 photos
Property history
Facts and features
- BasementNone
- LaundryEnsuite
- Lease term12 months
- PetsAllowed
- Central air
The homeCondo Townhouse, Stacked townhouse, Age 0–5 years
- Type: Condo Townhouse
- Style: Stacked townhouse
- Age: 0–5 years
- Living space: 1,200–1,399 sq ft
- Basement: None
- Exposure: West
InsideEnsuite, upper level, Storage area lockers, separate hydro meter, Rooms above ground 6
- Laundry: Ensuite, upper level
- Features: Storage area lockers, separate hydro meter
- Rooms above ground: 6
- Bedrooms: 3
- Bathrooms: 3
- Kitchens: 1
OutsideBrick, Concrete, Terrace
- Exterior: Brick
- Foundation: Concrete
- Balcony: Terrace
Parking and locker2 Parking, Underground, Parking type Owned
- Spaces: 2 Parking
- Garage: Underground
- Parking type: Owned
- Driveway: Unreserved
- Locker: Owned
- Locker level: Underground
BuildingApplewood Towns, Storeys 3, Units 70
- Name: Applewood Towns
- Storeys: 3
- Units: 70
- Registered: 2020
- Condo corporation: 0
- Amenities: Visitor parking, bbqs allowed
- Pets: Allowed
Heating, water and powerForced air, gas, Central air
- Heating: Forced air, gas
- Cooling: Central air
Rent and termsRent $3,200 a month, Entire property, Unfurnished
- Rent: $3,200 a month
- Space for rent: Entire property
- Furnished: Unfurnished
- Lease: 12 months
- Rent includes: Parking
- Deposit: Required
- Credit check: Required
- Employment letter: Required
- Rental application: Required
- References: Required
NearbyPark, library, rec./commun.centre, school
- Close to: Park, library, rec./commun.centre, school
Listing detailsW13016270, Rented, Apr 18, 2026
- MLS® number: W13016270
- Status: Rented
- Listed on: Apr 18, 2026
- Days on market: 13
- Updated: May 1, 2026
- Possession: Flexible
- Occupied by: Vacant
- Listing brokerage: RE/MAX WEST REALTY INC.
About this home
Unit 23, 4035 Hickory Drive, Mississauga (Rathwood), ON L4W 1L1
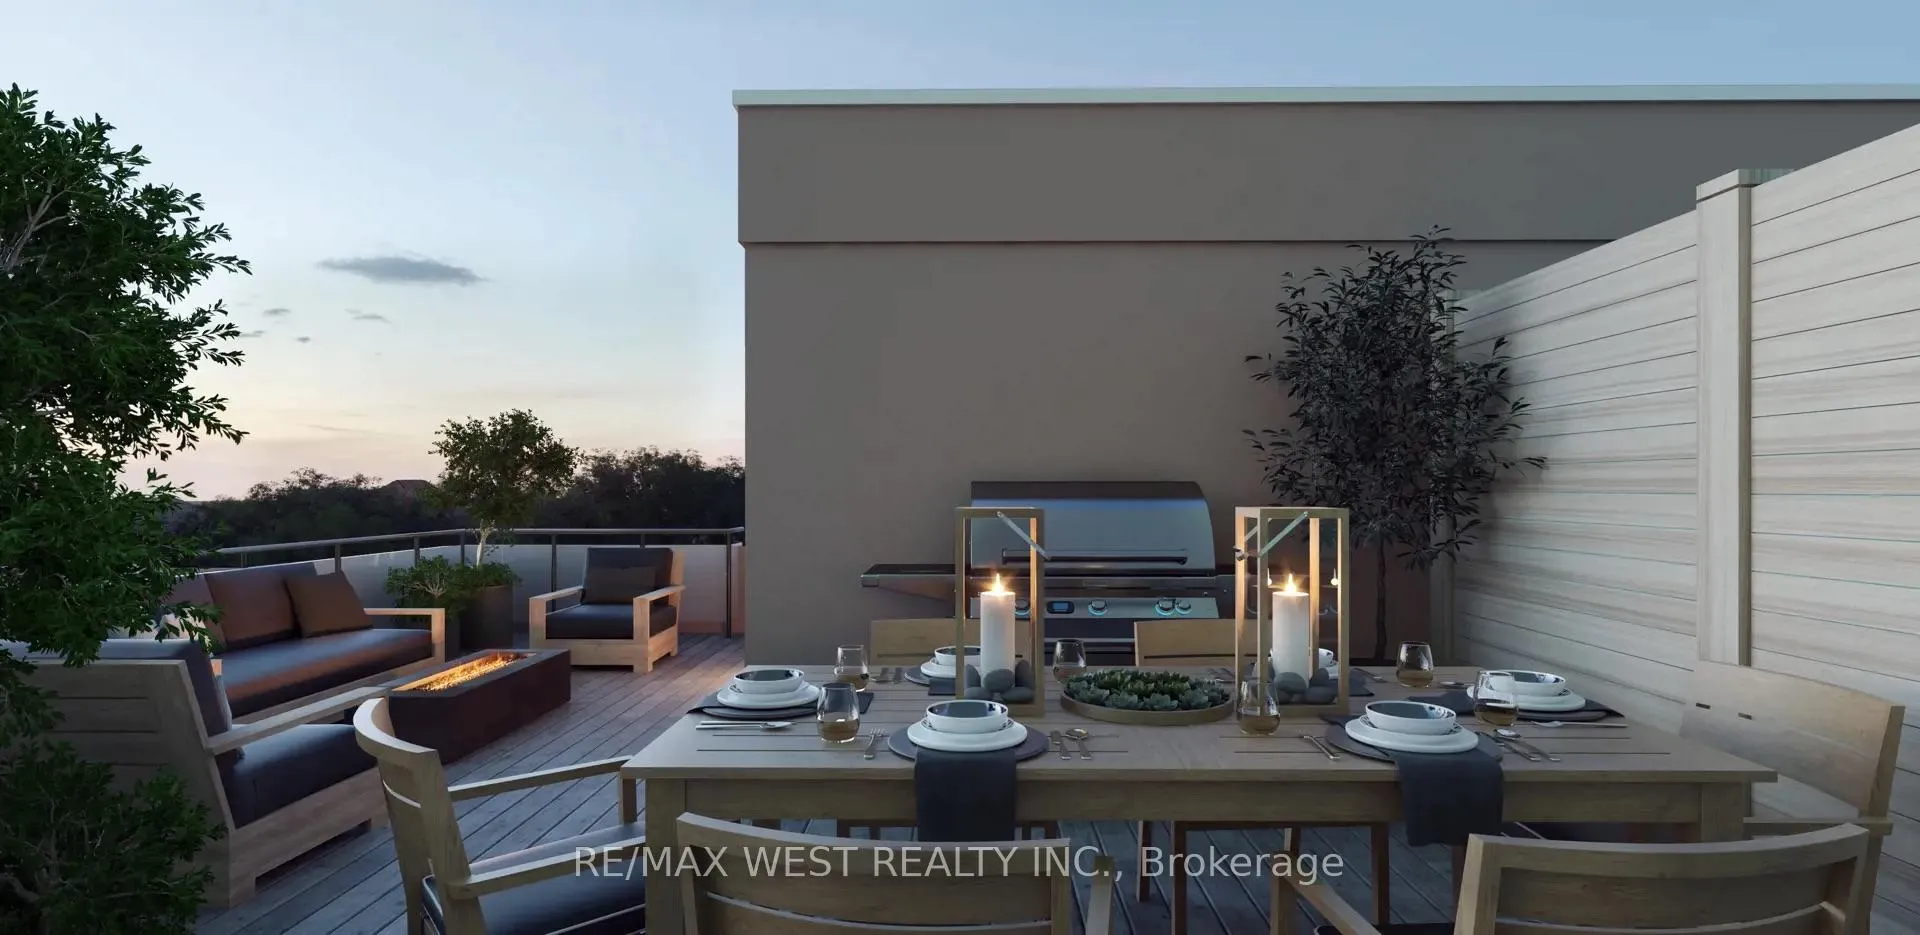
Welcome to Elevated Living in the Heart of MississaugaThis stunning 3-bedroom, 2.5-bathroom townhouse is the perfect blend of sophistication, comfort, and lifestyle, offering everything today's discerning buyer has been searching for.Step inside and be greeted by a thoughtfully designed interior that flows effortlessly from room to room. The open-concept main level is bathed in natural light, creating a warm and inviting atmosphere ideal for both everyday living and entertaining guests in style. The kitchen is a true centrepiece, anchoring the space with elegance and function, while the adjoining living and dining areas set the scene for memorable evenings with family and friends.Upstairs, three generously sized bedrooms offer the retreat you deserve. The primary suite is a sanctuary of its own, complete with a private ensuite and ample closet space. Two additional bedrooms provide flexibility for a growing family, a home office, or a dedicated guest room, all served by a beautifully appointed full bathroom.The crown jewel of this exceptional home is the private terrace, where Mississauga's skyline becomes your backdrop. Whether you are sipping your morning coffee at sunrise, hosting a summer gathering under the open sky, or simply unwinding after a long day, this outdoor space delivers an experience that is truly rare and utterly unforgettable.With 2.5 bathrooms designed with clean, modern finishes throughout, every detail has been considered with your comfort in mind.Perfectly positioned in one of Mississauga's most sought-after communities, you are moments from world-class dining, premier shopping, top-rated schools, major highways, and transit, placing the very best of the city right at your doorstep.This is not just a home. This is a lifestyle. Come and experience it for yourself.
Ask about this home
A HOMEH agent will answer your questions about this home.
Know more about Applewood Towns
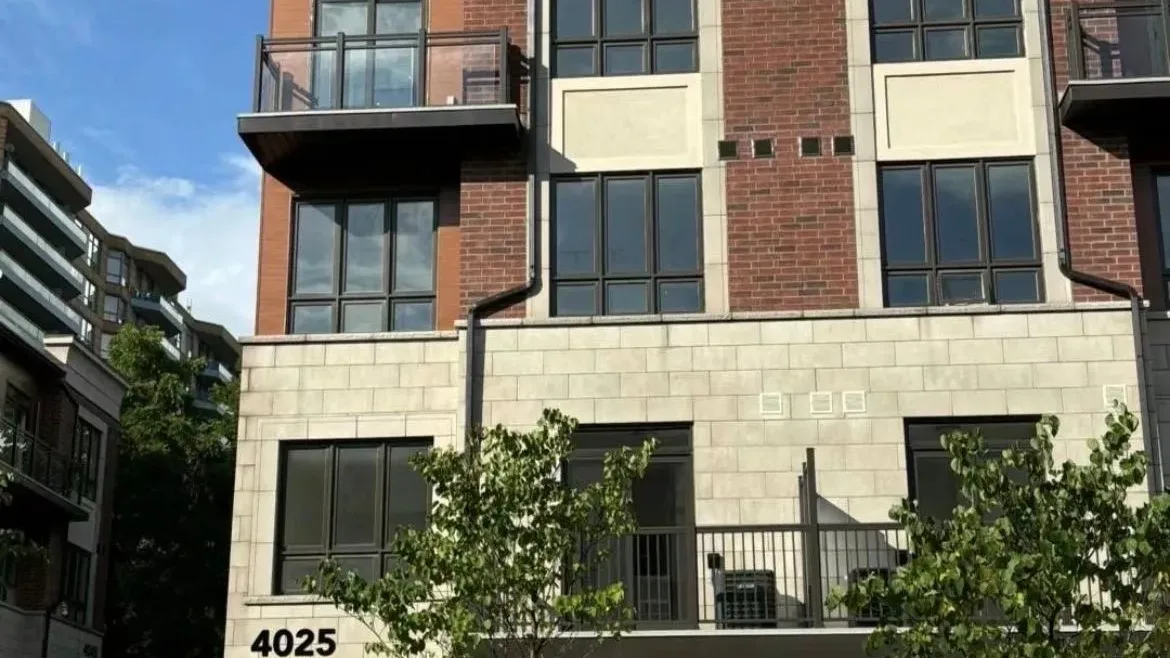
Condo building · 4005 Hickory Drive
Applewood Towns is a 3-storey condo with 70 suites, built in 2020 by Sierra Building Group. Right now 1 for sale and 1 for rent are on the market here.
- 3storeys
- 70suites
- $604/sq ft
- 2020built
No similar units for rent in Applewood Towns right now.
Around this home
Daily convenience, out of 100, from the distances below
Schools nearby
School rating, out of 10.
Helpful calculators
Your HOMEH agent

"I would see it this week."