

7337 Sandhurst Drive
7337 Sandhurst Drive
 See all 21 photos
Property history
Facts and features
- BasementWalk-out
- Water, sewerMunicipal
- HeatingForced air
- CoolingCentral air
- Second kitchen
- Fireplace
- Central air
The homeDetached, 2-storey, 2,000–2,500 sq ft
- Type: Detached
- Style: 2-storey
- Living space: 2,000–2,500 sq ft
- Basement: Finished with walk-out
InsideFireplace Yes, fireplace insert, Main level, Carpet free, in-law suite
- Fireplace: Yes, fireplace insert
- Laundry: Main level
- Features: Carpet free, in-law suite
- Security: Smoke detector
- Rooms above ground: 7
- Rooms in the basement: 2
- Bedrooms: 3 + 1 in the basement
- Bathrooms: 4
- Kitchens: 2
- Family room: Yes
Outside and lotBrick, Asphalt shingle, Poured concrete
- Exterior: Brick
- Roof: Asphalt shingle
- Foundation: Poured concrete
- Other structures: Garden shed
- Size: 46.25 × 117.81 ft
Parking2 Garage, Built-in
- Spaces: 2 Garage
- Garage: Built-in
Heating, water and powerForced air, electric, Central air, Municipal water
- Heating: Forced air, electric
- Cooling: Central air
- Water: Municipal water
Costs and taxesTaxes $6,637 a year, HST included in the price, Tankless water heater
- Taxes, 2026: $6,637 a year
- HST: HST included in the price
- Rental items: Tankless water heater
- Under contract: Hot water heater
Included in the saleAll wall-mounted tv's ( brackets will remain)
- Not included: All wall-mounted tv's ( brackets will remain)
Listing detailsW13004300, Sold, Apr 15, 2026
- MLS® number: W13004300
- Status: Sold
- Listed on: Apr 15, 2026
- Days on market: 14
- Updated: Apr 29, 2026
- Possession: 2026-07-31 / Flexible
- Occupied by: Owner
- Listing brokerage: INTERNATIONAL REALTY FIRM, INC.
About this home
7337 Sandhurst Drive, Mississauga (Lisgar), ON L5N 7G7
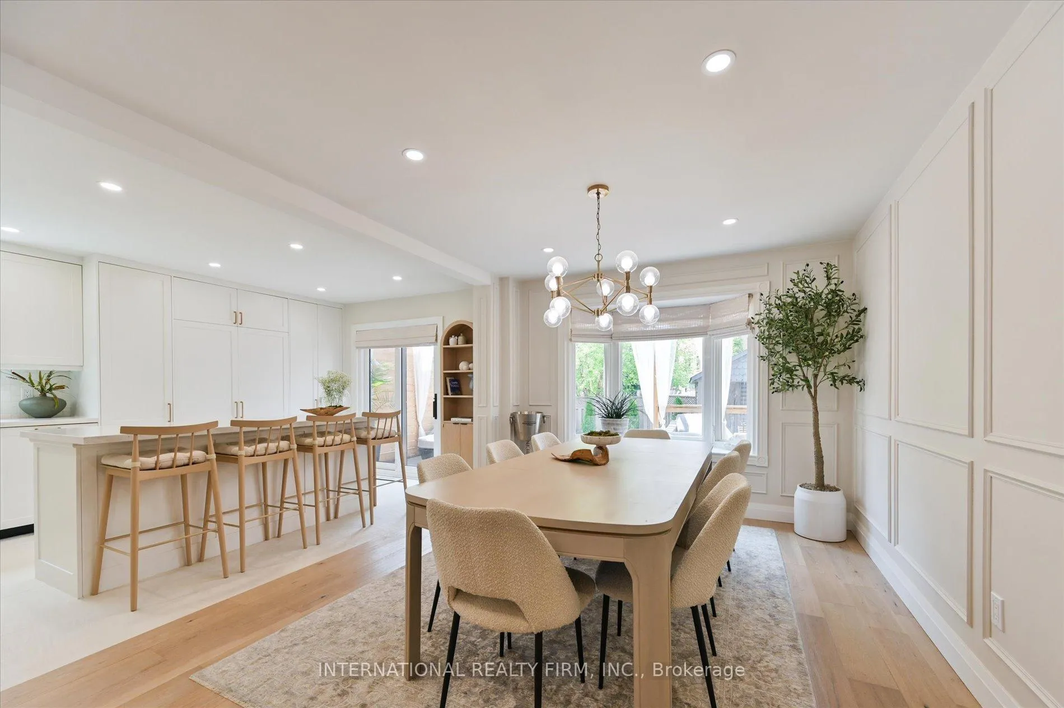
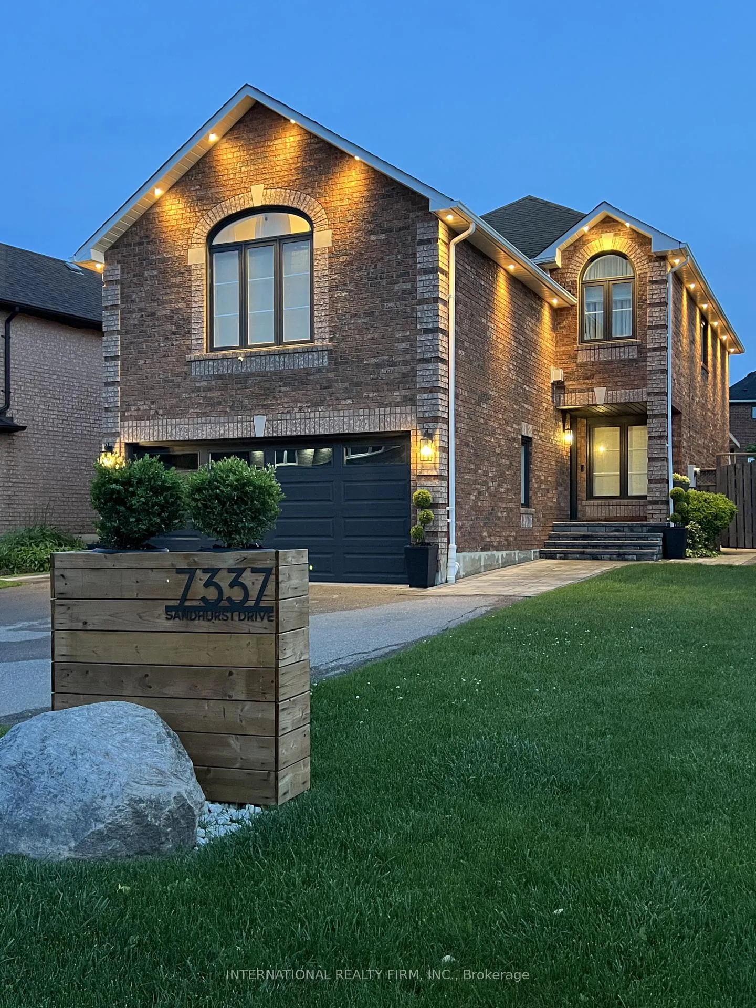
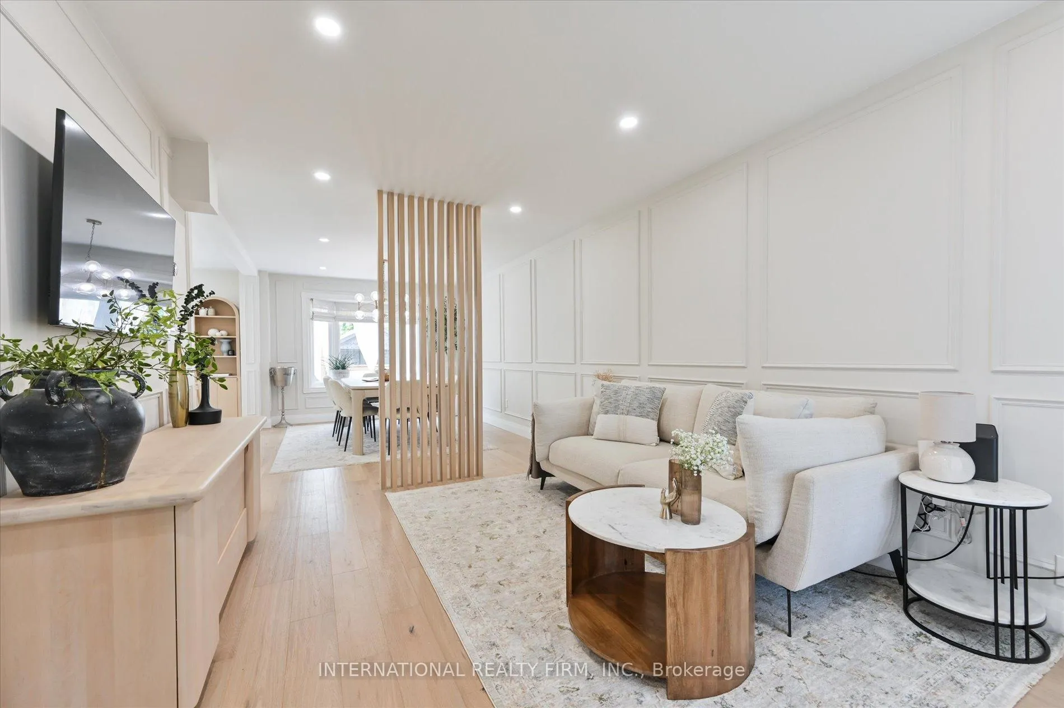
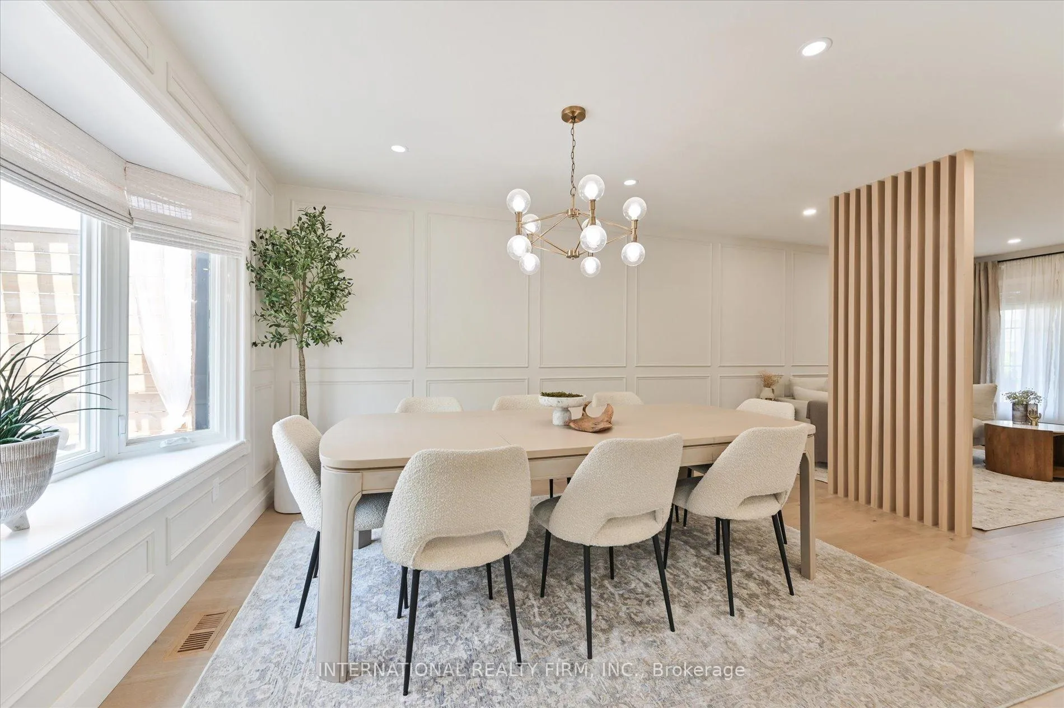
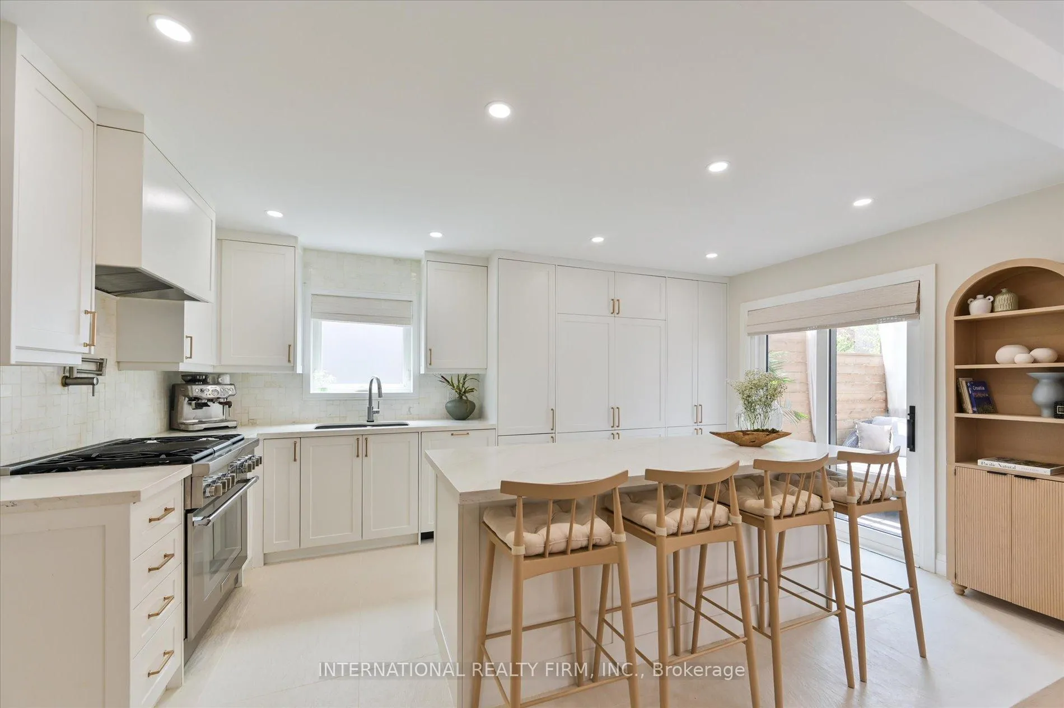
Welcome to 7337 Sandhurst Drive- a modern masterpiece in the heart of Lisgar.This fully renovated 3+1 bedroom, 4-bathroom home has been transformed with luxury upgrades throughout, blending elevated design with exceptional functionality.Located on a quiet, family-friendly street in Mississauga's desirable Lisgar community-right across from the park-this home offers comfort and charm from the moment you arrive.The custom kitchen is a true showpiece, featuring inset cabinetry, panel-ready appliances, a premium Thermador gas range, and a 7-foot island ideal for cooking, entertaining, and gathering with family. The layout achieves the perfect balance of openness and separation, highlighted by a sunken family room positioned between the main and second floors. With soaring ceilings and oversized windows, it's an inviting space to relax or host with ease.Every level has been thoughtfully finished with wide-plank engineered hardwood, smooth ceilings, custom built-ins, and modern lighting. The main floor flows beautifully for everyday living, while the upper level offers spacious bedrooms and spa-inspired bathrooms-including a serene primary ensuite with a custom walk-in closet.The finished basement, complete with its own private side entrance, features a full kitchen with brand-new stainless steel appliances, a dedicated laundry room, and a full bathroom.Step outside to a backyard oasis with a stylish deck and tranquil ambiance-perfect for summer evenings and weekend BBQs.Every inch of this home has been curated with intention, offering a refined, move-in-ready lifestyle where no detail has been overlooked.
Ask about this home
A HOMEH agent will answer your questions about this home.
Around this home
Daily convenience, out of 100, from the distances below
Schools nearby
School rating, out of 10.
Helpful calculators
Your HOMEH agent

"I would see it this week."