

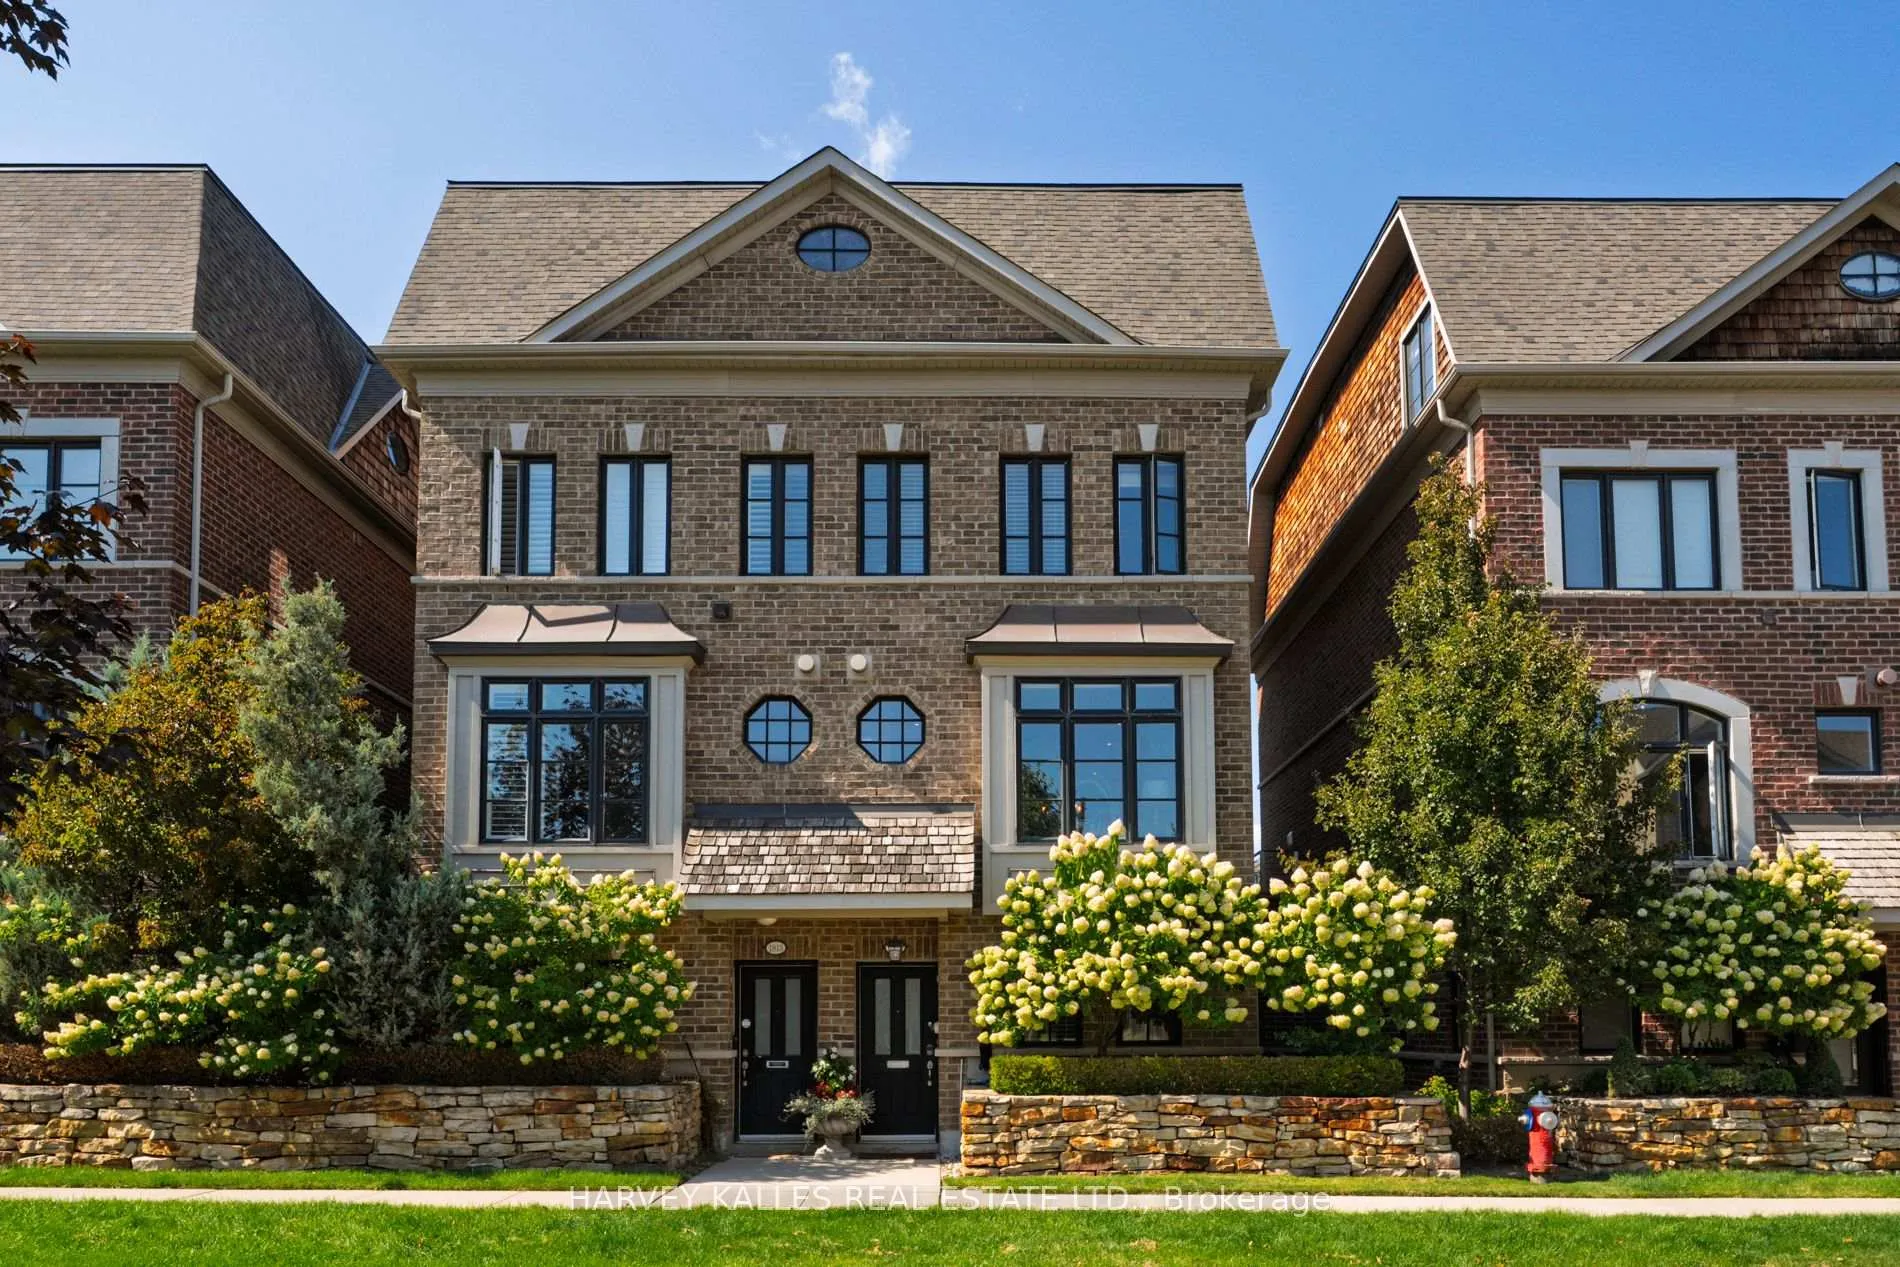
1815 Pagehurst Avenue
1815 Pagehurst Avenue
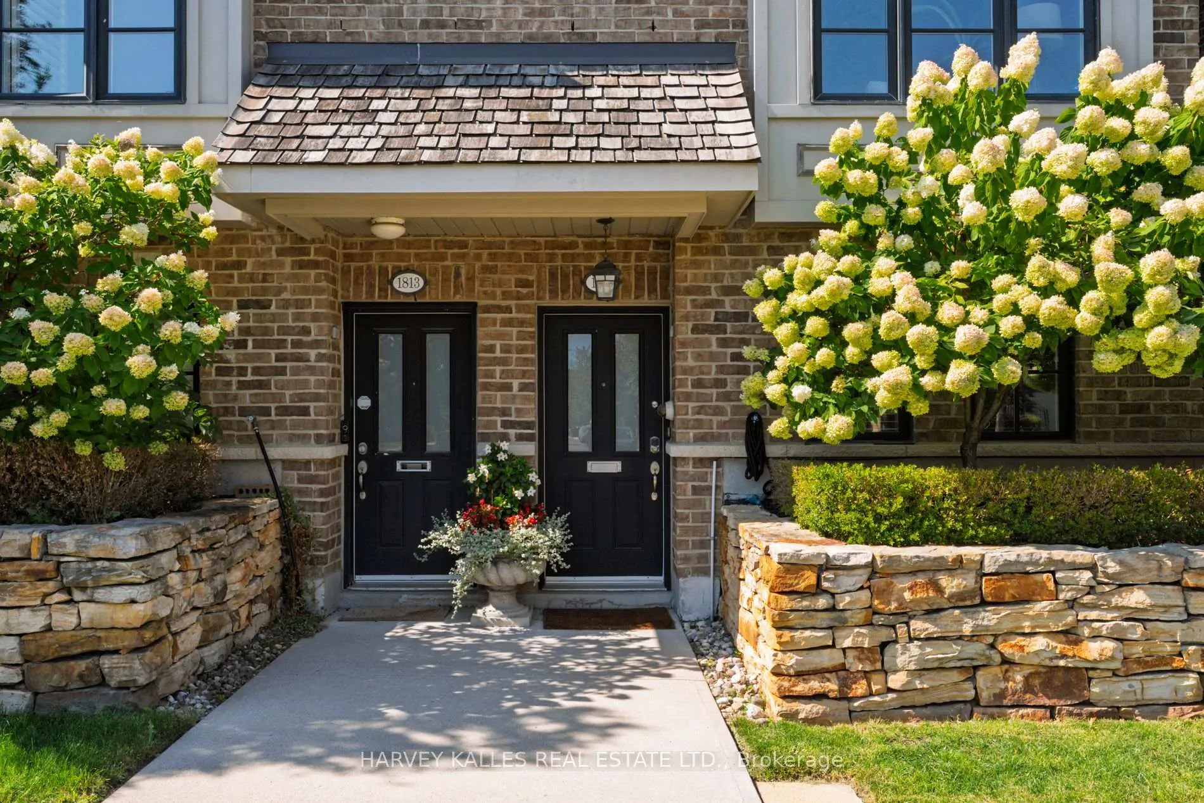
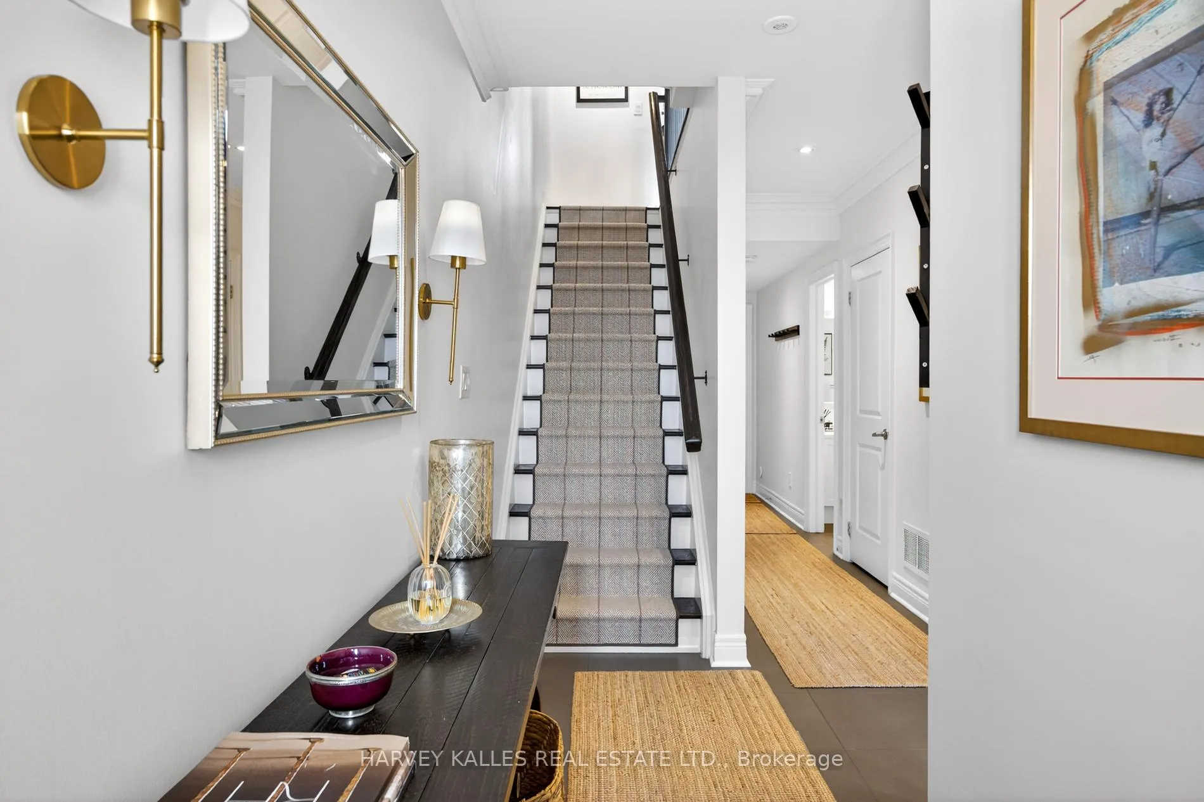
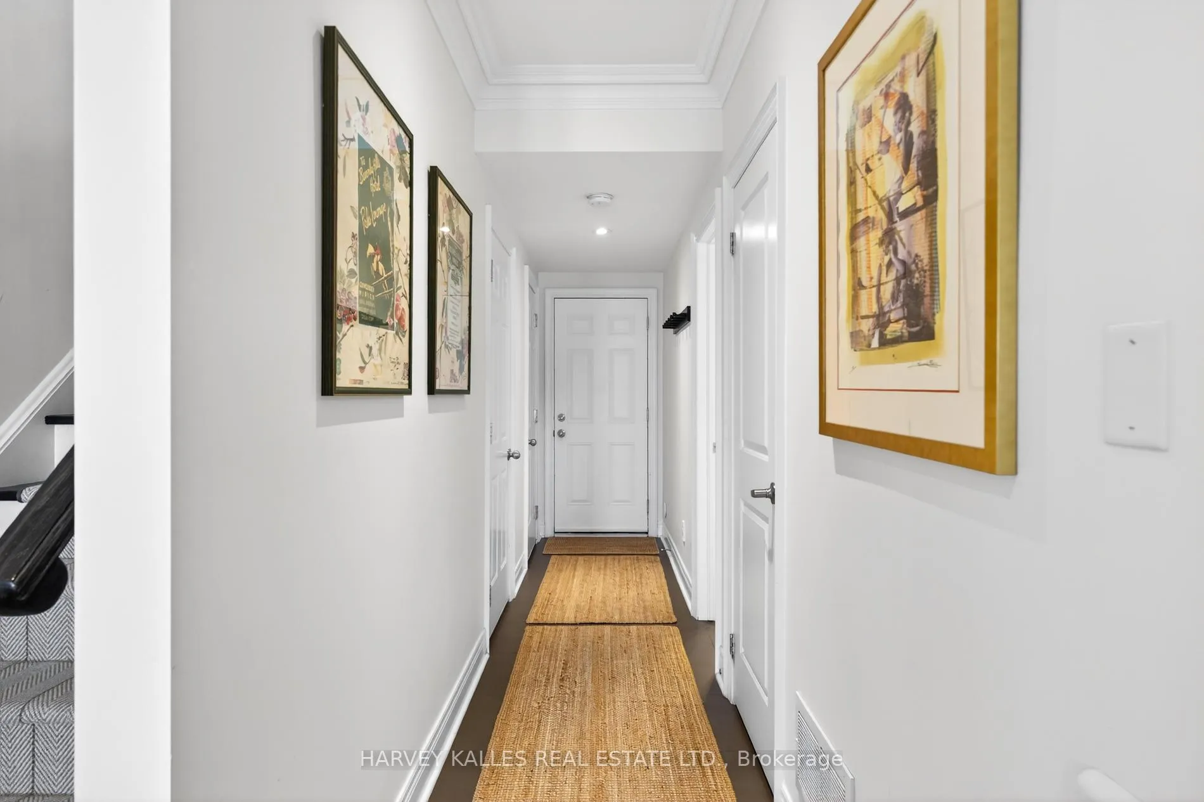
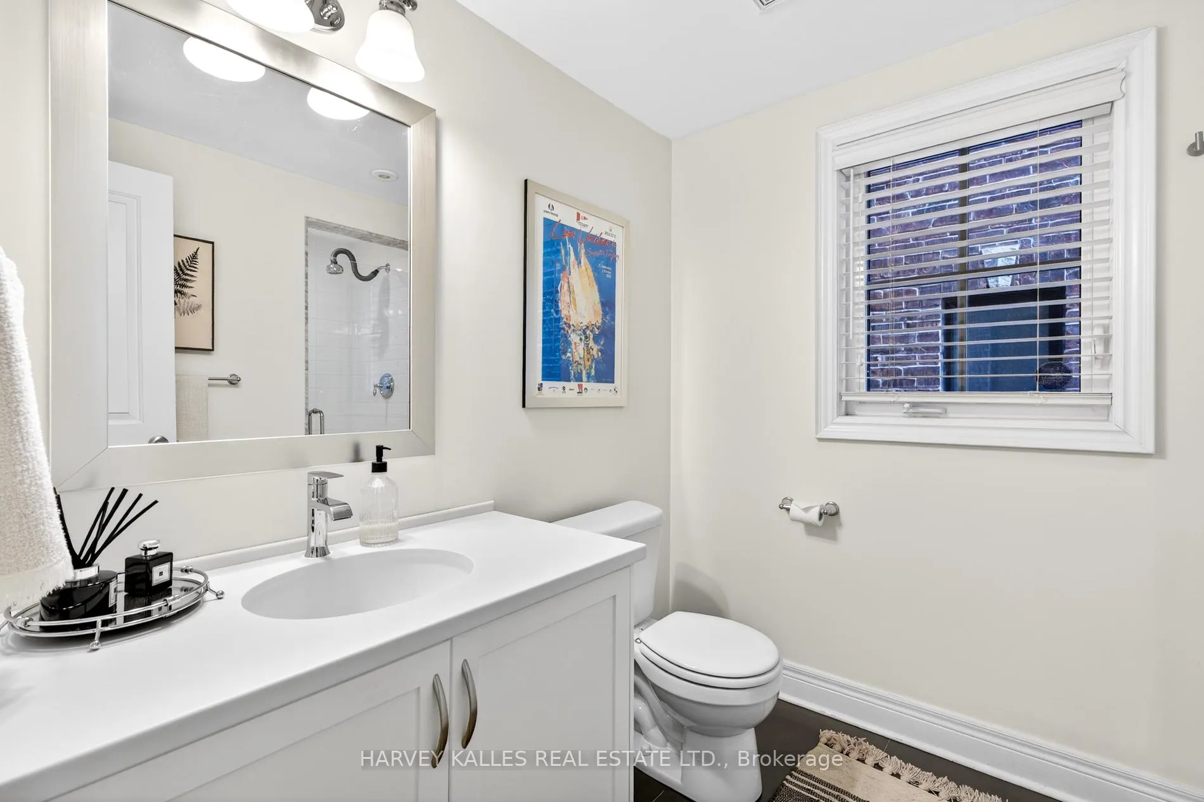 See all 36 photos
Property history
Facts and features
- BasementOther
- Age of home6–15 years
- Water, sewerMunicipal
- HeatingForced air
- Hardwood floors
- Fireplace
- Central air
The homeSemi-Detached, 3-storey, Age 6–15 years
- Type: Semi-Detached
- Style: 3-storey
- Age: 6–15 years
- Living space: 2,000–2,500 sq ft
- Basement: Other
- View: Clear
InsideFireplace Yes, natural gas, Hardwood, Broadloom, Ceramic, Upper level
- Fireplace: Yes, natural gas
- Flooring: Hardwood, Broadloom, Ceramic
- Laundry: Upper level
- Security: Security system
- Rooms above ground: 7
- Bedrooms: 3 + 1 in the basement
- Bathrooms: 3
- Kitchens: 1
- Family room: Yes
Outside and lotBrick, stone, Asphalt shingle, Other, poured concrete
- Exterior: Brick, stone
- Roof: Asphalt shingle
- Foundation: Other, poured concrete
- Size: 20.67 × 59 ft
- Zoning: R3
Parking1 Garage, Attached, Private
- Spaces: 1 Garage
- Garage: Attached
- Driveway: Private
Heating, water and powerForced air, gas, Central air, Municipal water
- Heating: Forced air, gas
- Cooling: Central air
- Water: Municipal water
- Sewer: Municipal sewer
- Natural gas: Yes
- Hydro: Yes
- Cable: No
Costs and taxesTaxes $7,196 a year, HST included in the price, Enercare
- Taxes, 2025: $7,196 a year
- HST: HST included in the price
- Rental items: Enercare
- Under contract: Hot water tank-gas
Included in the saleSee schedule b, Nil
- Included: See schedule b
- Not included: Nil
NearbyLibrary, park, public transit, rec./commun.centre, school
- Close to: Library, park, public transit, rec./commun.centre, school
Listing detailsW12989664, Sold, Apr 13, 2026
- MLS® number: W12989664
- Status: Sold
- Listed on: Apr 13, 2026
- Days on market: 22
- Updated: May 5, 2026
- Possession: 60-89 days
- Occupied by: Owner
- Listing brokerage: HARVEY KALLES REAL ESTATE LTD.
About this home
1815 Pagehurst Avenue, Mississauga (Applewood), ON L4X 1Y5
Stunning 4 bedroom freehold semi-detached home offering over 2,500 sq ft of beautifully finished living space on a quiet, tree-lined street. Thoughtfully designed and exceptionally maintained with a functional multi-level layout. This rare home blends comfort, style and everyday convenience.Upon entry you are welcomed by an inviting and spacious entry hall with custom herringbone stair carpeting, a full 3-piece bathroom and a spacious fourth bedroom ideal for guests, a home office, gym or den. Direct access to the large double-car garage with bespoke SNAPLOCK free-flow tiling along with an oversized storage room plus additional overhead storage adds exceptional practicality.The sun-filled main floor features an unobstructed south view, open-concept layout with crown moulding, 9 foot ceilings with pot lights throughout, a gas fireplace and a formal dining area. The bright kitchen is appointed with a large island with built-in storage, stone countertops, wine fridge, ample pantry space and a walk-out to a spacious private patio with sunny afternoon exposure. The patio provides a retractable electronic awning for shade and is tastefully lit for evening entertaining. The second level offers the convenience of bedroom-level laundry, a full 3-piece bathroom and two spacious bedrooms, thoughtfully positioned for privacy and functionality. The top floor features a private primary bedroom retreat with a spa-like 5-piece ensuite with a jacuzzi tub, glass shower, double sink and skylight. Enjoy a generous walk-in closet with abundant storage space and a private balcony to take in beautiful afternoon sunsets.Located in a family-friendly neighbourhood close to parks, schools, trails, shopping, amenities and major highways, this immaculate home is move-in ready.
Ask about this home
A HOMEH agent will answer your questions about this home.
Around this home
Daily convenience, out of 100, from the distances below
Schools nearby
School rating, out of 10.
Helpful calculators
Your HOMEH agent

"I would see it this week."