

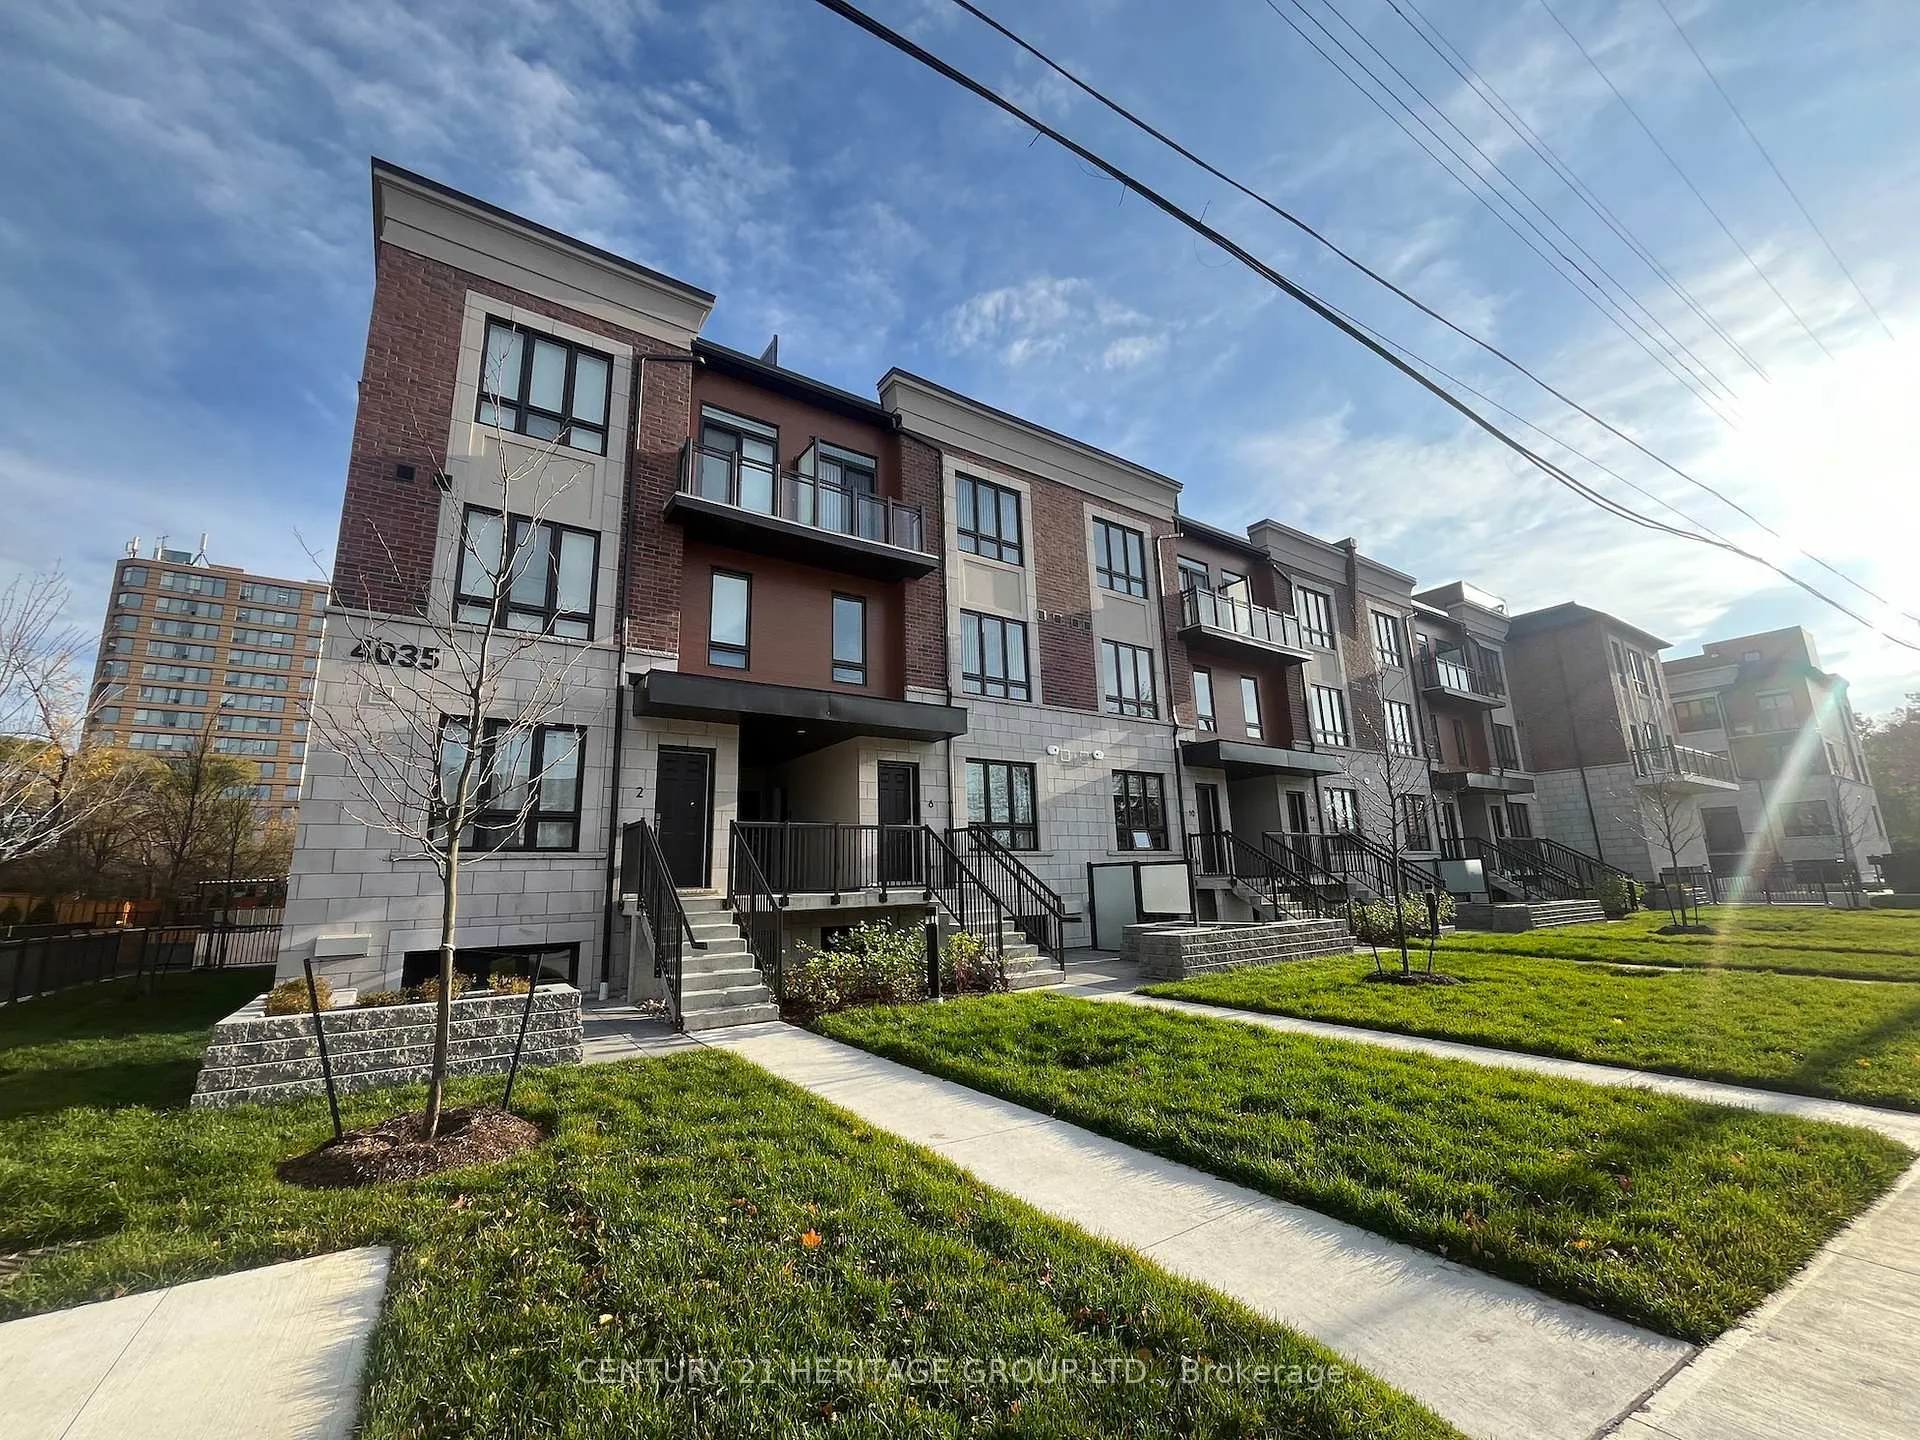
Unit 8, 4035 Hickory Drive
Unit 8, 4035 Hickory Drive
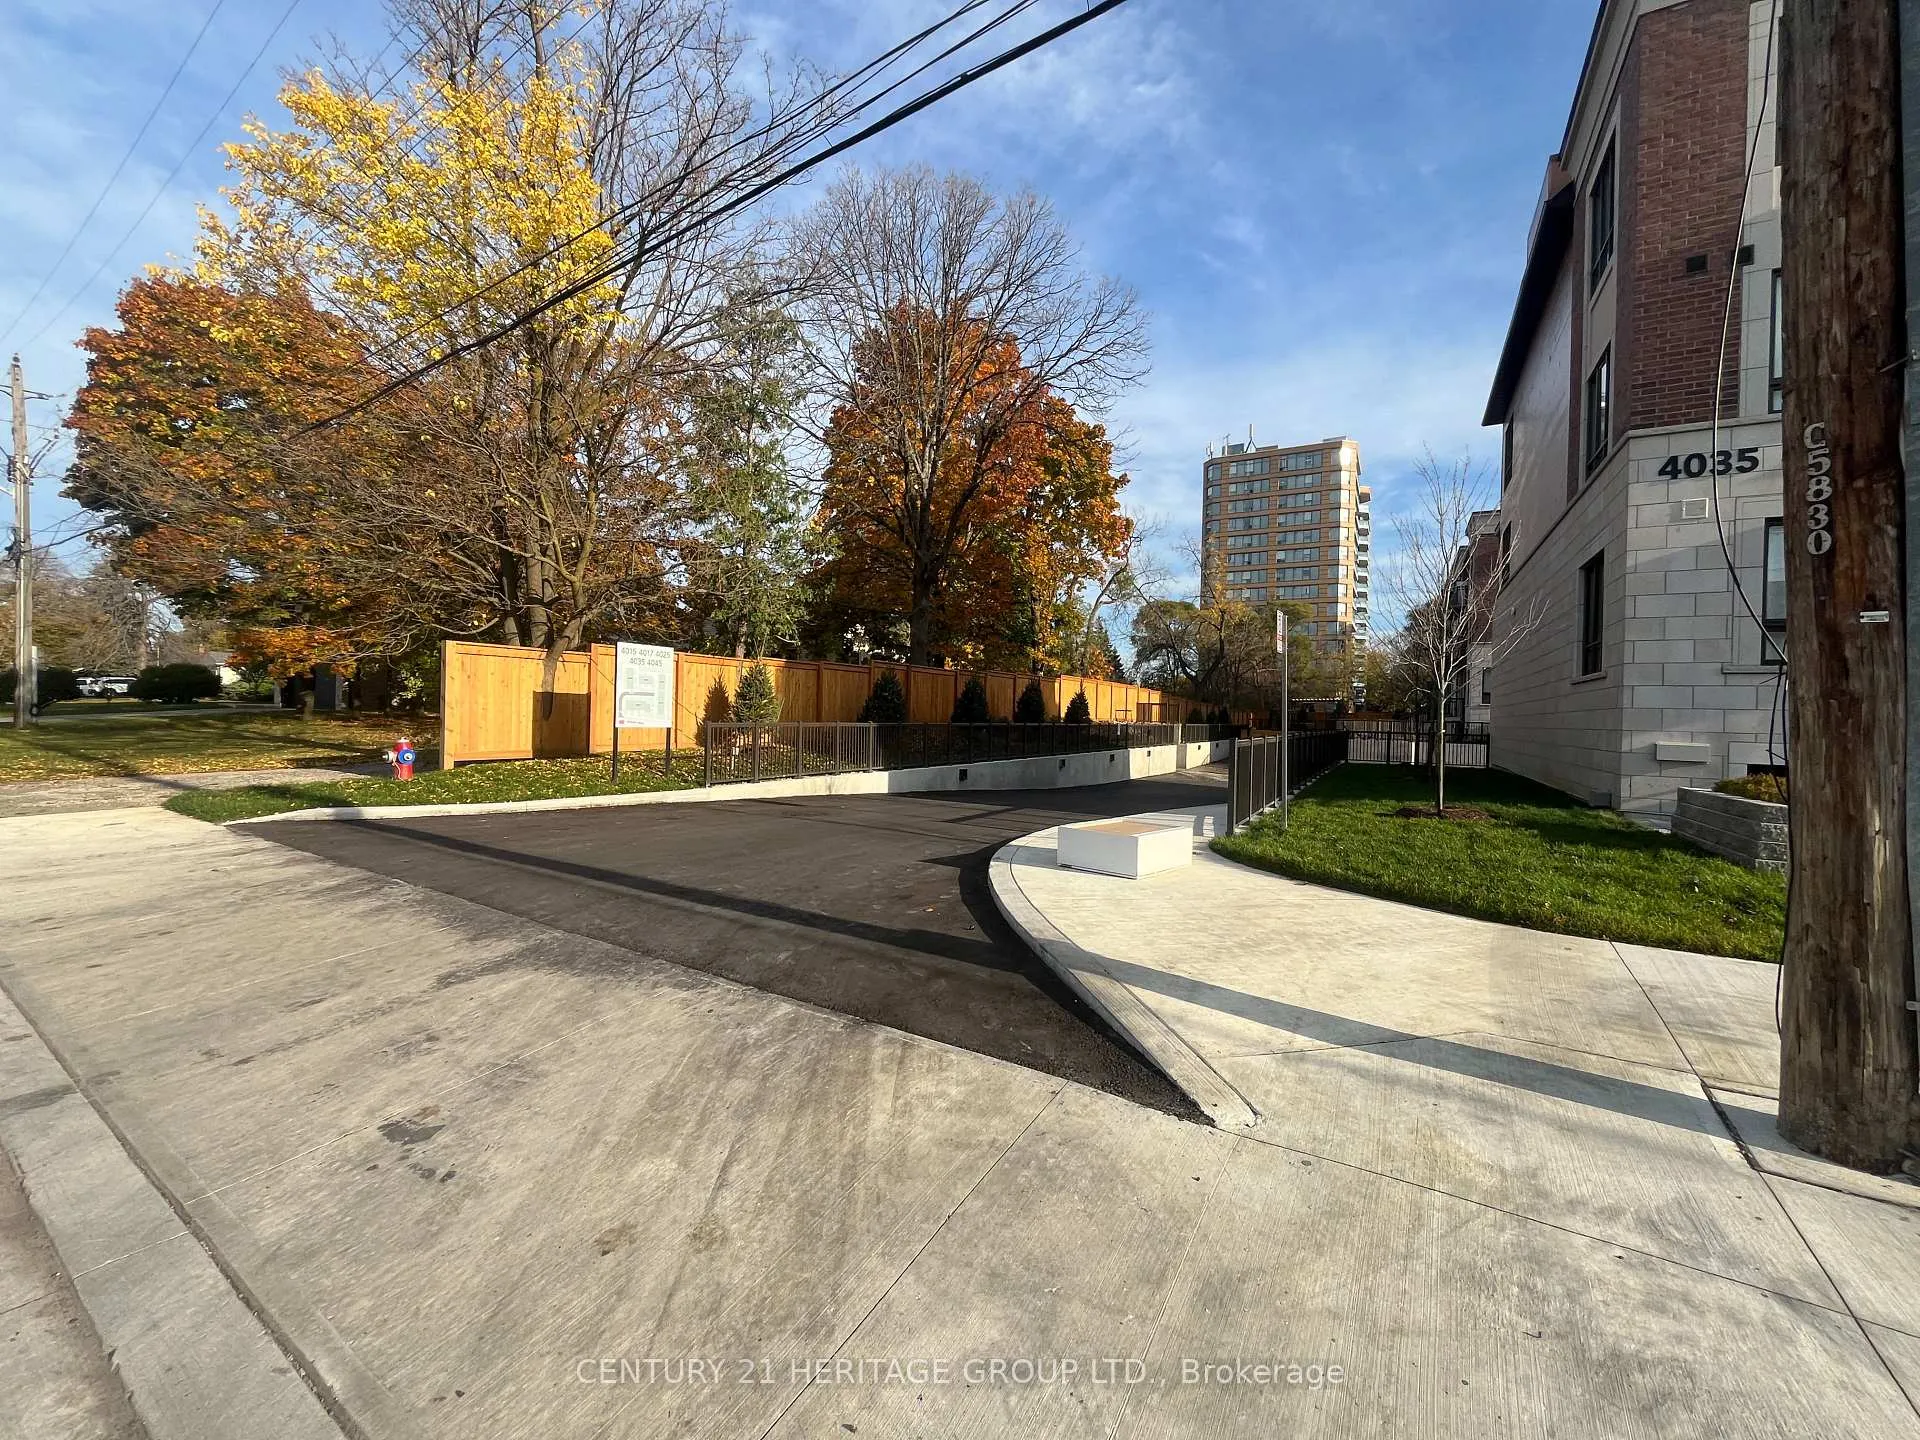 See all 17 photos
Property history
Facts and features
- BasementNone
- LaundryIn-suite
- Lease term12 months
- PetsAllowed
- Central air
- Rooftop deck/garden
The homeCondo Townhouse, 3-storey, New
- TypeCondo Townhouse
- Style3-storey
- AgeNew
- Living space1,200–1,399 sq ft
- BasementNone
- ExposureNorth West
- ViewCity, trees/woods
InsideIn-suite laundry, Built-in oven, carpet free, water heater, Smoke detector
- LaundryIn-suite laundry
- FeaturesBuilt-in oven, carpet free, water heater
- SecuritySmoke detector
- Rooms above ground6
- Bedrooms3
- Bathrooms3
- Kitchens1
OutsideBrick front, concrete, Flat, tile, Concrete
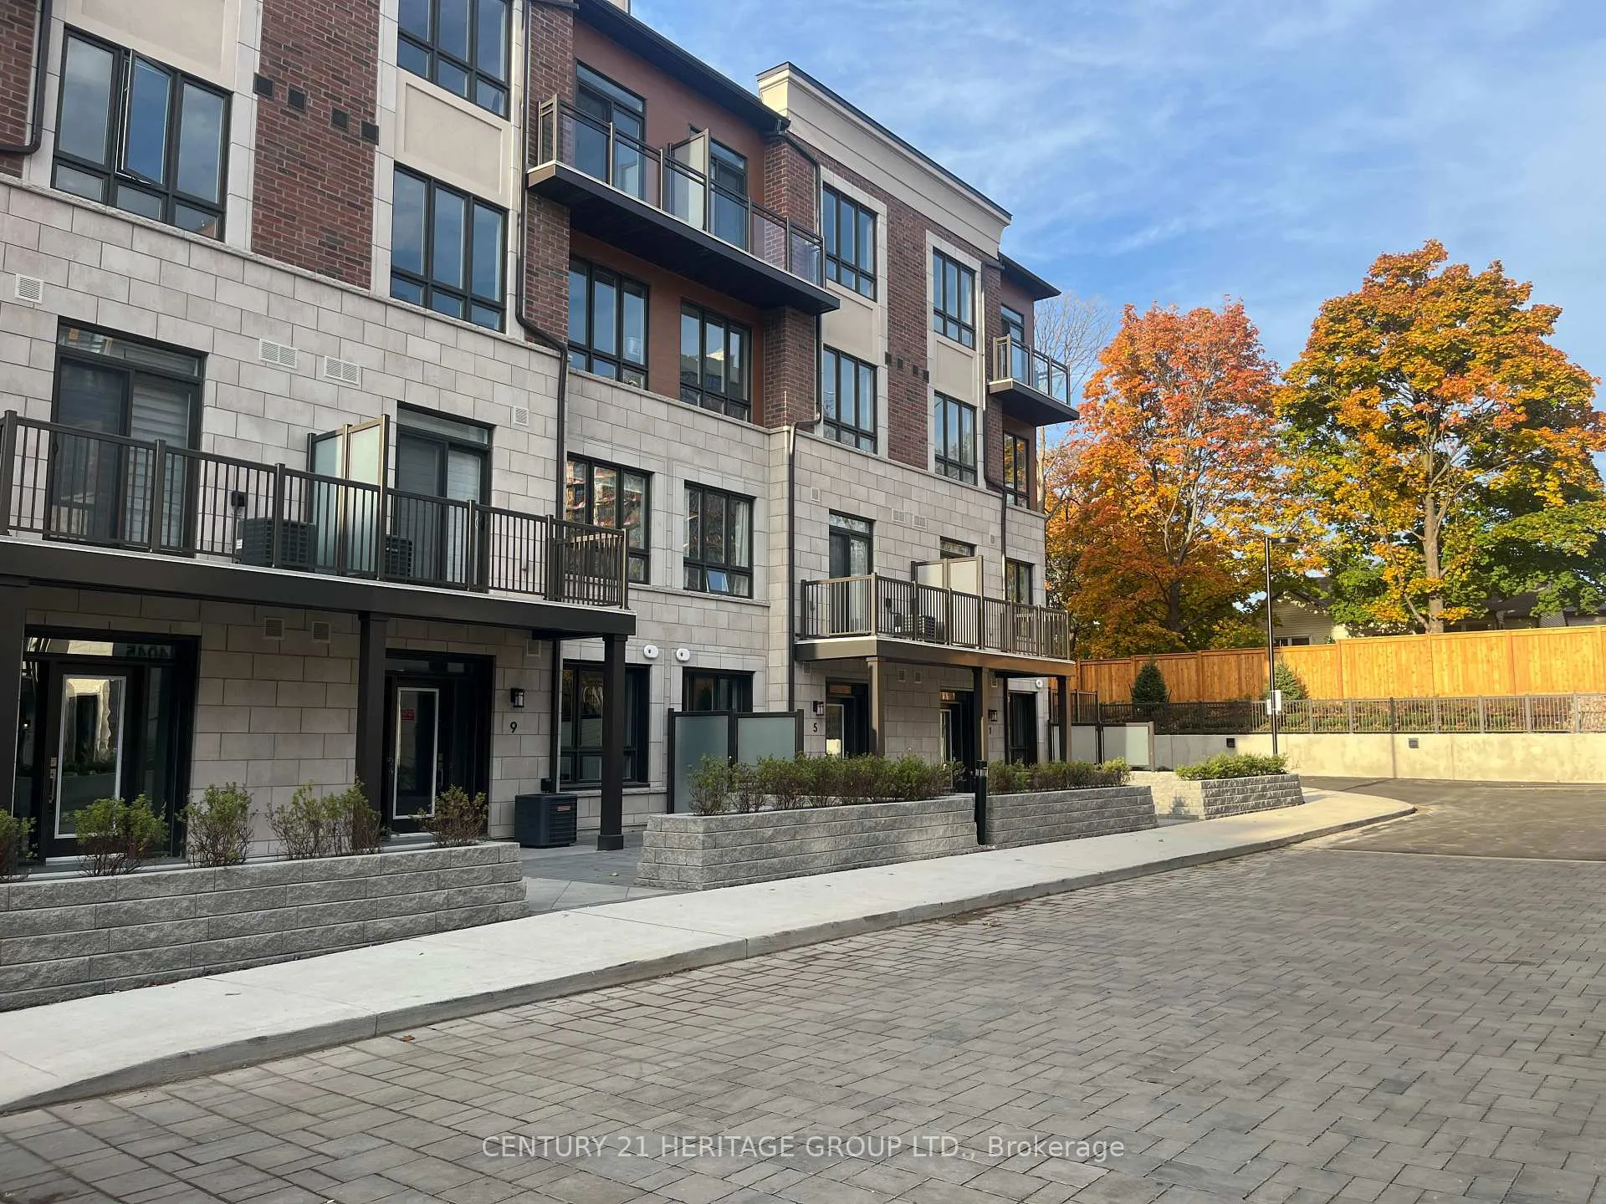
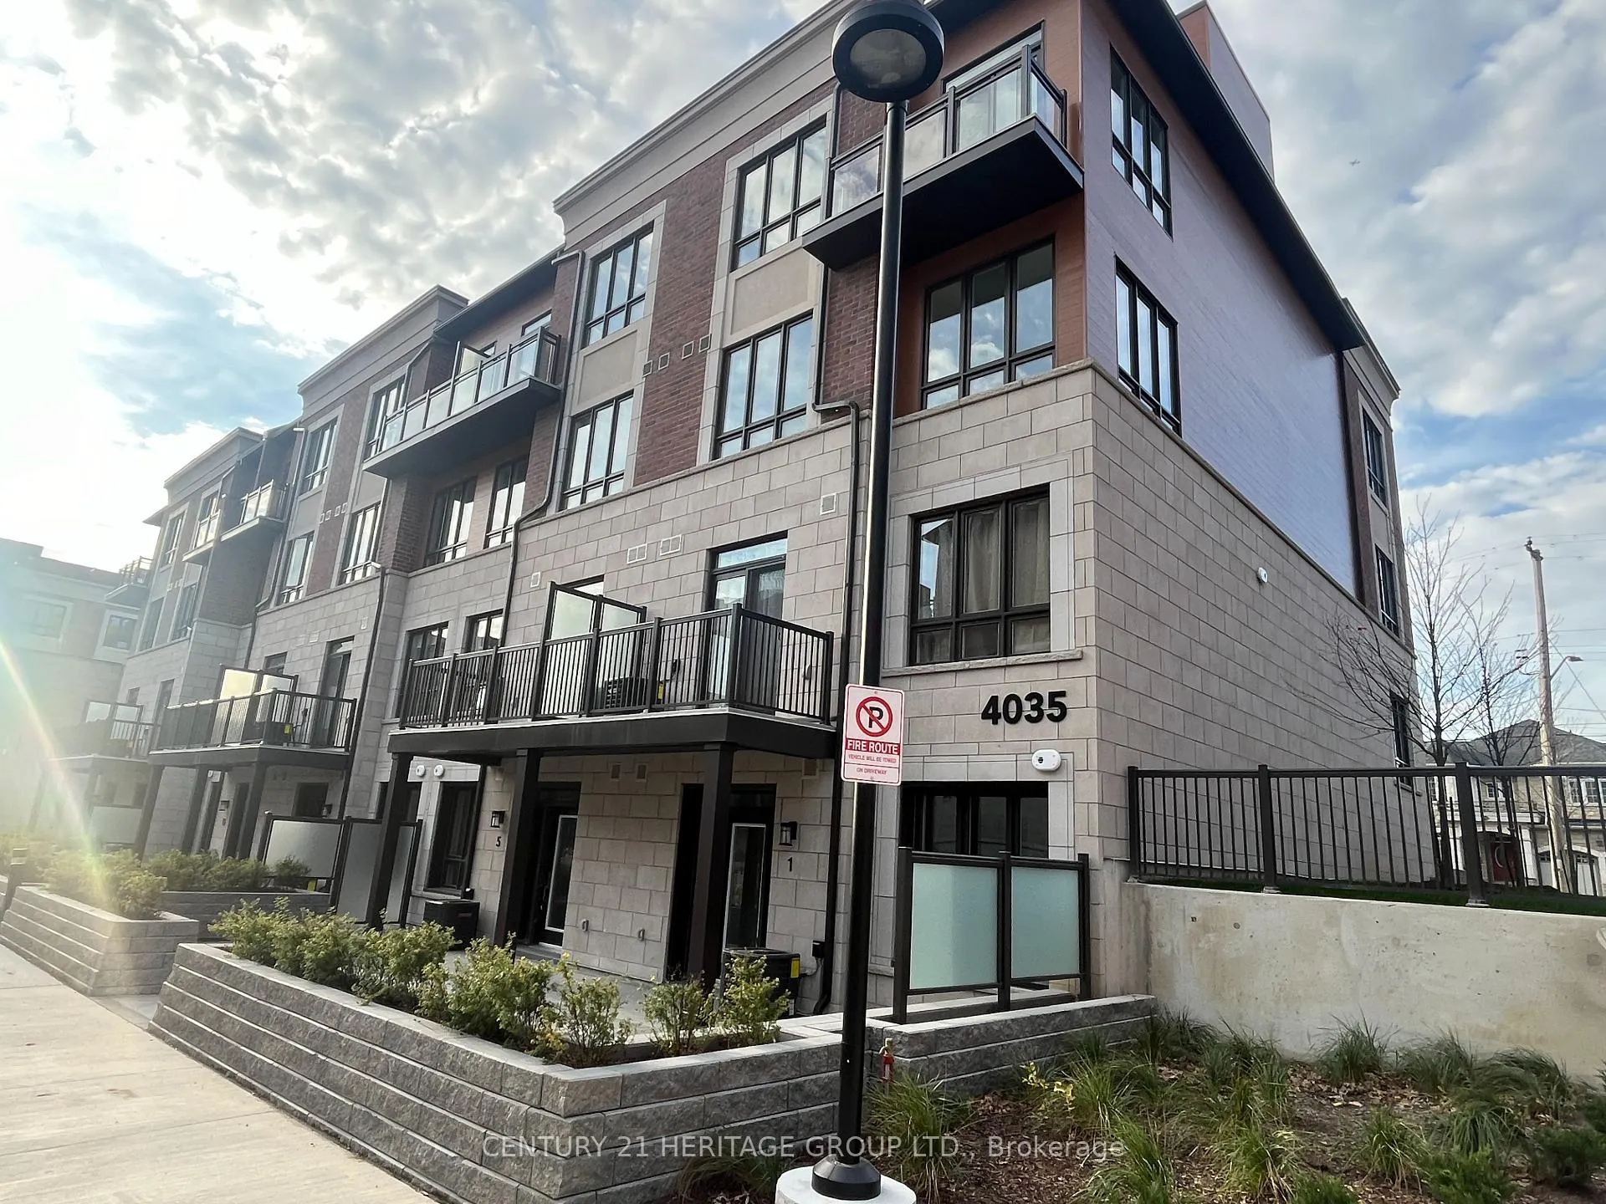
- ExteriorBrick front, concrete
- RoofFlat, tile
- FoundationConcrete
- BalconyOpen
Parking and locker2 Parking, Underground, Parking type Owned
- Spaces2 Parking
- GarageUnderground
- Parking typeOwned
- DrivewayUnderground
- Spot79
- LockerNone
BuildingApplewood Towns, Storeys 3, Units 70
- NameApplewood Towns
- Storeys3
- Units70
- Registered2020
- Condo corporation0
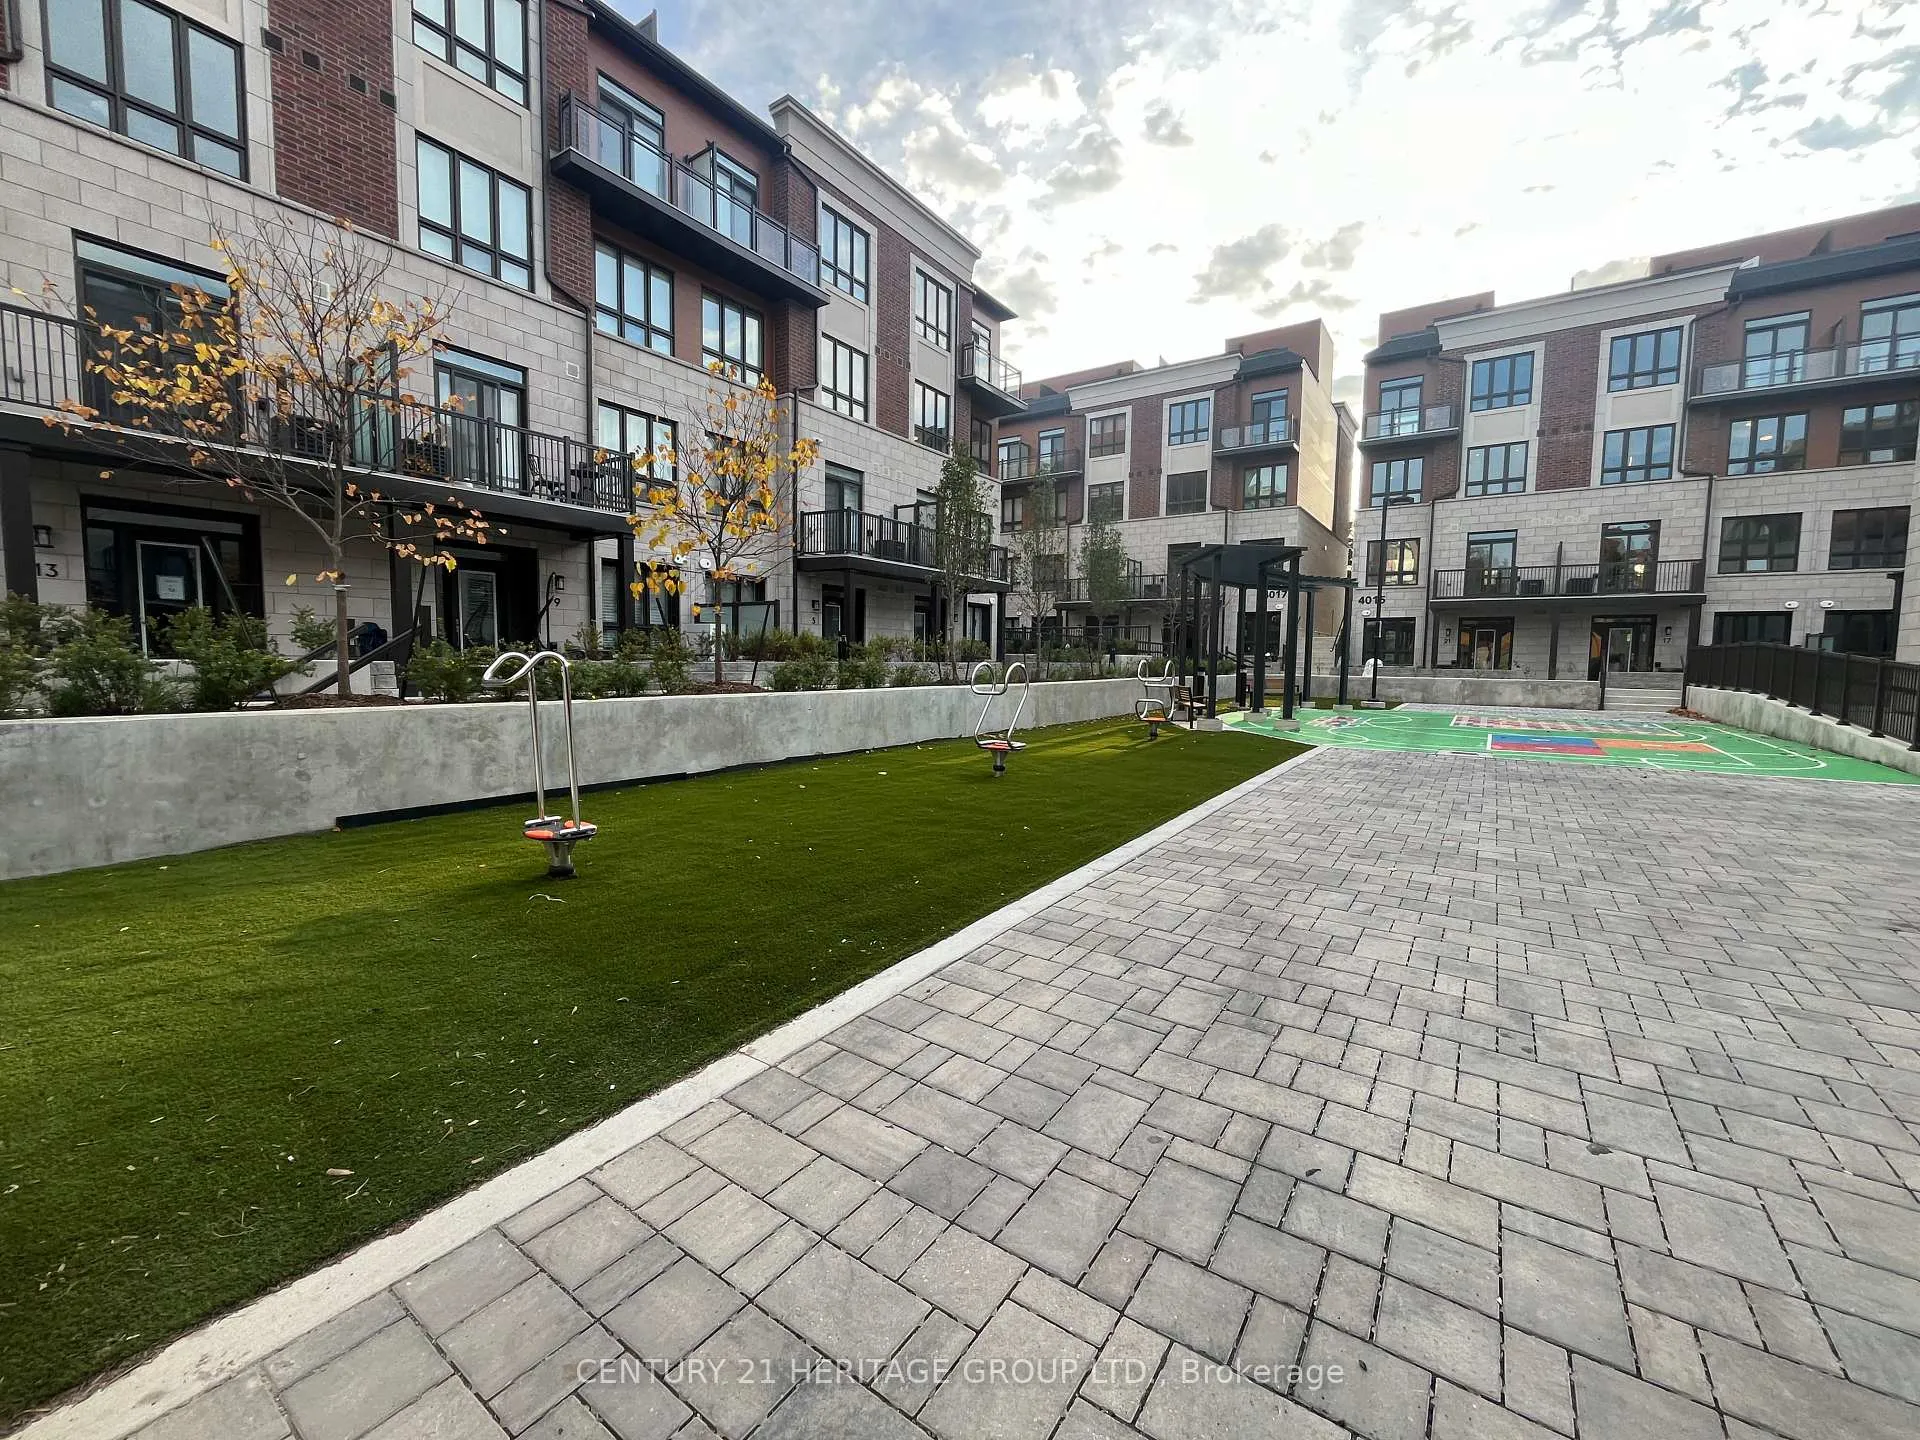
- AmenitiesRooftop deck/garden, visitor parking
- PetsAllowed
Heating, water and powerForced air, gas, Central air
- HeatingForced air, gas
- CoolingCentral air
Rent and termsRent $3,300 a month, Main, 2nd floor, 3rd floor, Partially
- Rent$3,300 a month
- Space for rentMain, 2nd floor, 3rd floor
- FurnishedPartially
- Lease12 months
- PaidMonthly
- Rent includesExterior maintenance, parking
- DepositRequired
- Credit checkRequired
- Employment letterRequired
- Rental applicationRequired
- ReferencesRequired
- Rental itemsWater heater/hvac (all rentals tennat is responsible for paying)
IncludedAll s/s appliance fridge, stove, dishwasher , stacked washer & dryer
- IncludedAll s/s appliance fridge, stove, dishwasher , stacked washer & dryer
NearbyHospital, park, public transit, school
- Close toHospital, park, public transit, school
Listing detailsW10432375, Rented, Nov 20, 2024
- MLS® numberW10432375
- StatusRented
- Listed onNov 20, 2024
- Days on market19
- UpdatedDec 9, 2024
- Possession2024-11-20 / November 20, 2024
- Occupied byVacant
- Listing brokerageCENTURY 21 HERITAGE GROUP LTD.
About this home
Unit 8, 4035 Hickory Drive, Mississauga (Applewood), ON L4W 1L1
Brand-New 1,337 SQFT Condo Townhome with Rooftop Terrace and 2 Parking Spaces. Welcome to this modern 3-bedroom, 3-bathroom condo townhome, thoughtfully designed for families and professionals alike. Located in Mississauga's vibrant Applewood community, this home combines luxury living with ultimate convenience. Key Features: Spacious 1,337 SQFT layout with open-concept living and dining areas. A private rooftop terrace, perfect for relaxing, entertaining, or enjoying stunning views. 3 generously sized bedrooms, including a primary suite with an ensuite bathroom. Versatile third bedroom, ideal as a home office or guest space. 2 covered parking spaces, offering convenience and added value. One with the Lease and One with Extra $150 per month (Negotiable). Features modern upgrades throughout, enhancing both style and functionality. Prime Location: Dixie and Burhamthrope. Nestled in a well-connected area with easy access to major highways (403, 401, 427, and QEW), this townhome ensures seamless travel throughout the GTA.
Ask about this home
A HOMEH agent will answer your questions about this home.
Know more about Applewood Towns
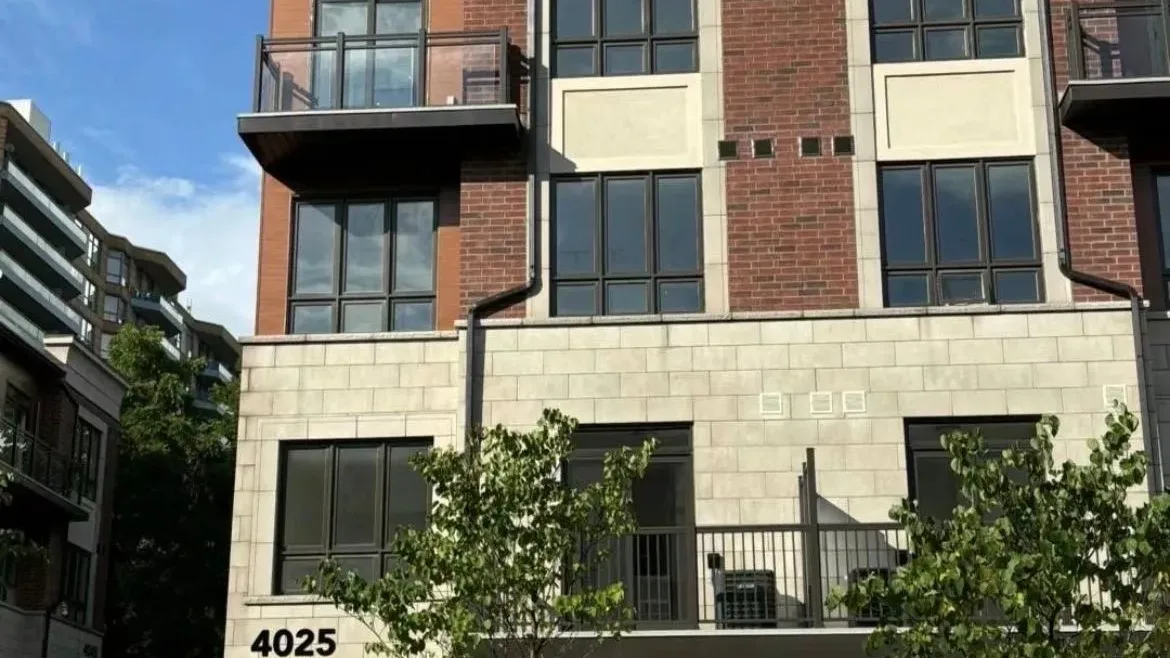
Condo building · 4005 Hickory Drive
Applewood Towns is a 3-storey condo with 70 suites, built in 2020 by Sierra Building Group. Right now 1 for sale and 1 for rent are on the market here.
- 3storeys
- 70suites
- $604/sq ft
- 2020built
No similar units for rent in Applewood Towns right now.
Around this home
Daily convenience, out of 100, from the distances below
Schools nearby
School rating, out of 10.
Helpful calculators
Your HOMEH agent

"I would see it this week."