

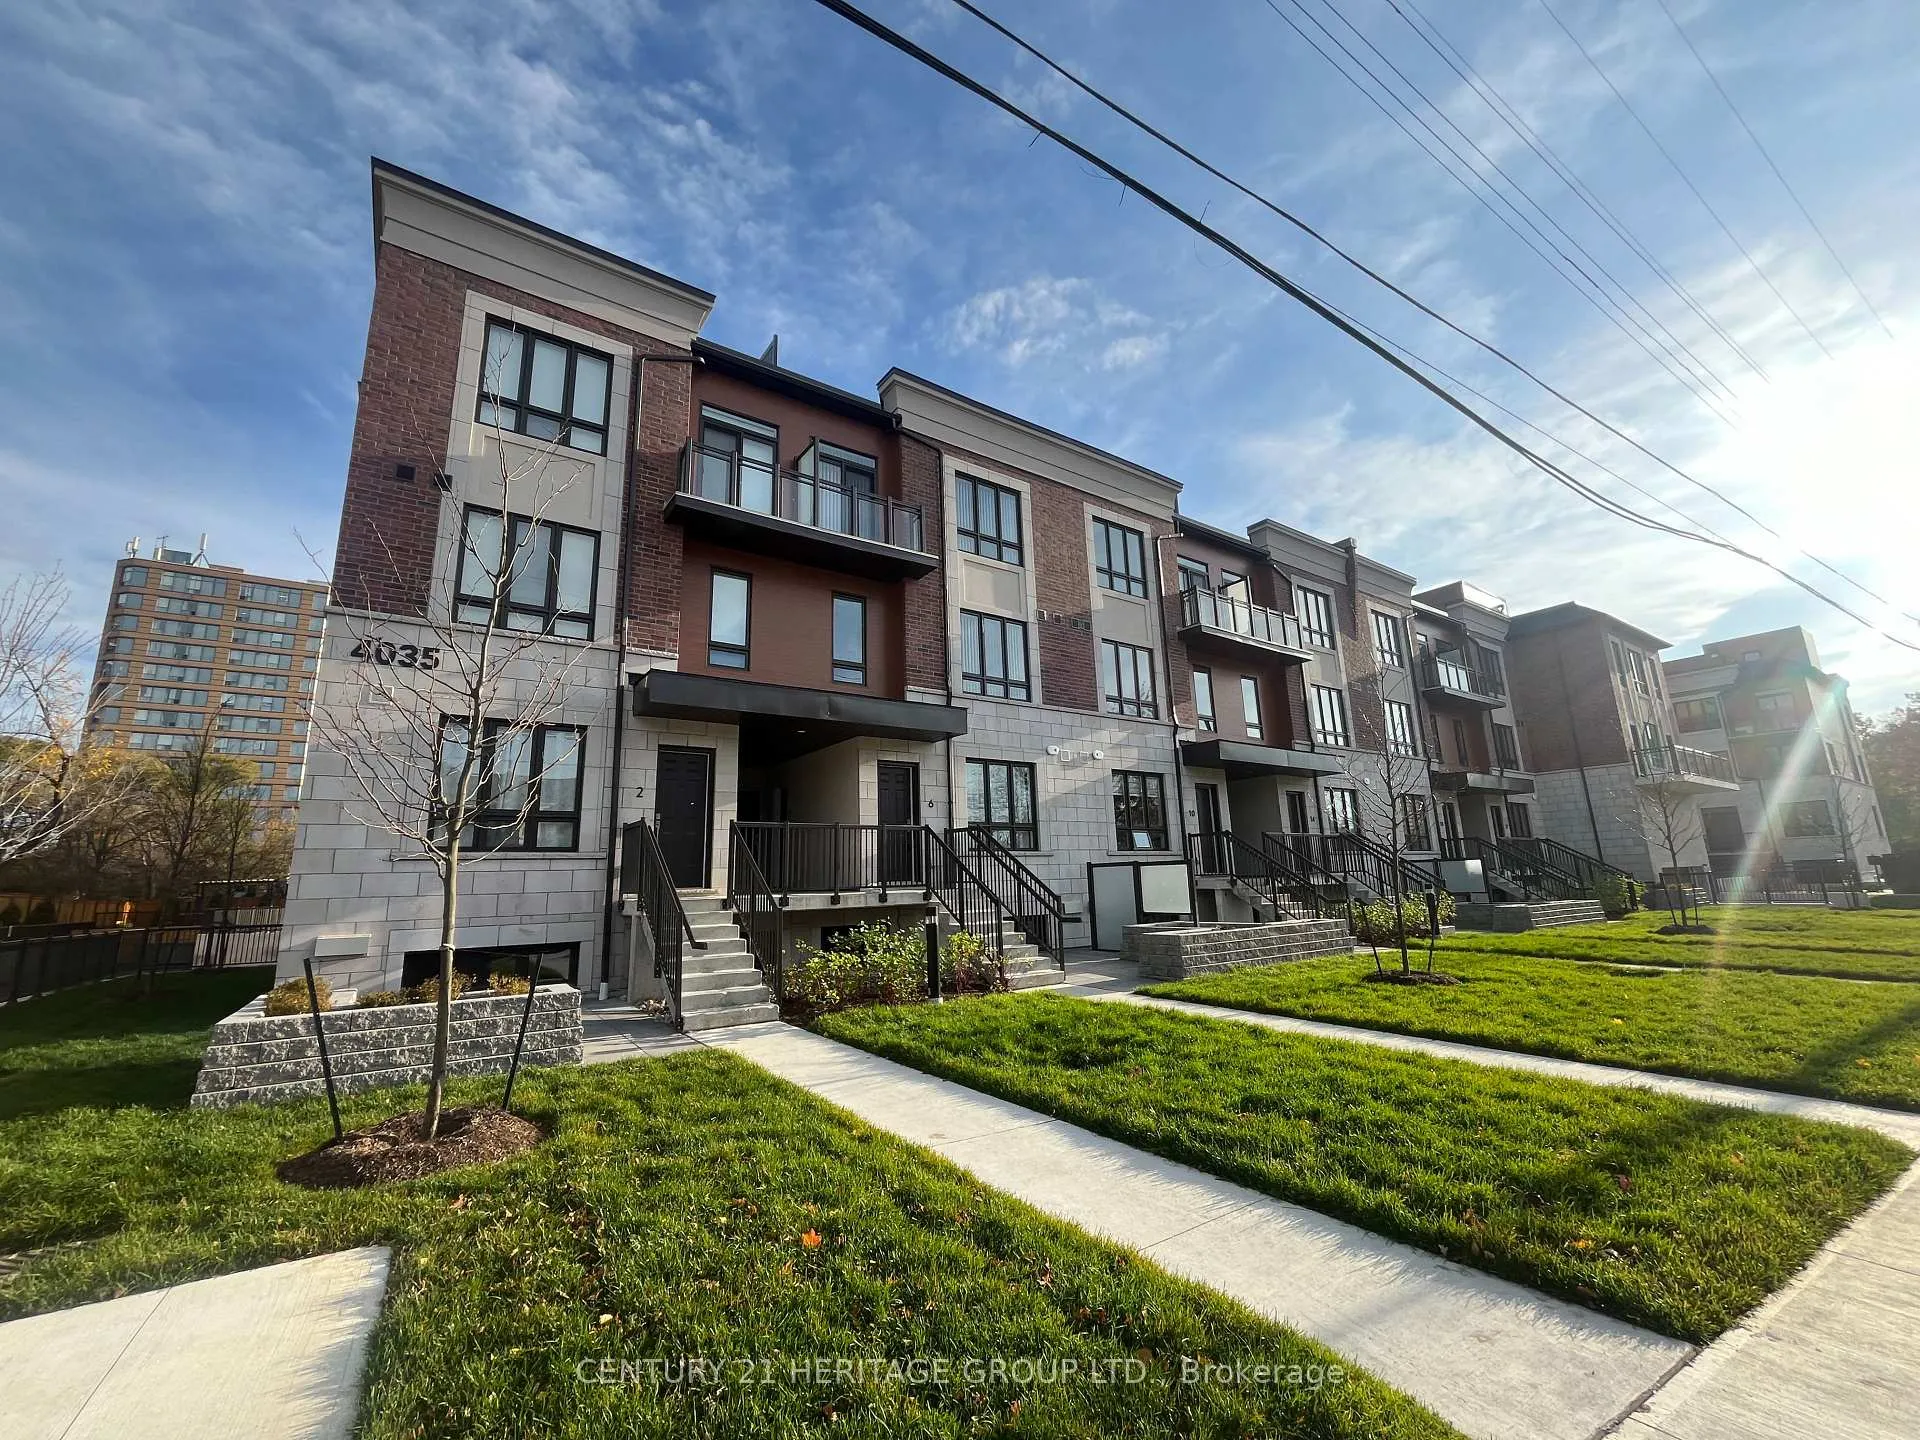
Unit 8, 4035 Hickory Drive
Unit 8, 4035 Hickory Drive
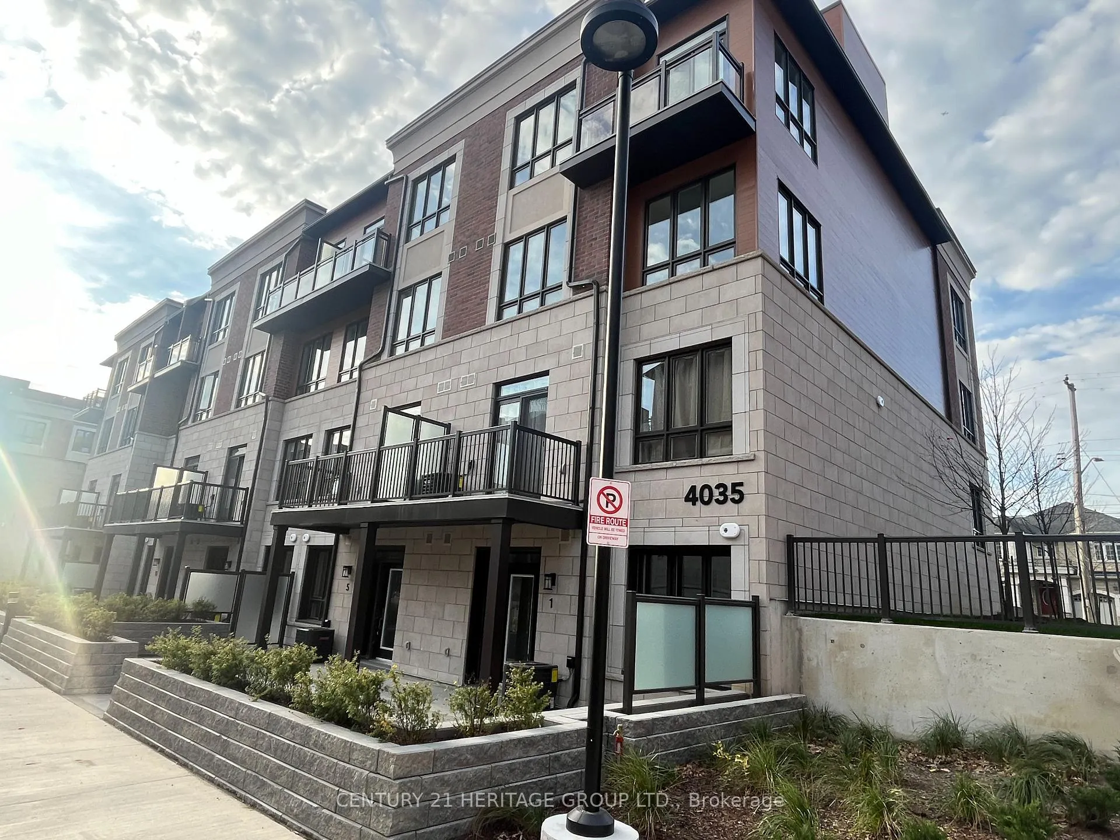
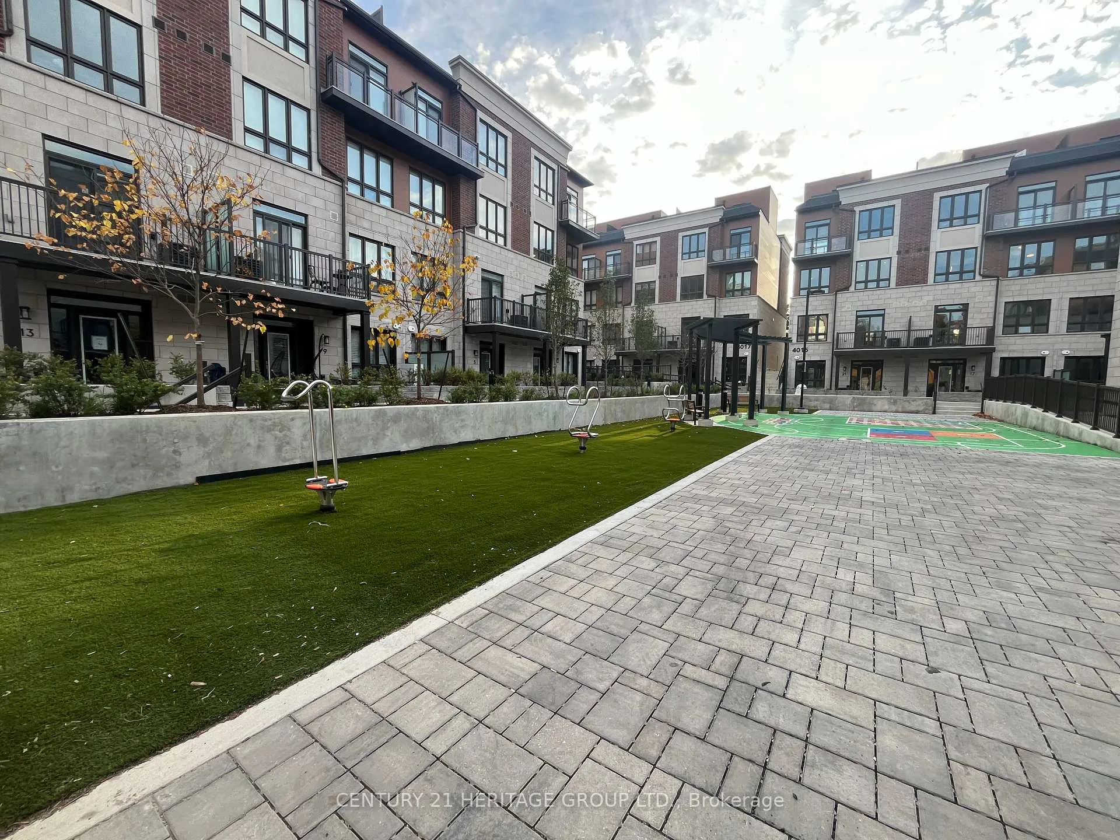
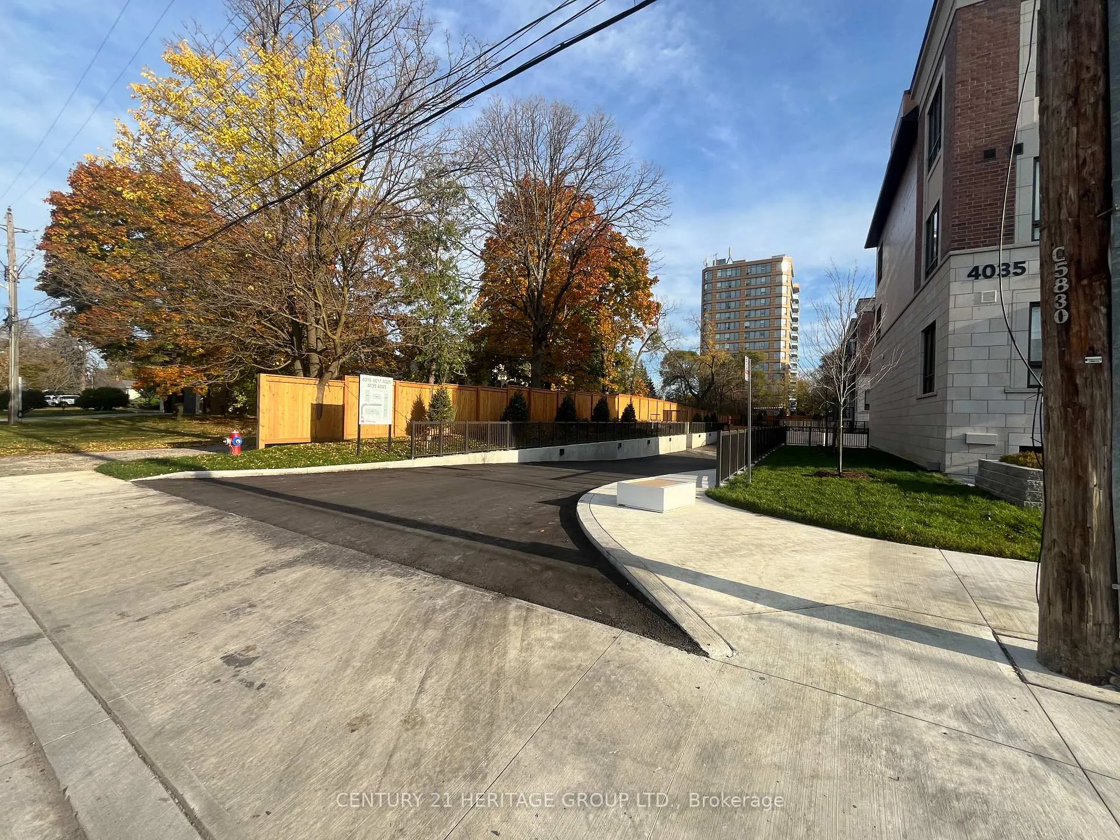
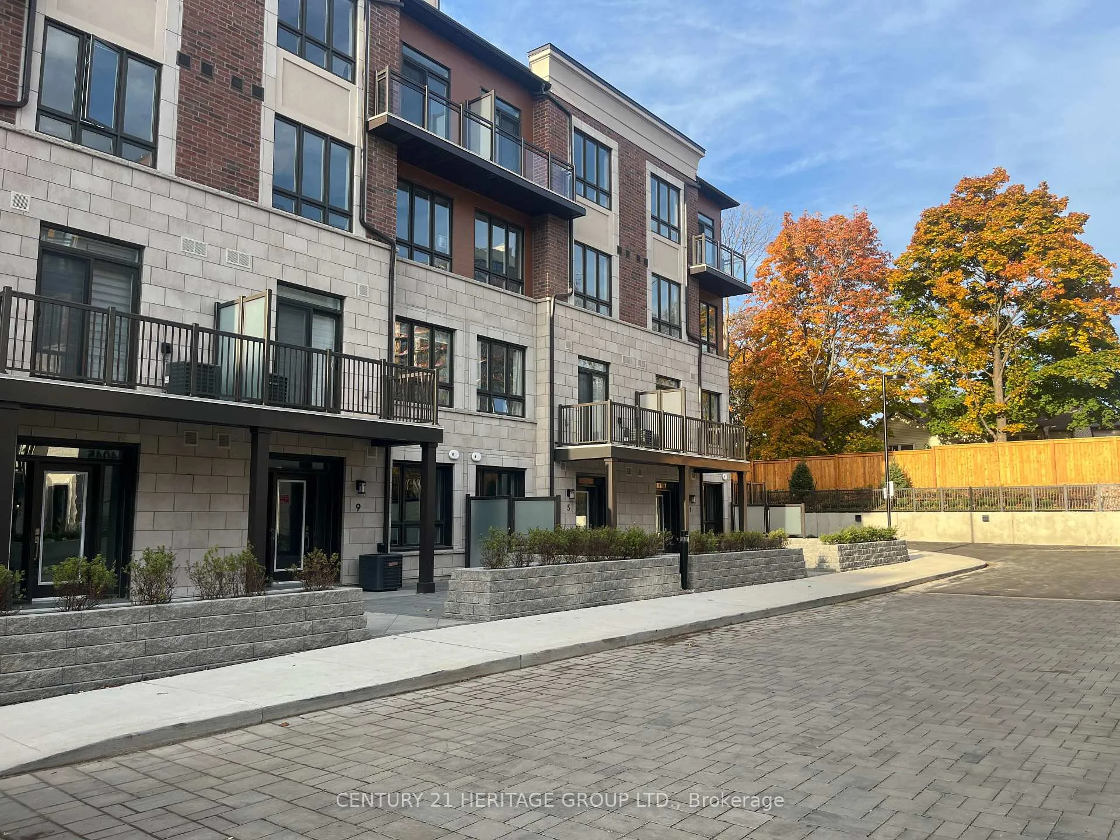 See all 29 photos
Property history
- $999,500ExpiredList: 2024-11-01|End: 2025-02-06|97 daysW10405154
Facts and features
- BasementNone
- Age of homeNew
- LaundryIn-suite
- LockerNone
- Central air
The homeCondo Townhouse, 2-storey, New
- Type: Condo Townhouse
- Style: 2-storey
- Age: New
- Living space: 1,200–1,399 sq ft
- Basement: None
- Exposure: North West
- View: City, garden, park/greenbelt
InsideIn-suite laundry, Built-in oven, carpet free, countertop range, primary bedroom - main floor, separate heating controls, storage, ventilation system, water heater, Carbon monoxide detectors, smoke detector
- Laundry: In-suite laundry
- Features: Built-in oven, carpet free, countertop range, primary bedroom - main floor, separate heating controls, storage, ventilation system, water heater
- Security: Carbon monoxide detectors, smoke detector
- Rooms above ground: 6
- Bedrooms: 3
- Bathrooms: 3
- Kitchens: 1
OutsideBrick front, concrete, Flat, tile, Concrete
- Exterior: Brick front, concrete
- Roof: Flat, tile
- Foundation: Concrete
- Balcony: Open
- Features: Backs on green belt, landscaped, patio, privacy, year round living
Parking and locker2 Parking, Underground, Common
- Spaces: 2 Parking
- Garage: Underground
- Parking type: Common
- Driveway: Covered, reserved/assigned, underground
- Spot: 79
- Locker: None
BuildingApplewood Towns, Storeys 3, Units 70
- Name: Applewood Towns
- Storeys: 3
- Units: 70
- Registered: 2020
- Condo corporation: 0
- Pets: Allowed
Heating, water and powerForced air, gas, Central air
- Heating: Forced air, gas
- Cooling: Central air
Costs and taxesCondo fee $406 a month, Common elements included, parking included, Hot water tank & erv unit
- Condo fee: $406 a month
- Fee includes: Common elements included, parking included
- Rental items: Hot water tank & erv unit
Included in the saleAll s/s appliance fridge, stove, dishwasher , stacked washer & dryer
- Included: All s/s appliance fridge, stove, dishwasher , stacked washer & dryer
NearbyClear view, hospital, park, public transit, school
- Close to: Clear view, hospital, park, public transit, school
Listing detailsW10405154, Expired, Nov 1, 2024
- MLS® number: W10405154
- Status: Expired
- Listed on: Nov 1, 2024
- Days on market: 97
- Updated: Feb 6, 2025
- Possession: 2024-11-01 / November 1, 2024
- Occupied by: Vacant
- Listing brokerage: CENTURY 21 HERITAGE GROUP LTD.
About this home
Unit 8, 4035 Hickory Drive, Mississauga (Applewood), ON L4W 0G6
Brand-new 1,337 SQFT condo townhome in Mississauga where luxury and convenience unite. This stunning 3-bedroom, 3-bathroom residence includes a private balcony and an impressive, oversized rooftop terrace with a provision for BBQ hook up perfect for outdoor entertaining, family gatherings, and relaxation. Enhanced with $30,000 in builder upgrades and two dedicated covered parking spaces, this home blends premium style and functionality seamlessly. Ideally located with quick access to highways 401, 403, 427, and QEW, this townhome ensureseasy connectivity for commuting and city access. Enjoy a worry-free lifestyle with a low monthly maintenance fee covering garbage disposal, snow removal, and common area landscaping. With occupancy already granted by the builder, this assignment sale is a rare opportunity to secure a prestigious home in a highly desirable area. Traditional brick and pre-cast exteriors open to light-filled, open-concept interiors with high-end finishes and an elegant, practical layout. Just steps away from the 6.6-kilometer Applewood Hills Greenbelt Trail along Little Etobicoke Creek, this townhome offers a perfect balance of urban convenience and scenic tranquility. The Buyer must see this beautiful home to truly appreciate its charm.
Ask about this home
A HOMEH agent will answer your questions about this home.
Know more about Applewood Towns
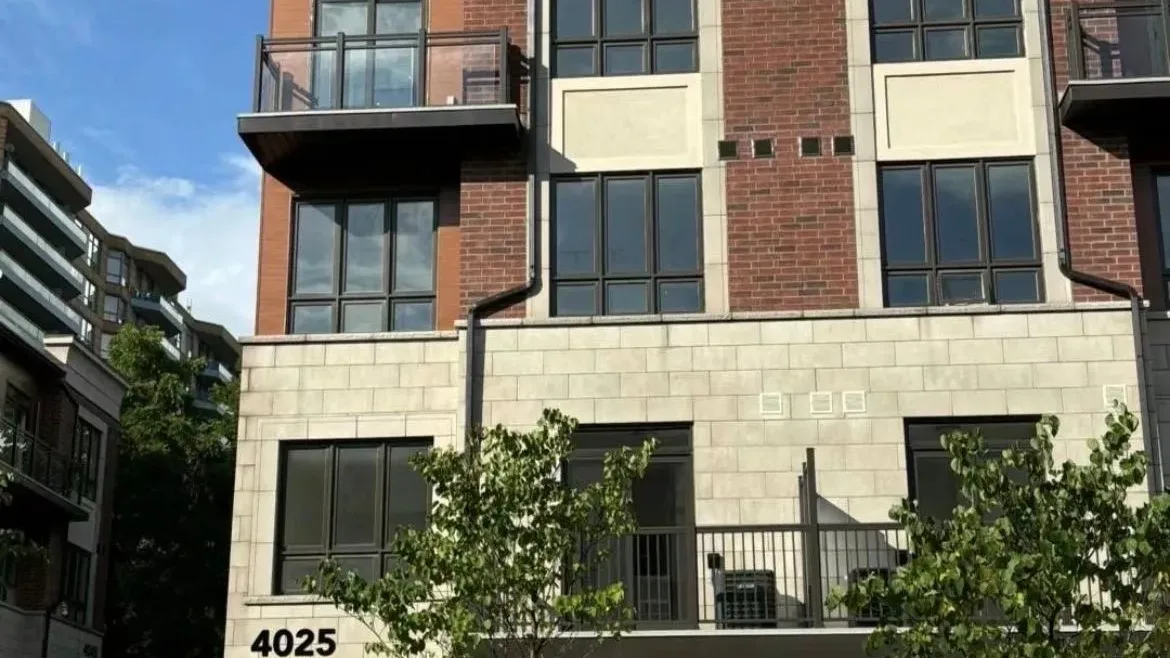
Condo building · 4005 Hickory Drive
Applewood Towns is a 3-storey condo with 70 suites, built in 2020 by Sierra Building Group. Right now 1 for sale and 1 for rent are on the market here.
- 3storeys
- 70suites
- $604/sq ft
- 2020built
No similar units for sale in Applewood Towns right now.
Around this home
Daily convenience, out of 100, from the distances below
Schools nearby
School rating, out of 10.
Helpful calculators
Your HOMEH agent

"I would see it this week."