

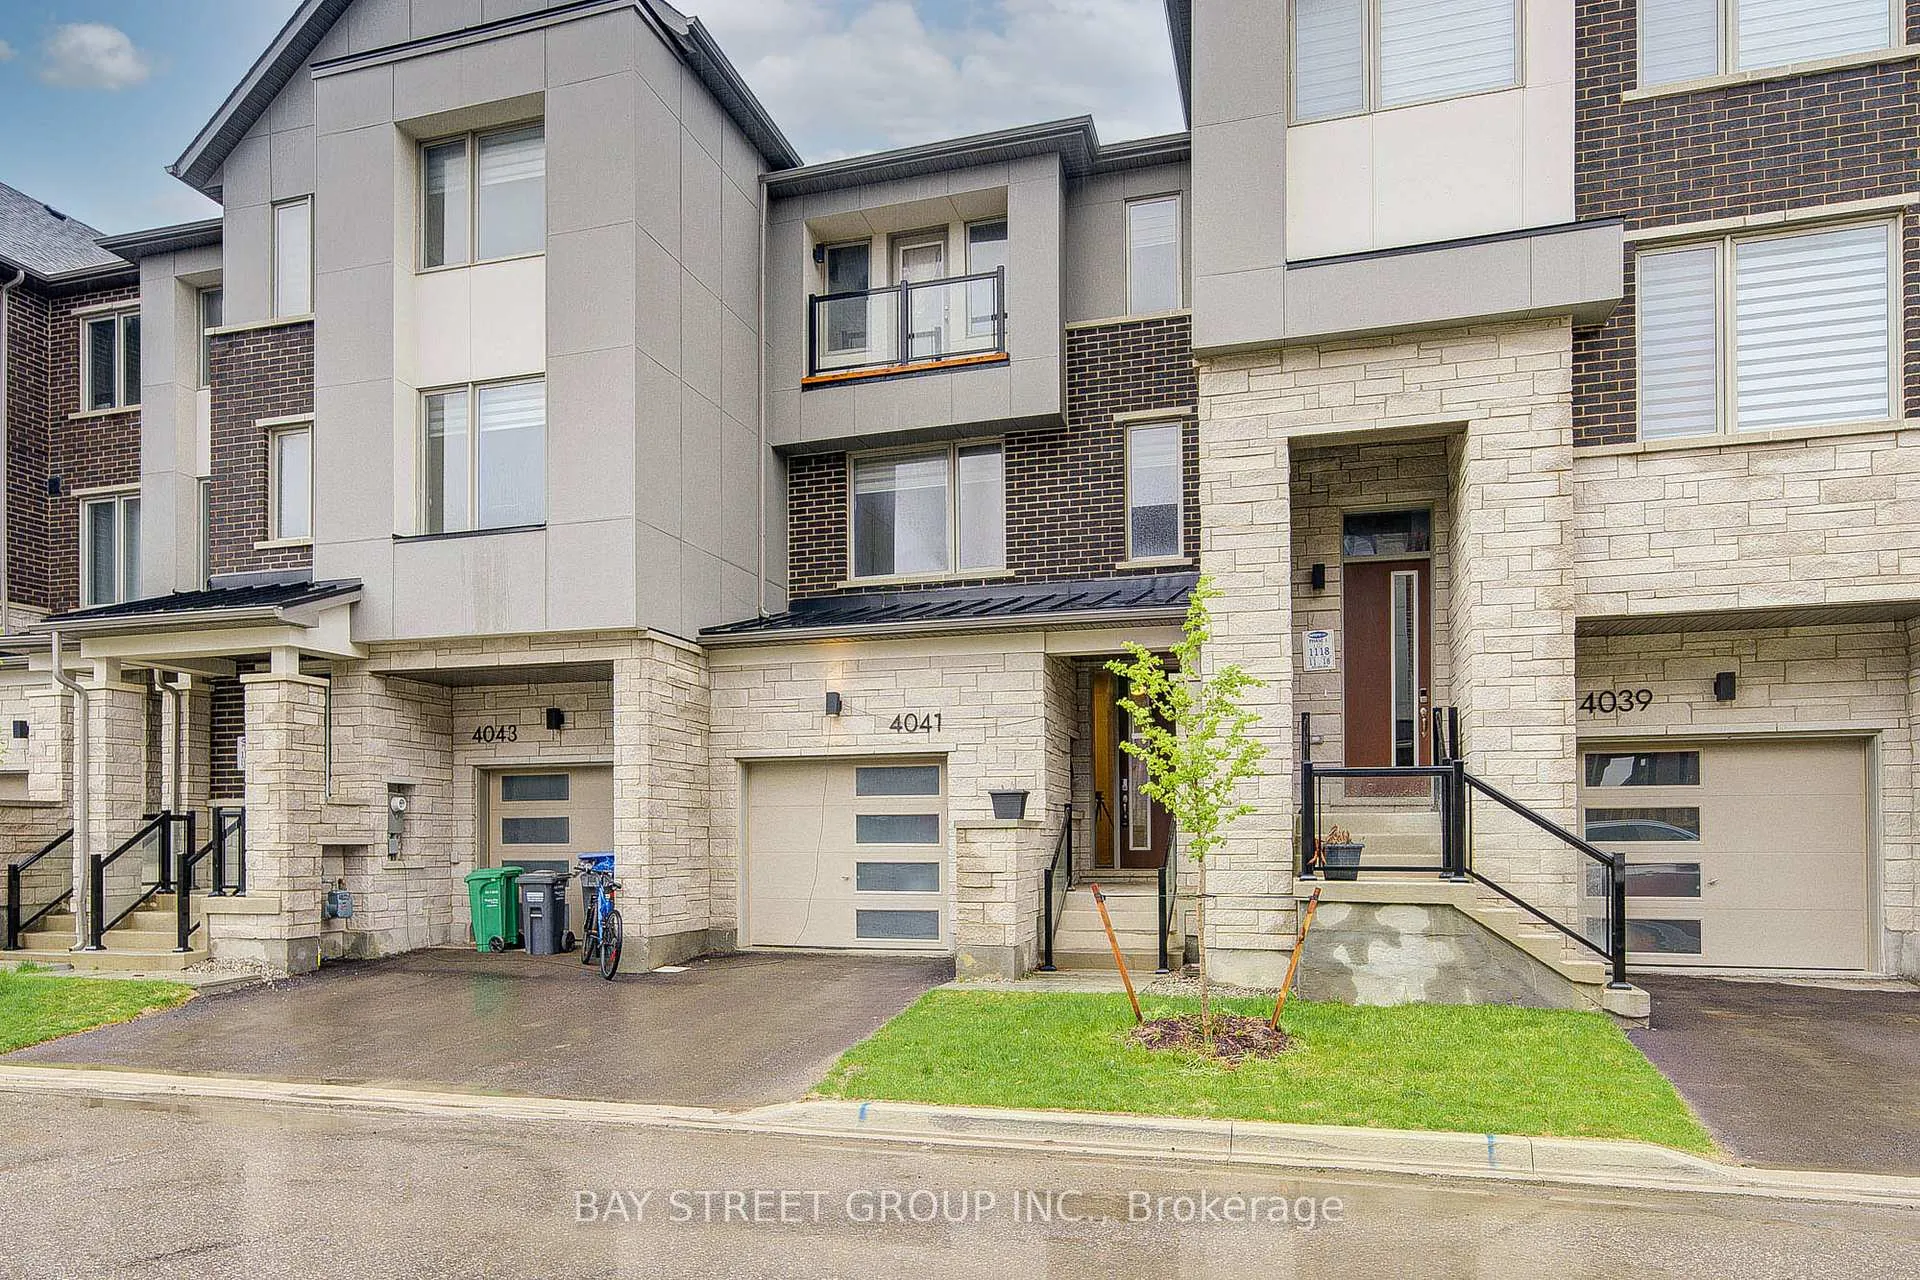
4041 Saida Street
4041 Saida Street
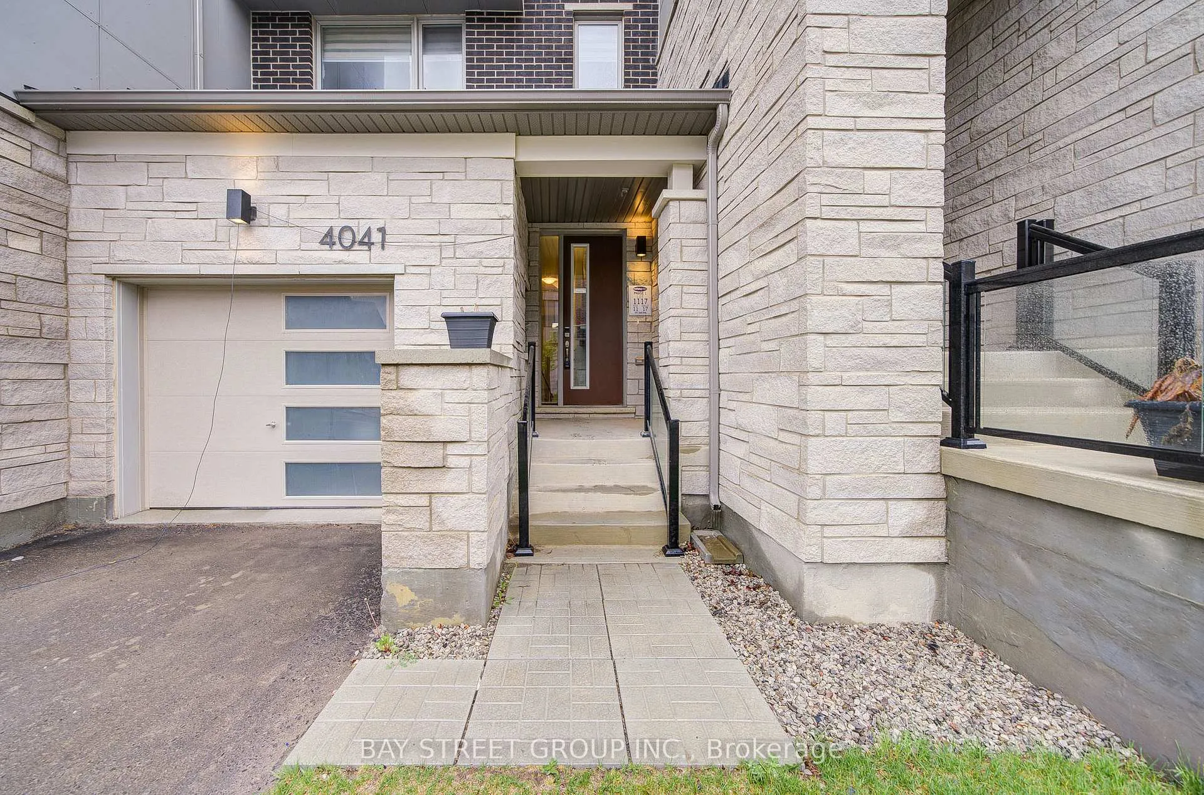
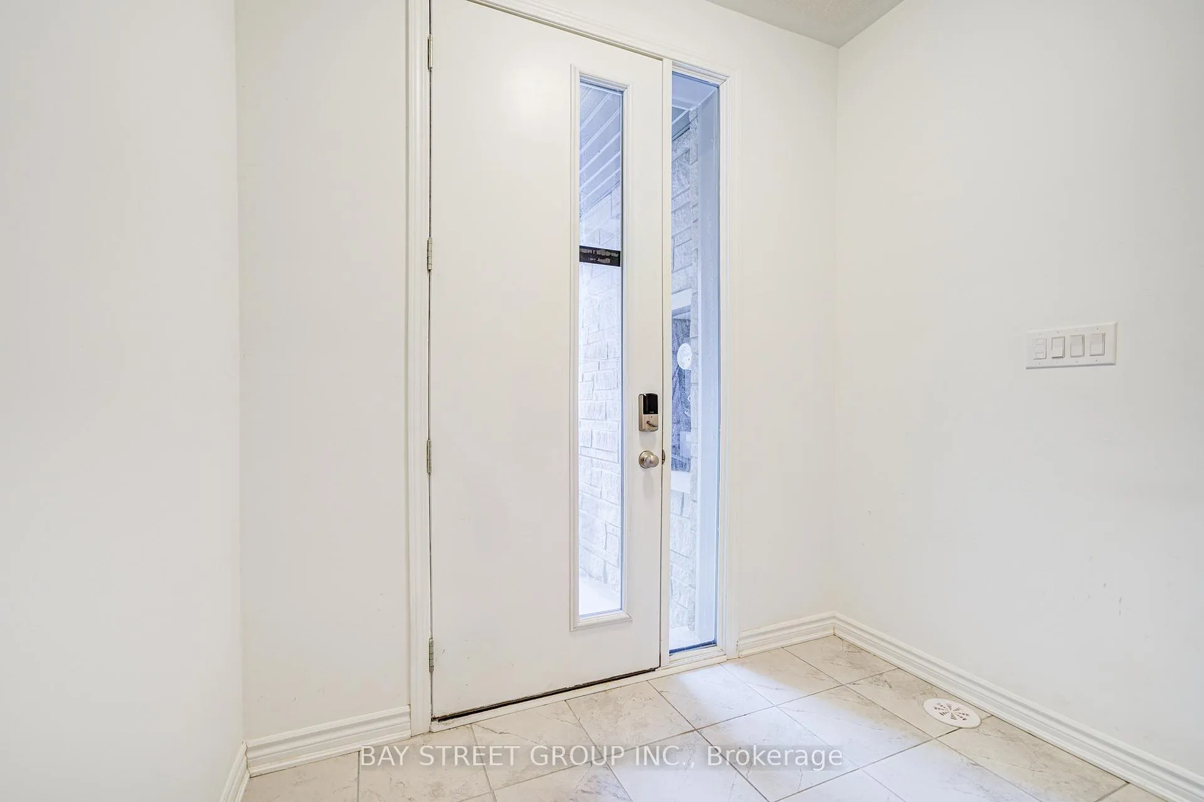
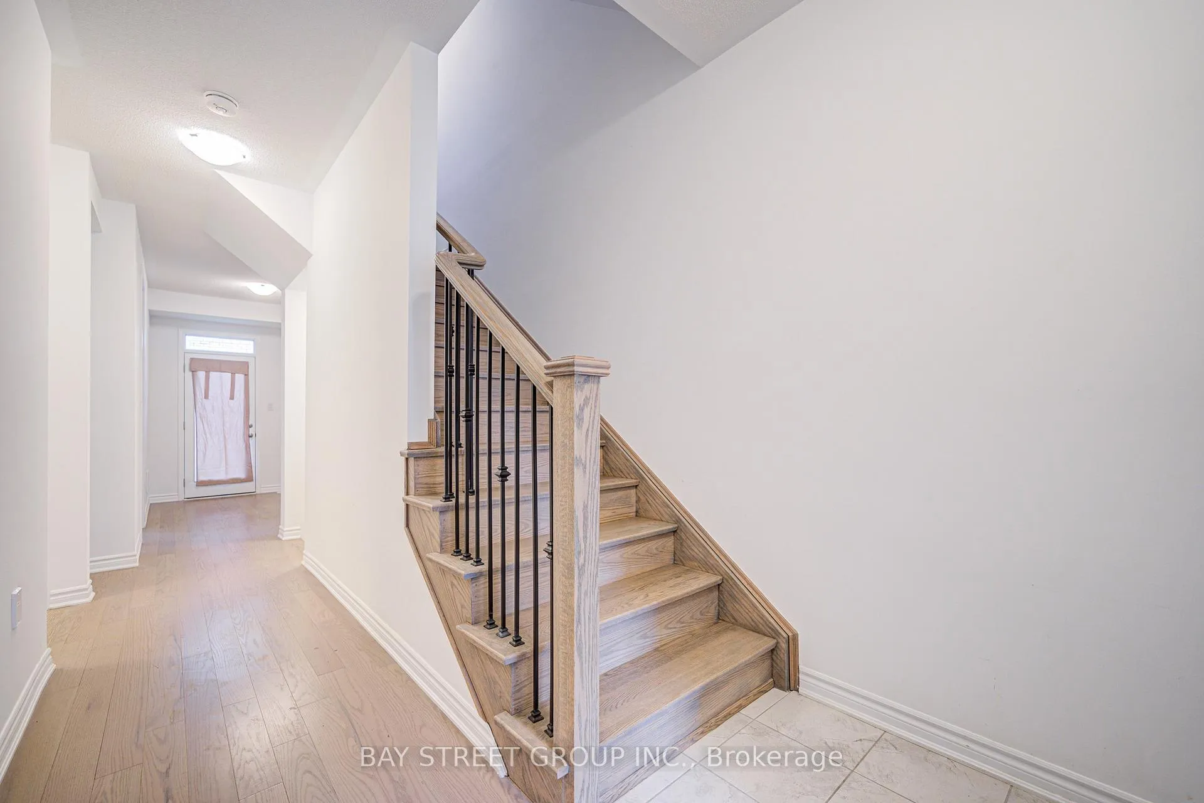
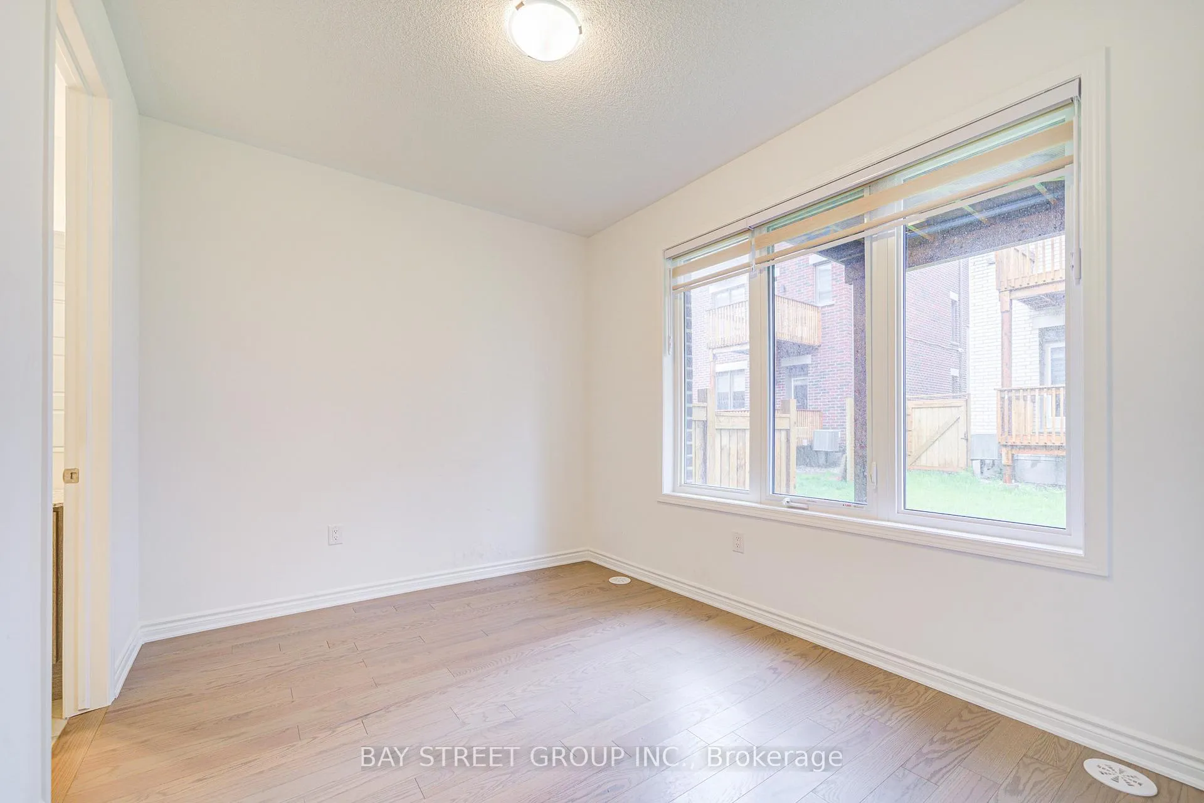 See all 26 photos
Property history
Facts and features
- BasementUnfinished
- Lot size20 × 81 ft
- Lease term12 months
- FurnishedUnfurnished
- Hardwood floors
- Fireplace
- Central air
The homeFreehold Townhouse, 3-storey, New
- Type: Freehold Townhouse
- Style: 3-storey
- Age: New
- Living space: 1,500–2,000 sq ft
- Basement: Unfinished
InsideFireplace Yes, Hardwood, Ensuite, upper level
- Fireplace: Yes
- Flooring: Hardwood
- Laundry: Ensuite, upper level
- Rooms above ground: 8
- Bedrooms: 4
- Bathrooms: 4
- Kitchens: 1
Outside and lotStone, brick, Asphalt shingle, Concrete block
- Exterior: Stone, brick
- Roof: Asphalt shingle
- Foundation: Concrete block
- Size: 19.71 × 80.56 ft
Parking1 Garage, Attached, Private
- Spaces: 1 Garage
- Garage: Attached
- Driveway: Private
Heating, water and powerForced air, gas, Central air, Municipal water
- Heating: Forced air, gas
- Cooling: Central air
- Water: Municipal water
- Sewer: Municipal sewer
Rent and termsRent $3,950 a month, Entire property, Unfurnished
- Rent: $3,950 a month
- Space for rent: Entire property
- Furnished: Unfurnished
- Lease: 12 months
- Paid: Monthly
- Rent includes: Parking
- Deposit: Required
- Credit check: Required
- Employment letter: Required
- Rental application: Required
- References: Required
- Rental items: Hwt
IncludedAll appliances and blinds.
- Included: All appliances and blinds.
NearbyHospital, golf, rec./commun.centre, school, public transit, park
- Close to: Hospital, golf, rec./commun.centre, school, public transit, park
Listing detailsW12168068, Rented, May 23, 2025
- MLS® number: W12168068
- Status: Rented
- Listed on: May 23, 2025
- Days on market: 24
- Updated: Jun 16, 2025
- Possession: 2025-05-26 / Flexible
- Occupied by: Vacant
- Listing brokerage: BAY STREET GROUP INC.
About this home
4041 Saida Street, Mississauga (Churchill Meadows), ON L5M 2S8
New townhouse in Churchill Meadows offering 4 beds and 4 baths. A total of 1,793 square feet, a perfect combination of modern and elegance.The first floor has a bedroom, making it perfect for a guest bedroom or a family office. The second floor is open concept which lets in plenty of sunlight. The kitchen features quartz counters and stainless-steel appliances. The third floor features three spacious bedroom. The master bedroom also includes a luxurious ensuite bath and balcony access for endless comfort.The location is prime. Schools, parks, plazas, and community center can all be accessed by walking.
Ask about this home
A HOMEH agent will answer your questions about this home.
Around this home
Daily convenience, out of 100, from the distances below
Schools nearby
School rating, out of 10.
Helpful calculators
Your HOMEH agent

"I would see it this week."