

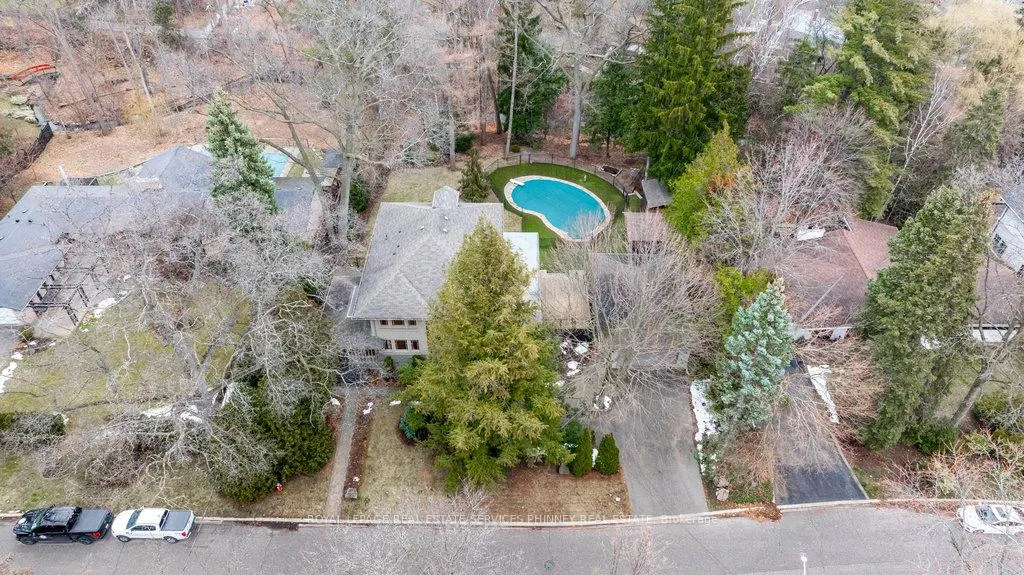
2095 Autumn Breeze Drive
2095 Autumn Breeze Drive
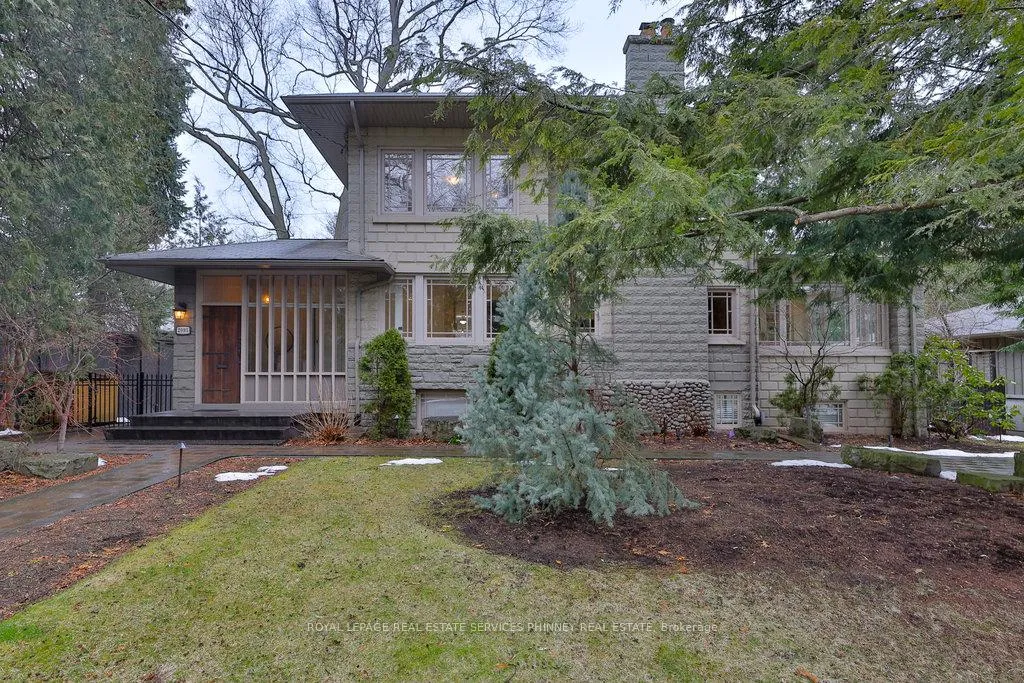
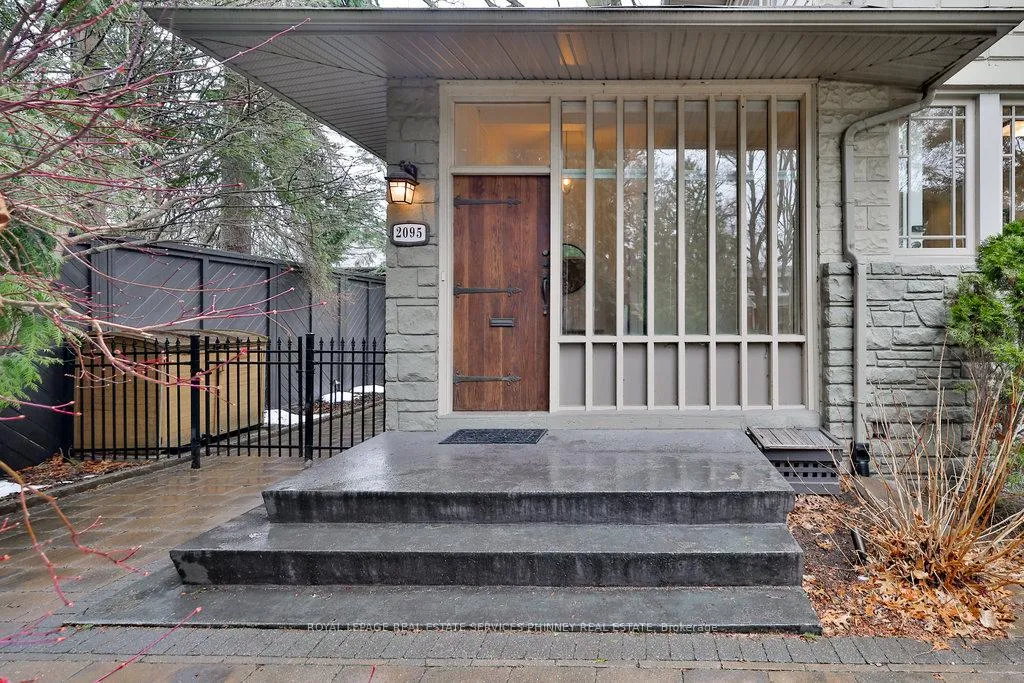
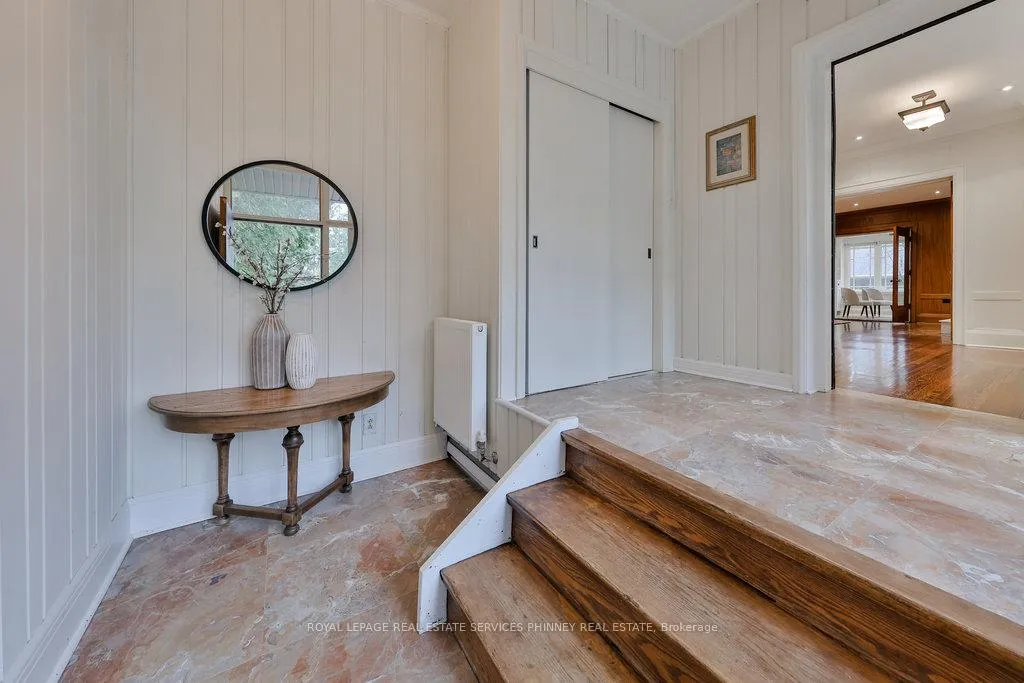
 See all 35 photos
Property history
- $9,600TerminatedList: 2025-04-09|End: 2025-05-10|31 daysW12072776
Facts and features
- BasementFinished
- Lot size115 × 218 ft
- Lease term12 months
- FurnishedUnfurnished
- Hardwood floors
- Fireplace
- Central air
- Pool
The homeDetached, 2 1/2 storey, Full, finished
- Type: Detached
- Style: 2 1/2 storey
- Basement: Full, finished
InsideFireplace Yes, Hardwood, Slate flooring, Cork, In basement, lower level
- Fireplace: Yes
- Flooring: Hardwood, Slate flooring, Cork
- Laundry: In basement, lower level
- Features: Auto garage door remote, built-in oven, water heater
- Rooms above ground: 8
- Rooms in the basement: 4
- Bedrooms: 4 + 1 in the basement
- Bathrooms: 5
- Kitchens: 1
- Family room: Yes
Outside and lotStone, Asphalt shingle, Unknown
- Exterior: Stone
- Roof: Asphalt shingle
- Foundation: Unknown
- Pool: Indoor
- Other structures: Garden shed
- Size: 115.4 × 218.06 ft
Parking6 Garage, Detached
- Spaces: 6 Garage
- Garage: Detached
Heating, water and powerForced air, gas, Central air, Municipal water
- Heating: Forced air, gas
- Cooling: Central air
- Water: Municipal water
- Sewer: Municipal sewer
Rent and termsRent $9,600 a month, Entire property, Unfurnished
- Rent: $9,600 a month
- Space for rent: Entire property
- Furnished: Unfurnished
- Lease: 12 months
- Rent includes: Parking, private garbage removal
- Deposit: Required
- Credit check: Required
- Employment letter: Required
- Rental application: Required
- References: Required
IncludedExisting appliances in main kitchen and lower level kitchen, existing window coverings, existing pool equipment, light fixtures, washer and dryer, Tenant responsible for utilities
- Included: Existing appliances in main kitchen and lower level kitchen, existing window coverings, existing pool equipment, light fixtures, washer and dryer
- Not included: Tenant responsible for utilities
NearbyGolf, hospital, park, school, wooded/treed
- Close to: Golf, hospital, park, school, wooded/treed
Listing detailsW12072776, Terminated, Apr 9, 2025
- MLS® number: W12072776
- Status: Terminated
- Listed on: Apr 9, 2025
- Days on market: 31
- Updated: May 10, 2025
- Possession: Flexible
- Occupied by: Owner
- Listing brokerage: ROYAL LEPAGE REAL ESTATE SERVICES PHINNEY REAL ESTATE
About this home
2095 Autumn Breeze Drive, Mississauga (Cooksville), ON L5B 1R3
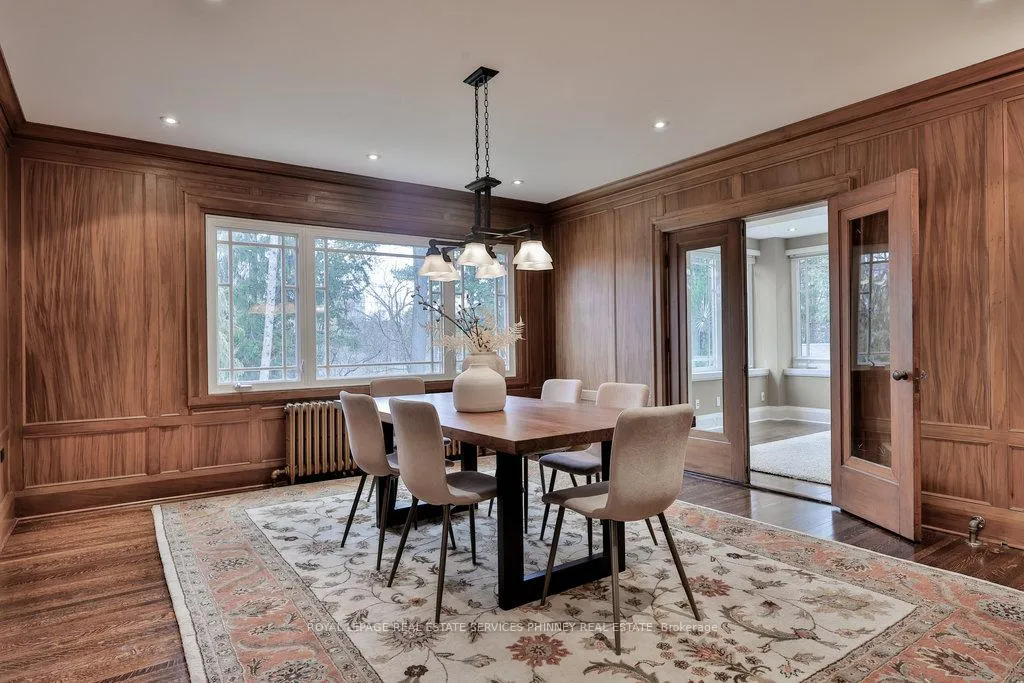
Don't miss this opportunity to rent this charming 4+1 bed home on spacious 115'x218' private lot, surrounded by mature trees & inviting round pool w ample grass space. From the moment you walk in, you'll notice the character & charm. Chef's kitchen boasts high-end appliances, eat-in area & a walkout to the backyard oasis. Large open concept living and dining area is perfect for entertaining, complete with wood-burning fireplace, wood paneling & lots of large windows that fill the space with natural light. The equally bright family room leads to a large deck & shares a two-way gas fireplace with the main floor office. The principal bedroom retreat offers a spa-like 6pc ensuite. The third-story loft area provides a private 4th bedroom with its own ensuite, which could also serve as an additional office space, art studio, or guest suite. The finished lower level is ideal for a nanny or in-law suite feat. full kitchen, bedroom, living area, gym, and a separate entrance leading backyard/pool. Available to be rented furnished
Ask about this home
A HOMEH agent will answer your questions about this home.
Around this home
Daily convenience, out of 100, from the distances below
Schools nearby
School rating, out of 10.
Helpful calculators
Your HOMEH agent

"I would see it this week."