

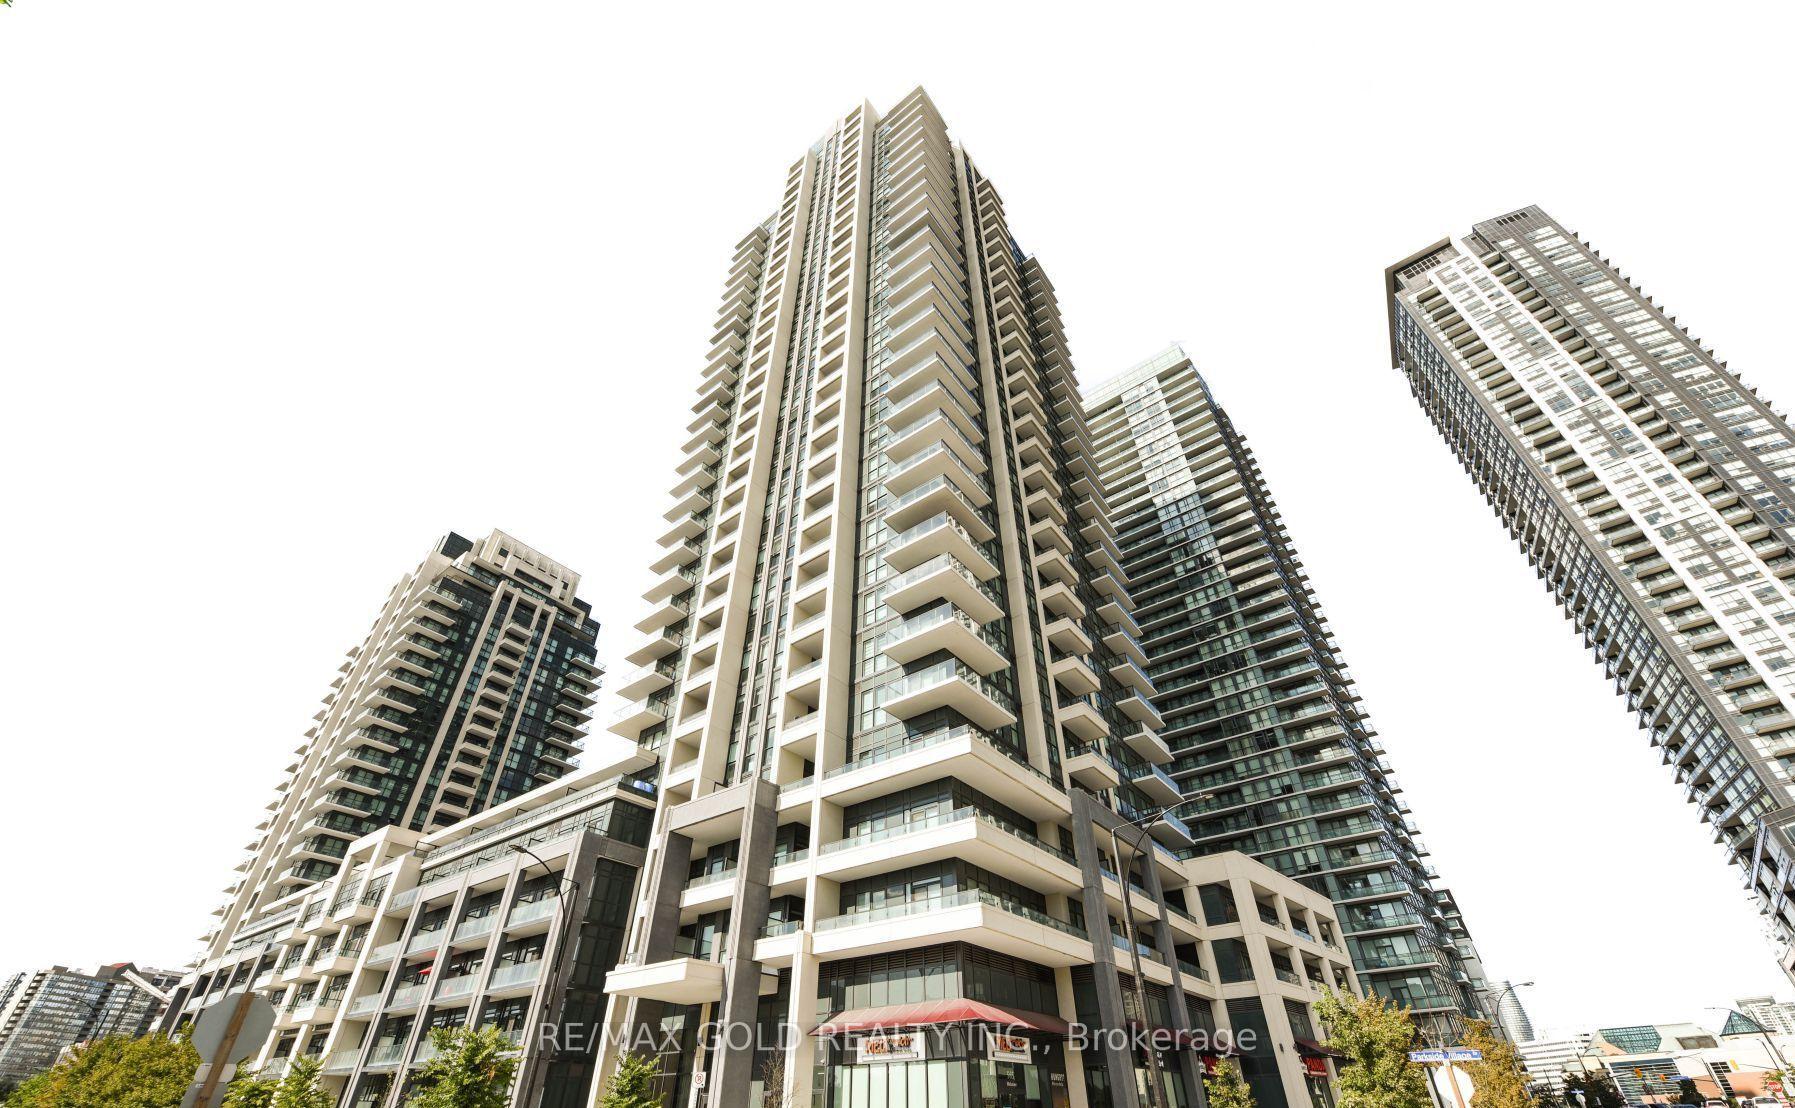
TH 18, 4055 Parkside Drive
TH 18, 4055 Parkside Drive
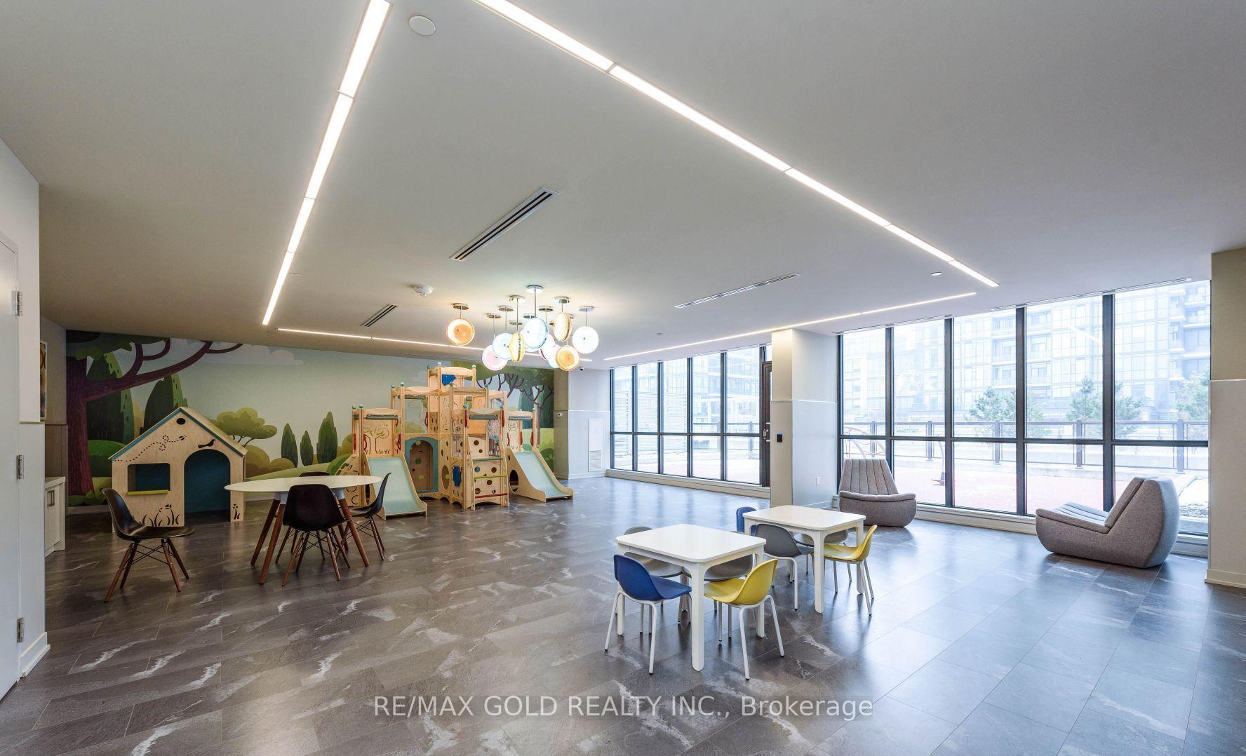
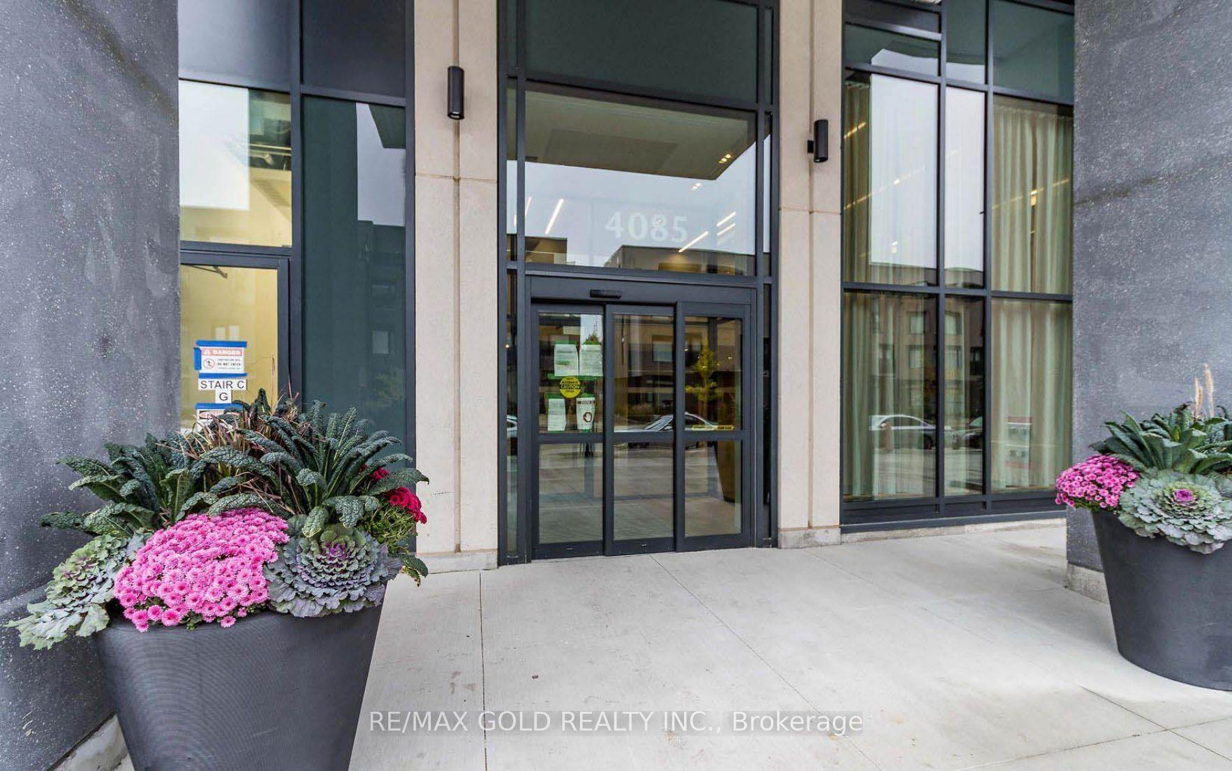
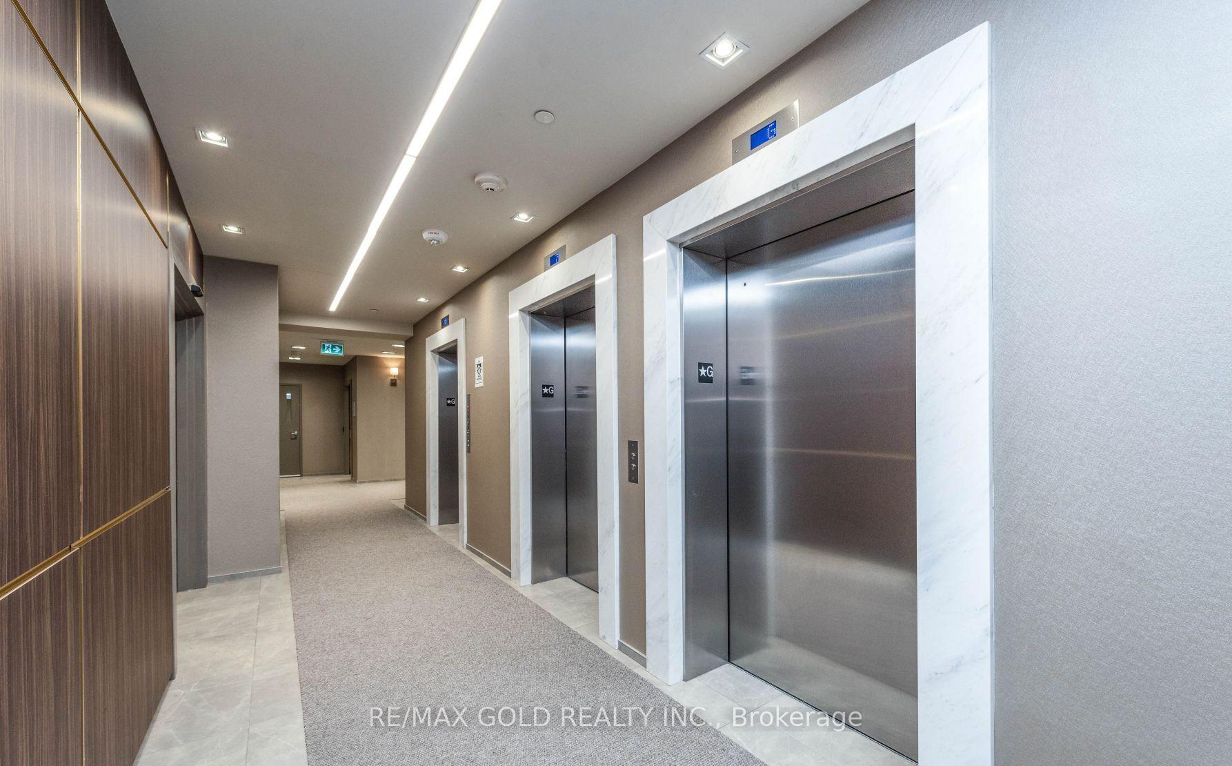
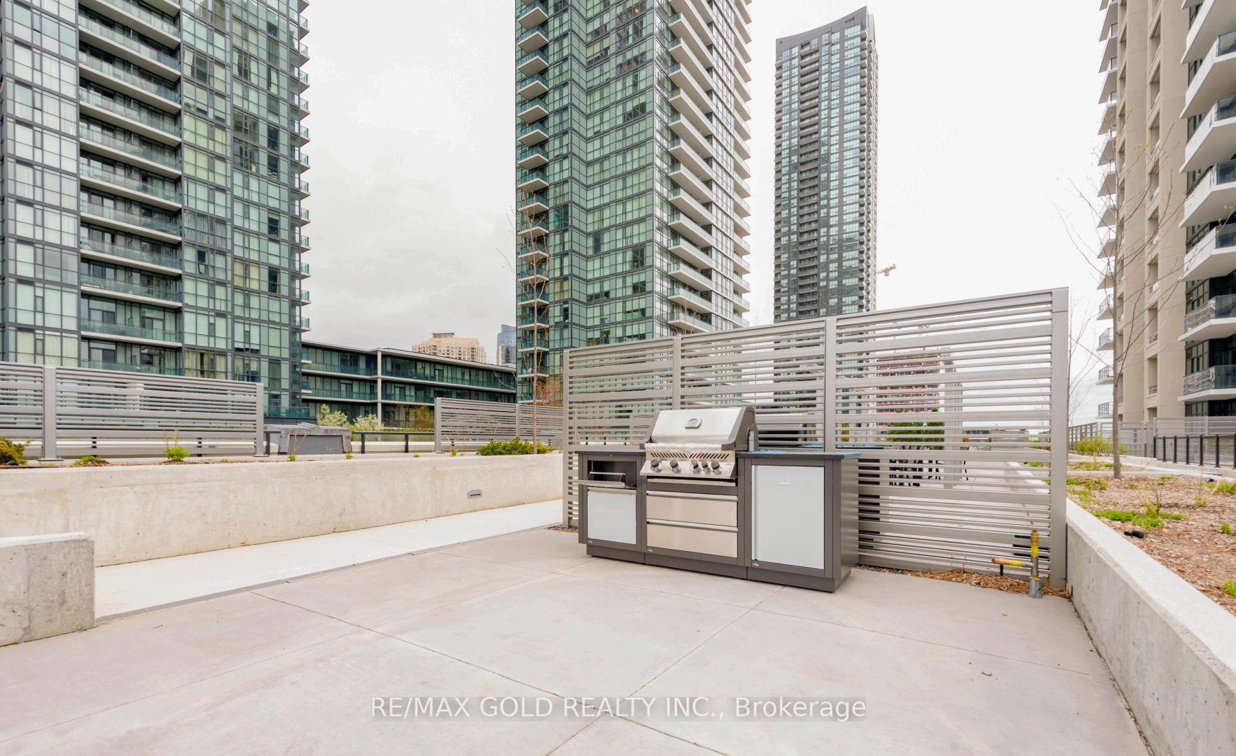 See all 36 photos
Property history
Facts and features
- ExposureSouth west
- LaundryEnsuite
- LockerOwned
- BalconyNone
- Central air
The homeCondo Apartment, 2-storey, 1,400–1,599 sq ft
- Type: Condo Apartment
- Style: 2-storey
- Living space: 1,400–1,599 sq ft
- Basement: None
- Exposure: South West
InsideEnsuite, Rooms above ground 6, 2 + 1 in the basement
- Laundry: Ensuite
- Rooms above ground: 6
- Bedrooms: 2 + 1 in the basement
- Bathrooms: 3
- Kitchens: 1
OutsideBrick, stucco (plaster), Balcony None
- Exterior: Brick, stucco (plaster)
- Balcony: None
Parking and locker1 Parking, Underground, Parking type Owned
- Spaces: 1 Parking
- Garage: Underground
- Parking type: Owned
- Driveway: Underground
- Locker: Owned
- Locker unit: 191
- Locker level: A
BuildingBlock Nine, Storeys 34, Units 600
- Name: Block Nine
- Storeys: 34
- Units: 600
- Registered: 2020
- Condo corporation: 1089
- Pets: Allowed
Heating, water and powerForced air, gas, Central air
- Heating: Forced air, gas
- Cooling: Central air
Rent and termsRent $3,300 a month, Entire property, Unfurnished
- Rent: $3,300 a month
- Space for rent: Entire property
- Furnished: Unfurnished
- Lease: 12 months
- Paid: Monthly
- Deposit: Required
- Credit check: Required
- Employment letter: Required
- Rental application: Required
- References: Required
IncludedS/s fridge, stove, b/i dishwasher, washer, dryer & blinds, Not included None
- Included: S/s fridge, stove, b/i dishwasher, washer, dryer & blinds
- Not included: None
Listing detailsW12257670, Rented, Jul 2, 2025
- MLS® number: W12257670
- Status: Rented
- Listed on: Jul 2, 2025
- Days on market: 38
- Updated: Aug 9, 2025
- Possession: 2025-08-01 / 1-29 days
- Occupied by: Tenant
- Listing brokerage: RE/MAX GOLD REALTY INC.
About this home
TH 18, 4055 Parkside Drive, Mississauga (City Centre), ON L5B 0K8
Stainless Steel Appliances, Breakfast Bar, Perfect for Entertaining, Spacious Family Room withFloor to Ceiling Windows, SO MUCH NATURAL LIGHT, Open Concept Dining Room, the Perfect Layout! 9 FtCeilings, Engineered Hardwood Flooring Throughout. Spacious Master Bdrm With SPc Ensuite, W/ICloset & Private Balcony. Den is alrge enough to be a 3rd bedroom. Walk out to the street, lots ofprivacy and Convenient Parking. Locker is also owned. A perfect choice with all amenities all Around
Ask about this home
A HOMEH agent will answer your questions about this home.
Know more about Block Nine

Condo building · 4055 Parkside Village Drive
Block Nine is a 34-storey condo with 600 suites, built in 2020 by Amacon. Right now 9 for sale and 17 for rent are on the market here.
- 34storeys
- 600suites
- $690/sq ft
- 2020built
No similar units for rent in Block Nine right now.
Around this home
Daily convenience, out of 100, from the distances below
Schools nearby
School rating, out of 10.
Helpful calculators
Your HOMEH agent

"I would see it this week."