

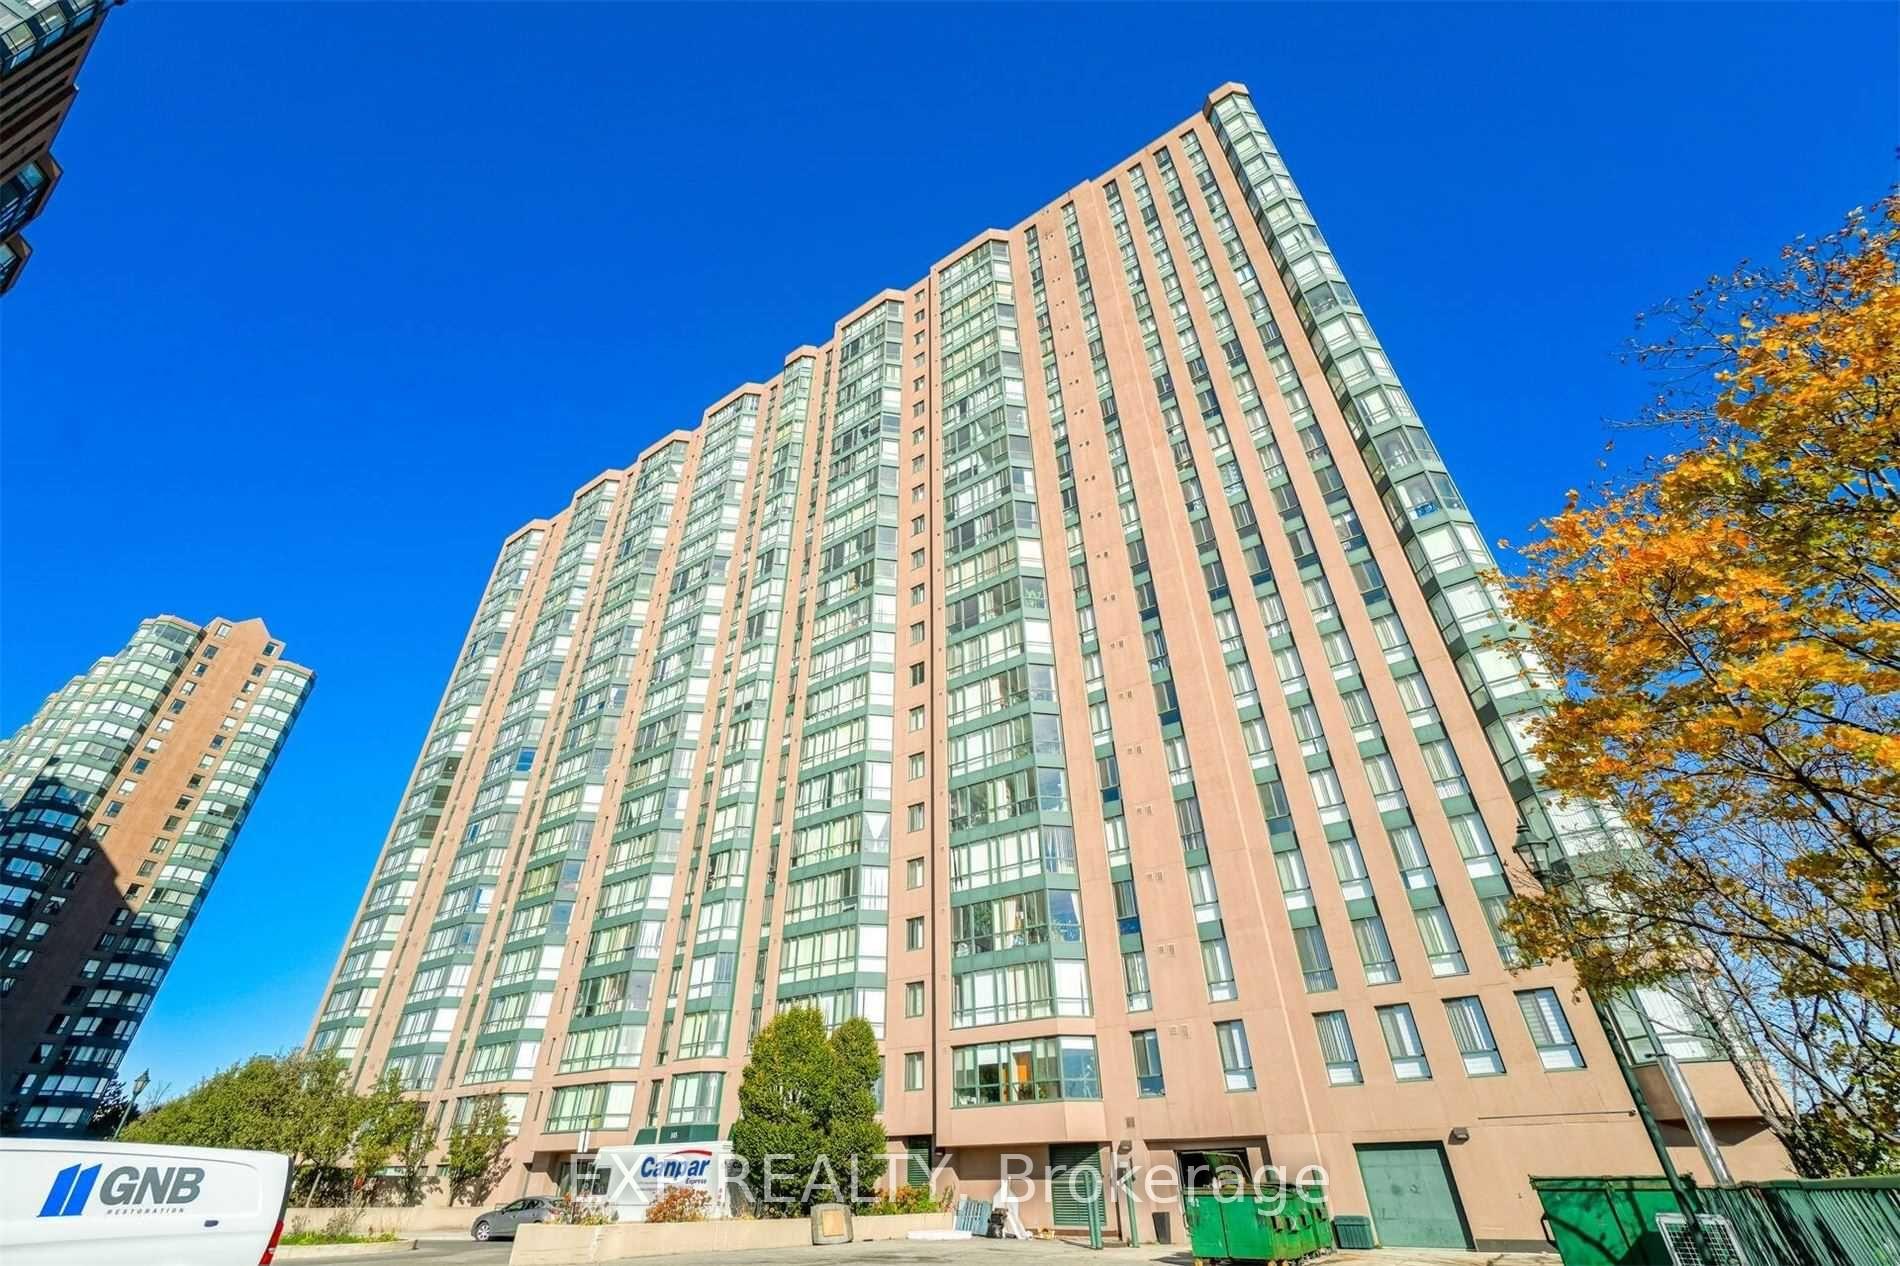
Unit 916, 145 Hillcrest Avenue
Condo Apartment Rented
1/16Unit 916, 145 Hillcrest Avenue
Condo Apartment Rented
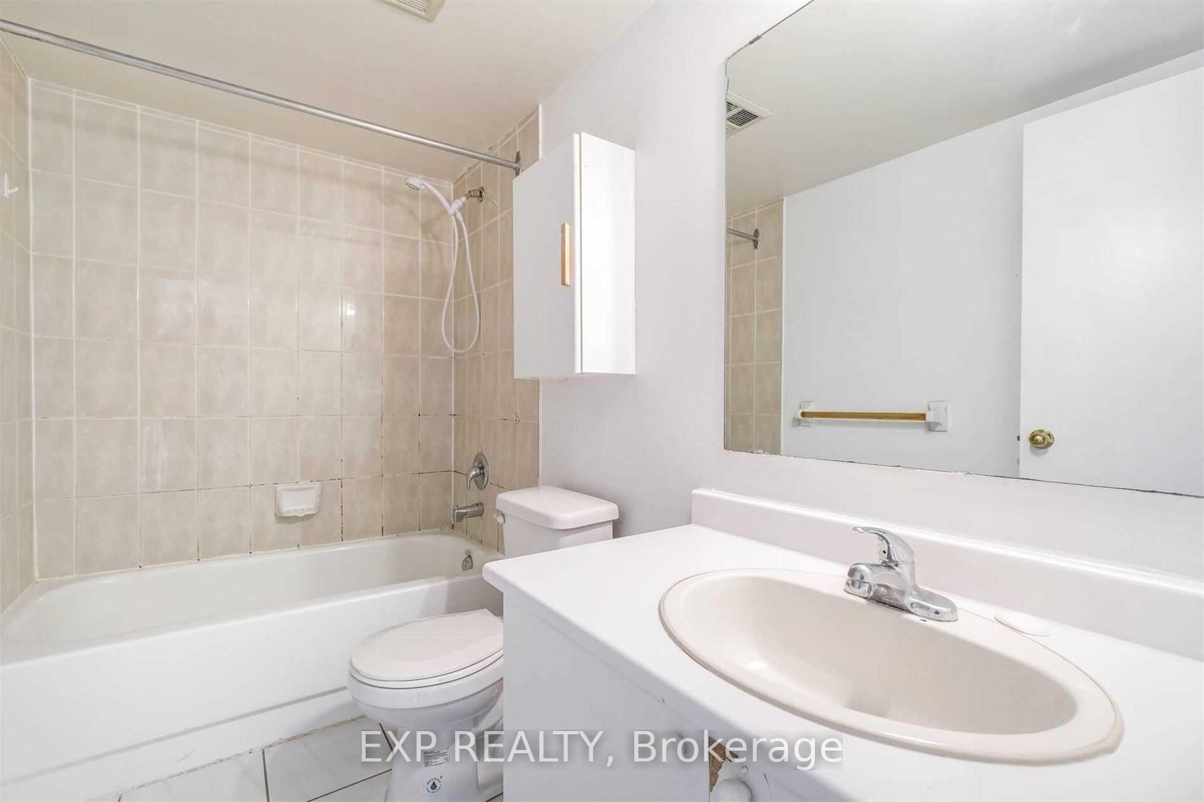
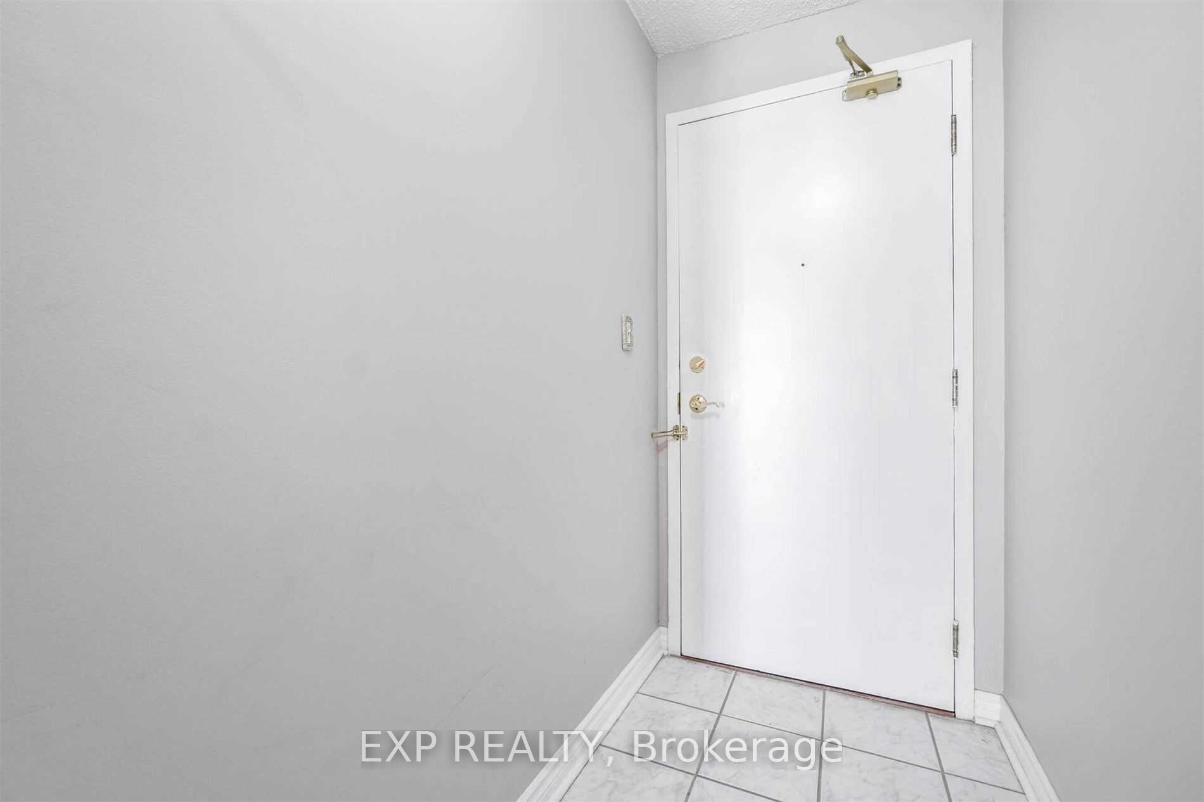
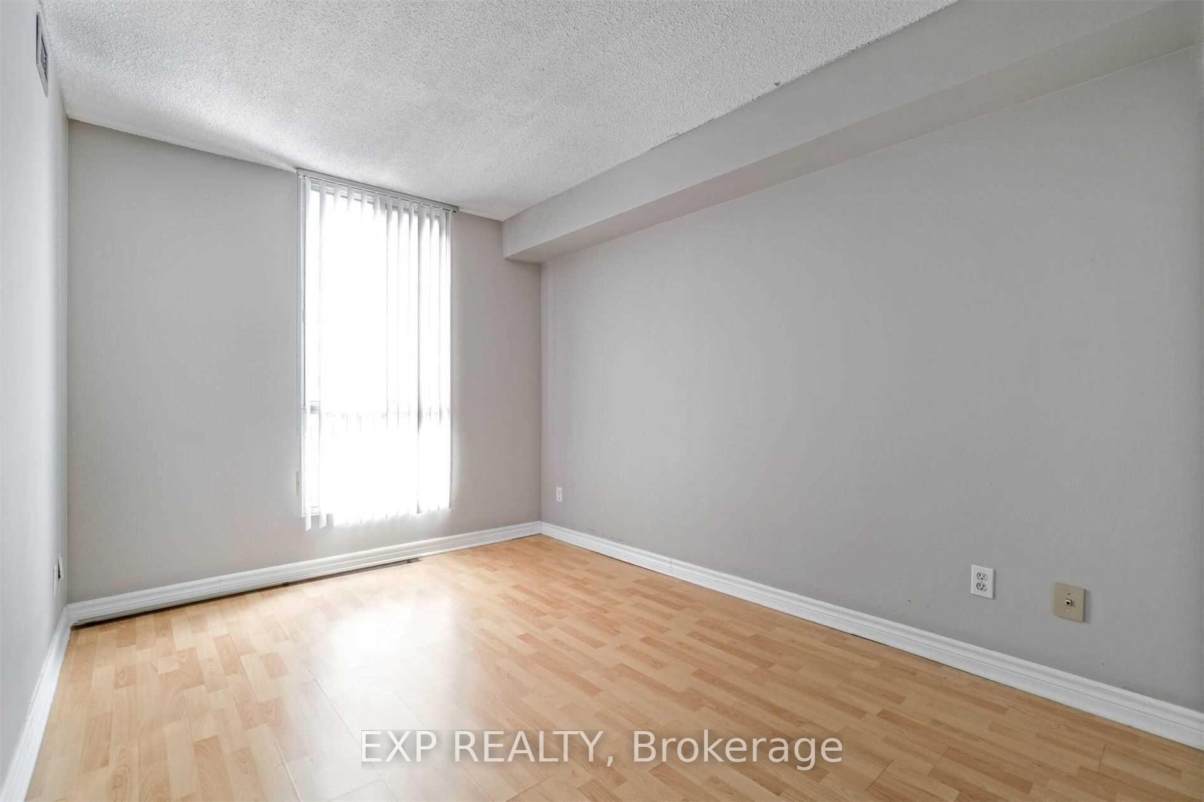
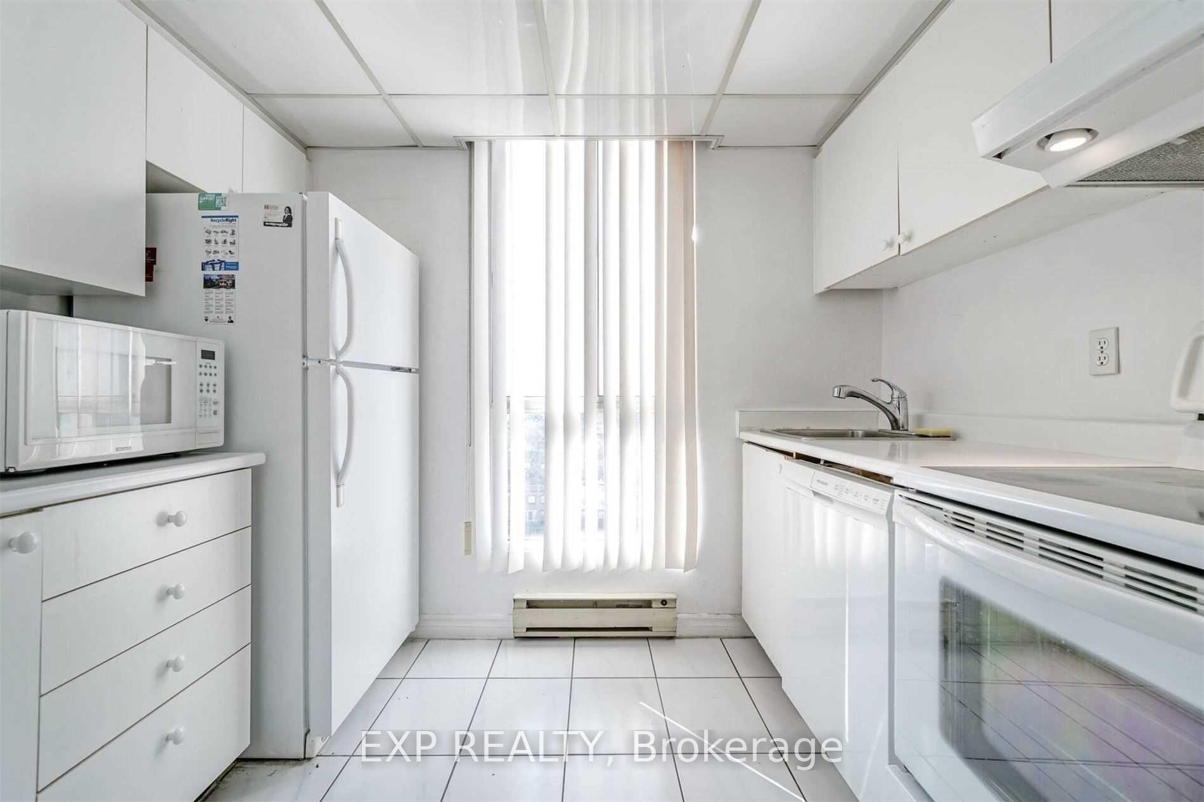 See all 16 photos
1+1 Bedrooms
1 Bathroom
1 Parking
600–699 sq.ft
Entire Home
— Unit
Property history
Facts and features
- ExposureWest
- LaundryCoin operated, in building
- LockerNone
- BalconyNone
What stands out
- Central air
- Concierge
- Exercise room
The homeCondo Apartment, Apartment, 600–699 sq ft
- Type: Condo Apartment
- Style: Apartment
- Living space: 600–699 sq ft
- Basement: None
- Exposure: West
- View: Panoramic
InsideCeramic, Window floor to ceiling, Coin operated, in building, lower level, Carpet free
- Flooring: Ceramic, Window floor to ceiling
- Laundry: Coin operated, in building, lower level
- Features: Carpet free
- Elevator: Yes
- Rooms above ground: 5
- Bedrooms: 1 + 1 in the basement
- Bathrooms: 1
- Kitchens: 1
OutsideConcrete, Balcony None
- Exterior: Concrete
- Balcony: None
Parking and locker1 Parking, Underground, Parking type Owned
- Spaces: 1 Parking
- Garage: Underground
- Parking type: Owned
- Driveway: Surface
- Spot: 137
- Locker: None
BuildingThe carlyles, Storeys 22, Units 341
- Name: The carlyles
- Storeys: 22
- Units: 341
- Registered: 1990
- Condo corporation: 388
- Amenities: Concierge, exercise room, squash/racquet court, visitor parking
- Pets: Allowed
Heating, water and powerForced air, gas, Central air
- Heating: Forced air, gas
- Cooling: Central air
Rent and termsRent $2,000 a month, Entire property, Unfurnished
- Rent: $2,000 a month
- Space for rent: Entire property
- Furnished: Unfurnished
- Lease: 12 months
- Paid: Monthly
- Rent includes: Building maintenance, central air conditioning, parking, water, building insurance, common elements, exterior maintenance
- Deposit: Required
- Credit check: Required
- Employment letter: Required
- Rental application: Required
- References: Required
IncludedAll elfs, blinds, dishwasher, fridge, stove, microwave, 24hr concierge & laundry located on p1
- Included: All elfs, blinds, dishwasher, fridge, stove, microwave, 24hr concierge & laundry located on p1
Listing detailsW12257853, Rented, Jul 2, 2025
- MLS® number: W12257853
- Status: Rented
- Listed on: Jul 2, 2025
- Days on market: 10
- Updated: Jul 12, 2025
- Possession: 2025-07-15 / Immediate
- Occupied by: Vacant
- Listing brokerage: eXp Realty
About this home
Unit 916, 145 Hillcrest Avenue, Mississauga (Cooksville), ON L5B 3Z1
Carpet FreePanoramicConciergeExercise RoomSquash/Racquet CourtVisitor Parking
This sun-filled, west-facing unit is just a few minutes South of Square One Shopping Centre, Cooksville Go Station, LRT and Trillium Hospital. Easy access to Hwy 403 & QEW. Enclosed Solurium can be used as an office or second room.
Read more
Ask about this home
A HOMEH agent will answer your questions about this home.
Ask a question
Know more about The Carlyles Condos
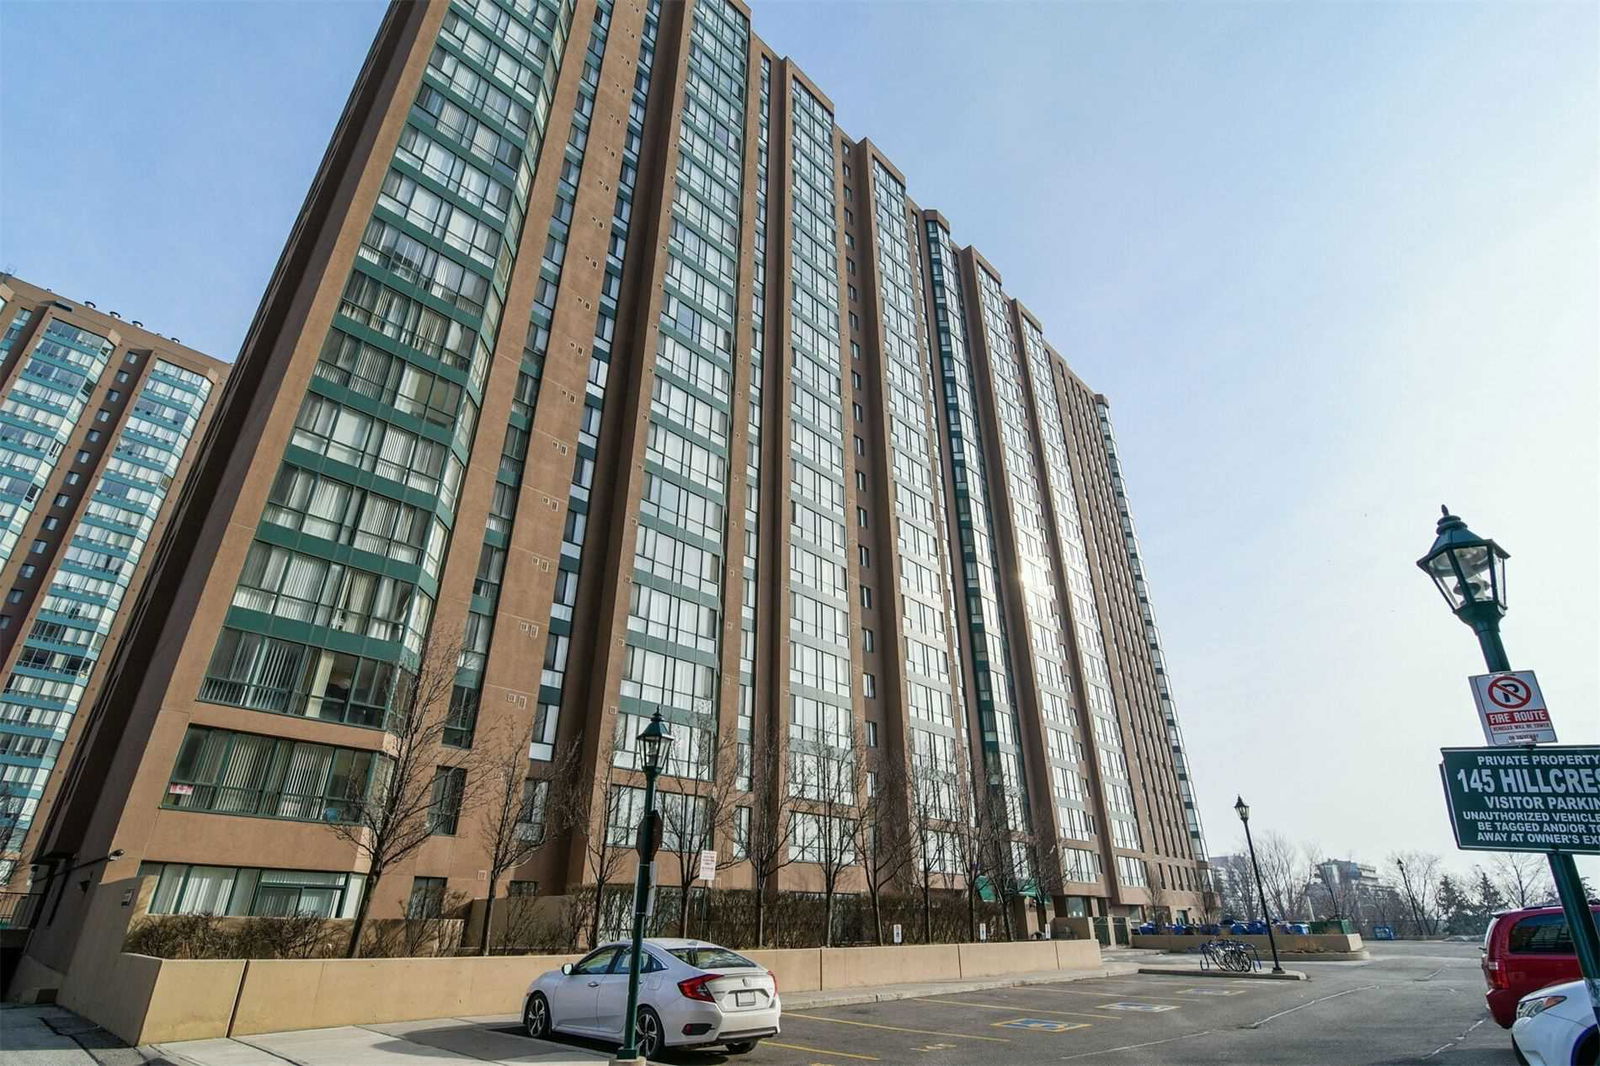
Condo building · 145 Hillcrest Avenue
The Carlyles Condos is a 22-storey condo with 341 suites, built in 1990 by Tridel. Right now 3 for sale and 1 for rent are on the market here.
- 22storeys
- 341suites
- $488/sq ft
- 1990built
ConciergeGymParty roomSauna
No similar units for rent in The Carlyles Condos right now.
Around this home
Confederation Pkwy & Hillcrest
Errands
Transit
Parks
Schools
Daily convenience, out of 100, from the distances below
ParkSergeant David Yakichuk Park · 7 within 1 km3 min walk212 m
Grocery24 Hrs Convenience6 min walk374 m
SchoolT. L. Kennedy Secondary School5 min walk310 m
Train stationCooksville3 min walk167 m
PharmacyConfederation Drug Store6 min walk361 m
Cafés & foodBawadi/Shawarma Way · 15 within 1 km5 min walk305 m
Gym & rec centreSplash Pad16 min walk955 m
LibraryMississauga Library - Cooksville9 min walk581 m
WalkDriveStraight-line distance, open map data
Grocery0.4 km
Park0.2 km
Coffee0.5 km
Dining0.3 km
Gym1.8 km
Cooksville0.2 km
Schools nearby
School rating, out of 10.
T. L. Kennedy Secondary Schoolsecondary · Public · 0.3 km
—
Brock Academyelementary · Private · 0.4 km
—
The Elite Academy of Exellenceelementary · Private · 0.4 km
—
Contact agent
Helpful calculators
Rent vs buy
Affordability
Mortgage
Down payment
Stress test
CMHC insurance
Your HOMEH agent

NimaHOMEH agent · Mississauga
"I would see it this week."
Ask Nima
Keep exploring
You are here