

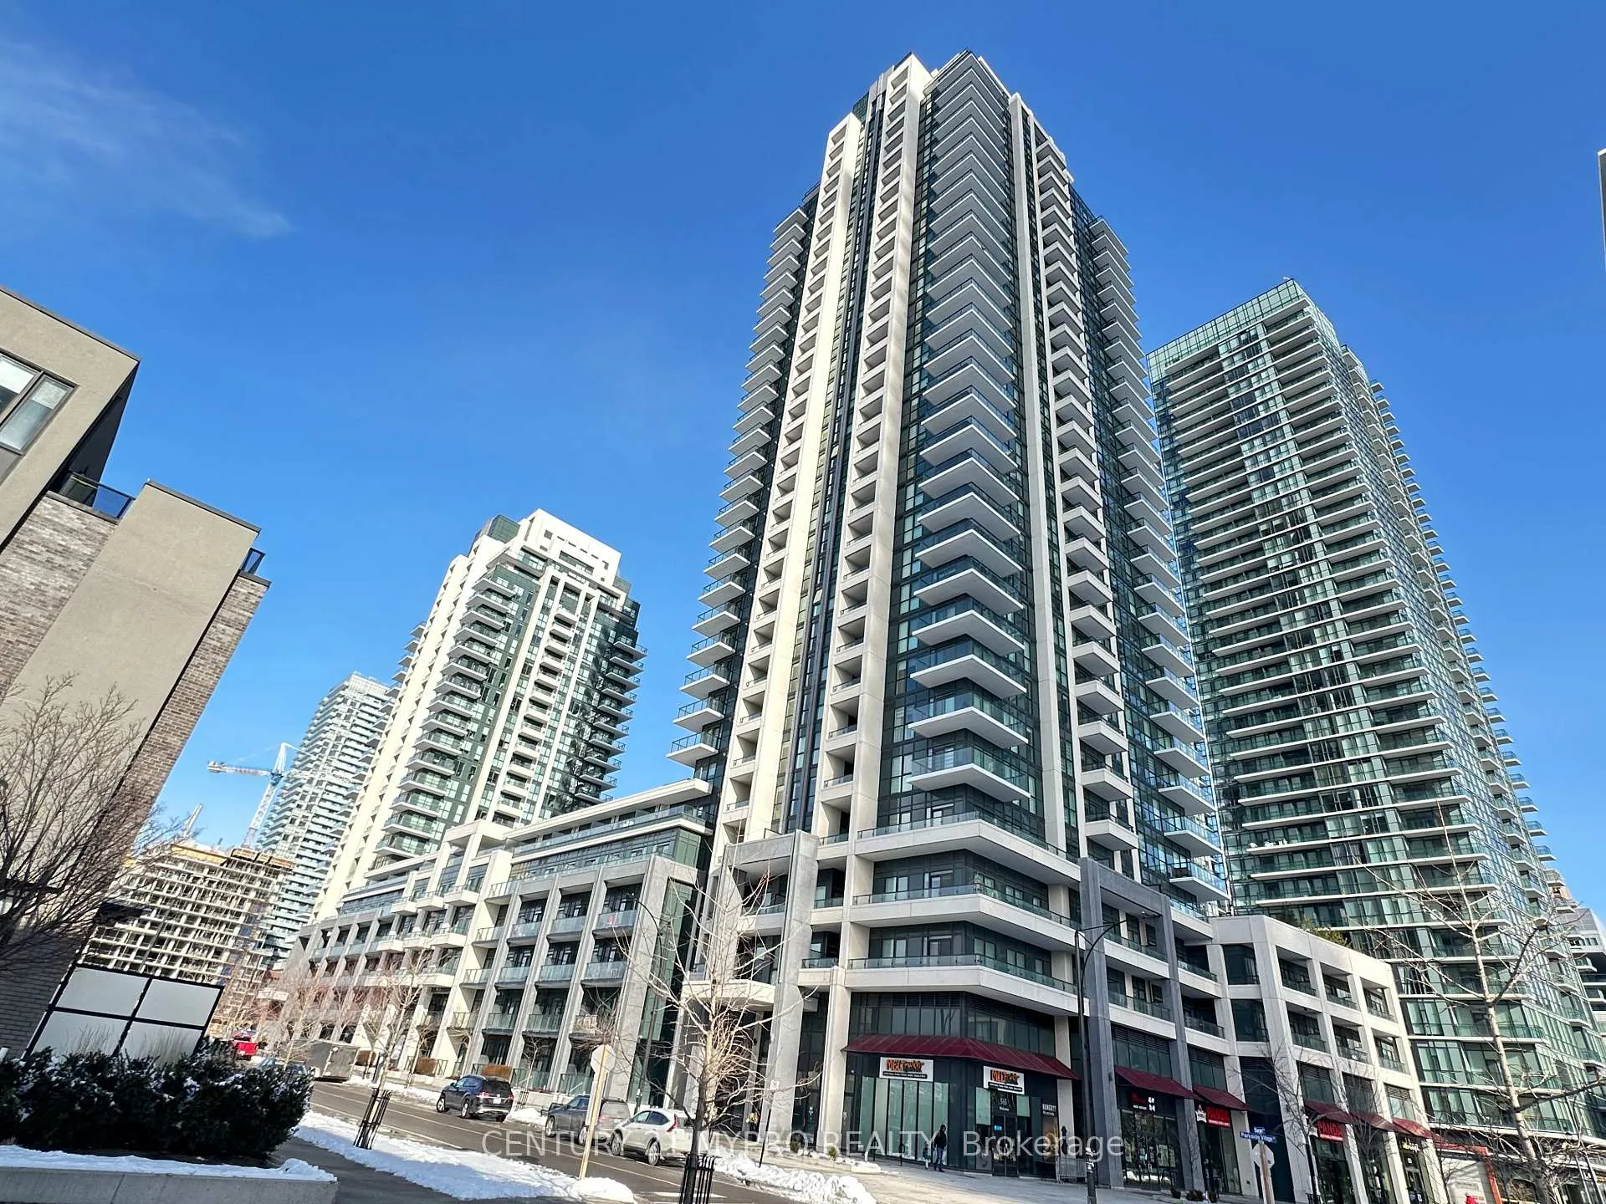
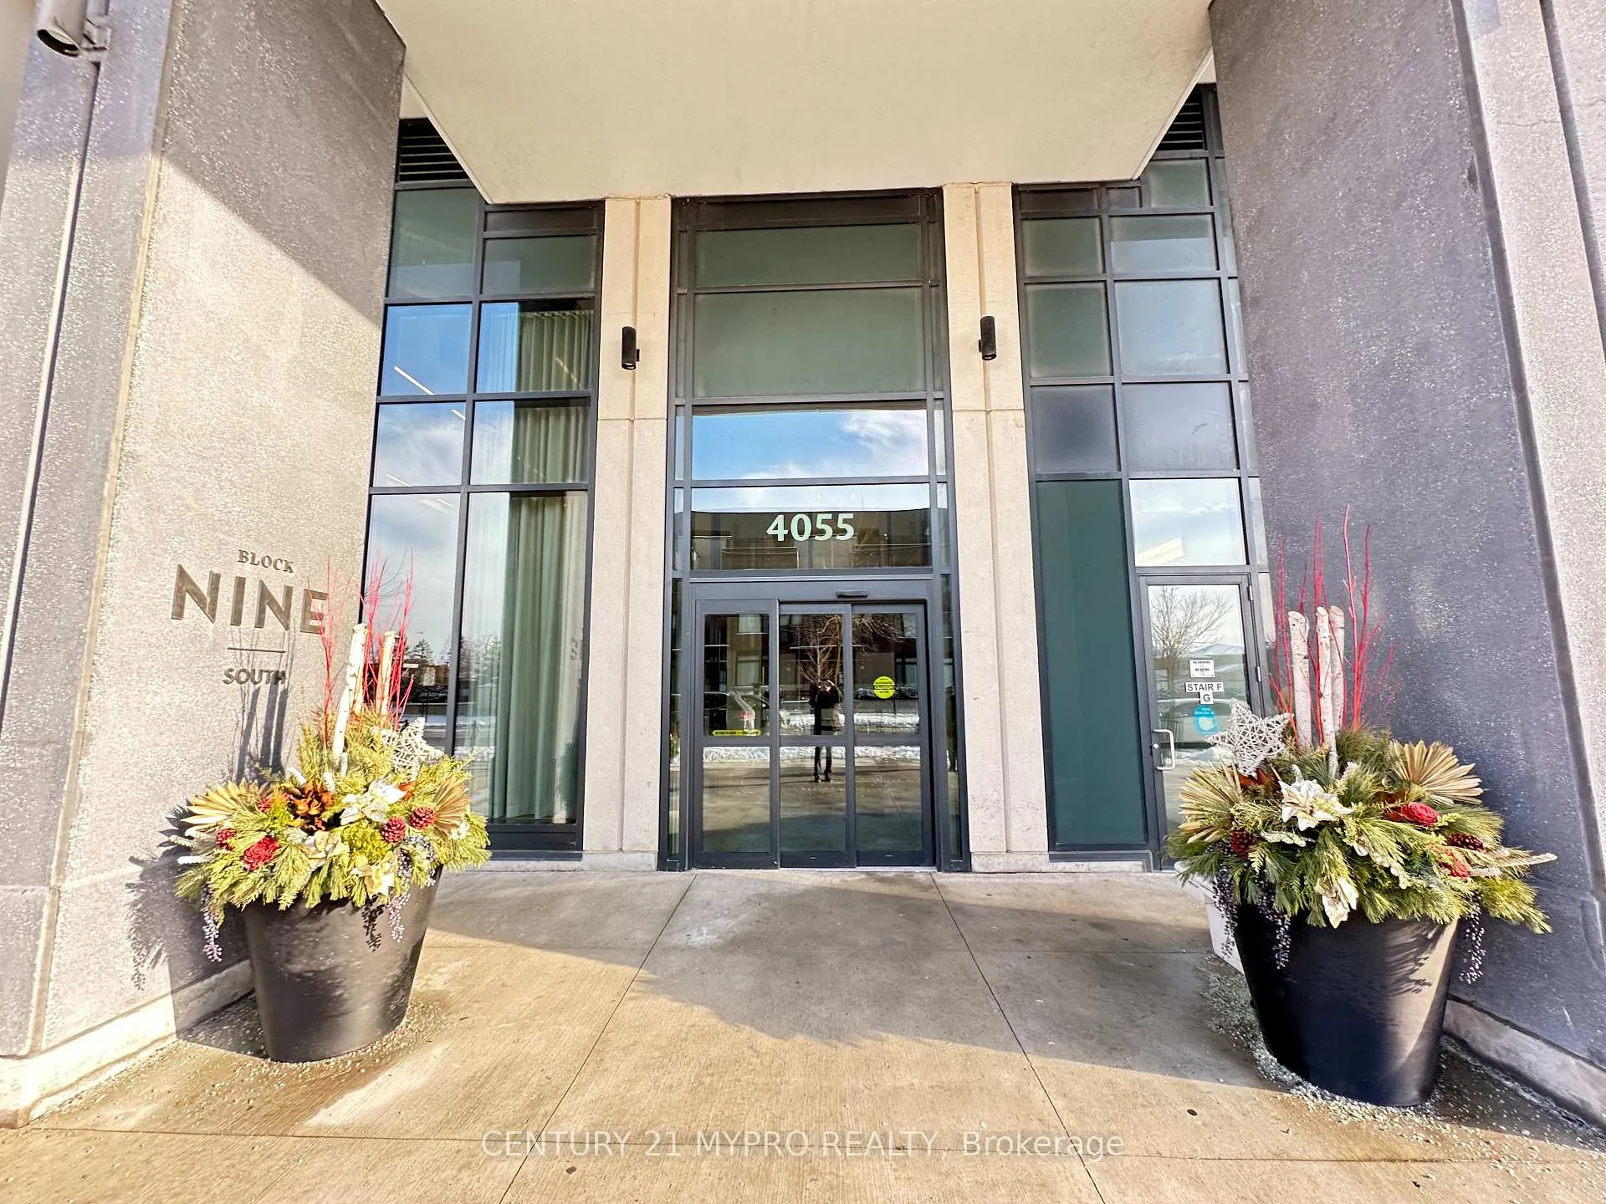
Unit 1514, 4055 Parkside Village Drive
Unit 1514, 4055 Parkside Village Drive
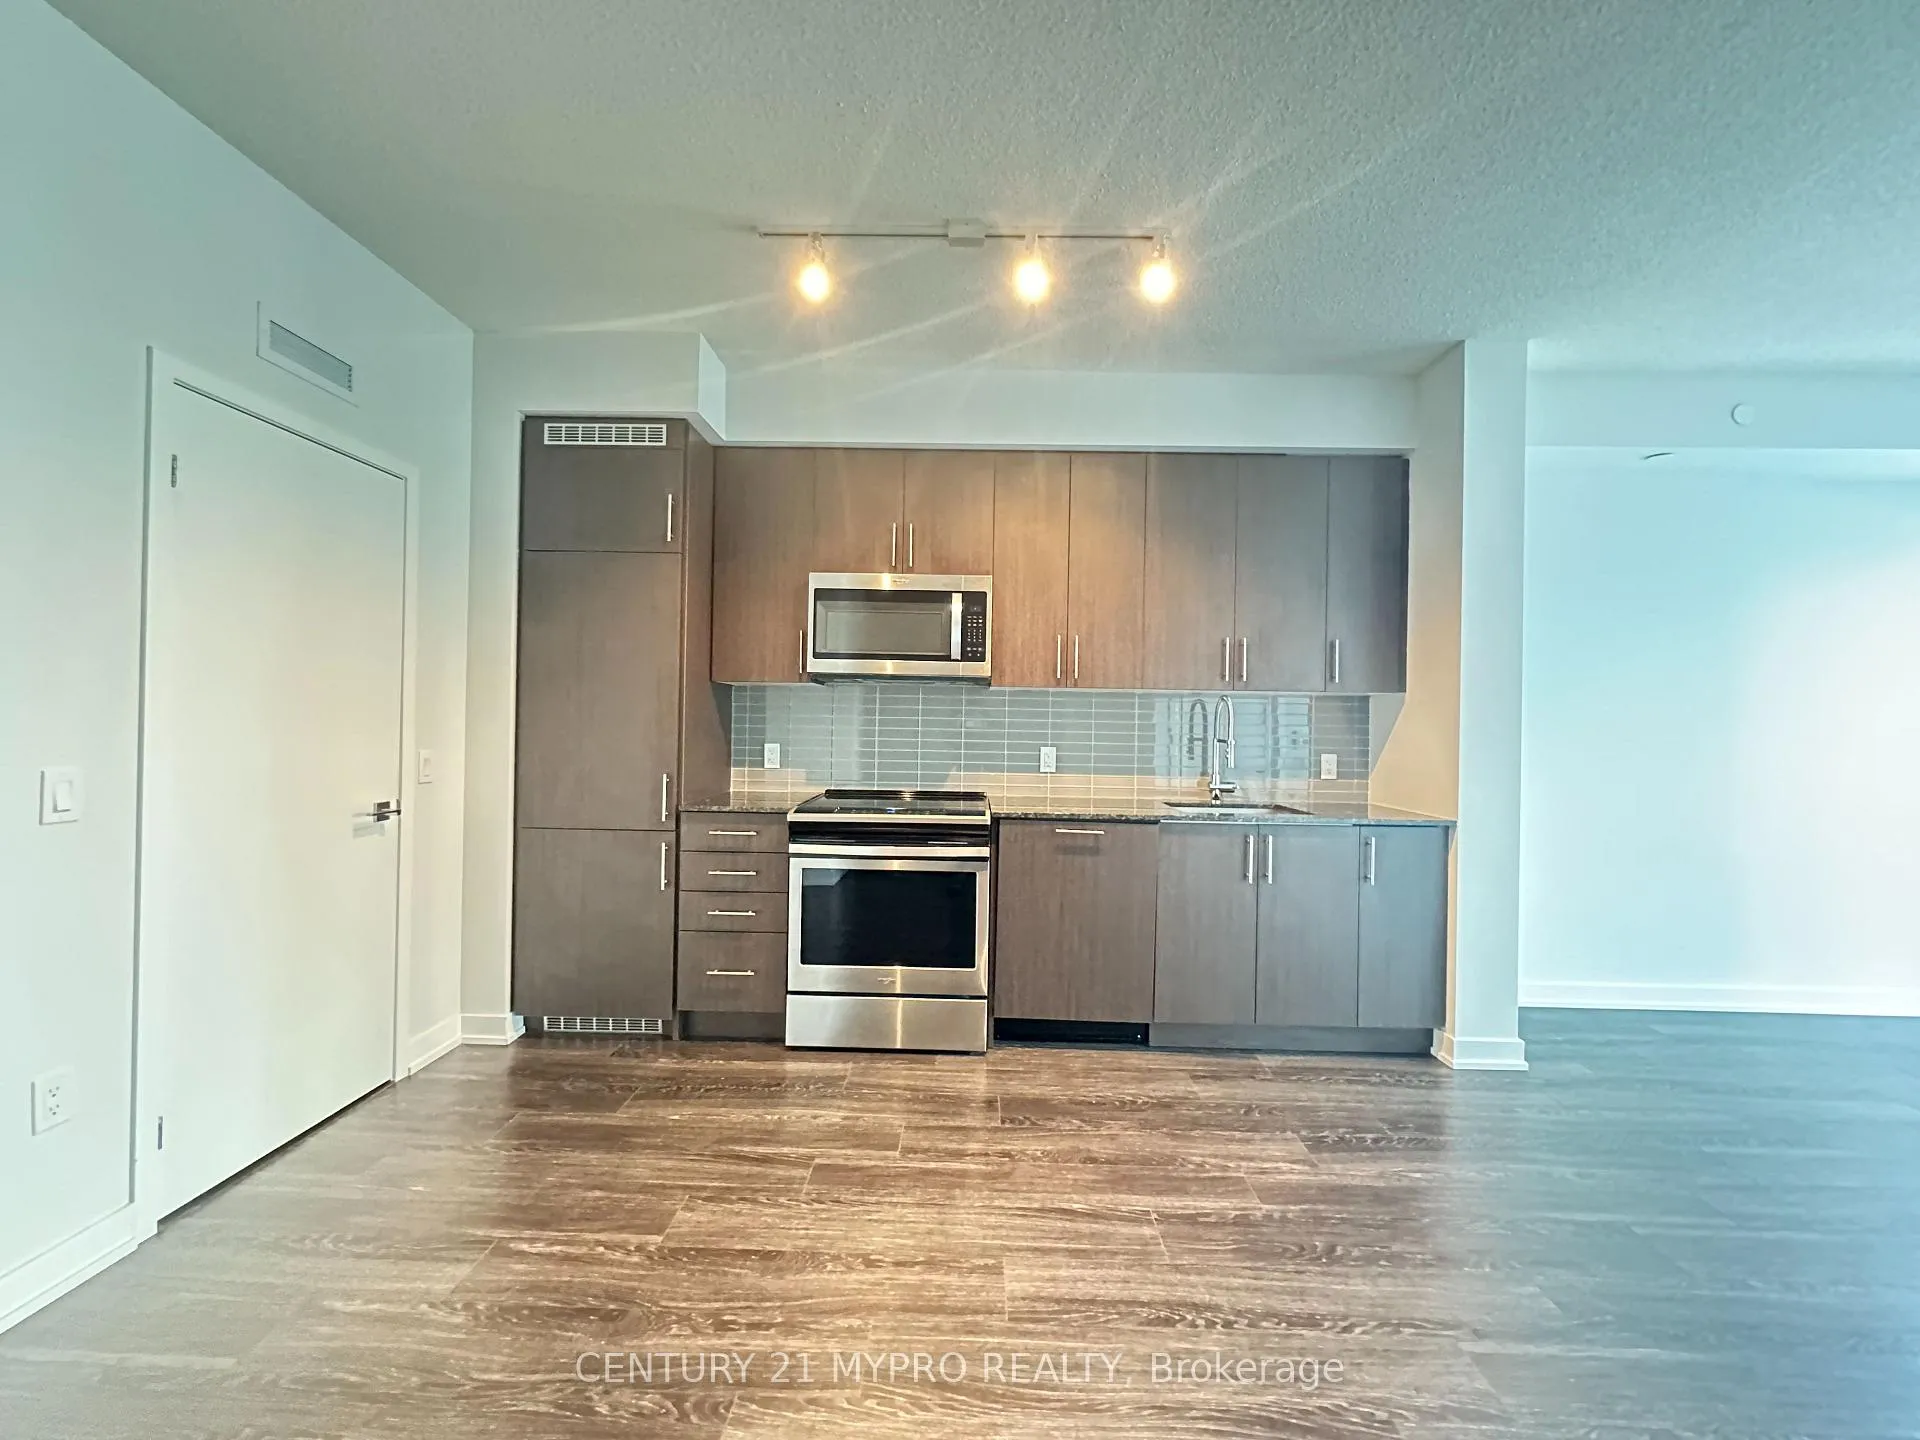 See all 17 photos
Property history
Facts and features
- ExposureNorth
- LaundryEnsuite
- LockerOwned
- BalconyOpen
- Hardwood floors
- Central air
- Concierge
- Gym
- Party room/meeting room
The homeCondo Apartment, Apartment, Age 0–5 years
- Type: Condo Apartment
- Style: Apartment
- Age: 0–5 years
- Living space: 600–699 sq ft
- Basement: None
- Exposure: North
InsideHardwood, Broadloom, Ensuite, main level, Built-in oven
- Flooring: Hardwood, Broadloom
- Laundry: Ensuite, main level
- Features: Built-in oven
- Rooms above ground: 4
- Bedrooms: 1 + 1 in the basement
- Bathrooms: 1
- Kitchens: 1
OutsideConcrete, Open
- Exterior: Concrete
- Balcony: Open
Parking and locker1 Parking, Underground, Parking type Owned
- Spaces: 1 Parking
- Garage: Underground
- Parking type: Owned
- Driveway: Underground
- Spot: 70
- Locker: Owned
- Locker unit: 158
- Locker level: 2
BuildingBlock Nine, Storeys 34, Units 600
- Name: Block Nine
- Storeys: 34
- Units: 600
- Registered: 2020
- Condo corporation: 1089
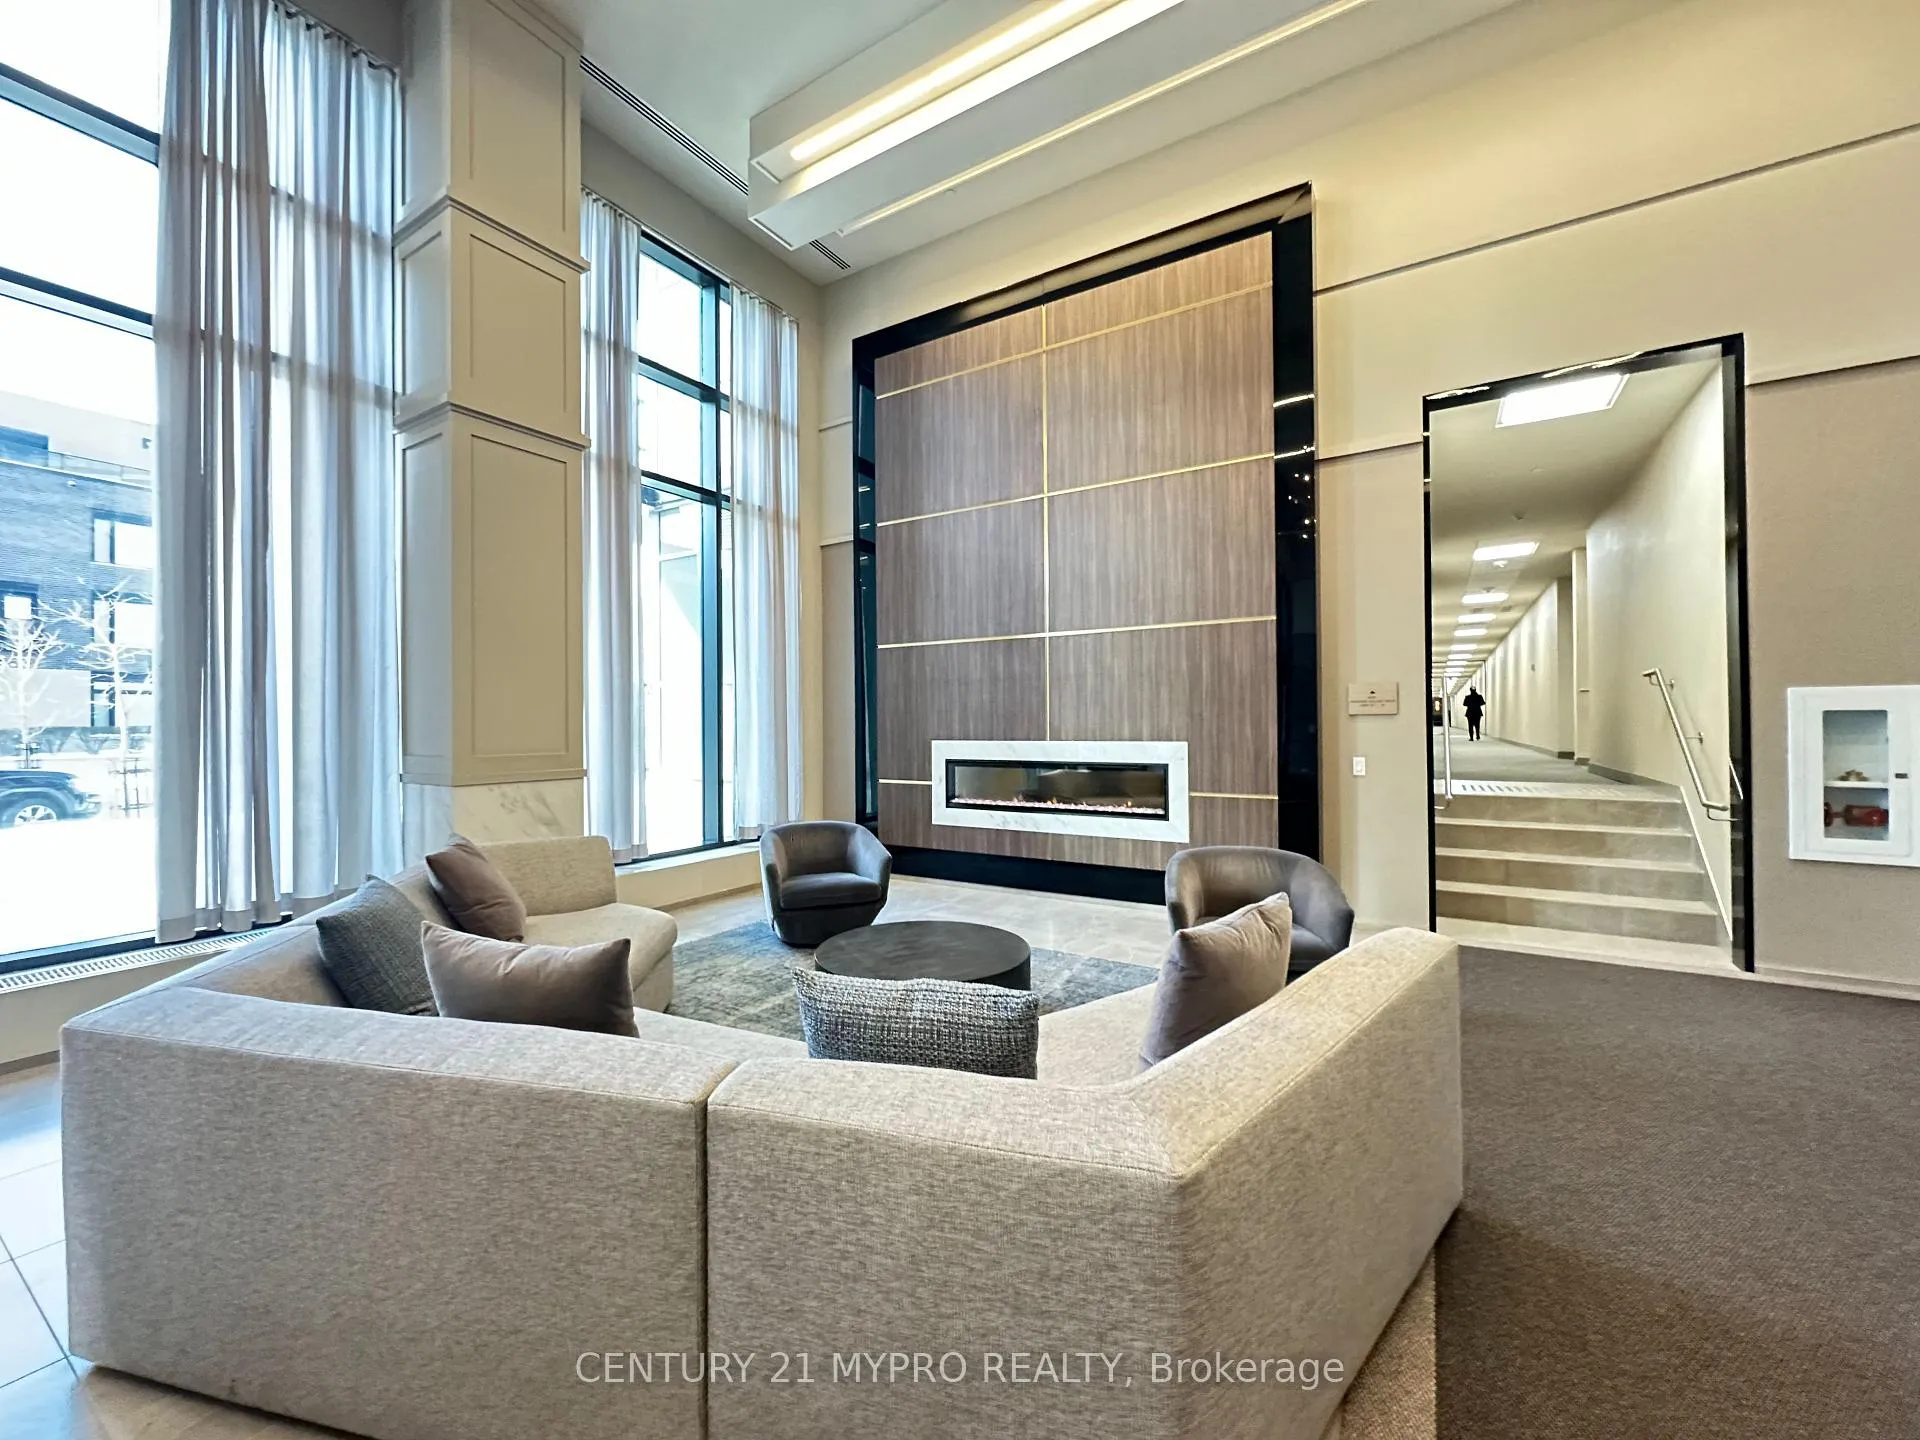
- Amenities: Concierge, gym, sauna, party room/meeting room, media room, game room
- Pets: Allowed
Heating, water and powerForced air, gas, Central air
- Heating: Forced air, gas
- Cooling: Central air
Rent and termsRent $2,350 a month, Entire property, Unfurnished
- Rent: $2,350 a month
- Space for rent: Entire property
- Furnished: Unfurnished
- Lease: 12 months
- Paid: Monthly
- Rent includes: Building insurance, common elements, parking
- Deposit: Required
- Credit check: Required
- Employment letter: Required
- Rental application: Required
- References: Required
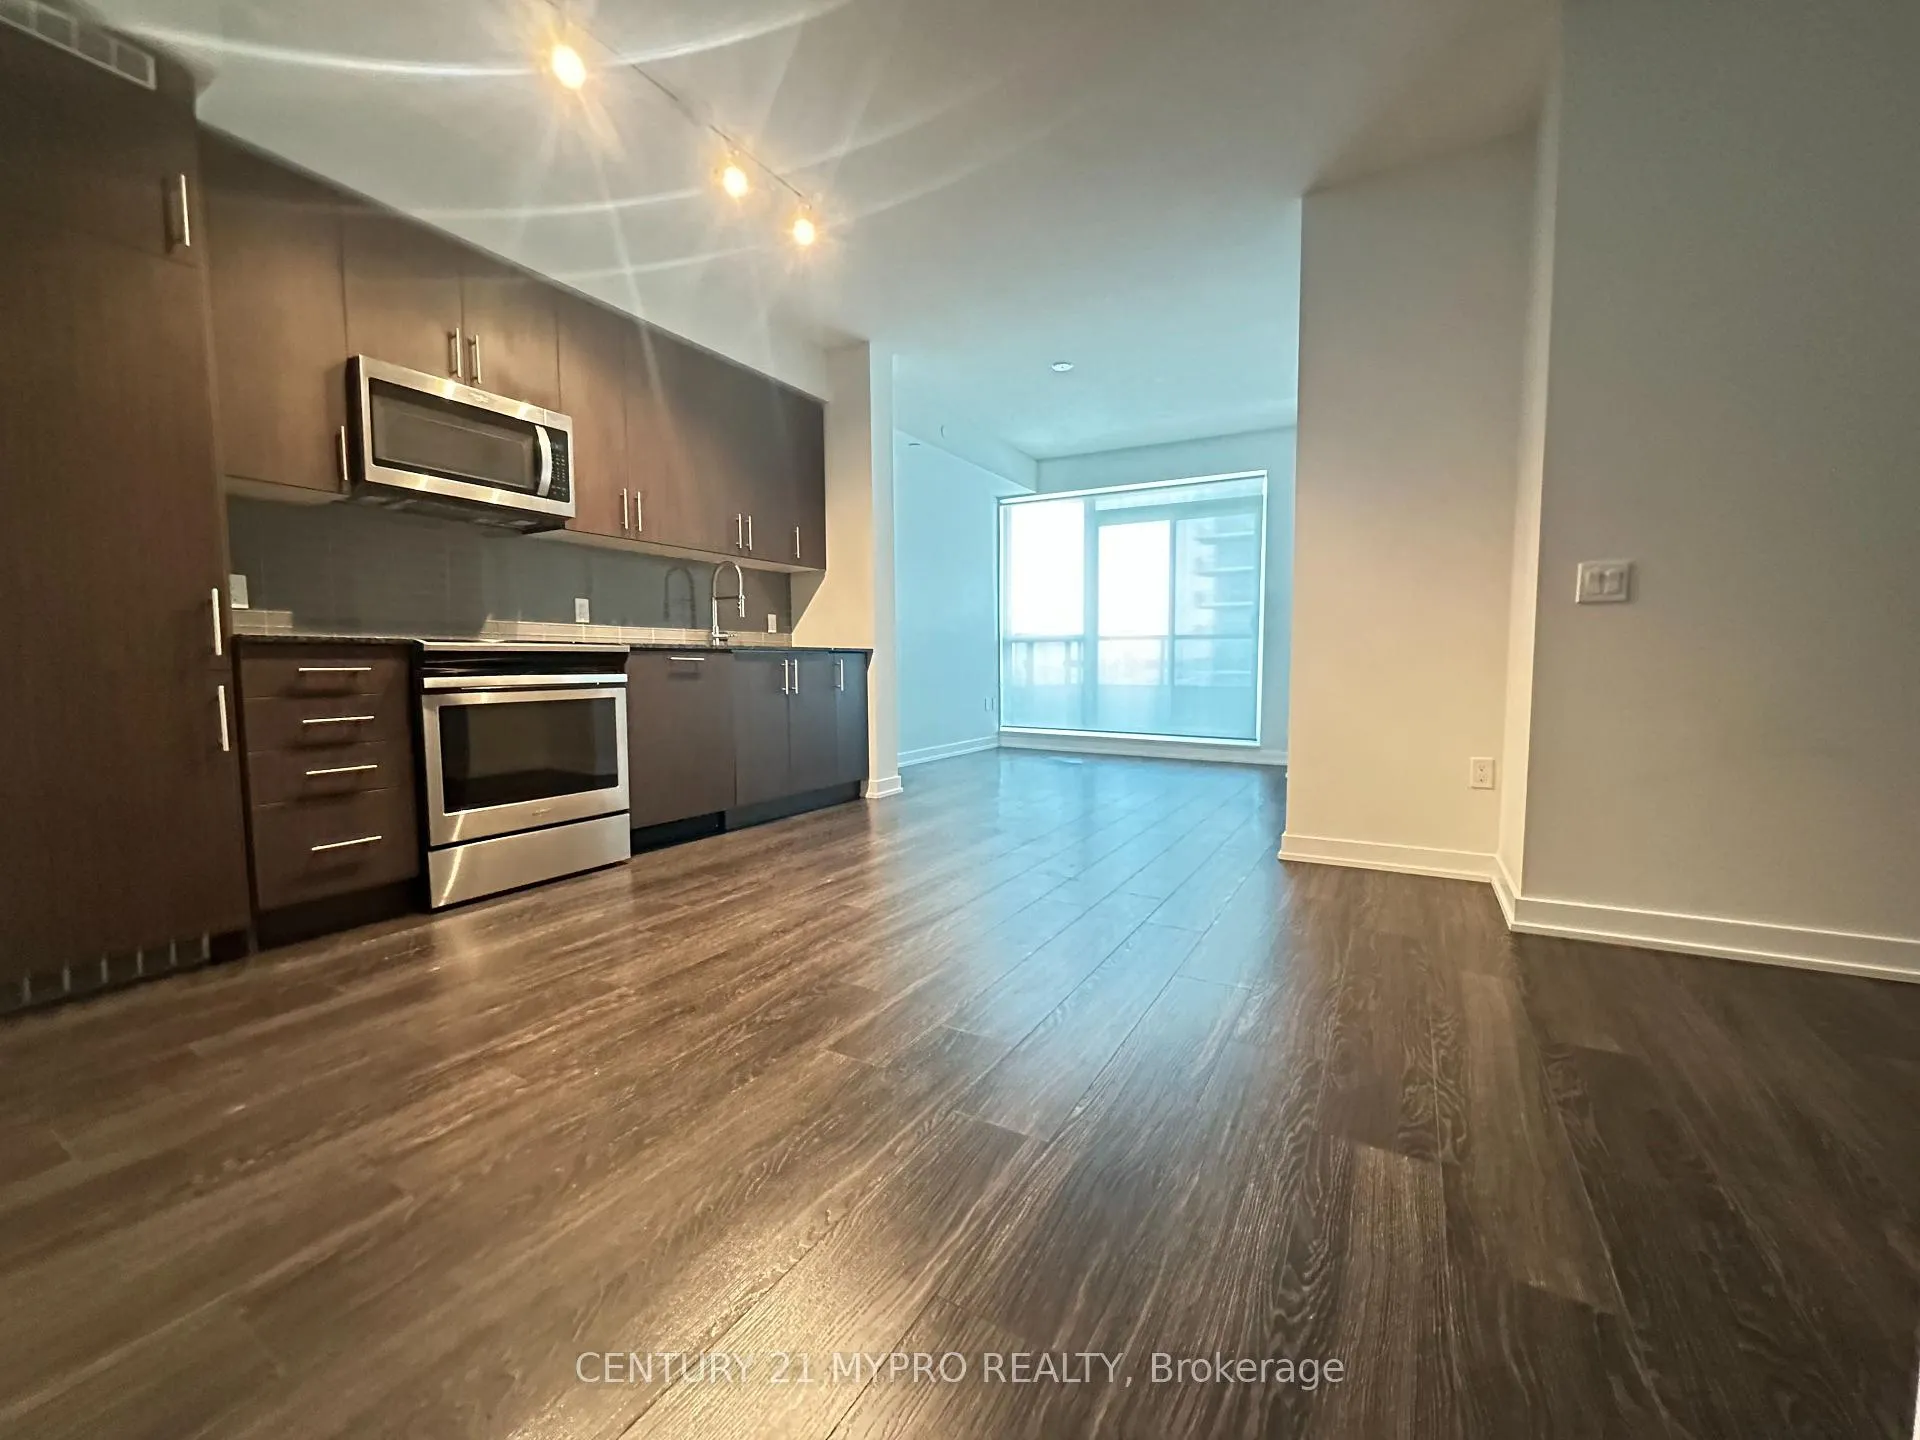
IncludedFridge, stove, microwave, b/i dishwasher, washer & dryer, all electric light fixture, all existing window coverings, one locker & one parking
- Included: Fridge, stove, microwave, b/i dishwasher, washer & dryer, all electric light fixture, all existing window coverings, one locker & one parking
NearbyPublic transit, clear view, hospital, library, park
- Close to: Public transit, clear view, hospital, library, park
Listing detailsW12179882, Rented, May 28, 2025
- MLS® number: W12179882
- Status: Rented
- Listed on: May 28, 2025
- Days on market: 23
- Updated: Jun 20, 2025
- Possession: 2025-06-25 / Flexible
- Occupied by: Tenant
- Listing brokerage: CENTURY 21 MYPRO REALTY
About this home
Unit 1514, 4055 Parkside Village Drive, Mississauga (City Centre), ON L5B 0K8
Bright & Spacious One-Bedroom Plus Den Condo In The Heart Of Downtown Mississauga. The Den Can Be Used As An Office Or A Second Bedroom, Offering Versatility To Suit Your Needs. This Unit Features An Unobstructed North View With Hardwood Flooring In Both The Living Room And Den. The Open-Concept Living & Dining Area Flows Seamlessly Into A Modern Kitchen, Equipped With Quartz Countertops And Stainless Steel Appliances. The Primary Bedroom Boasts A Large Window With A Clear View, Filling The Space With Natural Light. Enjoy The Convenience Of A Premium Parking Spot Located Right Beside The Elevator To The Lobby Entrance. This Condo Is Just Steps Away From Square One, The Library, Sheridan College, Banks, And Restaurants, Making It Perfectly Situated For Urban Living. The Building Is Exceptionally Well-Managed And Offers Top-Tier Amenities, Including A Fully Equipped Gym, Party Room, Theater Room, Kids Play Area, Outdoor Terrace, And Concierge Service. Don't Miss This Incredible Opportunity To Experience The Best Of City Living!
Ask about this home
A HOMEH agent will answer your questions about this home.
Know more about Block Nine

Condo building · 4055 Parkside Village Drive
Block Nine is a 34-storey condo with 600 suites, built in 2020 by Amacon. Right now 9 for sale and 17 for rent are on the market here.
- 34storeys
- 600suites
- $690/sq ft
- 2020built
No similar units for rent in Block Nine right now.
Around this home
Daily convenience, out of 100, from the distances below
Schools nearby
School rating, out of 10.
Helpful calculators
Your HOMEH agent

"I would see it this week."