

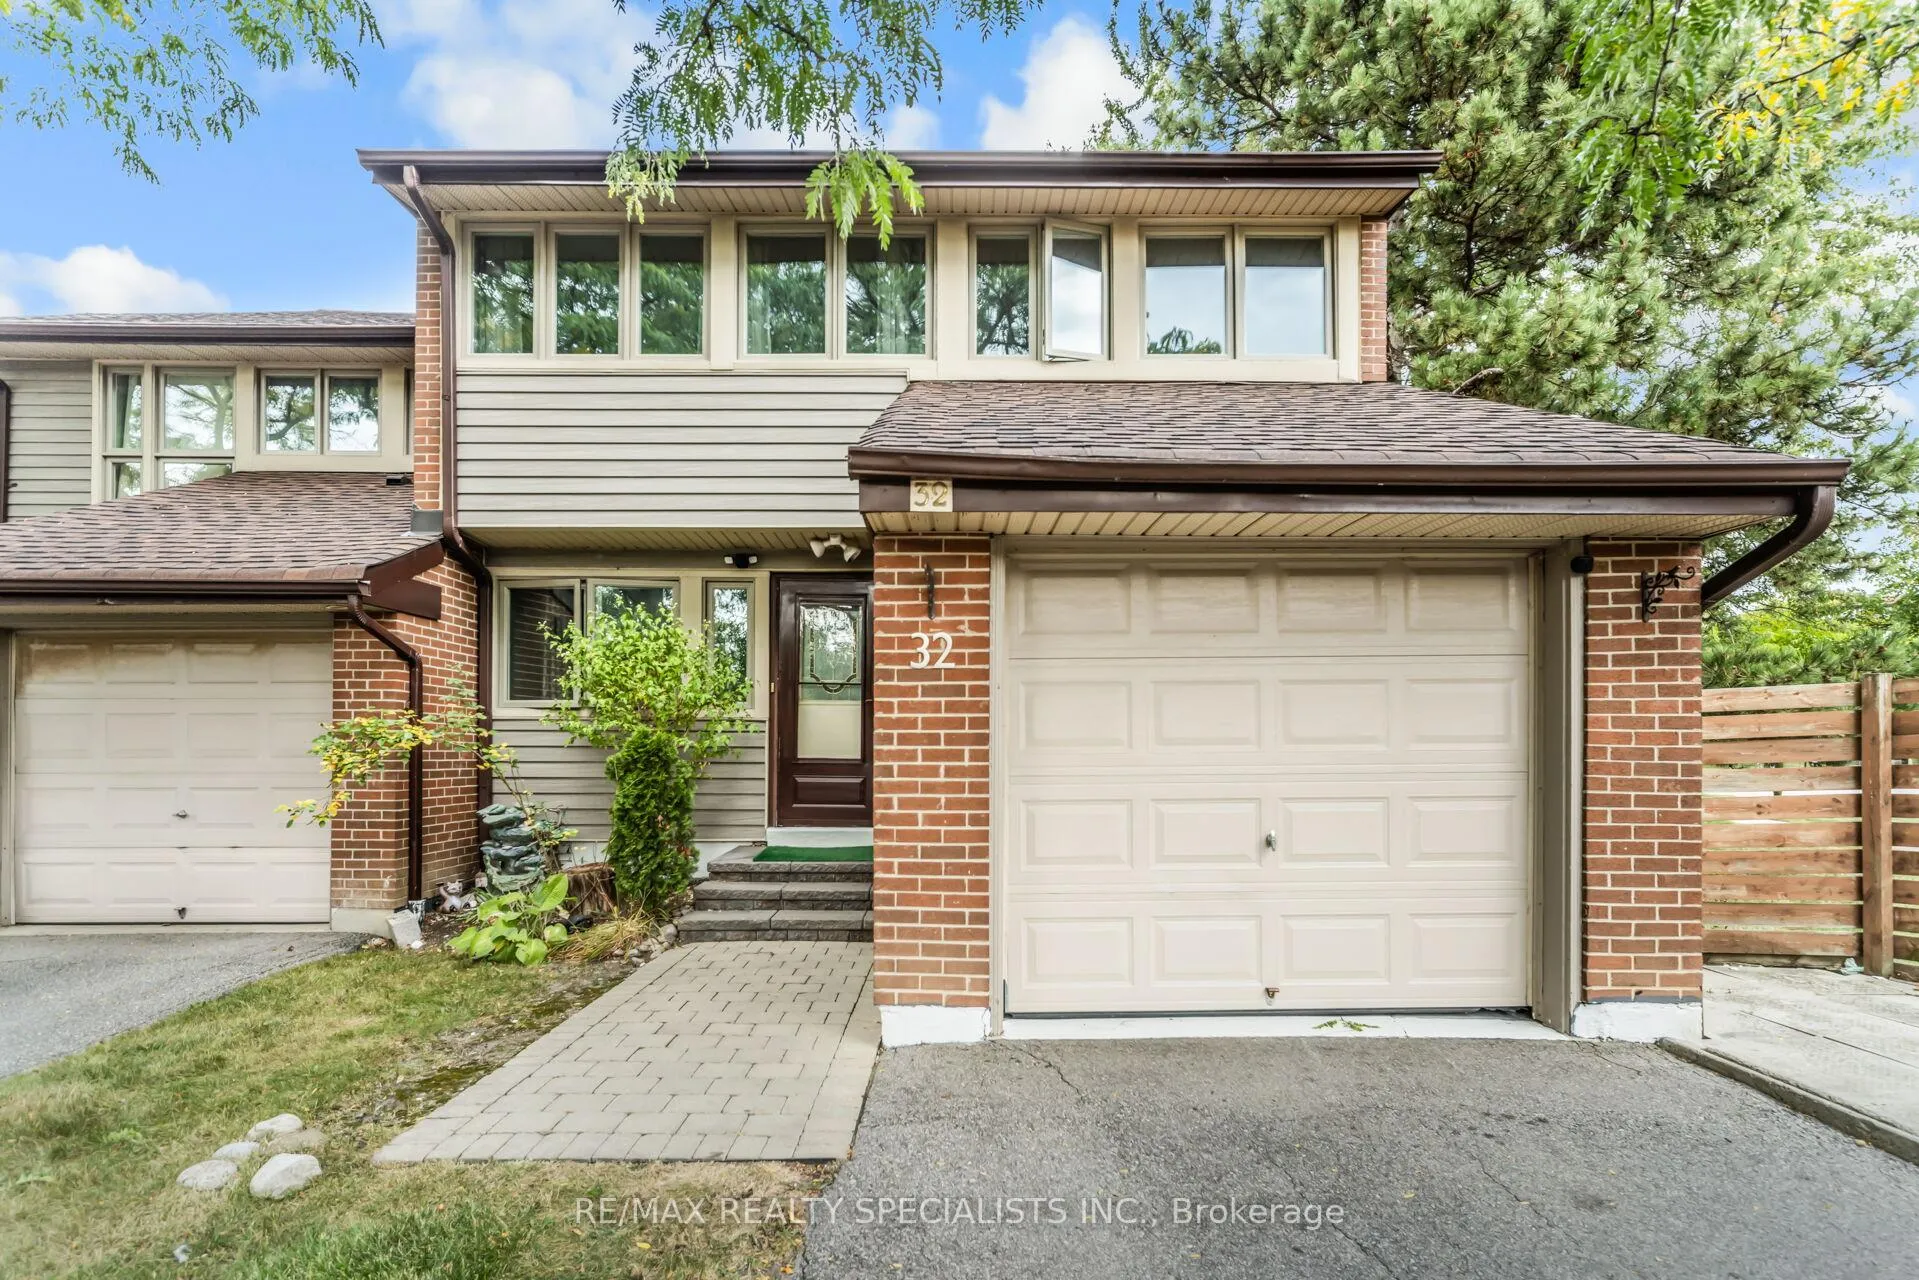
Unit 32, 2881 Windwood Drive
Unit 32, 2881 Windwood Drive
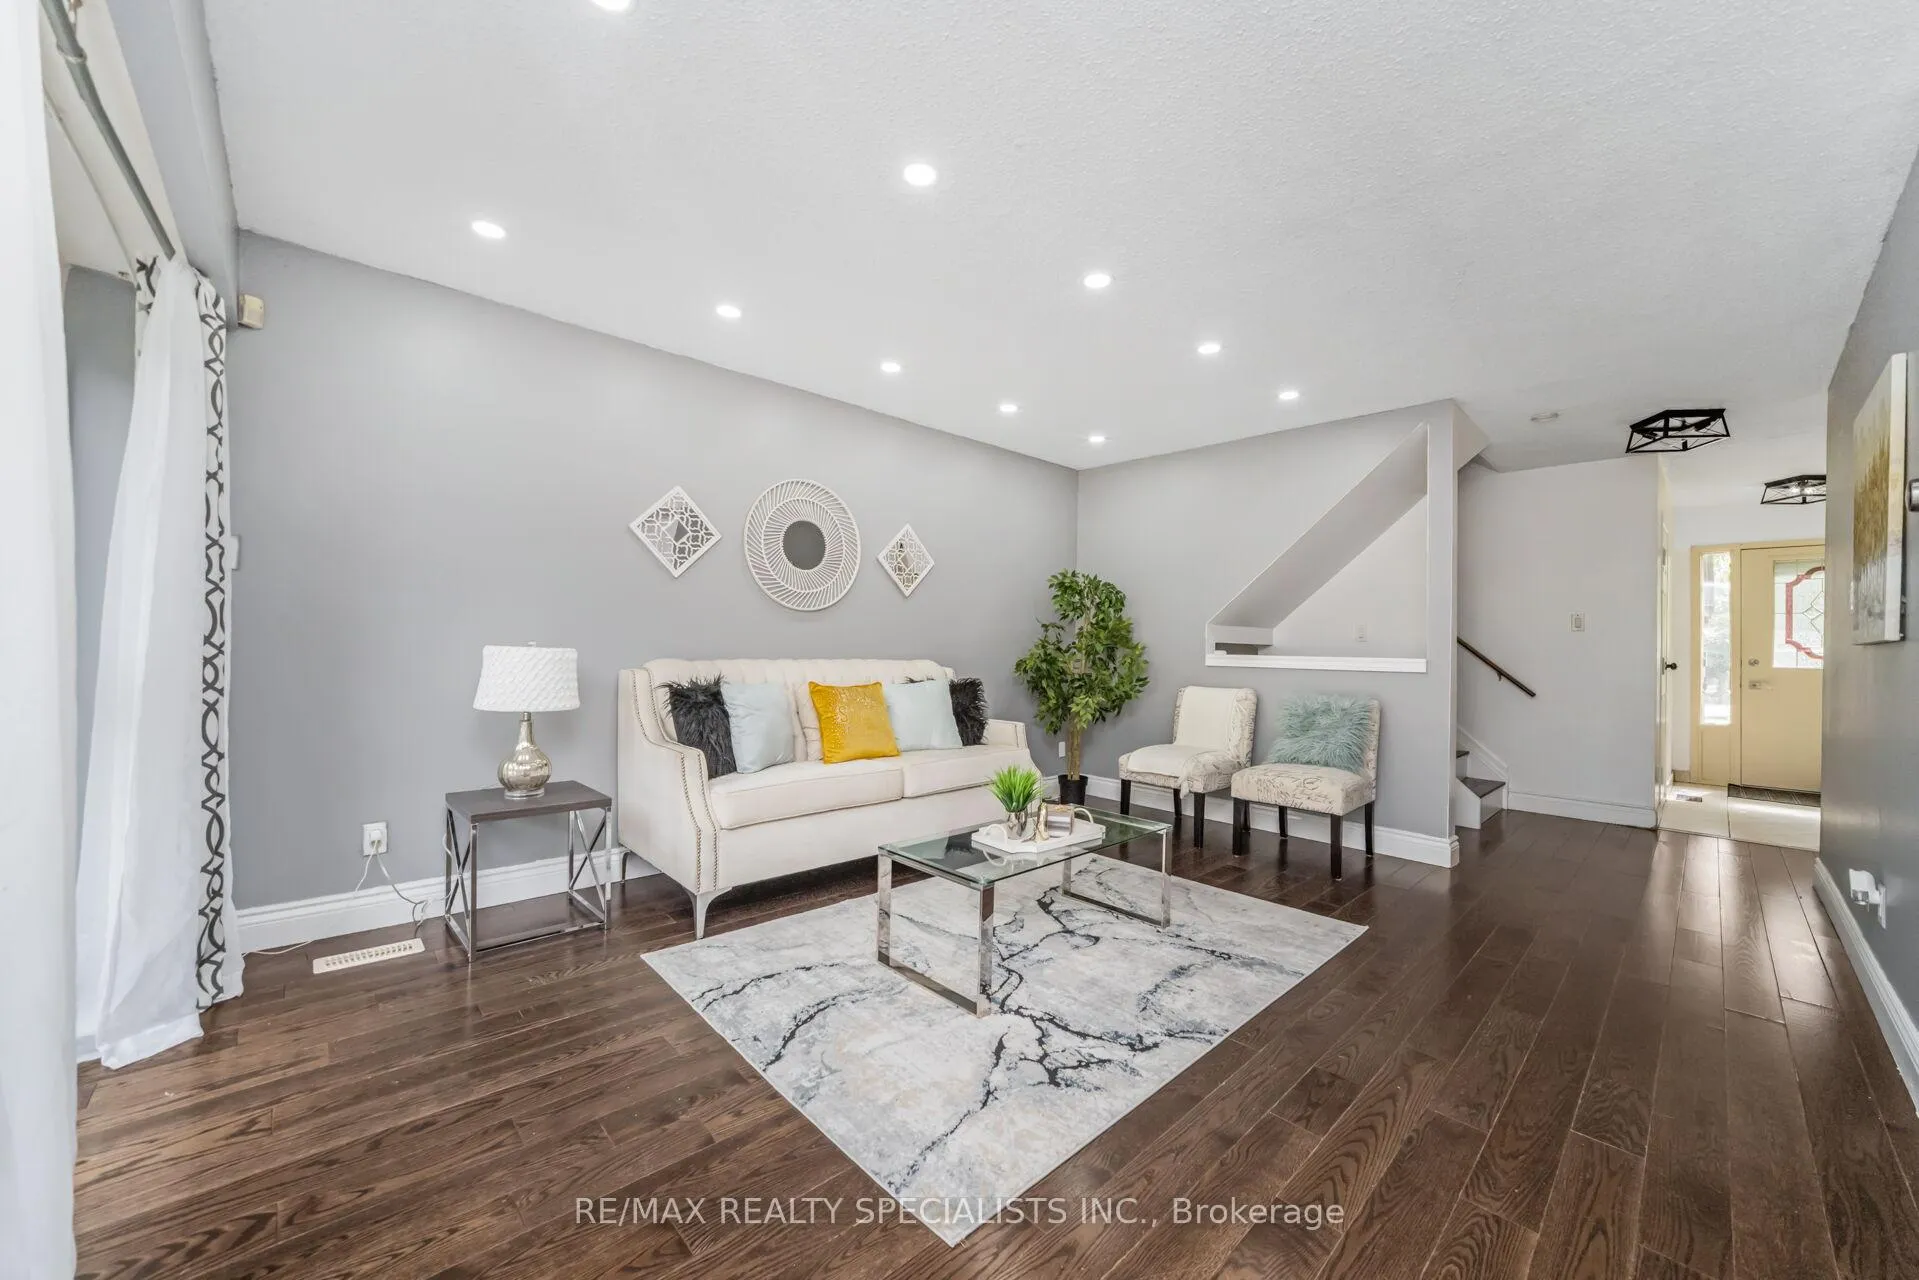 See all 43 photos
Property history
Facts and features
- BasementFinished
- ExposureNorth
- LaundryEnsuite
- LockerNone
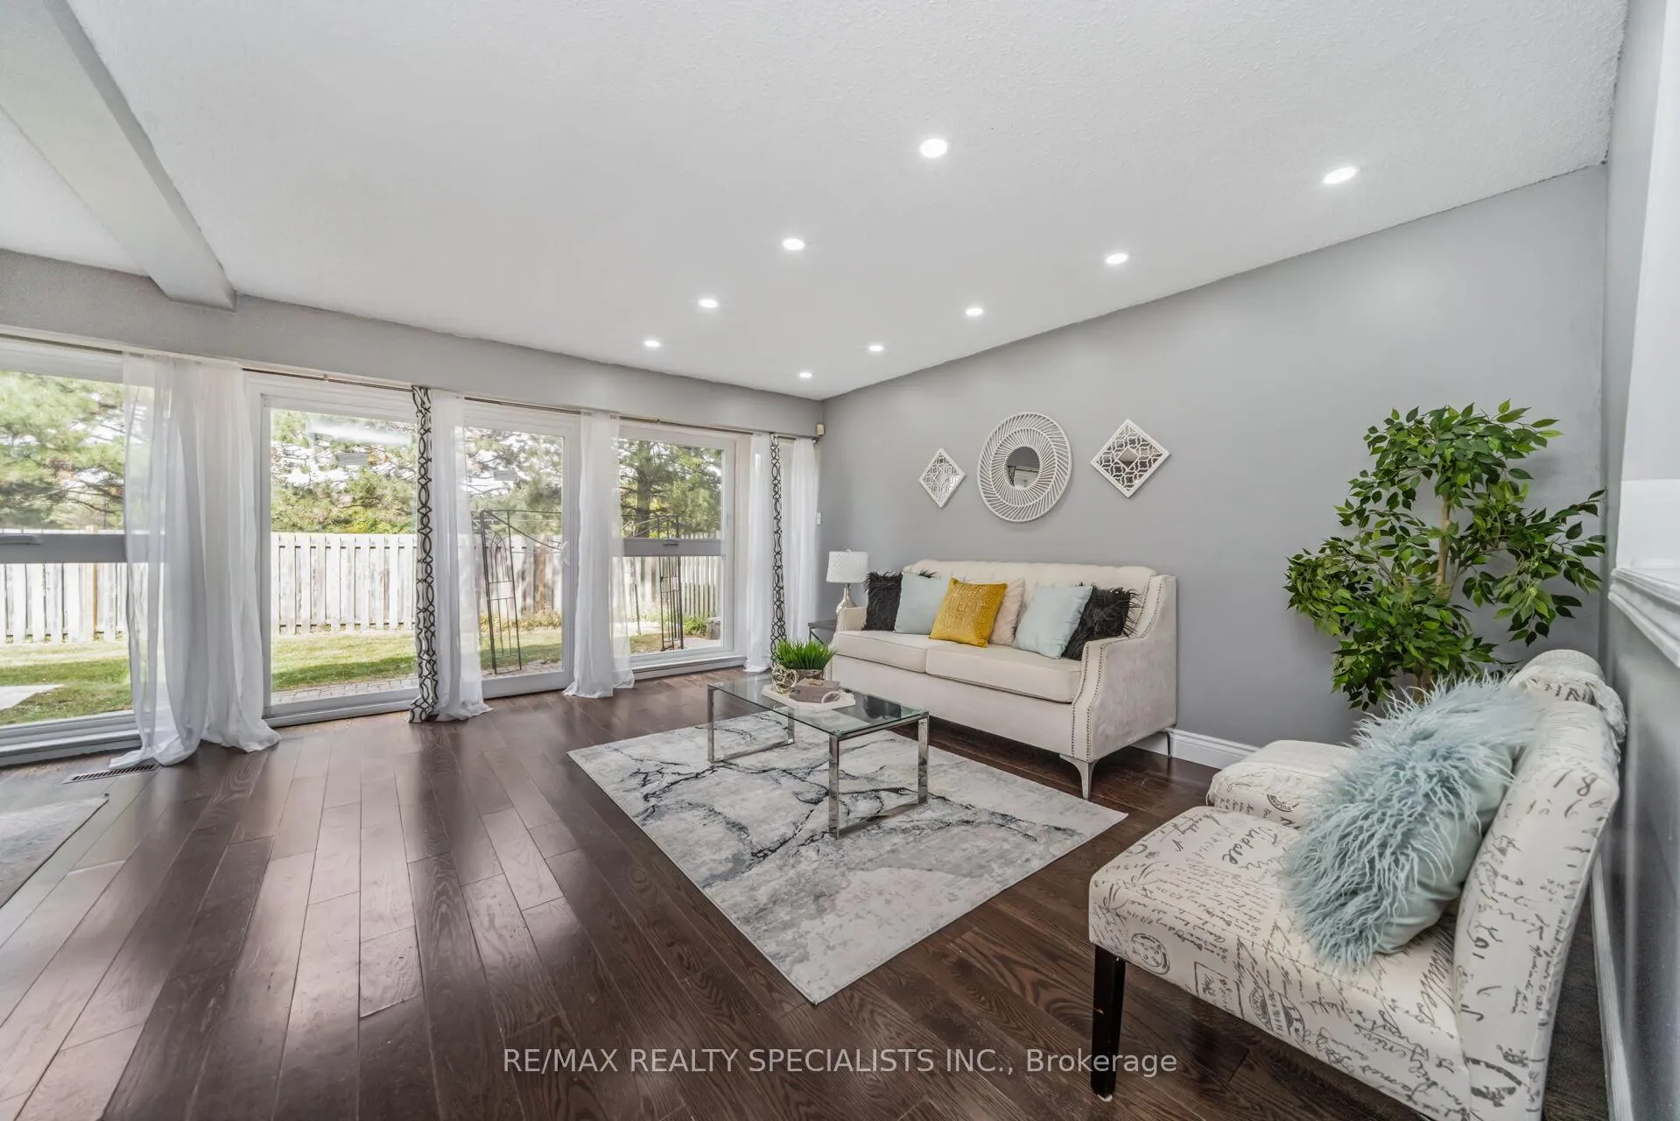
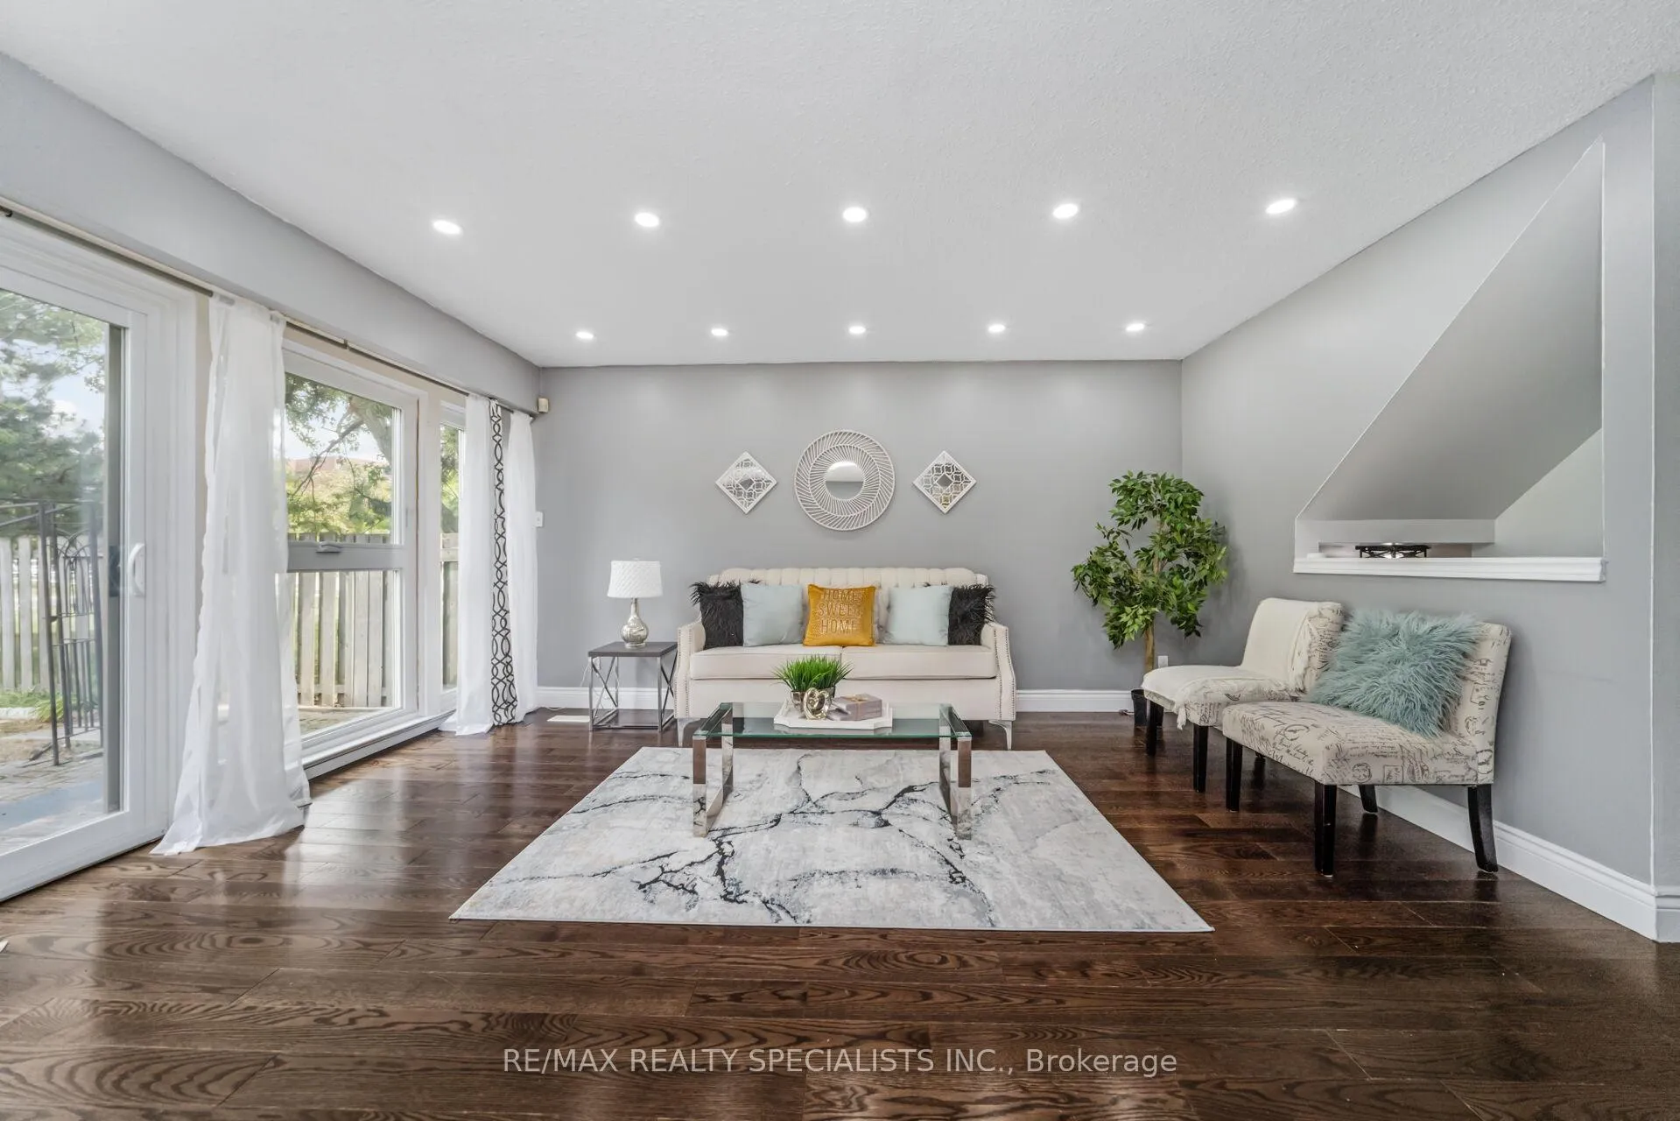
- Hardwood floors
- Central air
The homeCondo Townhouse, 2-storey, 1,400–1,599 sq ft
- Type: Condo Townhouse
- Style: 2-storey
- Living space: 1,400–1,599 sq ft
- Basement: Finished
- Exposure: North
- View: Clear
InsideHardwood, Ceramic, Ensuite, Carpet free, in-law capability, in-law suite, storage, storage area lockers
- Flooring: Hardwood, Ceramic
- Laundry: Ensuite
- Features: Carpet free, in-law capability, in-law suite, storage, storage area lockers
- Rooms above ground: 8
- Rooms in the basement: 1
- Bedrooms: 4 + 1 in the basement
- Bathrooms: 3
- Kitchens: 1
- Family room: Yes
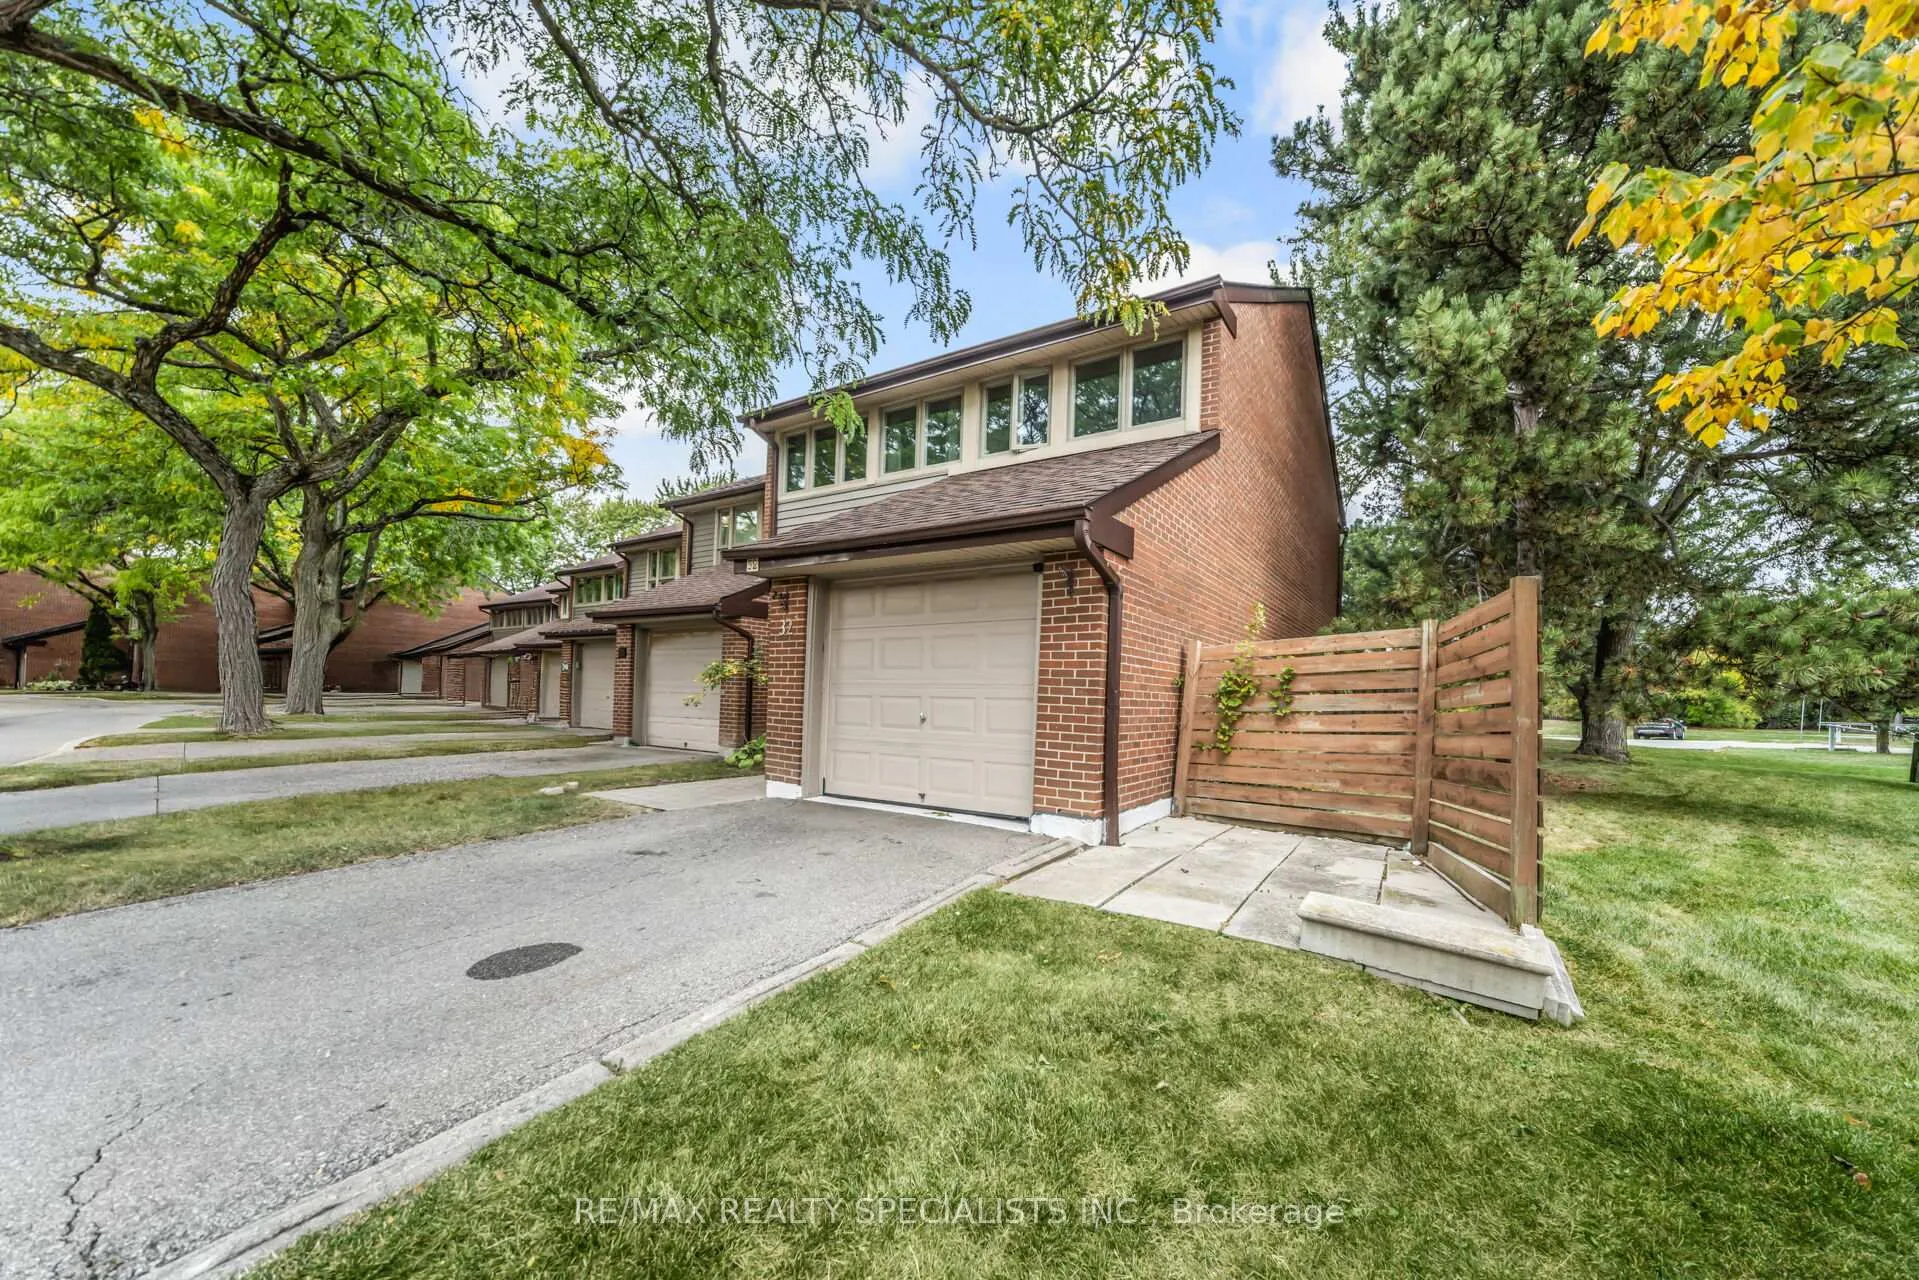
OutsideAluminum siding, brick, Shingles, Balcony None
- Exterior: Aluminum siding, brick
- Roof: Shingles
- Balcony: None
- Features: Privacy
Parking and locker3 Parking (1 garage + 2 drive), Attached, Exclusive
- Spaces: 3 Parking (1 garage + 2 drive)
- Garage: Attached
- Parking type: Exclusive
- Driveway: Private
- Locker: None
Building2881 Windwood Drive Townhomes, Storeys 2, Units 86
- Name: 2881 Windwood Drive Townhomes
- Storeys: 2
- Units: 86
- Registered: 1977
- Condo corporation: 134
- Amenities: Bbqs allowed, visitor parking
- Pets: Allowed
Heating, water and powerForced air, gas, Central air
- Heating: Forced air, gas
- Cooling: Central air
Costs and taxesTaxes $3,957 a year, Condo fee $615 a month, Common elements included, building insurance included, water included, parking included, cable tv included
- Taxes, 2024: $3,957 a year
- Condo fee: $615 a month
- Fee includes: Common elements included, building insurance included, water included, parking included, cable tv included
- HST: HST included in the price
- Rental items: Hot water tank.
Included in the saleThis house comes complete with fridge, stove, dishwasher, washer & dryer, window coverings, light fixtures. very low maint. maint fee includes: rogers vip cable package, hbo, crave, starz, rogers on-demand, pvr, rogers unlimited 5g internet., Owner's personal belongings.
- Included: This house comes complete with fridge, stove, dishwasher, washer & dryer, window coverings, light fixtures. very low maint. maint fee includes: rogers vip cable package, hbo, crave, starz, rogers on-demand, pvr, rogers unlimited 5g internet.
- Not included: Owner's personal belongings.
NearbyClear view, fenced yard, park, school, school bus route
- Close to: Clear view, fenced yard, park, school, school bus route
Listing detailsW12416226, Sold, Sep 19, 2025
- MLS® number: W12416226
- Status: Sold
- Listed on: Sep 19, 2025
- Days on market: 89
- Updated: Dec 17, 2025
- Possession: 30-59 days
- Occupied by: Vacant
- Listing brokerage: RE/MAX REALTY SPECIALISTS INC.
About this home
Unit 32, 2881 Windwood Drive, Mississauga (Meadowvale), ON L5N 2K9
Rare Opportunity in Meadowvale! Beautifully upgraded 4-Bedroom, 3-Bathroom End-Unit Townhome offering the feel of a semi-detached with the convenience of a single-car garage and 2 private parking spaces! This is the largest layout available in the complex, thoughtfully designed with an open-concept living and dining area, abundant natural light, and elegant finishes throughout. Main Floor Highlights: Stylish eat-in kitchen with ample cabinetry, pantry, tile flooring, and a modern backsplash, Spacious dining area with hardwood floors, seamlessly connected to the bright living room, Oversized windows and a walk-out to a private backyard surrounded by mature trees perfect for entertaining or relaxing. Second Floor: Large primary suite with a 3-piece ensuite featuring a tiled shower, Two additional generous bedrooms, one with double closets and multiple windows, the other overlooking a serene treed view, Updated main bath with granite vanity and tiled flooring. Lower Level: Finished basement with versatile recreation room, Laundry/utility room and practical under-stair storage. Additional Features: Low-maintenance complex (fees include water & cable), Extra-deep garage with added storage space, Prime location near Meadowvale Town Centre, top schools, parks, and quick access to Hwy 401, 403, and 407. This home combines space, style, and convenienceoffering everything you need for a comfortable family living in a sought-after community!
Ask about this home
A HOMEH agent will answer your questions about this home.
Know more about 2881 Windwood Drive Townhomes
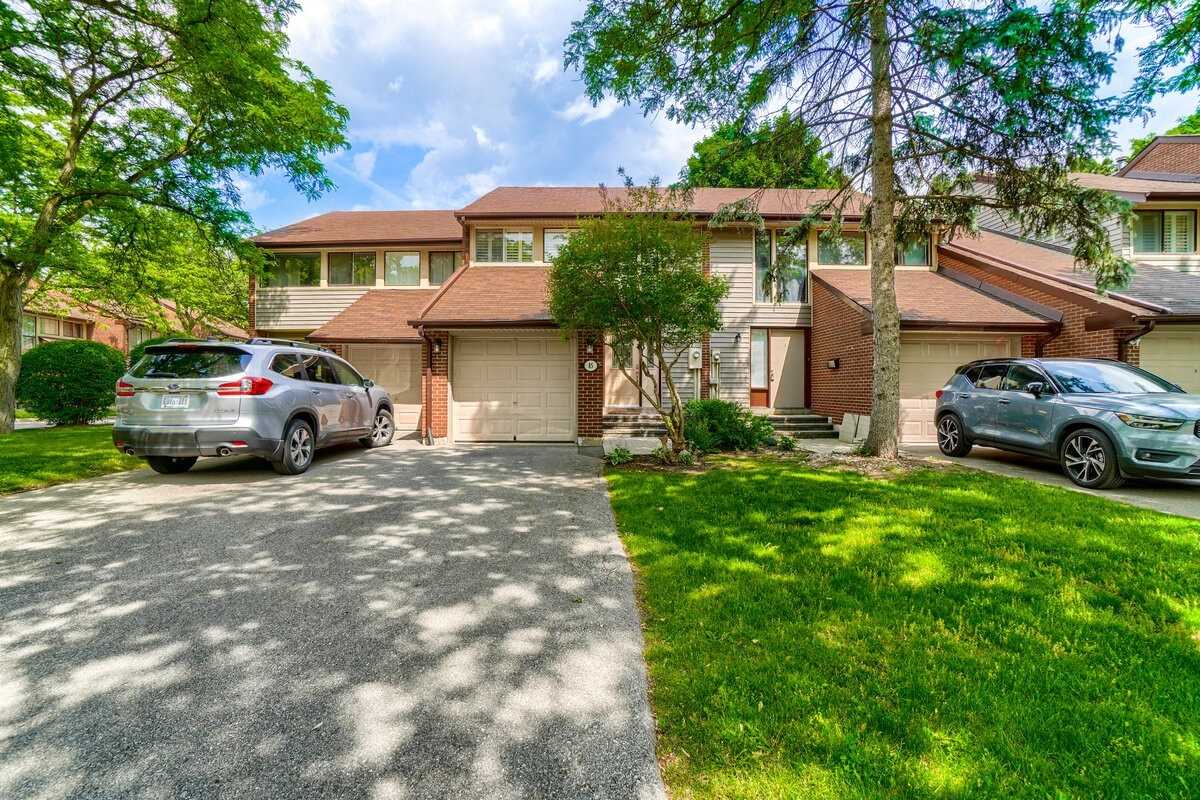
Condo building · 2881 Windwood Drive
2881 Windwood Drive Townhomes is a 2-storey condo with 86 suites, built in 1977 by Unknown. Right now 1 for sale is on the market here.
- 2storeys
- 86suites
- $484/sq ft
- 1977built
No similar units for sale in 2881 Windwood Drive Townhomes right now.
Around this home
Daily convenience, out of 100, from the distances below
Schools nearby
School rating, out of 10.
Helpful calculators
Your HOMEH agent

"I would see it this week."