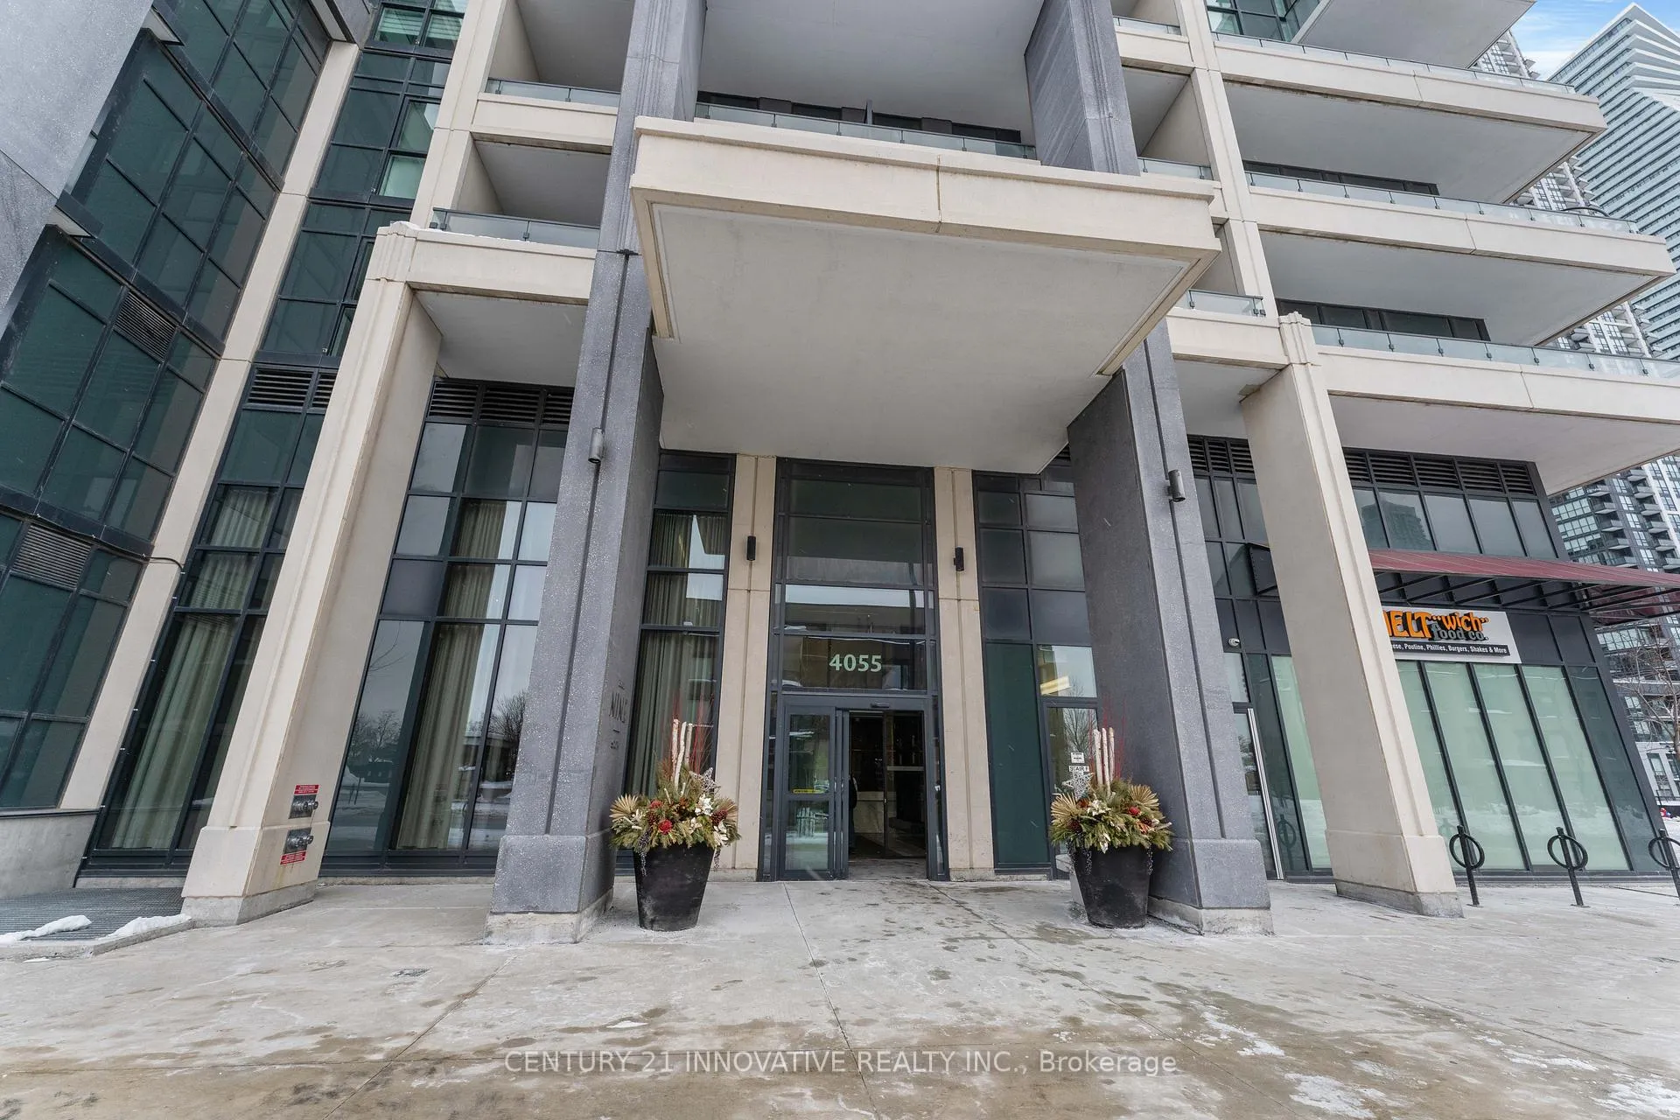
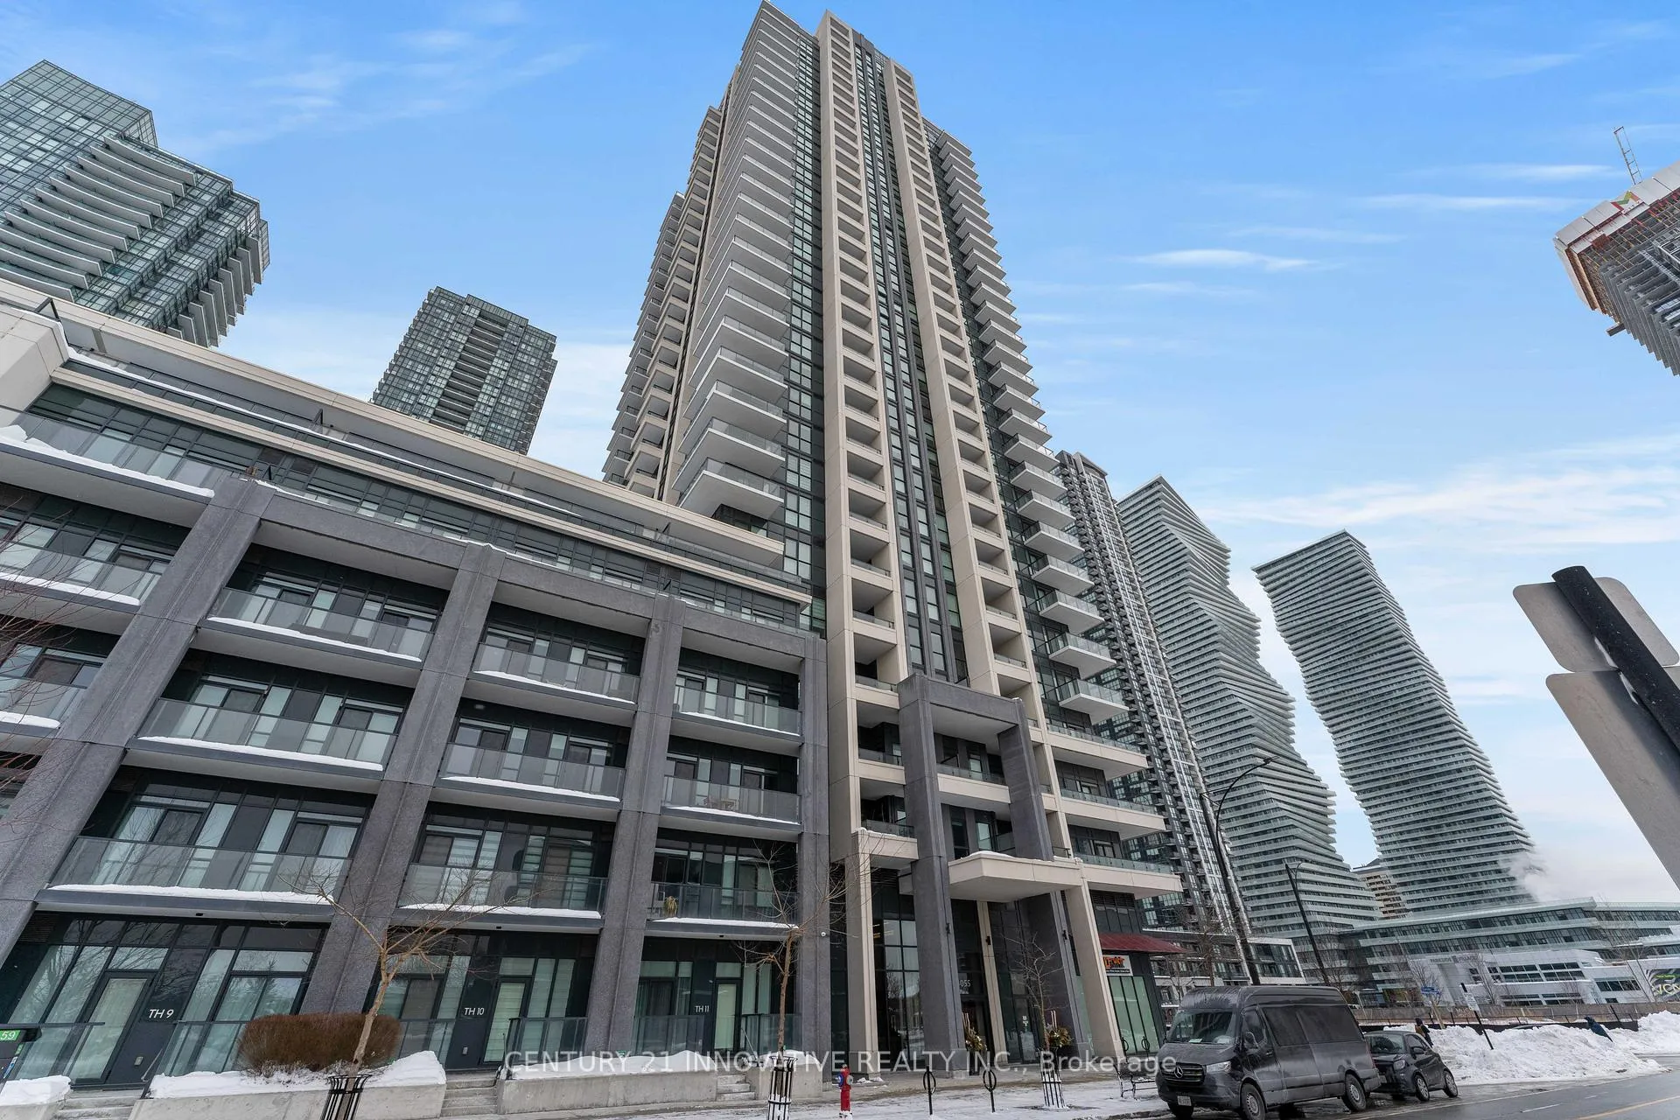
Front of Unit 1721, 4055 Parkside Village Drive

Unit 1721, 4055 Parkside Village Drive
Mississauga (City Centre)
Condo Apartment Sold
1/50
Front of Unit 1721, 4055 Parkside Village Drive

Unit 1721, 4055 Parkside Village Drive
Mississauga (City Centre)
Condo Apartment Sold
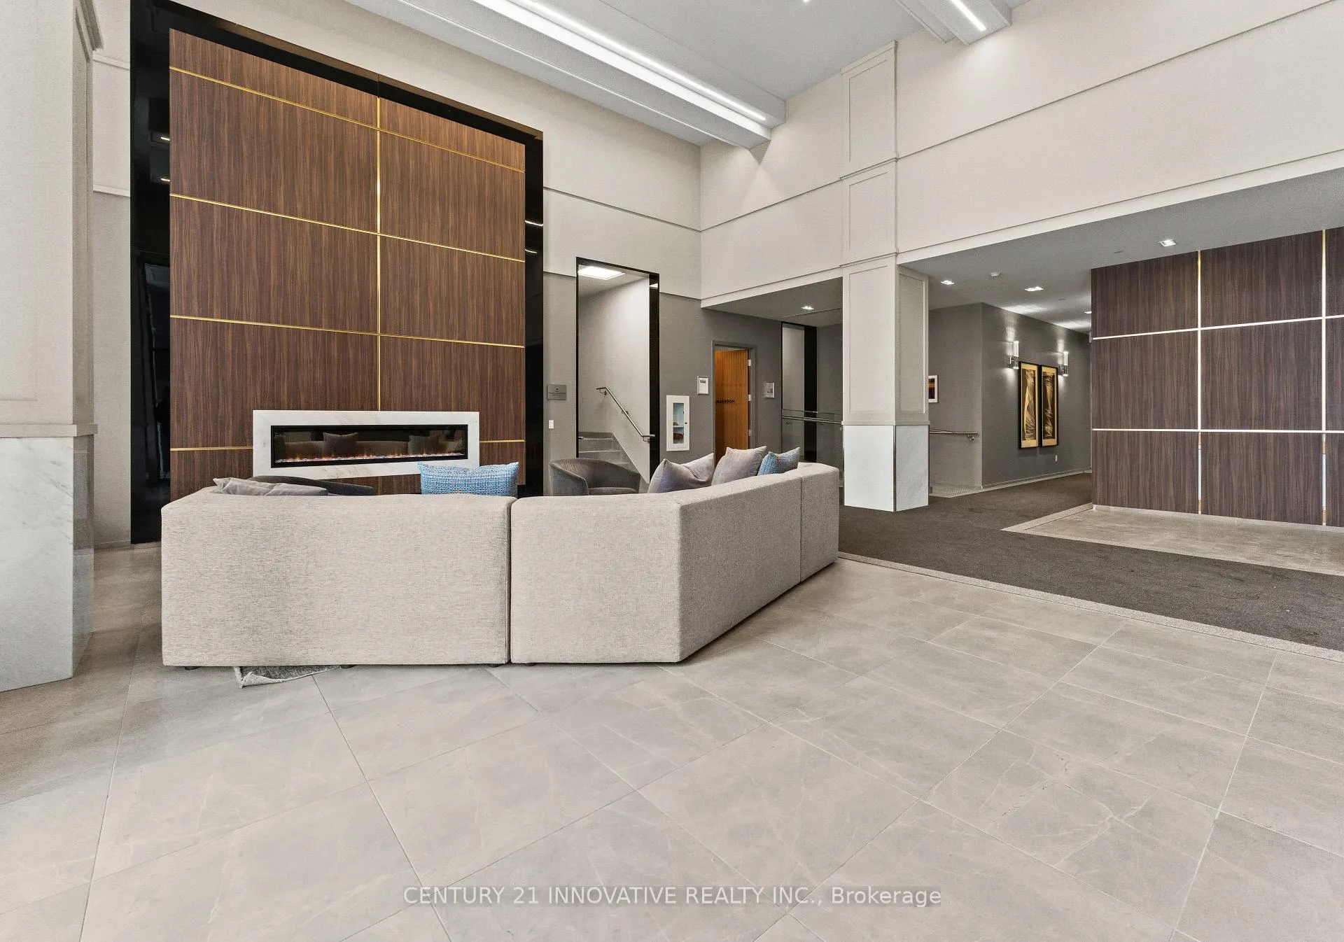
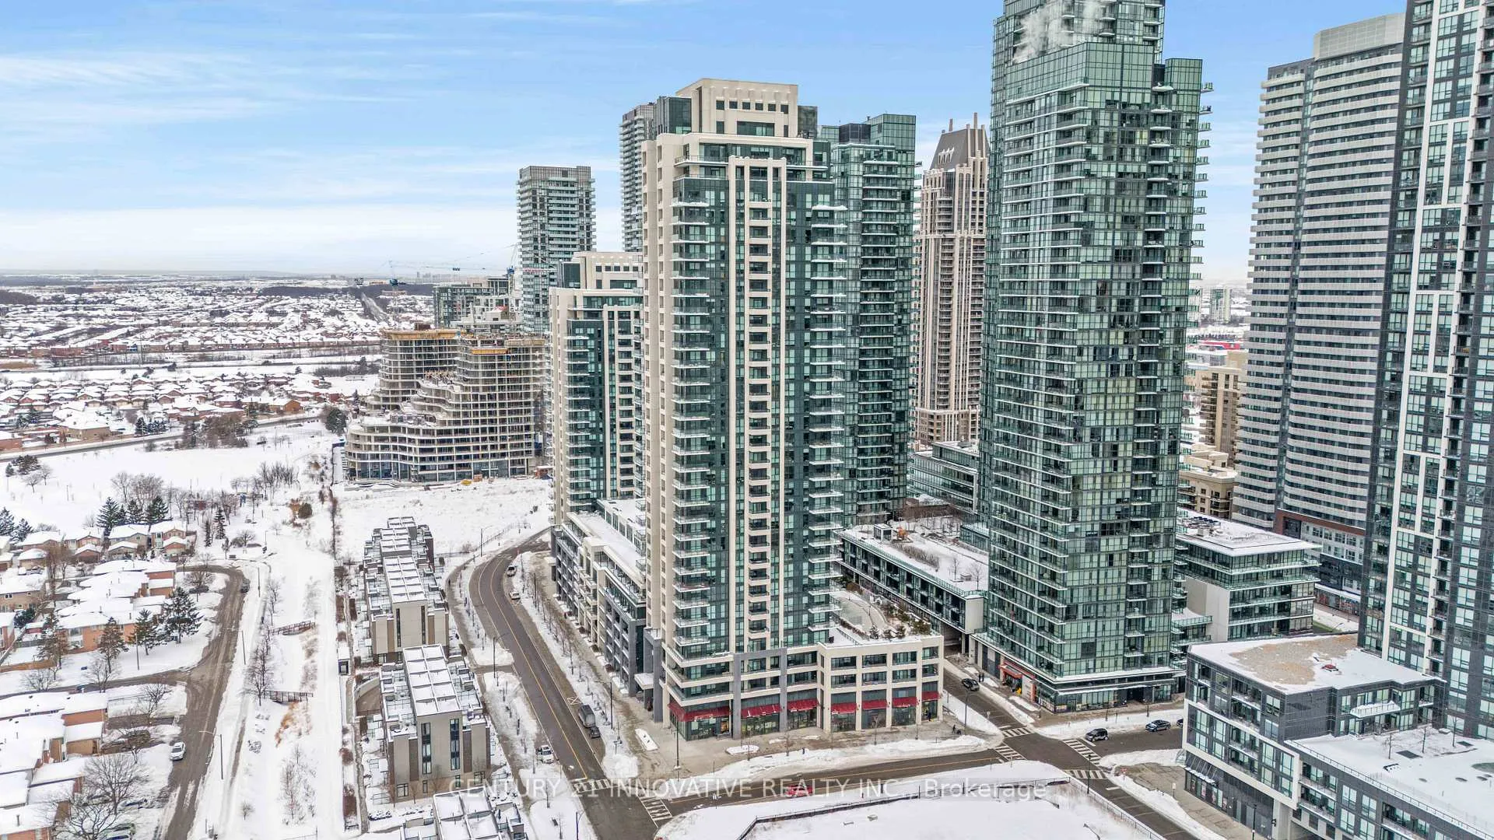
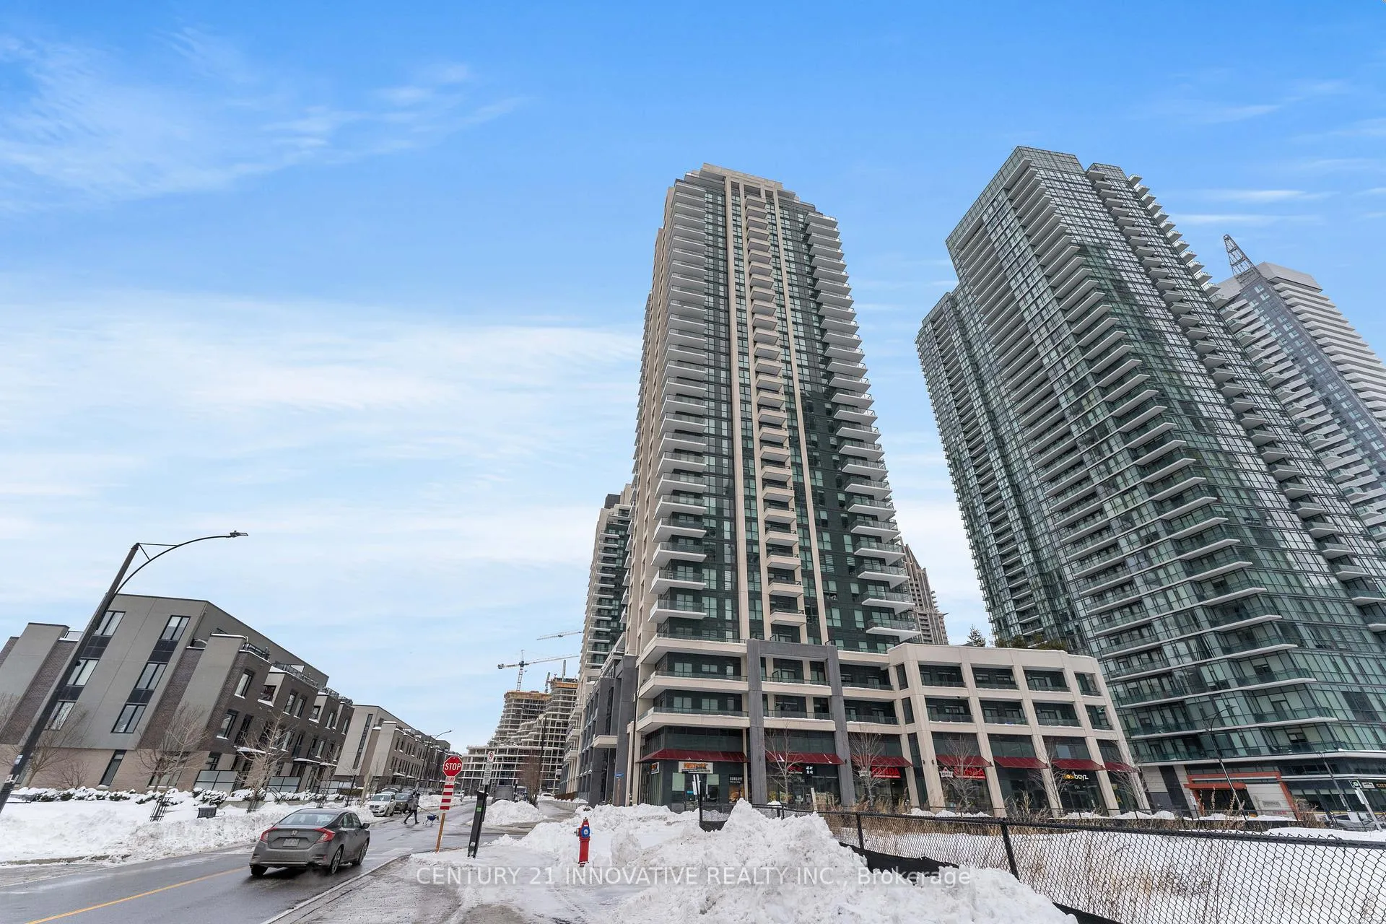
Photo 2 of 50 – Unit 1721, 4055 Parkside Village Drive, MississaugaPhoto 3 of 50 – Unit 1721, 4055 Parkside Village Drive, MississaugaPhoto 4 of 50 – Unit 1721, 4055 Parkside Village Drive, MississaugaPhoto 5 of 50 – Unit 1721, 4055 Parkside Village Drive, MississaugaSee all 50 photos
Asked for: $564,990Sold Apr 16, 2025

Included in condo fee: Central air, Parking, Building Insurance, Common Elements

1+1 Bedrooms
1 Bathroom
1 Parking
600–699 sq.ft
$470/mo
$2,471/yr

Property history

Facts and features

  • ExposureSouth west
  • LaundryEnsuite
  • LockerOwned
  • BalconyOpen
What stands out
  • Central air
  • Concierge
  • Gym
  • Party room/meeting room
  • Rooftop deck/garden
The homeCondo Apartment, Apartment, Age 0–5 years
  • Type: Condo Apartment
  • Style: Apartment
  • Age: 0–5 years
  • Living space: 600–699 sq ft
  • Basement: None
  • Exposure: South West
  • View: City, clear, downtown
InsideEnsuite, Storage area lockers, carpet free, Rooms above ground 4
  • Laundry: Ensuite
  • Features: Storage area lockers, carpet free
Rooms
  • Rooms above ground: 4
  • Bedrooms: 1 + 1 in the basement
  • Bathrooms: 1
  • Kitchens: 1
  • Family room: Yes
OutsideConcrete, Open
  • Exterior: Concrete
  • Balcony: Open
Parking and locker1 Parking, Parking type Owned, Underground
  • Spaces: 1 Parking
  • Parking type: Owned
  • Driveway: Underground
  • Spot: 59
  • Locker: Owned
  • Locker unit: Room h
  • Locker number: 7
  • Locker level: 2
BuildingBlock Nine, Storeys 34, Units 600
  • Name: Block Nine
  • Storeys: 34
  • Units: 600
  • Registered: 2020
  • Condo corporation: 1089
  • Amenities: Bbqs allowed, concierge, gym, party room/meeting room, rooftop deck/garden, recreation room
  • Pets: Allowed
Heating, water and powerForced air, gas, Central air
  • Heating: Forced air, gas
  • Cooling: Central air
Costs and taxesTaxes $2,471 a year, Condo fee $470 a month, Building insurance included, common elements included, parking included, cac included
  • Taxes, 2024: $2,471 a year
  • Condo fee: $470 a month
  • Fee includes: Building insurance included, common elements included, parking included, cac included
  • HST: HST included in the price
  • Rental items: Na
Included in the saleStove, rangehood w/microwave, dishwasher, washer/dryer, all elf's and window coverings, Na
  • Included: Stove, rangehood w/microwave, dishwasher, washer/dryer, all elf's and window coverings
  • Not included: Na
Listing detailsW11983224, Sold, Feb 21, 2025
  • MLS® number: W11983224
  • Status: Sold
  • Listed on: Feb 21, 2025
  • Days on market: 54
  • Updated: Apr 16, 2025
  • Possession: 2025-03-01 / Immediate
  • Occupied by: Vacant
  • Listing brokerage: CENTURY 21 INNOVATIVE REALTY INC.

About this home

Unit 1721, 4055 Parkside Village Drive, Mississauga (City Centre), ON L5B 0K8

Storage Area LockersCarpet FreeCityClearDowntownBBQs Allowed

Welcome to this beautiful 1-bedroom + den condo, perfectly situated in the heart of Mississaugas vibrant downtown core. Located just steps from Square One Shopping Centre, YMCA, Celebration Square, Sheridan College, Cineplex Theatres, and an array of top-rated restaurants, this unit offers the ultimate in convenience and urban living. Boasting an open-concept layout, this modern suite features floor-to-ceiling windows that fill the space with natural light. The spacious primary bedroom includes a large closet, while the den is perfect for a home office or guest space. The sleek kitchen is equipped with stainless steel appliances, quartz countertops, and ample storage. Enjoy world-class amenities, including a fitness center, party room, theatre, game room, 24-hour concierge, and more. Commuting is a breeze with easy access to highways 403, 401, and public transit. Dont miss this opportunity to live in one of Mississaugas most sought-after locations!

Ask about this home

A HOMEH agent will answer your questions about this home.

Ask a question

Know more about Block Nine

Block Nine, 4055 Parkside Village Drive

Condo building · 4055 Parkside Village Drive

Block Nine is a 34-storey condo with 600 suites, built in 2020 by Amacon. Right now 9 for sale and 16 for rent are on the market here.

  • 34storeys
  • 600suites
  • $690/sq ft
  • 2020built
ConciergeGymRooftop gardenParty room

No similar units for sale in Block Nine right now.

Thinking of selling your home?See what your home is worth today.

Around this home

Burnhamthorpe and Confederation
100Errands
100Parks
96Schools

Daily convenience, out of 100, from the distances below

ParkCommunity Common · 9 within 1 km5 min walk302 m
GroceryPanda Convenience Store & Variety1 min walk23 m
SchoolCorpus Christi School6 min walk350 m
PharmacySquare One Pharmacy2 min walk99 m
Cafés & foodJi Gong Fu · 15 within 1 km1 min walk17 m
Gym & rec centreOrangetheory Fitness3 min walk154 m
LibraryHazel McCallion Central Library7 min walk424 m
WalkDriveStraight-line distance, open map data
Grocery0.0 km
Park0.3 km
Coffee0.1 km
Dining0.0 km
Gym0.2 km

Schools nearby

School rating, out of 10.

Corpus Christi Schoolelementary · Private · 0.3 km
7.3/10Good
Fairview Public Schoolelementary · Public · 0.9 km
—
St. Giovanni Scalabrini Catholic School Schoolelementary · Catholic · 1.0 km
6.5/10Good
Contact agent

Helpful calculators

Mortgage
Affordability
Closing costs
Land transfer tax
Property tax
Down payment
CMHC insurance
Stress test
Cashback Rebate

Your HOMEH agent

NimaHOMEH agent · Mississauga

"I would see it this week."

Ask Nima

© 2026 HOMEH Inc., Brokerage · RECO Registration #6000380 · 505 Highway 7 East, Unit 308, Thornhill, ON L3T 7T1 · Listing data courtesy of the MLS® System of the listing brokerage, deemed reliable but not guaranteed.

Disclaimers and terms

HOMEH is operated by HOMEH Inc., a licensed Ontario real estate brokerage regulated by the Real Estate Council of Ontario (RECO) under the Trust in Real Estate Services Act, 2002 (TRESA). Under TRESA, consumers are entitled to the RECO Information Guide before entering into a representation agreement. Broker of Record Licence #5034208. Toronto Regional Real Estate Board Member #20004000.

Cashback Rebate. Paid by HOMEH Inc., Brokerage from the commission it receives, on closing, to eligible buyers who came to HOMEH as HOMEH leads. Subject to the buyer representation agreement, lender approval and legal limits; amounts vary with price, commission received and transaction type. Not a government incentive, tax credit or refund. Full terms and conditions apply.

Mortgage. Payment figures are estimates for illustration only, not an offer to lend; all financing is on approved credit (OAC). HOMEH Inc., Brokerage is not a mortgage broker, agent or lender; mortgage products and advice come from independent professionals licensed by the Financial Services Regulatory Authority of Ontario (FSRA).

Hestimate. Worked out with automated tools from recent nearby sales of similar homes. For information only, not an appraisal.

Accuracy. Listings, market data, photos, school, transit and neighbourhood information come from sources believed reliable, including the MLS® System and the Toronto Regional Real Estate Board (TRREB), but are not warranted accurate, current or complete. MLS® listing data is copyright TRREB. It must only be used by consumers with a bona fide interest in the purchase, sale or lease of real estate, and not for any commercial purpose.

Programs. Programs, incentives and benefits on this website are privately administered, may change or end without notice, and imply no government authority, endorsement or affiliation.

Not intended to solicit clients currently under contract with another brokerage.

The trademarks REALTOR®, REALTORS® and the REALTOR® logo are controlled by The Canadian Real Estate Association (CREA) and identify real estate professionals who are members of CREA. The trademarks MLS®, Multiple Listing Service® and the associated logos are owned by CREA and identify the quality of services provided by real estate professionals who are members of CREA. Used under licence.