

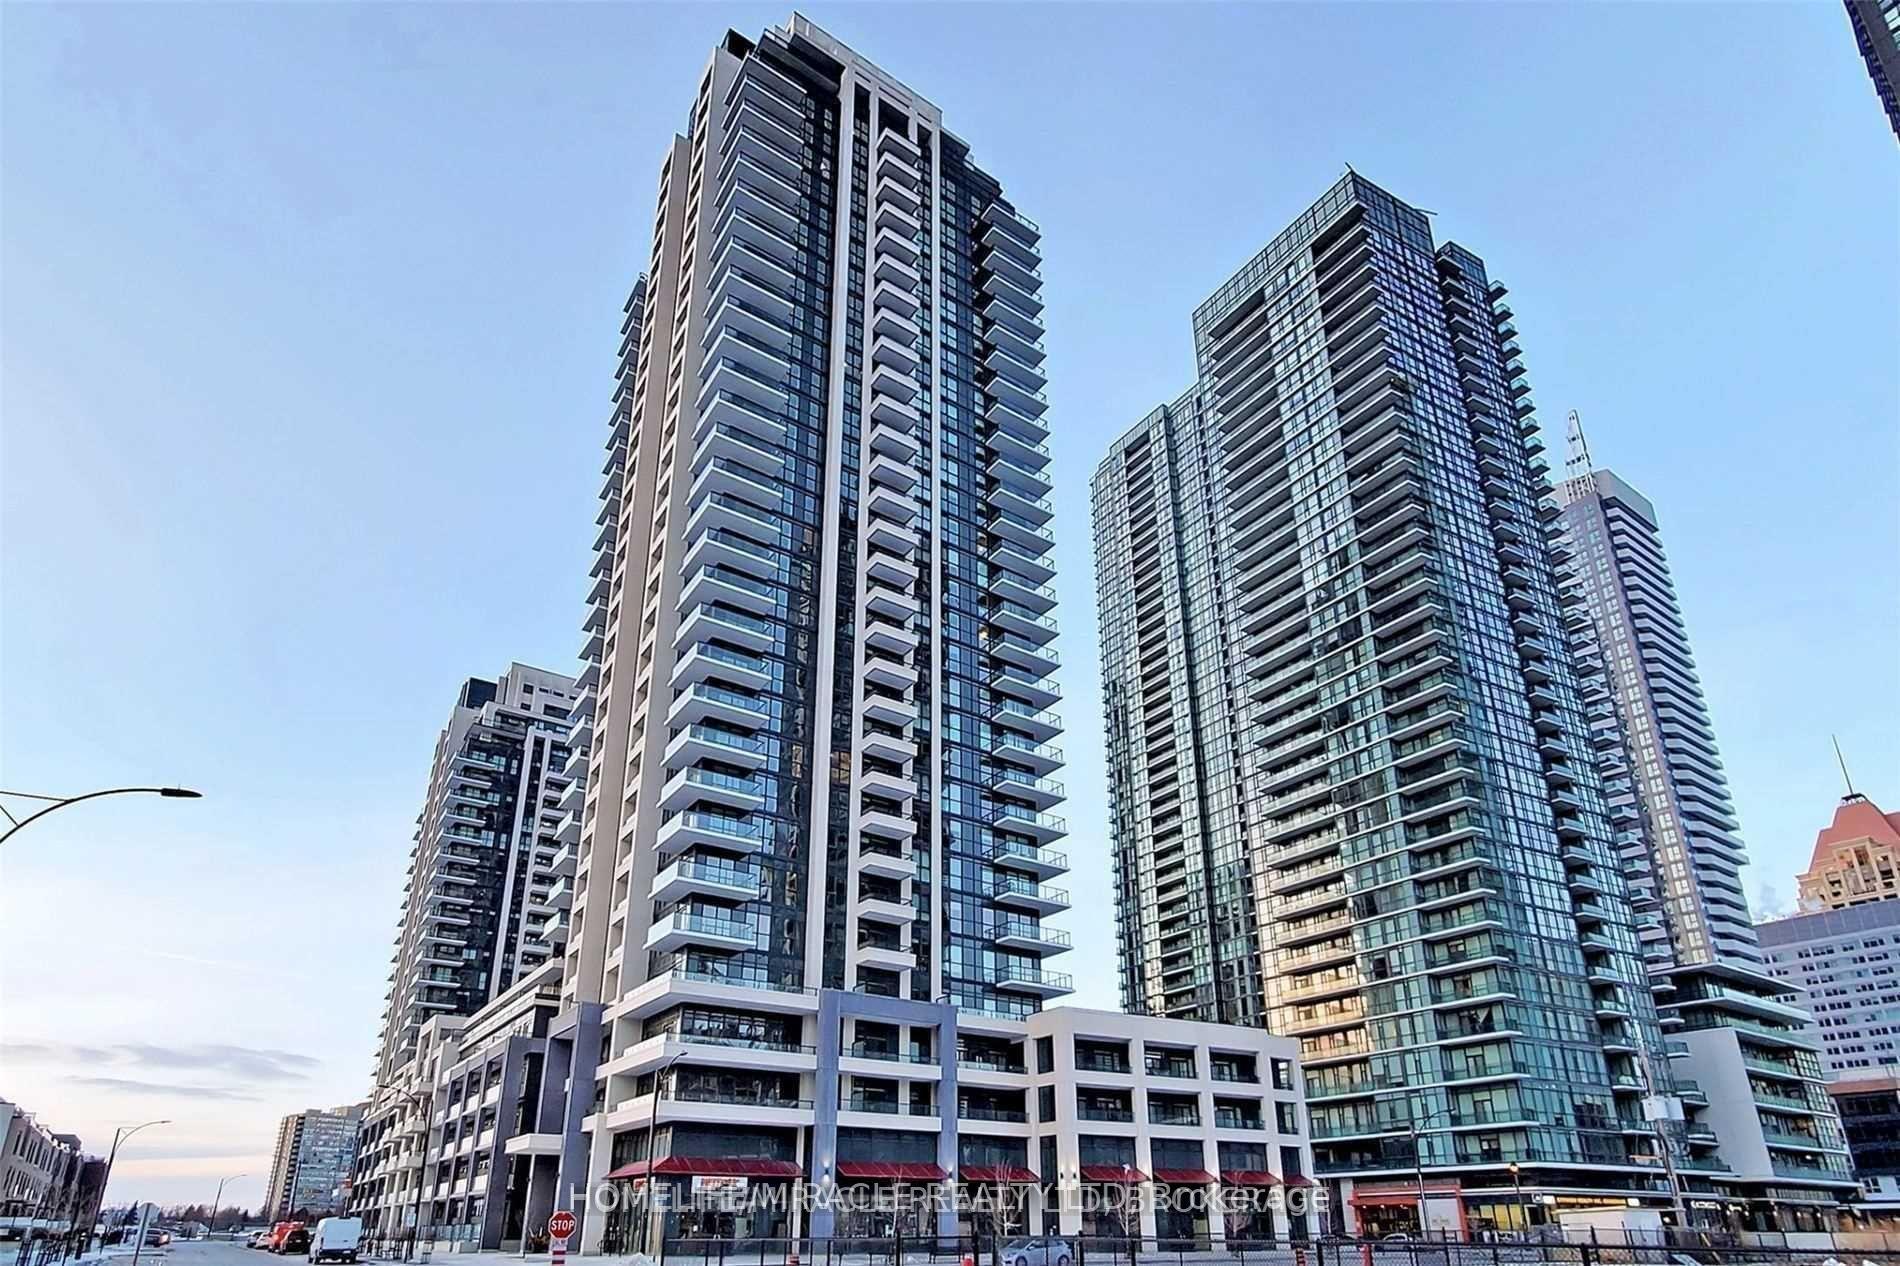
Unit 1915, 4055 Parkside Village Drive
Unit 1915, 4055 Parkside Village Drive
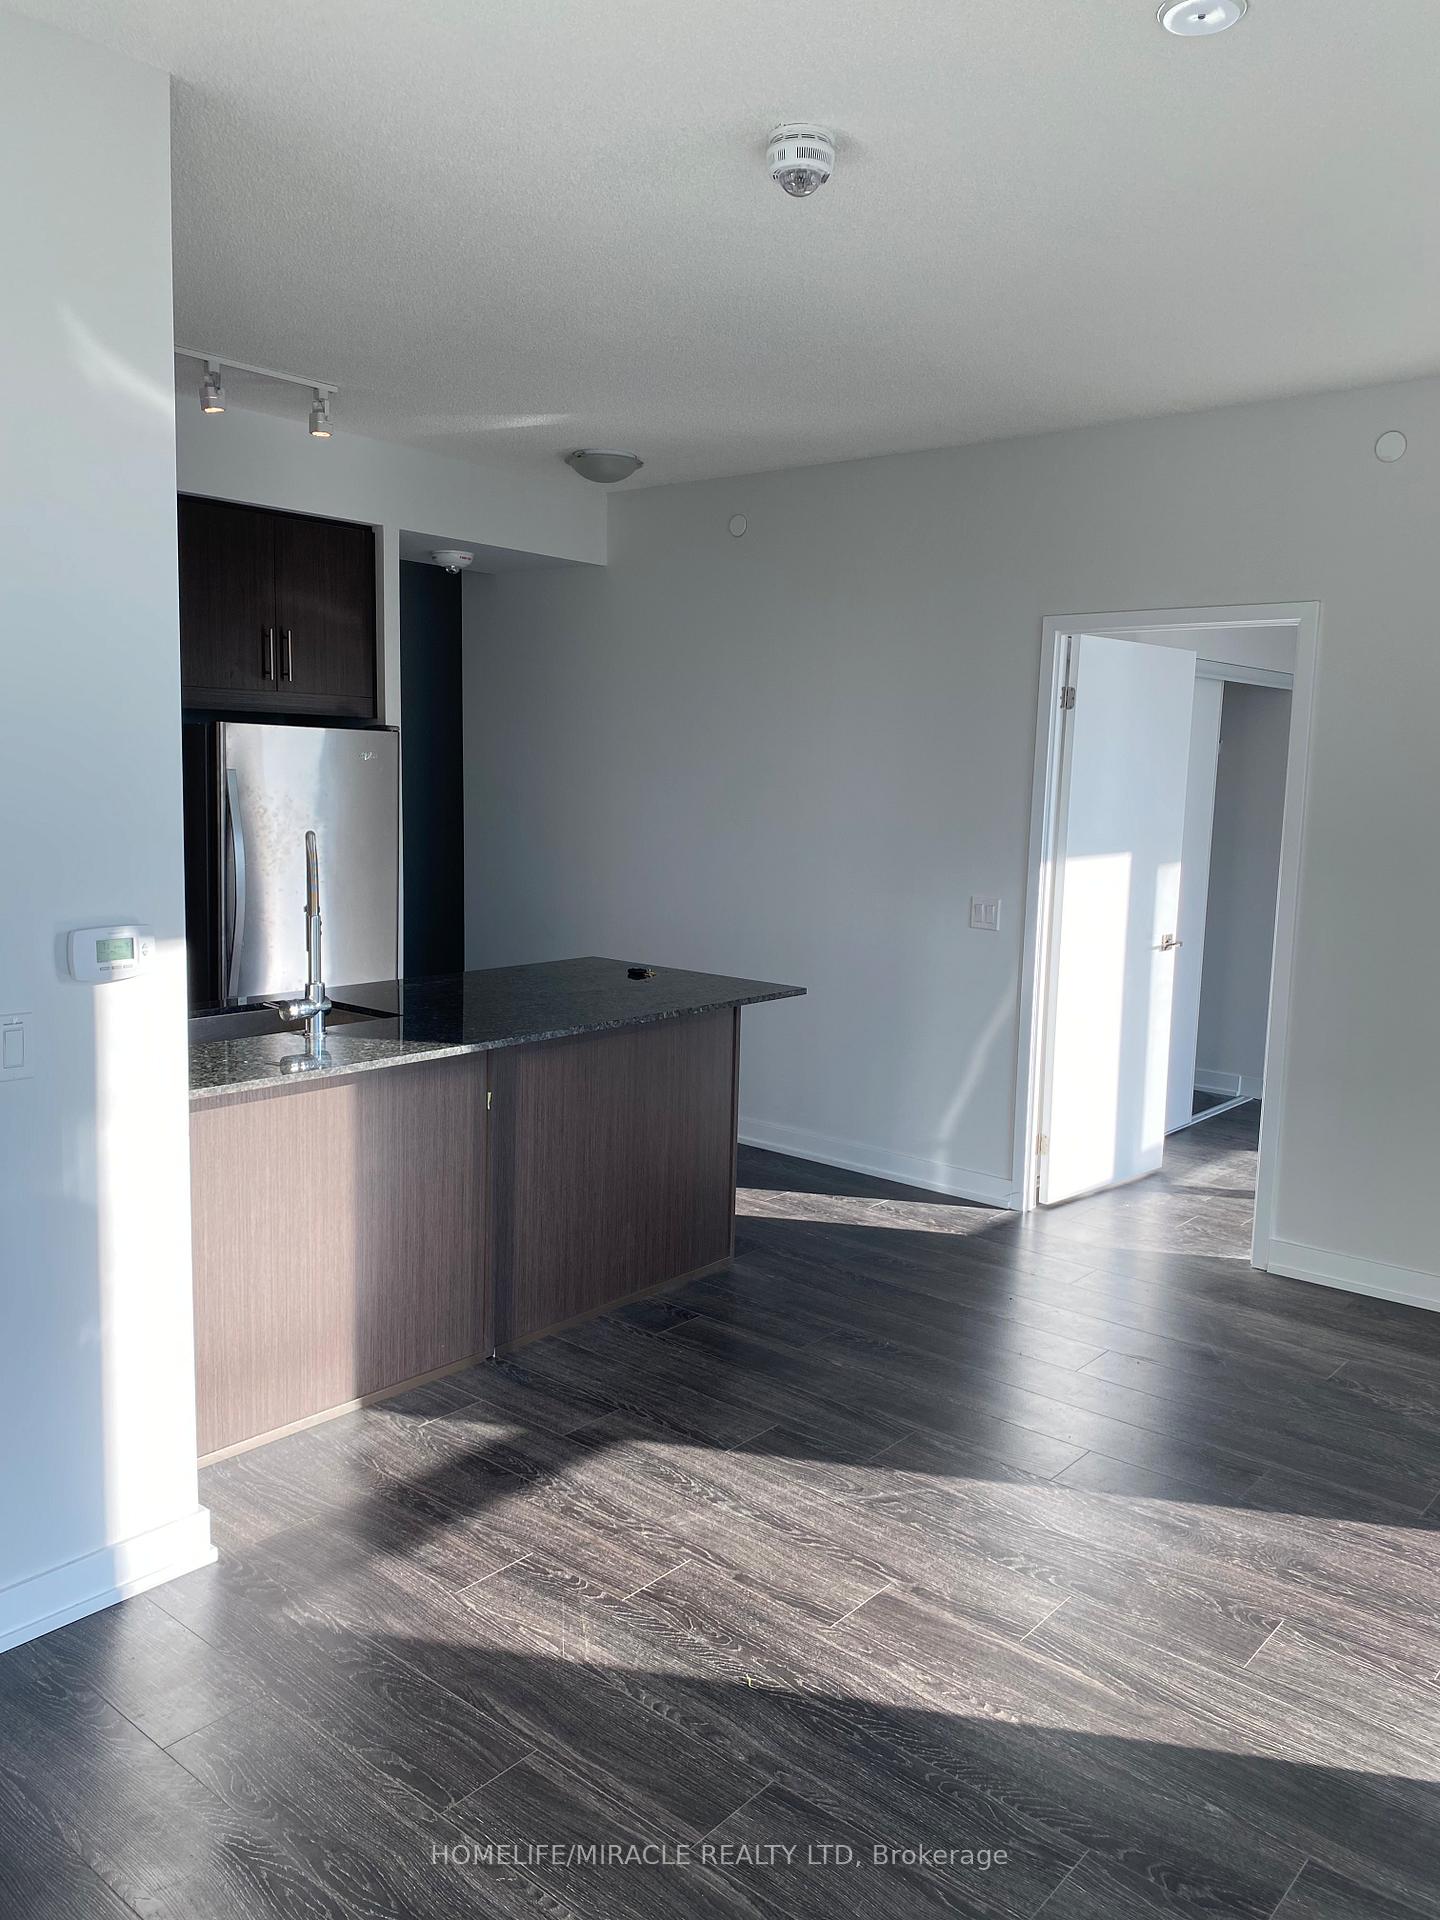 See all 16 photos
Property history
Facts and features
- ExposureNorth east
- LaundryEnsuite
- LockerOwned
- BalconyOpen
- Hardwood floors
- Central air
- Concierge
- Gym
- Party room/meeting room
- Rooftop deck/garden
The homeCondo Apartment, Multi-level, New
- Type: Condo Apartment
- Style: Multi-level
- Age: New
- Living space: 900–999 sq ft
- Basement: None
- Exposure: North East
InsideHardwood, Ensuite, main level, Carpet free
- Flooring: Hardwood
- Laundry: Ensuite, main level
- Features: Carpet free
- Rooms above ground: 5
- Bedrooms: 2
- Bathrooms: 2
- Kitchens: 1
OutsideBrick, Open
- Exterior: Brick
- Balcony: Open
Parking and locker1 Parking, Underground, Parking type Owned
- Spaces: 1 Parking
- Garage: Underground
- Parking type: Owned
- Driveway: Underground
- Locker: Owned
BuildingBlock Nine, Storeys 34, Units 600
- Name: Block Nine
- Storeys: 34
- Units: 600
- Registered: 2020
- Condo corporation: 1089
- Amenities: Concierge, guest suites, gym, party room/meeting room, rooftop deck/garden, visitor parking
- Pets: Not allowed
Heating, water and powerForced air, gas, Central air
- Heating: Forced air, gas
- Cooling: Central air
Rent and termsRent $2,800 a month, Entire property, Unfurnished
- Rent: $2,800 a month
- Space for rent: Entire property
- Furnished: Unfurnished
- Lease: 12 months
- Rent includes: Building insurance, building maintenance, central air conditioning, parking
- Rental items: None
IncludedS/s fridge, s/s o/h microwave, s/s dishwasher, s/s stove, washer & dryer. all elfs and all window coverings. parking and locker, Not included None
- Included: S/s fridge, s/s o/h microwave, s/s dishwasher, s/s stove, washer & dryer. all elfs and all window coverings. parking and locker
- Not included: None
NearbyClear view, library, park, public transit, rec./commun.centre, school bus route
- Close to: Clear view, library, park, public transit, rec./commun.centre, school bus route
Listing detailsW12171082, Rented, May 24, 2025
- MLS® number: W12171082
- Status: Rented
- Listed on: May 24, 2025
- Days on market: 23
- Updated: Jun 16, 2025
- Possession: 2025-07-01 / Flexible
- Occupied by: Tenant
- Listing brokerage: HOMELIFE/MIRACLE REALTY LTD
About this home
Unit 1915, 4055 Parkside Village Drive, Mississauga (City Centre), ON L5B 0K8
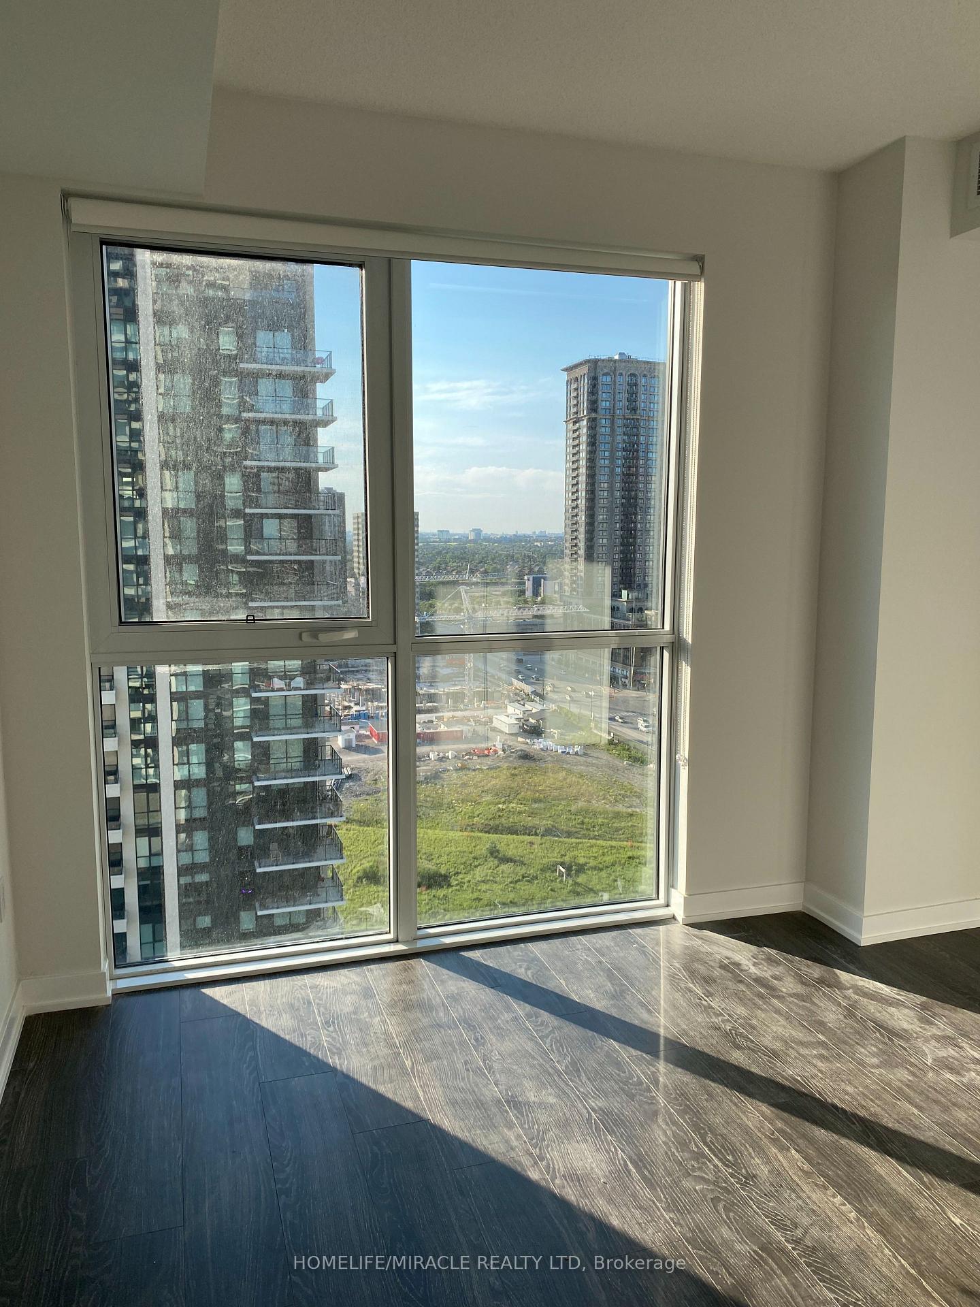
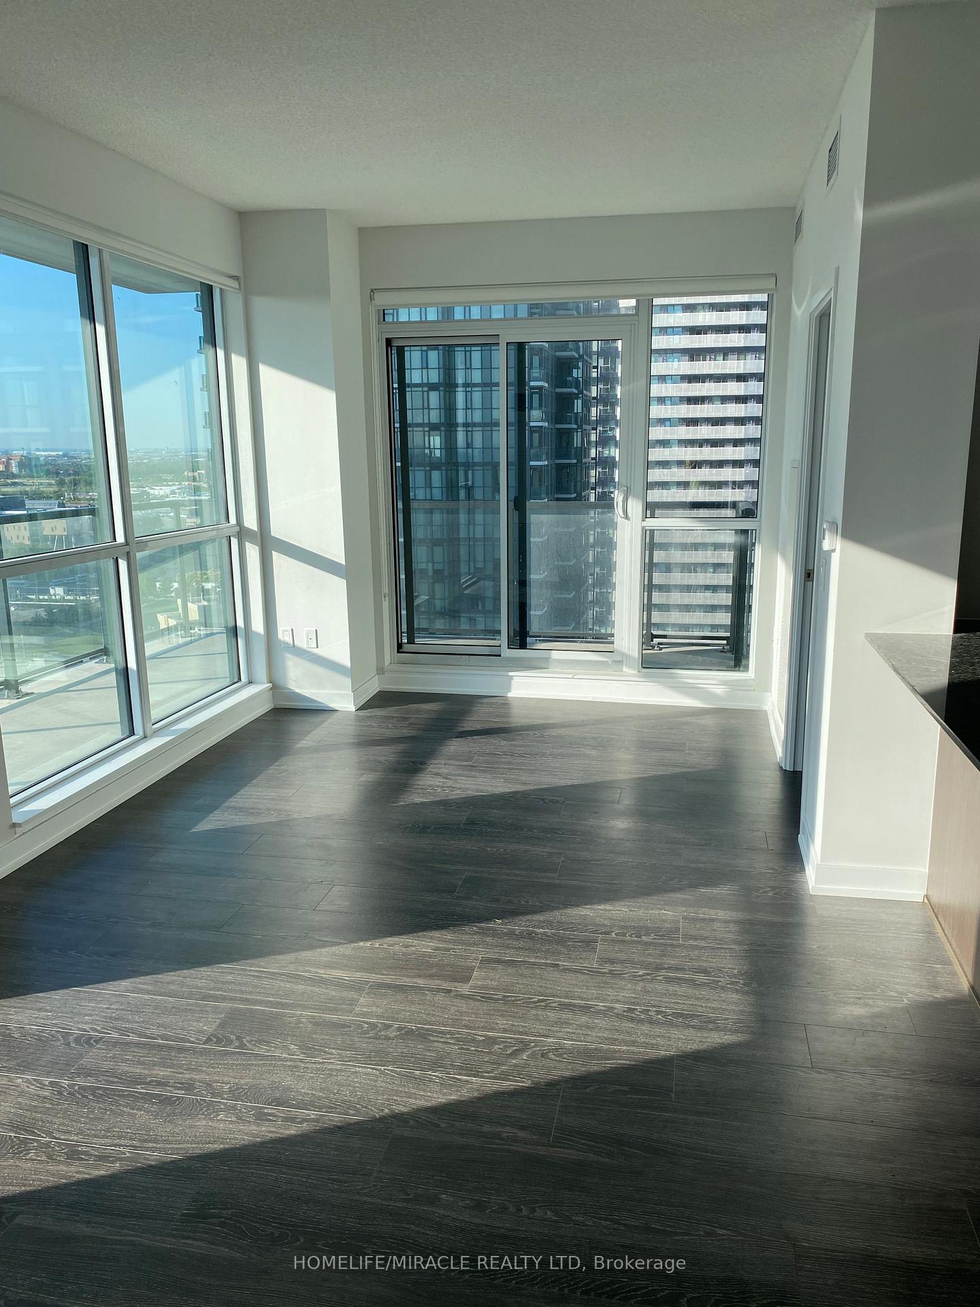
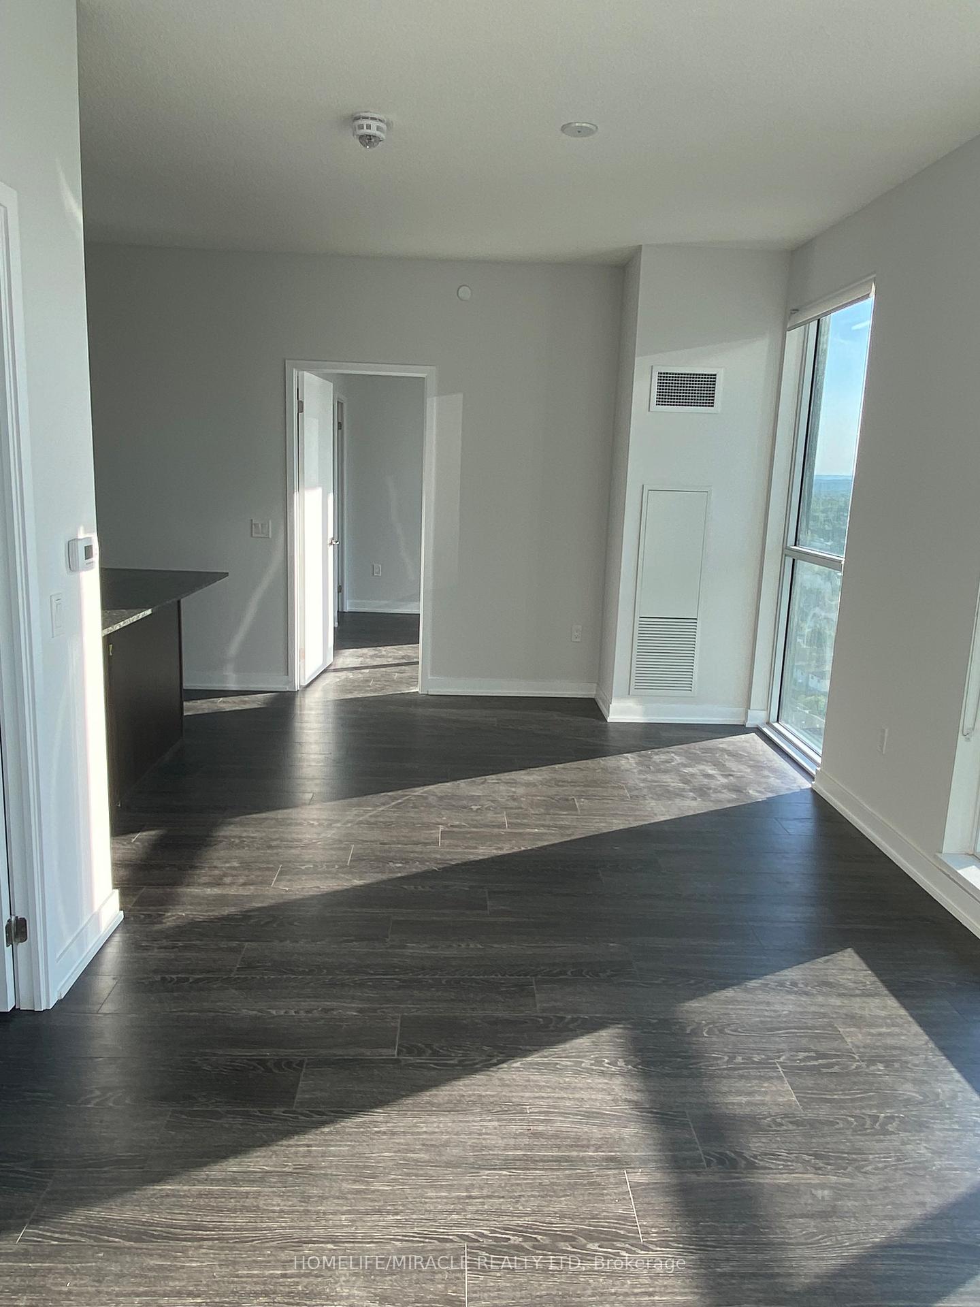
Stunning 2 Bedroom Corner Unit In One Of Mississauga's Newest Building With Wrap Around Balcony. Highly Desirable Arbutus Floor Plan With 2 Beds & 2 Baths, Wrap Around Balcony Totalling 949 Sqft! including 165 sq ft balcony. Very Bright With Large Windows. Master With 4 Pc Ensuite, Beautiful Kitchen With Granite Countertop, Backsplash And S/S Appliances. Second Bedroom Contains A Second Closet That Can Be Converted Into Little Office Nook. Walk To Celebration Square, Sq One Mall, Sheridan College, Central Library, Go And Miway
Ask about this home
A HOMEH agent will answer your questions about this home.
Know more about Block Nine

Condo building · 4055 Parkside Village Drive
Block Nine is a 34-storey condo with 600 suites, built in 2020 by Amacon. Right now 9 for sale and 16 for rent are on the market here.
- 34storeys
- 600suites
- $690/sq ft
- 2020built
No similar units for rent in Block Nine right now.
Around this home
Daily convenience, out of 100, from the distances below
Schools nearby
School rating, out of 10.
Helpful calculators
Your HOMEH agent

"I would see it this week."