

Unit 2113, 155 Hillcrest Avenue
Unit 2113, 155 Hillcrest Avenue
Property history
Facts and features
- ExposureSouth east
- LaundryEnsuite
- LockerNone
- BalconyNone
- Central air
The homeCondo Apartment, Apartment, 900–999 sq ft
- Type: Condo Apartment
- Style: Apartment
- Living space: 900–999 sq ft
- Basement: None
- Exposure: South East
InsideCeramic, Ensuite, Atrium, auto garage door remote
- Flooring: Ceramic
- Laundry: Ensuite
- Features: Atrium, auto garage door remote
- Rooms above ground: 6
- Bedrooms: 2 + 1 in the basement
- Bathrooms: 3
- Kitchens: 1
OutsideBrick, concrete, Balcony None
- Exterior: Brick, concrete
- Balcony: None
Parking and locker1 Parking, Underground, Parking type Owned
- Spaces: 1 Parking
- Garage: Underground
- Parking type: Owned
- Driveway: Private
- Locker: None
BuildingThe Carlyle III Condos, Storeys 22, Units 341
- Name: The Carlyle III Condos
- Storeys: 22
- Units: 341
- Registered: 1991
- Condo corporation: 449
- Pets: Allowed
Heating, water and powerForced air, gas, Central air
- Heating: Forced air, gas
- Cooling: Central air
Rent and termsRent $2,800 a month, Entire property, Unfurnished
- Rent: $2,800 a month
- Space for rent: Entire property
- Furnished: Unfurnished
- Lease: 12 months
- Paid: Monthly
- Rent includes: Building insurance, common elements, grounds maintenance, exterior maintenance, heat, parking, snow removal, water
- Deposit: Required
- Credit check: Required
- Employment letter: Required
- Rental application: Required
- References: Required
- Rental items: Hot water tank
NearbyHospital, library, place of worship, public transit, school bus route, school
- Close to: Hospital, library, place of worship, public transit, school bus route, school
Listing detailsW12034675, Rented, Mar 21, 2025
- MLS® number: W12034675
- Status: Rented
- Listed on: Mar 21, 2025
- Days on market: 26
- Updated: Apr 16, 2025
- Possession: 30-59 days
- Occupied by: Tenant
- Listing brokerage: ROYAL LEPAGE SIGNATURE REALTY
About this home
Unit 2113, 155 Hillcrest Avenue, Mississauga (Cooksville), ON L5B 3Z2
Experience the best of urban living with this stunning corner condo unit, offering a panoramic south-east view that showcases Downtown Toronto's iconic skyline, the CN Tower, and the tranquil waters of Lake Ontario. This bright and spacious 2-bedroom unit also features a versatile solarium, perfect for a home office, cozy reading nook, playroom, or additional living space. The thoughtfully designed floor plan combines comfort and functionality, making it ideal for families, professionals, and investors alike. Step into the beautifully renovated kitchen, where modern ceramic tiles enhance both style and durability. The kitchen is equipped with ample cabinetry and counter space, making meal preparation and entertaining a breeze. Throughout the rest of the unit, laminate flooring adds warmth and character, providing a seamless flow from room to room. The generous-sized bedrooms offer large windows that invite plenty of natural light while providing gorgeous views of the cityscape and lake. The solarium's flexible design makes it an ideal space to customize according to your lifestyle needs. Beyond the comfort of the unit itself, the building offers an impressive array of luxury amenities designed to elevate your living experience. Enjoy an invigorating workout in the full gym, unwind in the sauna, or challenge friends and family with games of squash or basketball on dedicated indoor courts. For those who love outdoor activities, the property includes tennis courts and a BBQ area, perfect for summer gatherings or relaxing evenings with friends. The building's 24-hour concierge service ensures security and convenience, while ample visitor parking provides peace of mind for hosting guests. This prime location is just steps from Cooksville GO Station, offering effortless commuting options to Toronto and beyond. In addition, you're only minutes away from Square One Shopping Centre, Celebration Square, top-rated restaurants, Trillium Hospital, schools, and major highways.
Ask about this home
A HOMEH agent will answer your questions about this home.
Know more about The Carlyle III Condos
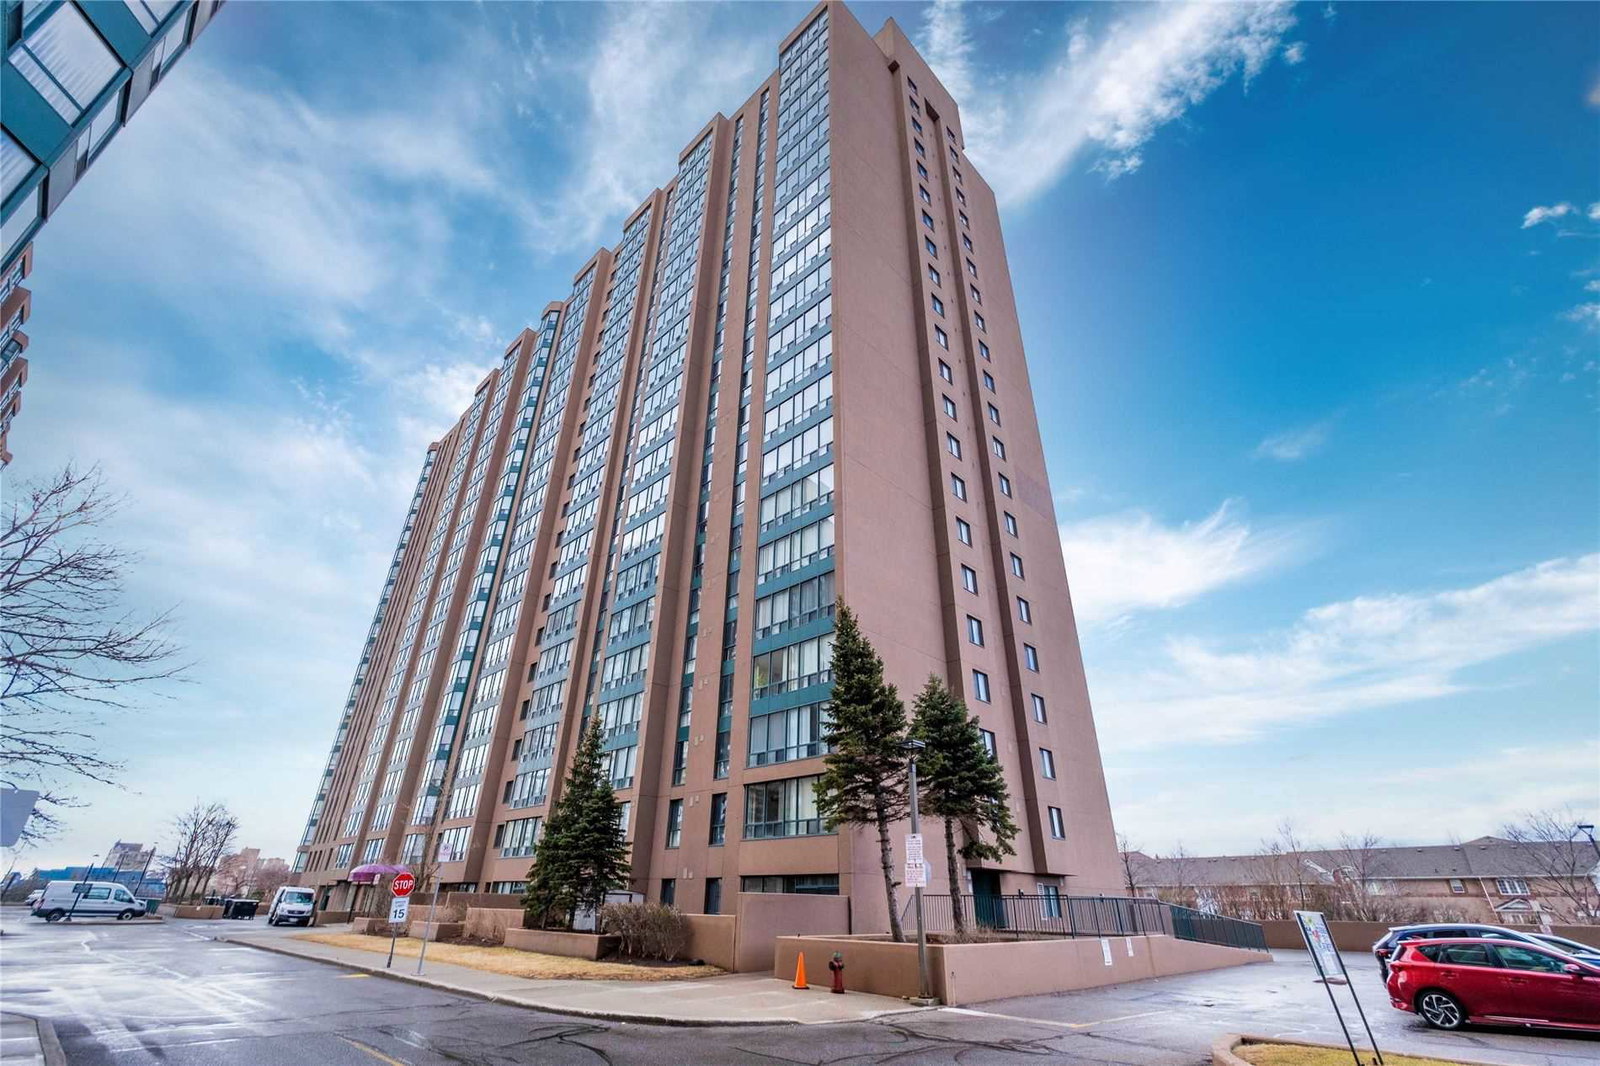
Condo building · 155 Hillcrest Avenue
The Carlyle III Condos is a 22-storey condo with 341 suites, built in 1991 by Tridel. Right now 2 for sale are on the market here.
- 22storeys
- 341suites
- $460/sq ft
- 1991built
No similar units for rent in The Carlyle III Condos right now.
Around this home
Daily convenience, out of 100, from the distances below
Schools nearby
School rating, out of 10.
Helpful calculators
Your HOMEH agent

"I would see it this week."