

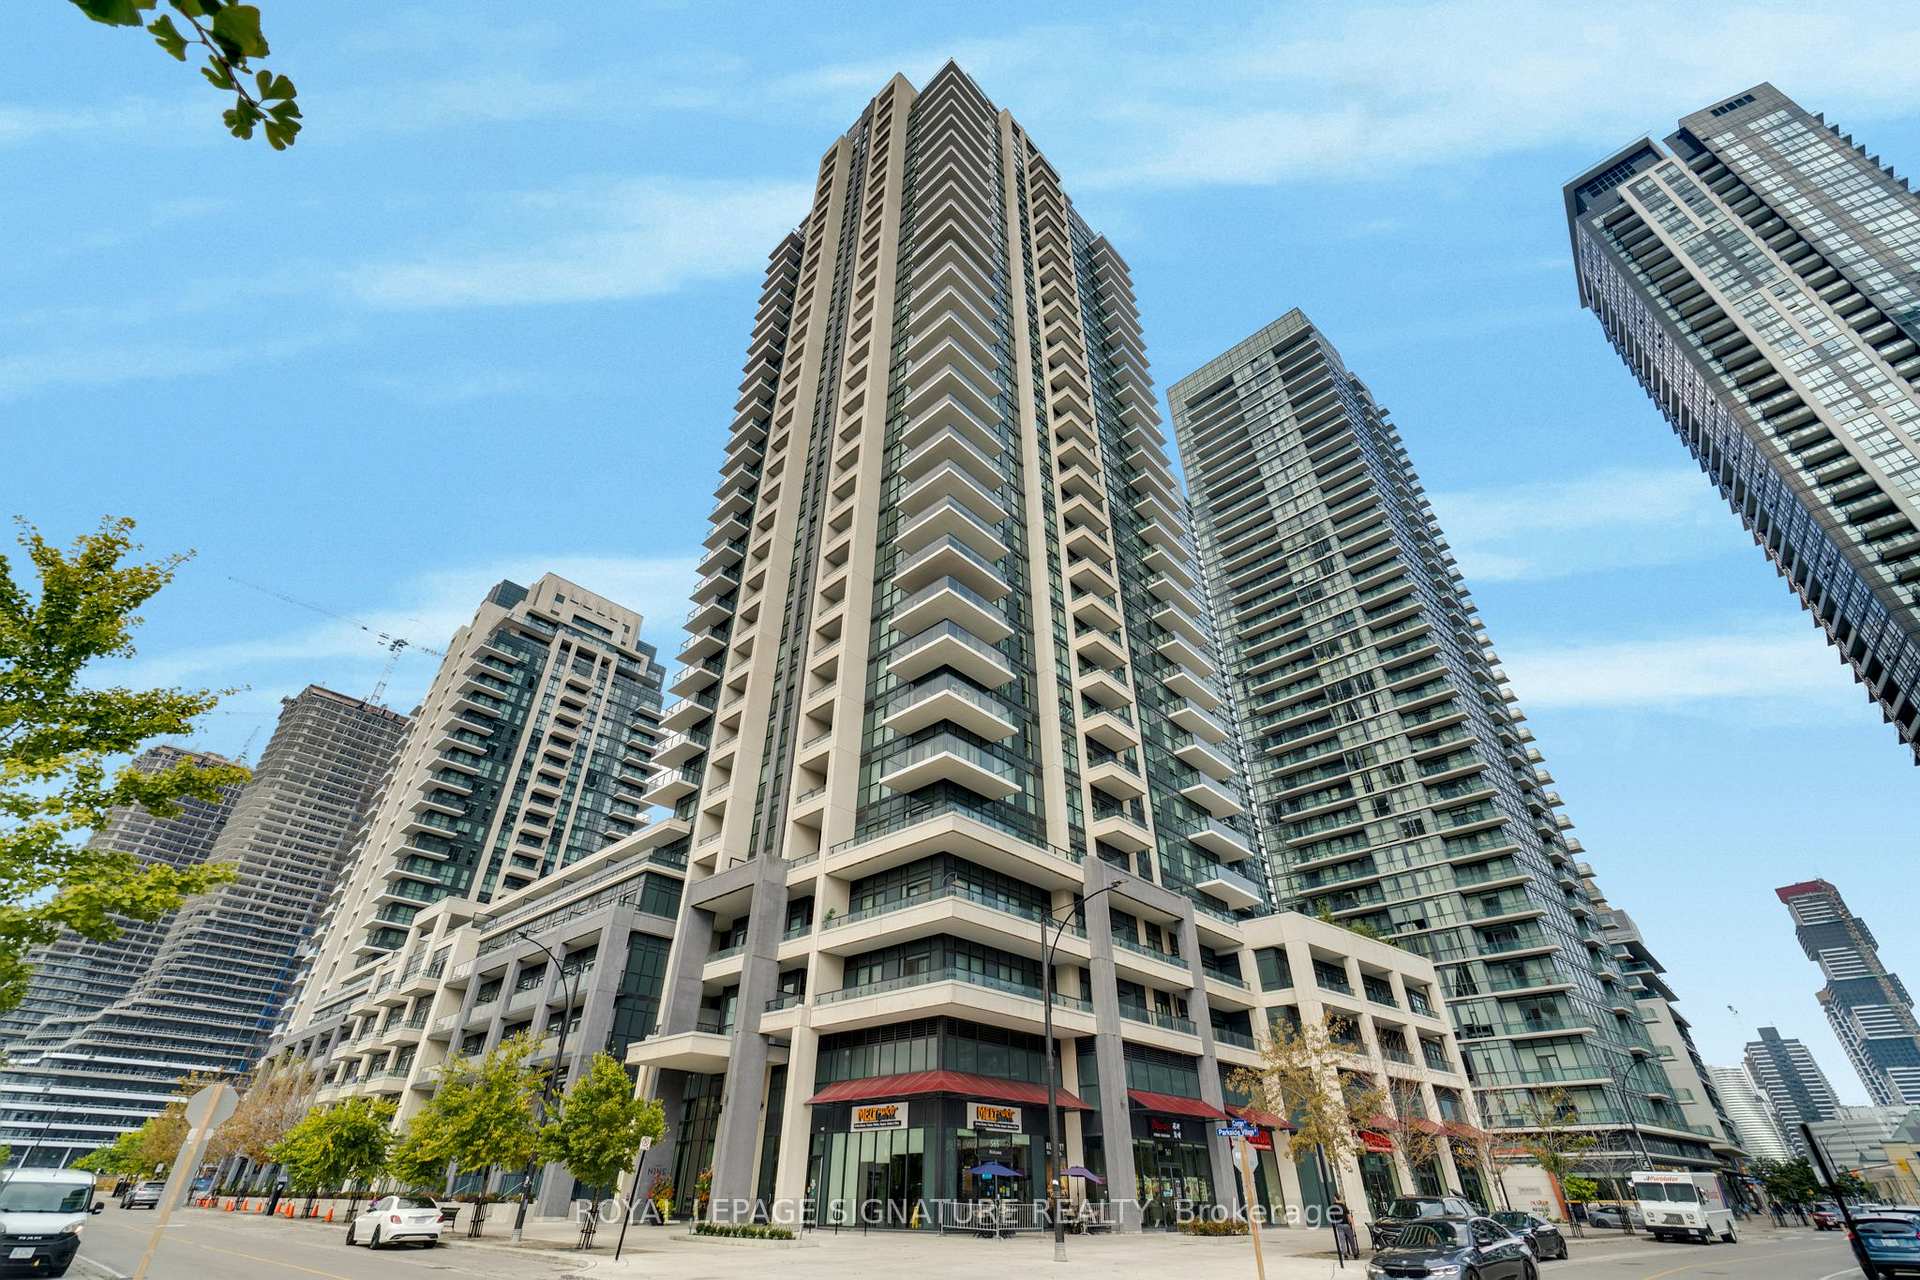
Unit 3012, 4055 Parkside Village Drive
Unit 3012, 4055 Parkside Village Drive
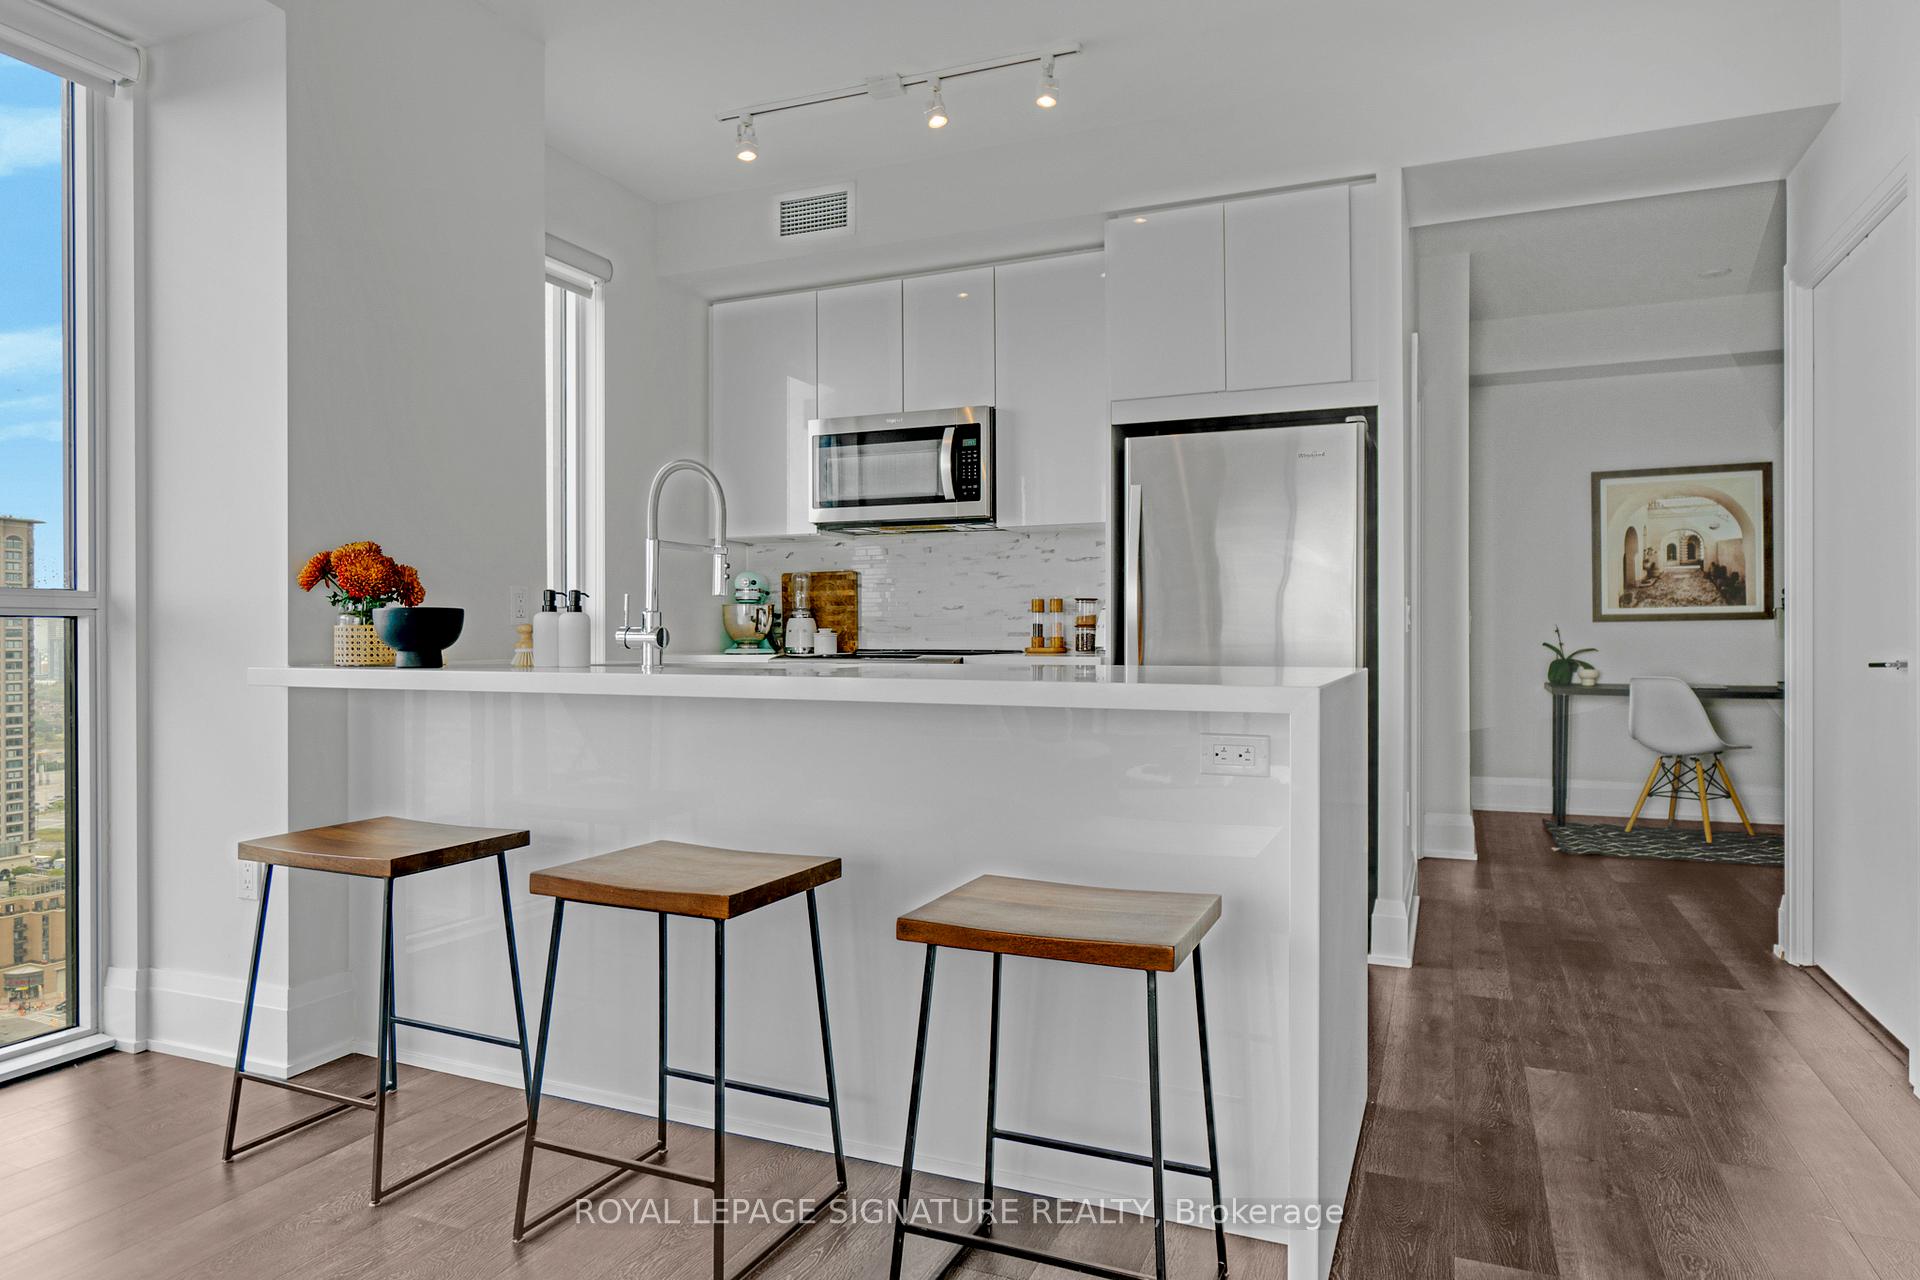 See all 37 photos
Property history
Facts and features
- ExposureNorth west
- LaundryEnsuite
- LockerOwned
- BalconyOpen
- Hardwood floors
- Central air
- Concierge
- Gym
- Party room/meeting room
- Rooftop deck/garden
The homeCondo Apartment, Apartment, Age 0–5 years
- Type: Condo Apartment
- Style: Apartment
- Age: 0–5 years
- Living space: 800–899 sq ft
- Basement: None
- Exposure: North West
InsideHardwood, Window floor to ceiling, Ensuite, Rooms above ground 5
- Flooring: Hardwood, Window floor to ceiling
- Laundry: Ensuite
- Rooms above ground: 5
- Rooms in the basement: 1
- Bedrooms: 2 + 1 in the basement
- Bathrooms: 2
- Kitchens: 1
OutsideBrick, Open
- Exterior: Brick
- Balcony: Open
Parking and locker2 Parking, Underground, Parking type Owned
- Spaces: 2 Parking
- Garage: Underground
- Parking type: Owned
- Driveway: Underground
- Spot: 89
- Locker: Owned
- Locker number: 222
- Locker level: 3
BuildingBlock Nine, Storeys 34, Units 600
- Name: Block Nine
- Storeys: 34
- Units: 600
- Registered: 2020
- Condo corporation: 1089
- Amenities: Concierge, gym, guest suites, party room/meeting room, rooftop deck/garden, visitor parking
- Pets: Allowed
Heating, water and powerForced air, gas, Central air
- Heating: Forced air, gas
- Cooling: Central air
Costs and taxesTaxes $4,042 a year, Condo fee $663 a month, Common elements included, building insurance included, parking included
- Taxes, 2025: $4,042 a year
- Condo fee: $663 a month
- Fee includes: Common elements included, building insurance included, parking included
- HST: HST included in the price
Included in the saleFridge, stove, dishwasher, washer, dryer, 2 parking spaces, 1 locker, all electric light fixtures, window coverings.
- Included: Fridge, stove, dishwasher, washer, dryer, 2 parking spaces, 1 locker, all electric light fixtures, window coverings.
NearbyArts centre, library, place of worship, public transit, school, rec./commun.centre
- Close to: Arts centre, library, place of worship, public transit, school, rec./commun.centre
Listing detailsW12423637, Sold, Sep 24, 2025
- MLS® number: W12423637
- Status: Sold
- Listed on: Sep 24, 2025
- Days on market: 36
- Updated: Oct 30, 2025
- Possession: Flexible
- Occupied by: Owner
- Listing brokerage: ROYAL LEPAGE SIGNATURE REALTY
About this home
Unit 3012, 4055 Parkside Village Drive, Mississauga (City Centre), ON L5B 0K8
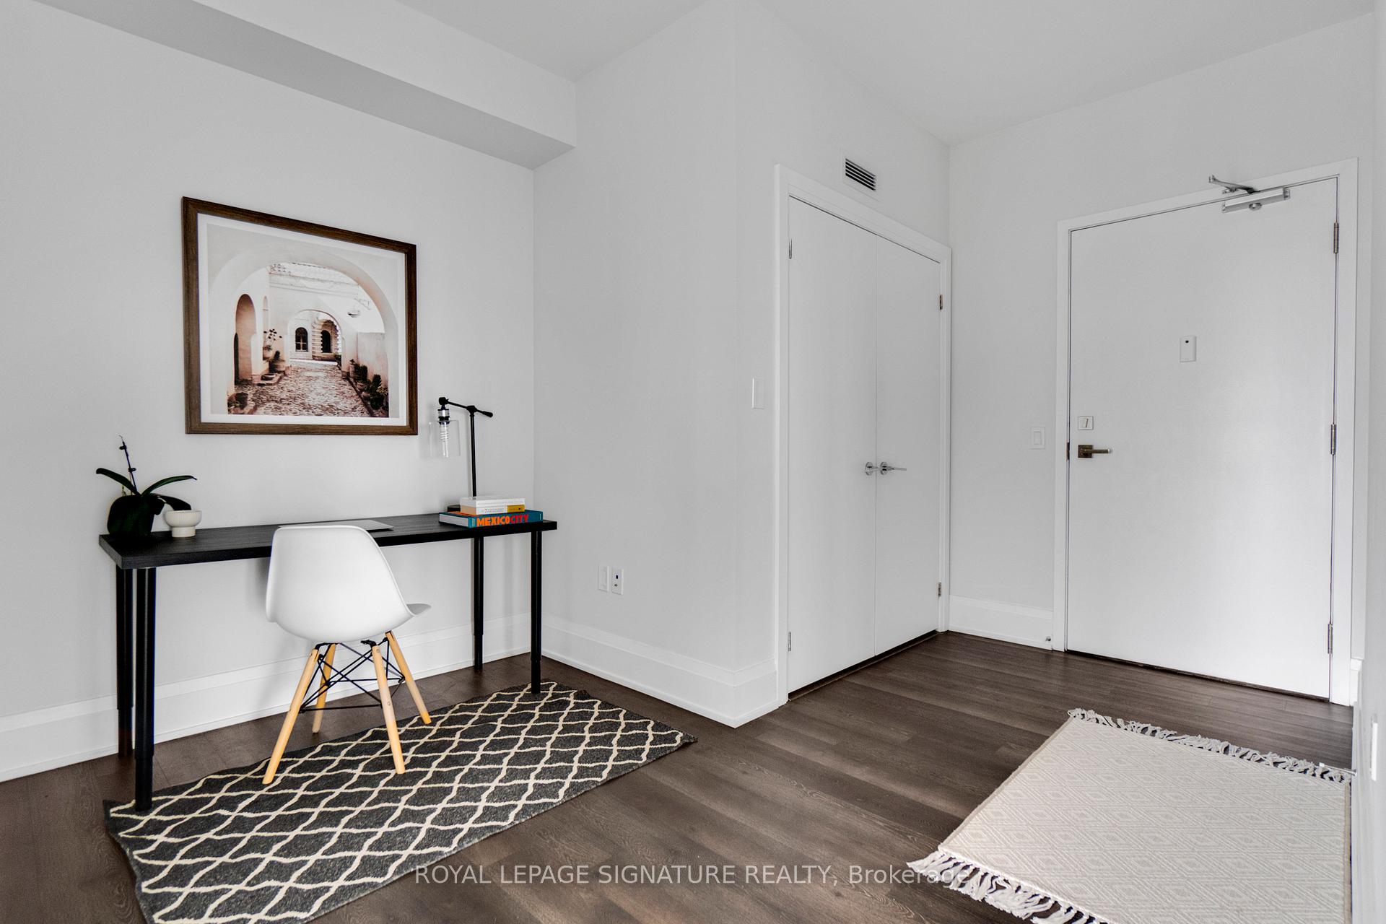
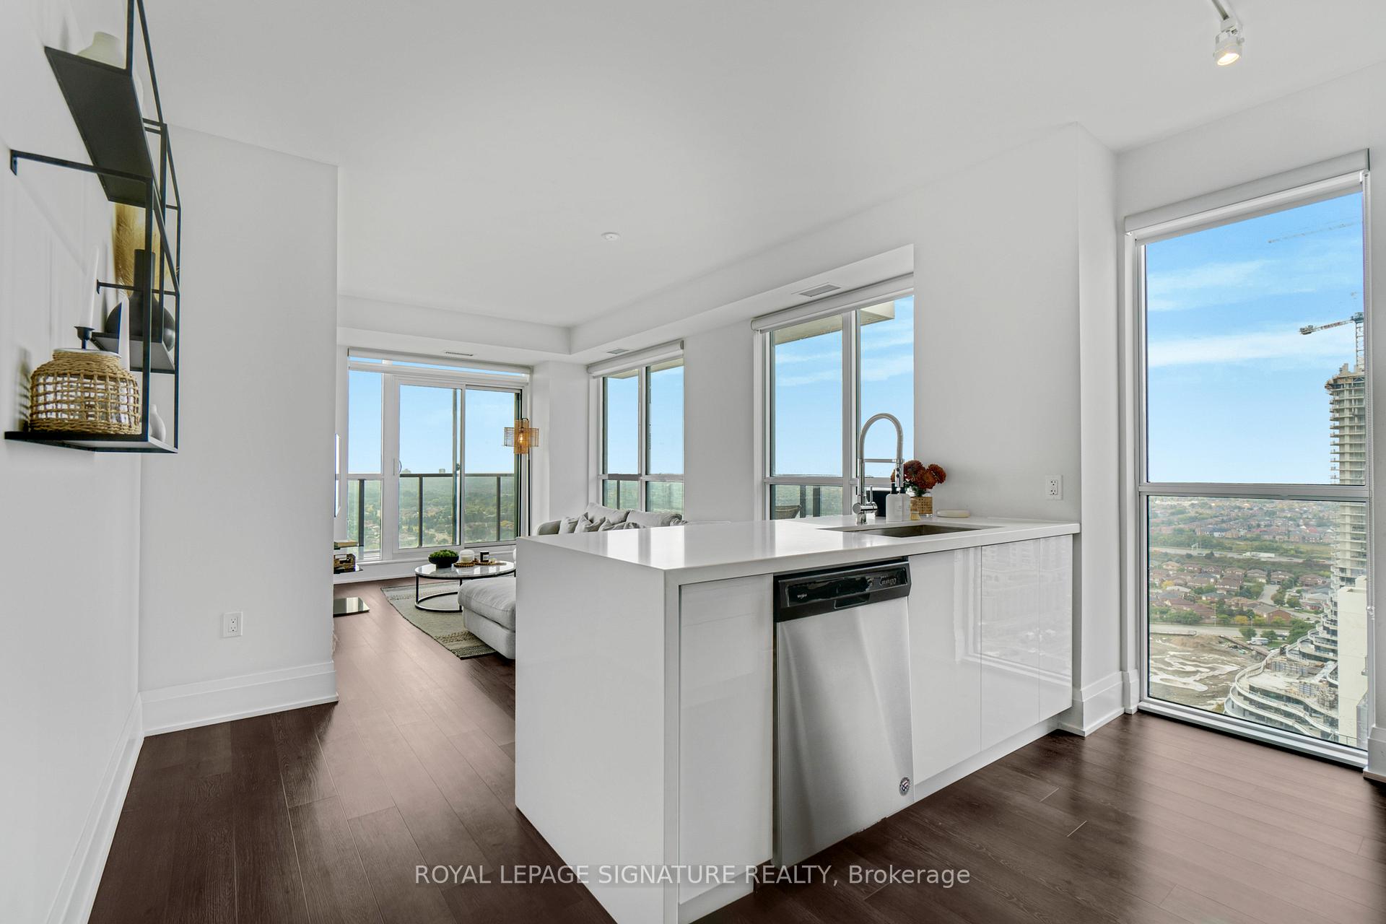
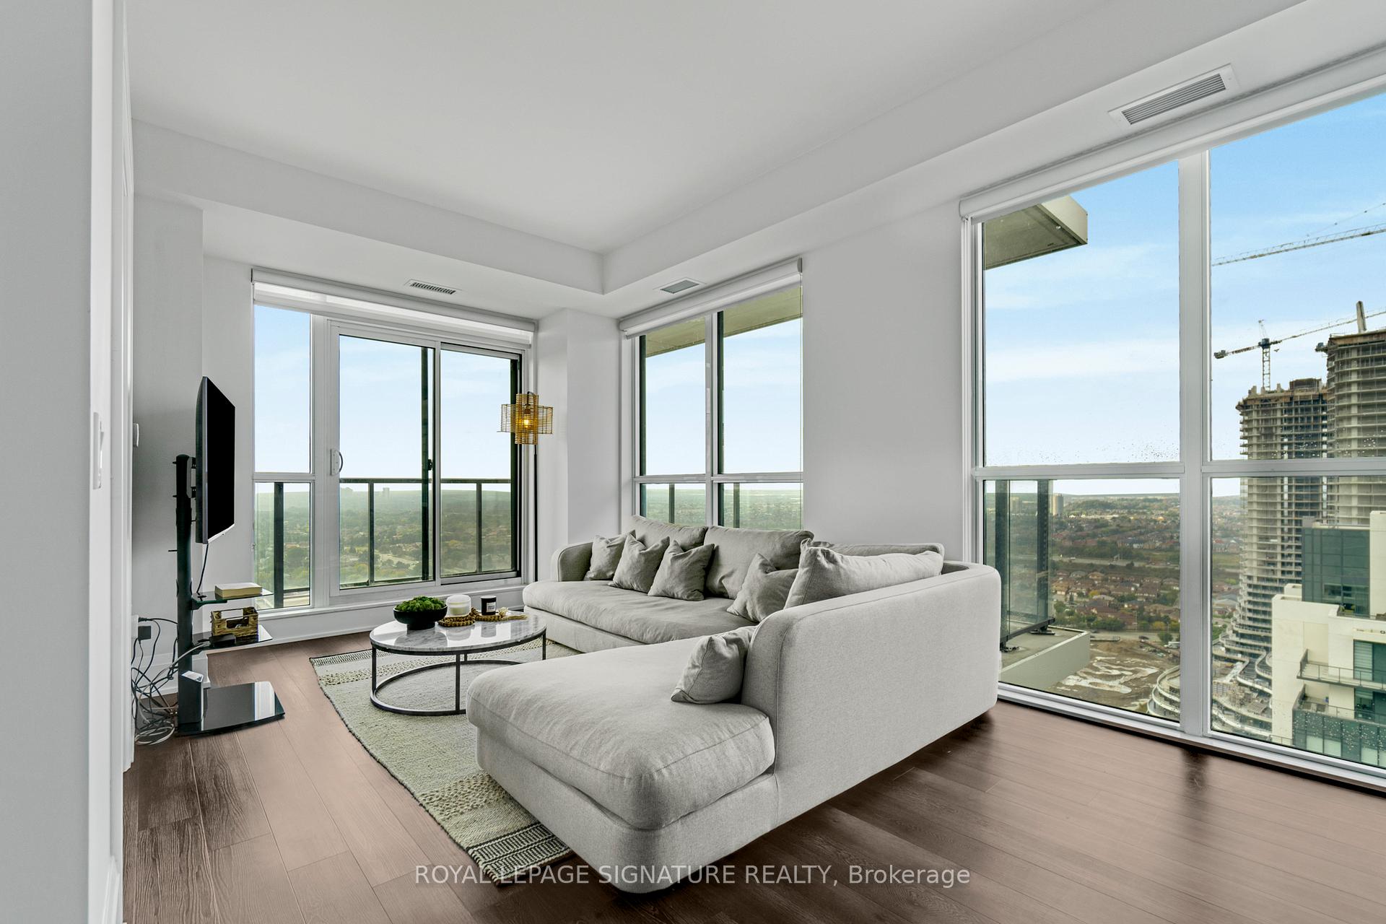
This stunning 2-bedroom plus den, 2-bathroom corner unit offers an open-concept layout with breathtaking views, high ceilings and TWO PARKING spots. Easily one of the most upgraded units in the building with high end finishes top to bottom. The large wrap-around terrace enhances the living space, making it perfect for relaxation and entertaining. The open-concept kitchen boasts quartz countertops, modern backsplash, upgraded extended cabinetry, a waterfall island and stainless steel appliances. The entire unit has hardwood flooring throughout including the living/dining area features which walks out to a private wrap-around terrace. The spacious primary bedroom includes a 4-piece ensuite which has been upgraded with a glass enclosed shower, modern tiles and vanity. The den is a great size and perfect for that professional who works from home or anyone who needs a home office. Located conveniently near parks, schools, a library, transit, and the Square One Shopping Centre, this unit is conveniently situated for modern living near Mississauga Celebration Square. Close to highways 401 and 403, Sheridan College, the YMCA, and the Central Library.
Ask about this home
A HOMEH agent will answer your questions about this home.
Know more about Block Nine

Condo building · 4055 Parkside Village Drive
Block Nine is a 34-storey condo with 600 suites, built in 2020 by Amacon. Right now 9 for sale and 16 for rent are on the market here.
- 34storeys
- 600suites
- $690/sq ft
- 2020built
No similar units for sale in Block Nine right now.
Around this home
Daily convenience, out of 100, from the distances below
Schools nearby
School rating, out of 10.
Helpful calculators
Your HOMEH agent

"I would see it this week."