

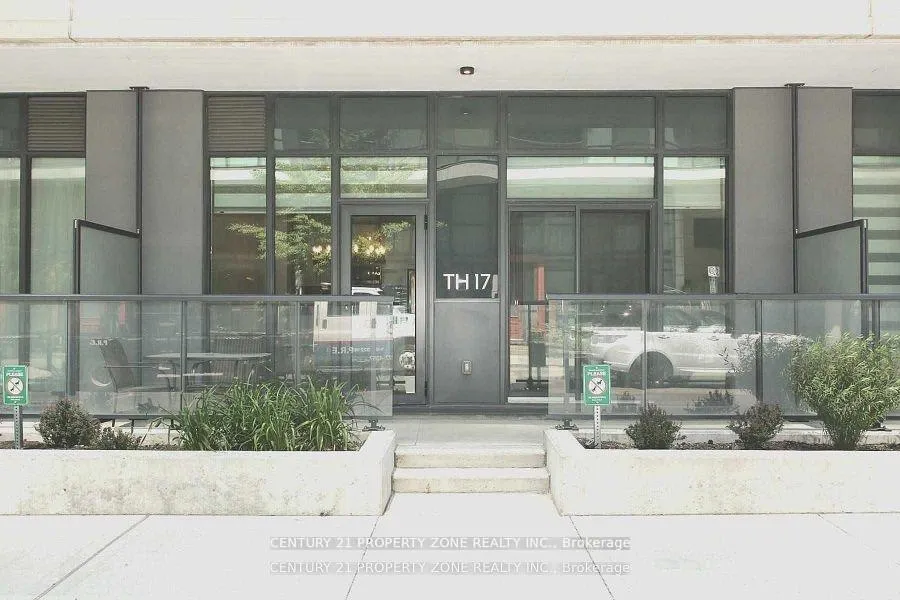
TH-17, 4055 Parkside Village Drive
TH-17, 4055 Parkside Village Drive
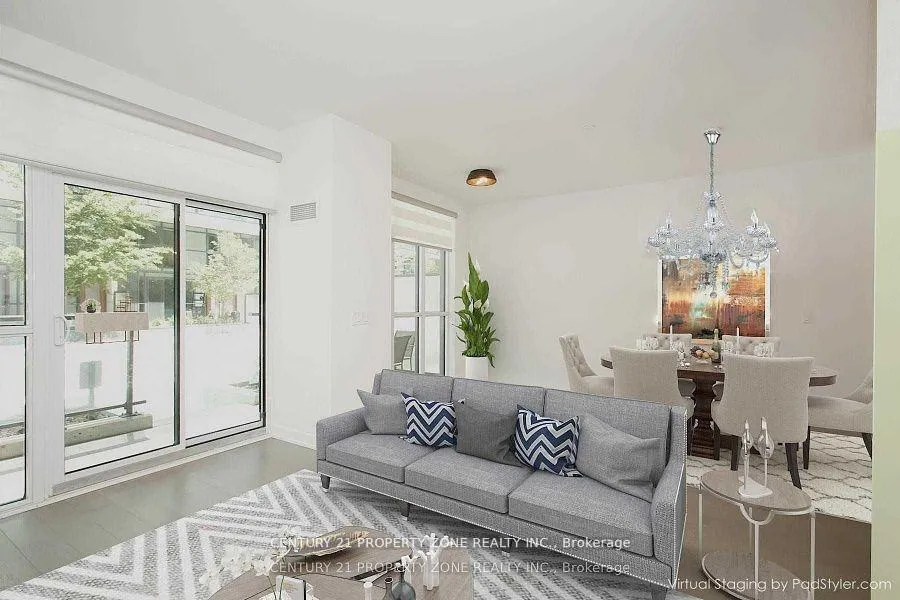 See all 17 photos
Included in condo fee: Parking, Common Elements, Building Insurance
Property history
- $850,000TerminatedList: 2026-06-22|End: 2026-09-23|93 daysW13481656
Facts and features
- BasementNone
- ExposureWest
- LaundryEnsuite
- LockerEnsuite+owned
- Hardwood floors
- Central air
- Concierge
- Gym
- Party room/meeting room
- Rooftop deck/garden
The homeCondo Townhouse, 2-storey, 1,200–1,399 sq ft
- Type: Condo Townhouse
- Style: 2-storey
- Living space: 1,200–1,399 sq ft
- Basement: None
- Exposure: West
InsideVinyl, Tile, Hardwood, Ensuite, upper level, Built-in oven, carpet free, countertop range, guest accommodations, wheelchair access
- Flooring: Vinyl, Tile, Hardwood
- Laundry: Ensuite, upper level
- Features: Built-in oven, carpet free, countertop range, guest accommodations, wheelchair access
- Rooms above ground: 5
- Rooms in the basement: 1
- Bedrooms: 3 + 1 in the basement
- Bathrooms: 3
- Kitchens: 1
- Family room: Yes
OutsideBrick, Terrace
- Exterior: Brick
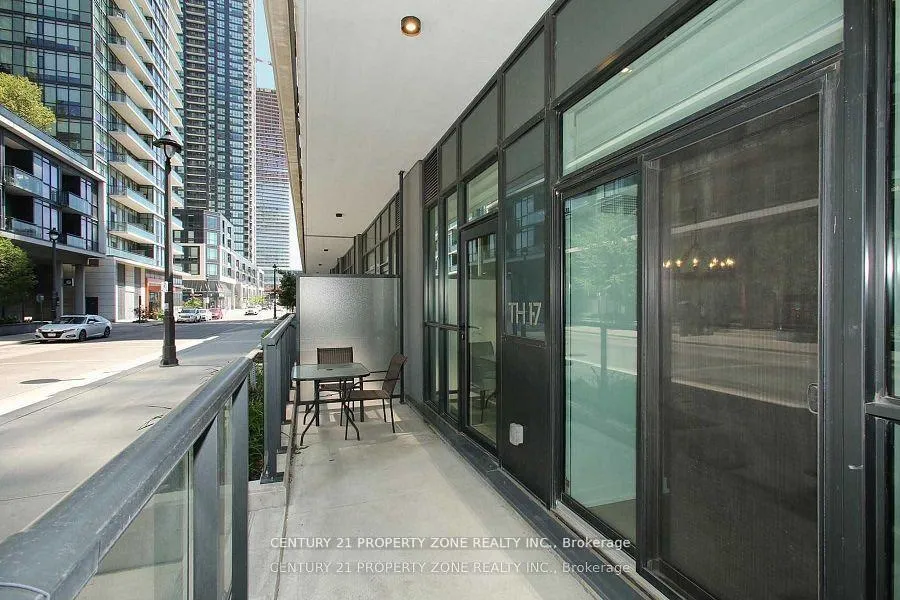
- Balcony: Terrace
Parking and locker1 Parking, Underground, Parking type Owned
- Spaces: 1 Parking
- Garage: Underground
- Parking type: Owned
- Driveway: Underground
- Spot: 19
- Locker: Ensuite+owned
- Locker unit: 192
- Locker level: A
BuildingBlock Nine, Storeys 34, Units 600
- Name: Block Nine
- Storeys: 34
- Units: 600
- Registered: 2020
- Condo corporation: 1089
- Amenities: Concierge, guest suites, gym, party room/meeting room, rooftop deck/garden, visitor parking
- Pets: Allowed
Heating, water and powerForced air, gas, Central air
- Heating: Forced air, gas
- Cooling: Central air
Costs and taxesTaxes $5,472 a year, Condo fee $850 a month, Common elements included, building insurance included, parking included
- Taxes, 2025: $5,472 a year
- Condo fee: $850 a month
- Fee includes: Common elements included, building insurance included, parking included
- HST: HST included in the price
Included in the saleStove, fridge, dishwasher, washer, dryer, all elfs
- Included: Stove, fridge, dishwasher, washer, dryer, all elfs
NearbyLibrary, park, place of worship, public transit, rec./commun.centre, school
- Close to: Library, park, place of worship, public transit, rec./commun.centre, school
Listing detailsW13481656, Terminated, Jun 22, 2026
- MLS® number: W13481656
- Status: Terminated
- Listed on: Jun 22, 2026
- Days on market: 93
- Updated: Sep 23, 2026
- Possession: Flexible
- Occupied by: Tenant
- Listing brokerage: CENTURY 21 PROPERTY ZONE REALTY INC.
About this home
TH-17, 4055 Parkside Village Drive, Mississauga (City Centre), ON L5B 0K8
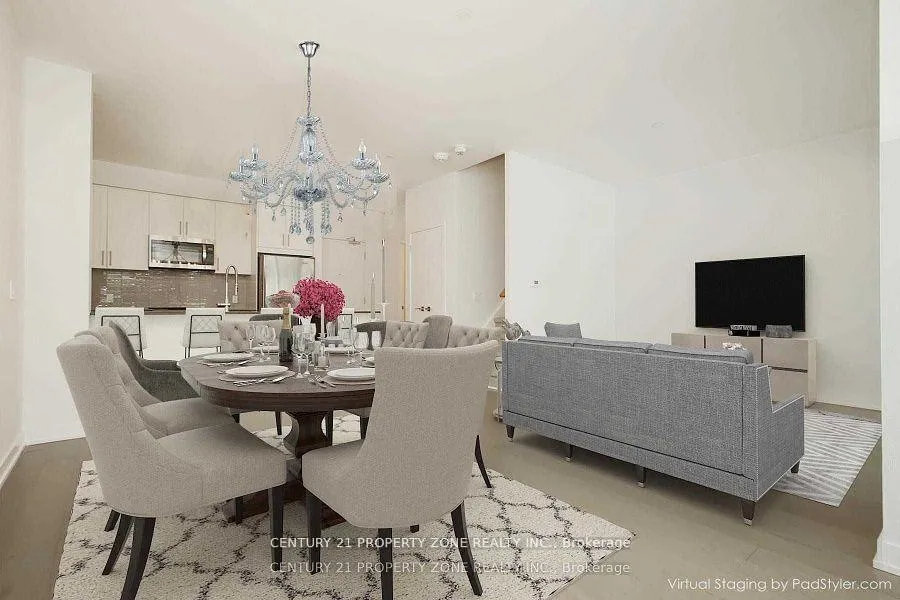
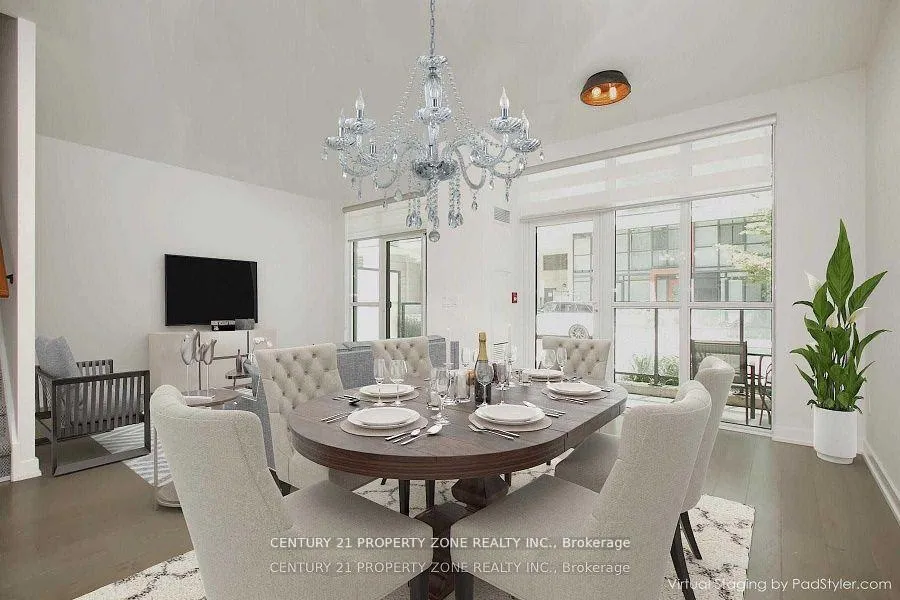
Absolutely Luxurious 3-Bed, 3-Bath Townhome! Experience modern living in this beautifully upgraded home featuring an open-concept layout, brand-new luxury vinyl flooring, and fresh designer paint throughout. Enjoy 9-ft ceilings, a chef-inspired kitchen with a large quartz island (seating for 4), and premium stainless steel appliances. The primary bedroom offers a spa-like ensuite and walk-in closet, providing the perfect retreat. The second and third bedrooms are bright and spacious. Perfect for entertaining with a walkout terrace and second-floor balcony for outdoor relaxation. Includes 1 parking space and 1 locker for added convenience. Located in the heart of Mississauga just steps to Square One, YMCA, Living Arts Centre, City Hall, Sheridan College, major transit routes, highways, and Pearson Airport.
Ask about this home
A HOMEH agent will answer your questions about this home.
Know more about Block Nine

Condo building · 4055 Parkside Village Drive
Block Nine is a 34-storey condo with 600 suites, built in 2020 by Amacon. Right now 9 for sale and 16 for rent are on the market here.
- 34storeys
- 600suites
- $690/sq ft
- 2020built
No similar units for sale in Block Nine right now.
Around this home
Daily convenience, out of 100, from the distances below
Schools nearby
School rating, out of 10.
Helpful calculators
Your HOMEH agent

"Priced 11% over the Hestimate. I would see it this week."