

Unit 1517, 4055 Parkside Village
Unit 1517, 4055 Parkside Village
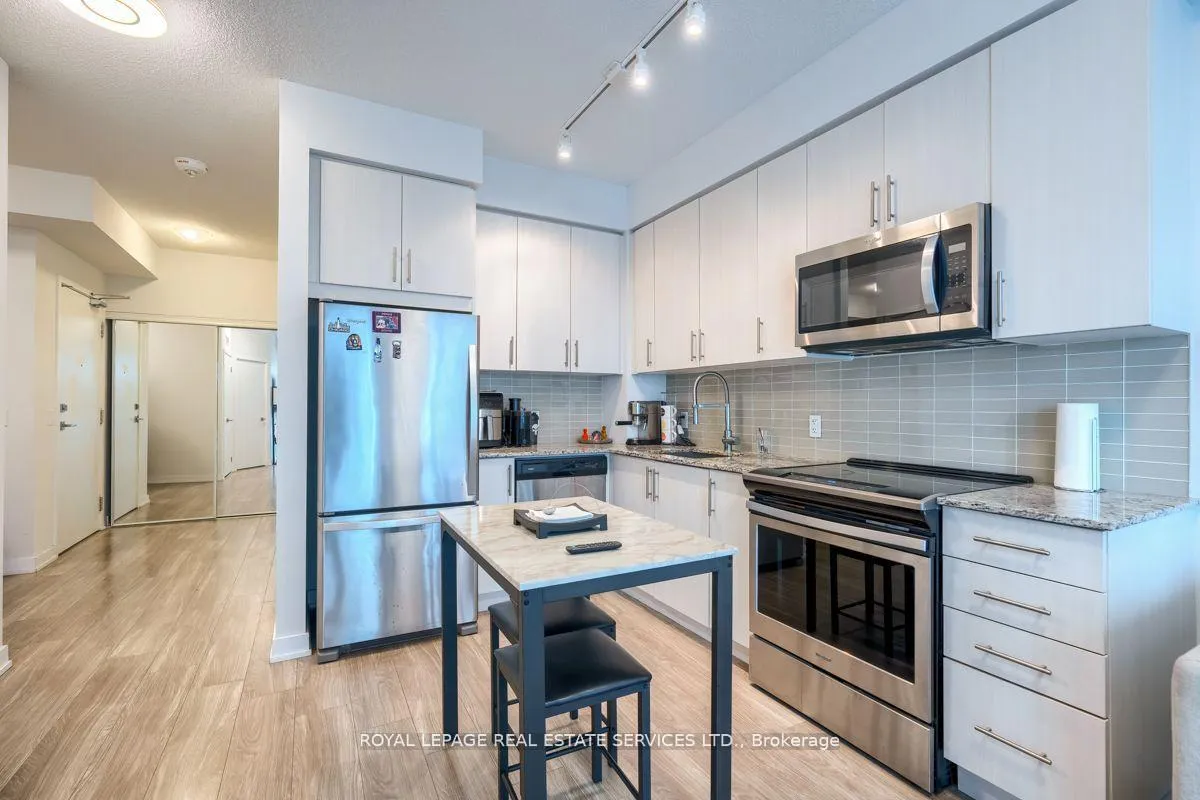 See all 25 photos
Property history
- $2,300TerminatedList: 2024-10-29|End: 2025-03-25|147 daysW10202297
Facts and features
- ExposureWest
- LaundryEnsuite
- LockerNone
- BalconyOpen
- Central air
The homeCondo Apartment, Apartment, Age 0–5 years
- Type: Condo Apartment
- Style: Apartment
- Age: 0–5 years
- Living space: 600–699 sq ft
- Basement: None
- Exposure: West
InsideBroadloom, Tile, Ensuite, Other
- Flooring: Broadloom, Tile
- Laundry: Ensuite
- Features: Other
- Elevator: Yes
- Rooms above ground: 5
- Bedrooms: 1 + 1 in the basement
- Bathrooms: 1
- Kitchens: 1
OutsideConcrete, Open
- Exterior: Concrete
- Balcony: Open
Parking and locker1 Parking, Underground, Parking type Owned
- Spaces: 1 Parking
- Garage: Underground
- Parking type: Owned
- Driveway: Underground
- Spot: 54
- Locker: None
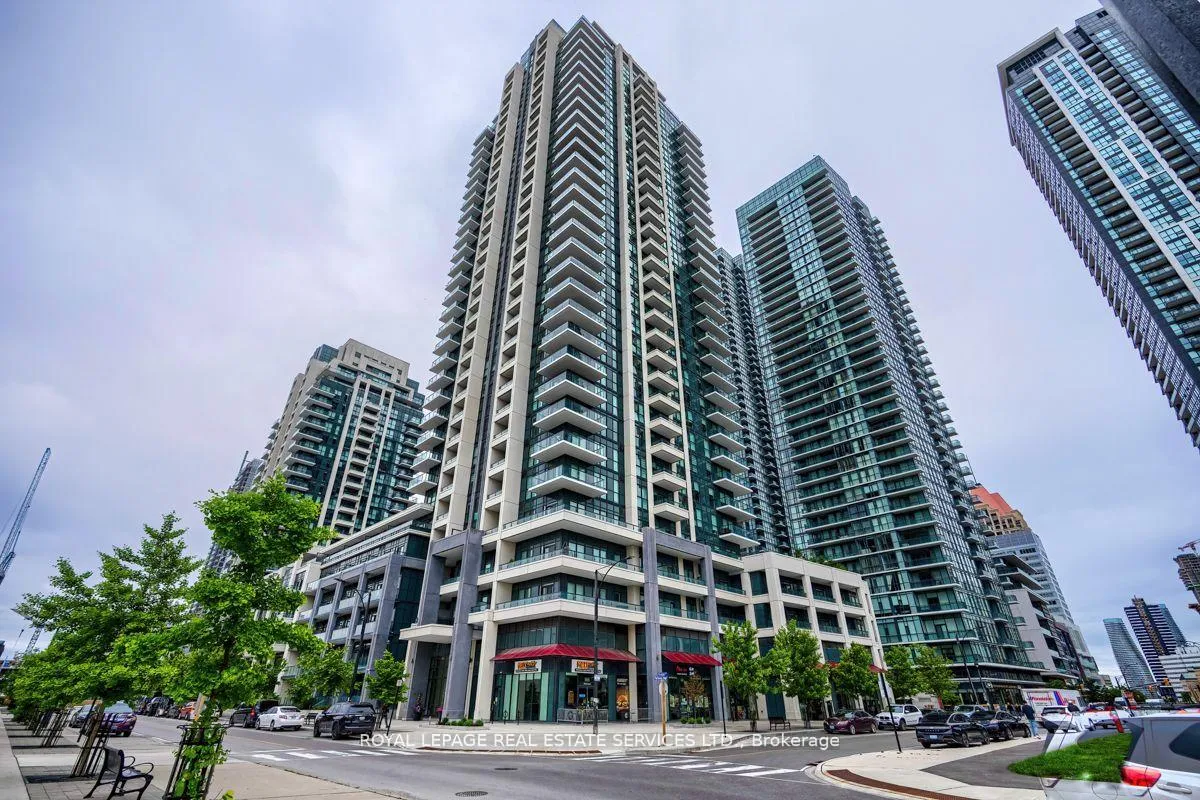
BuildingBlock Nine, Storeys 34, Units 600
- Name: Block Nine
- Storeys: 34
- Units: 600
- Registered: 2020
- Condo corporation: 1089
- Pets: Allowed
Heating, water and powerForced air, gas, Central air
- Heating: Forced air, gas
- Cooling: Central air
Rent and termsRent $2,300 a month, Entire property, Unfurnished
- Rent: $2,300 a month
- Space for rent: Entire property
- Furnished: Unfurnished
- Lease: 12 months
- Paid: Monthly
- Rent includes: Building insurance, common elements, parking, water
- Deposit: Required
- Credit check: Required
- Employment letter: Required
- Rental application: Required
- References: Required
IncludedSs fridge, ss stove, ss b/i dishwasher & b/i microwave * stacked washer/dryer * one parking * window coverings & elf's * rogers internet
- Included: Ss fridge, ss stove, ss b/i dishwasher & b/i microwave * stacked washer/dryer * one parking * window coverings & elf's * rogers internet
Listing detailsW10202297, Terminated, Oct 29, 2024
- MLS® number: W10202297
- Status: Terminated
- Listed on: Oct 29, 2024
- Days on market: 147
- Updated: Mar 25, 2025
- Possession: 2024-11-01 / November 1, 2024
- Occupied by: Owner
- Listing brokerage: ROYAL LEPAGE REAL ESTATE SERVICES LTD.
About this home
Unit 1517, 4055 Parkside Village, Mississauga (City Centre), ON L5B 0K8
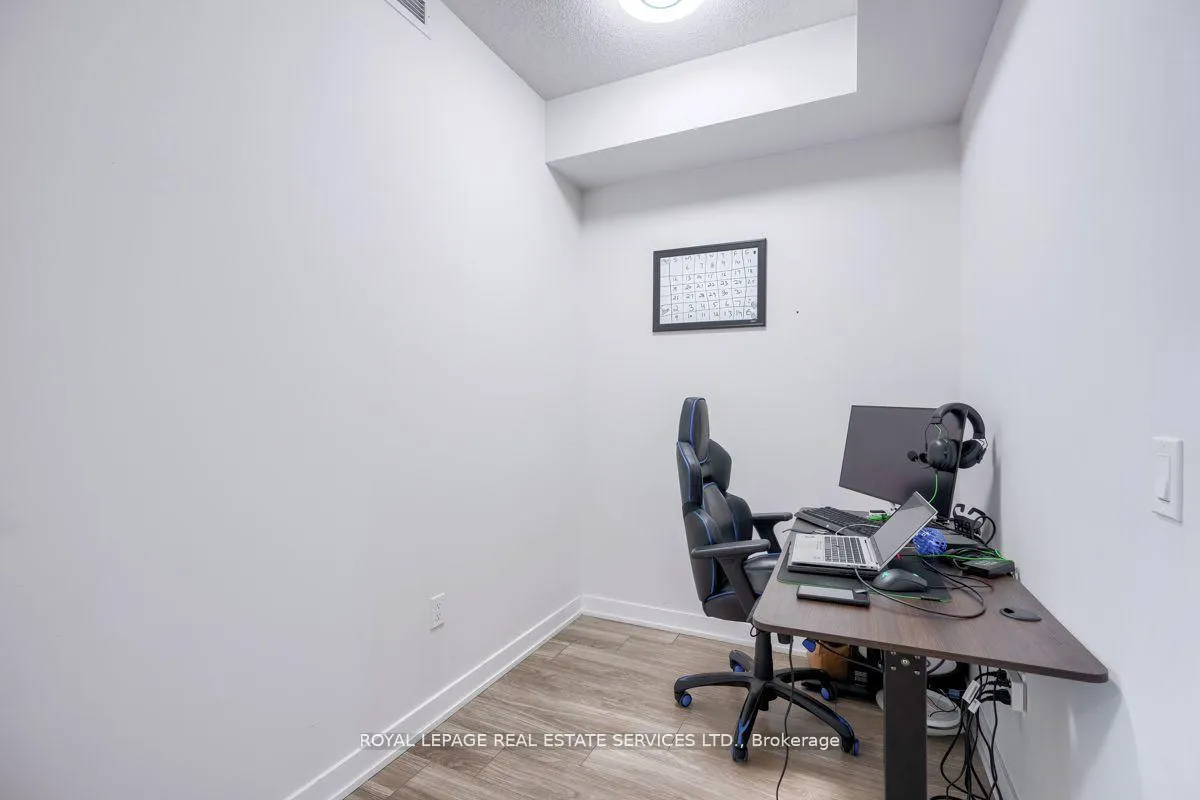
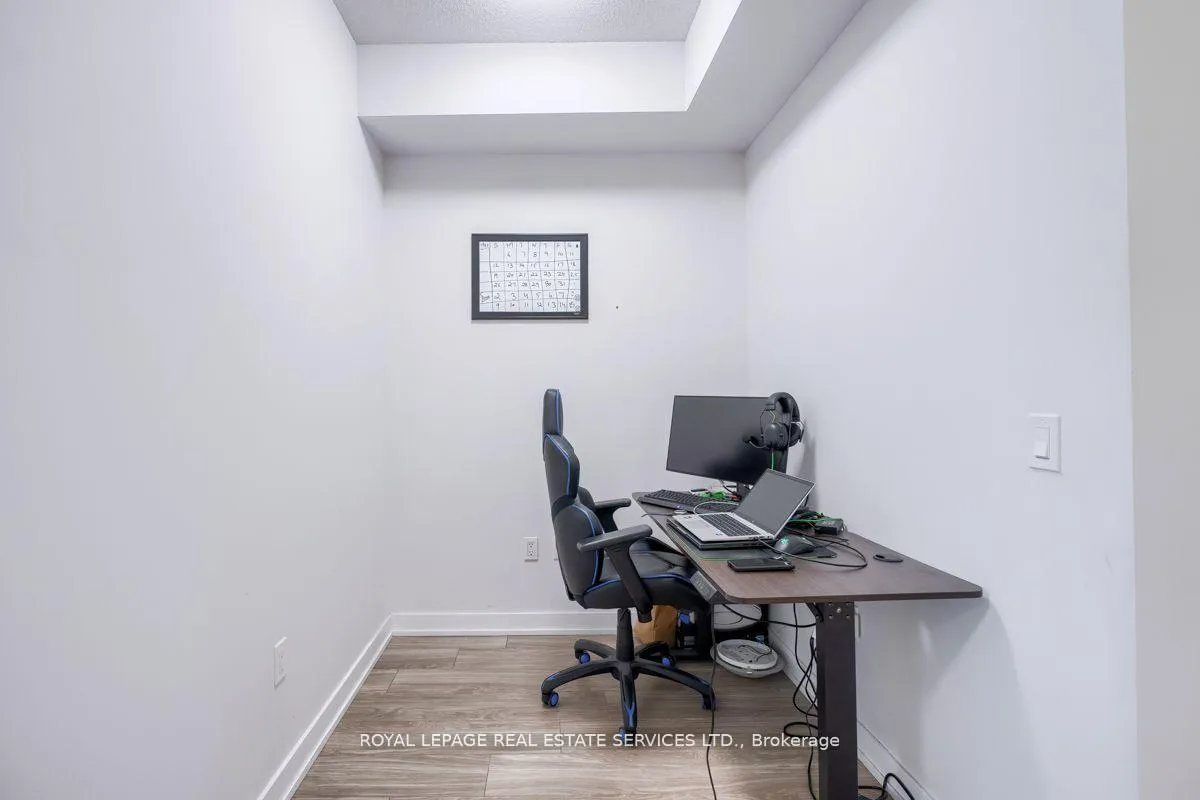
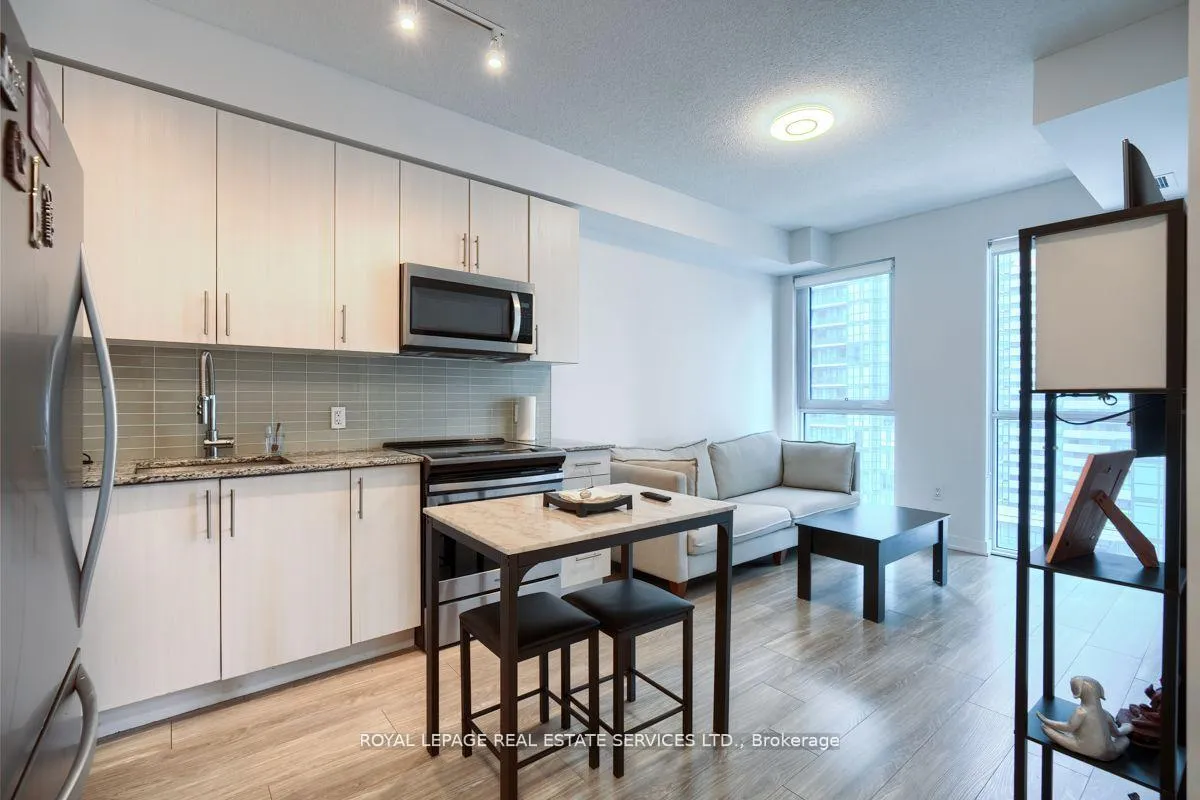
Discover unparalleled living at unit 1517, 4055 Parkside Village Drive, located in the dynamic heart of Mississauga City Centre. This spacious 1+Den condo features soaring 9-foot ceilings, a sleek modern kitchen with stainless steel appliances, and luxurious granite countertops. Sunlight pours into the expansive living, dining, and bedrooms, creating a warm, inviting atmosphere. The versatile den can easily transform into a second bedroom or a home office. The primary bedroom impresses with floor-to-ceiling windows and a generous walk-in closet. Convenience is key with in-suite laundry and an included parking spot Elevate your lifestyle with top-tier amenities: BBQ area, concierge service, games room, guest suites, gym, media room, party room, and a rooftop deck. Situated just a short walk from Square One Shopping Centre, the central transit, and GO bus terminal, this location is perfect for urban dwellers. Plus, enjoy quick access to Trillium Hospital (9-minute drive) and Highway 403 **EXTRAS** Enjoy Living near Celebration square, Living Arts Centre, Art Gallery, Mississauga City Hall, Hazel McCallion Library, YMCA, Sheridan College. Seize this golden opportunity.
Ask about this home
A HOMEH agent will answer your questions about this home.
Know more about Block Nine

Condo building · 4055 Parkside Village Drive
Block Nine is a 34-storey condo with 600 suites, built in 2020 by Amacon. Right now 9 for sale and 16 for rent are on the market here.
- 34storeys
- 600suites
- $690/sq ft
- 2020built
No similar units for rent in Block Nine right now.
Around this home
Daily convenience, out of 100, from the distances below
Schools nearby
School rating, out of 10.
Helpful calculators
Your HOMEH agent

"I would see it this week."