

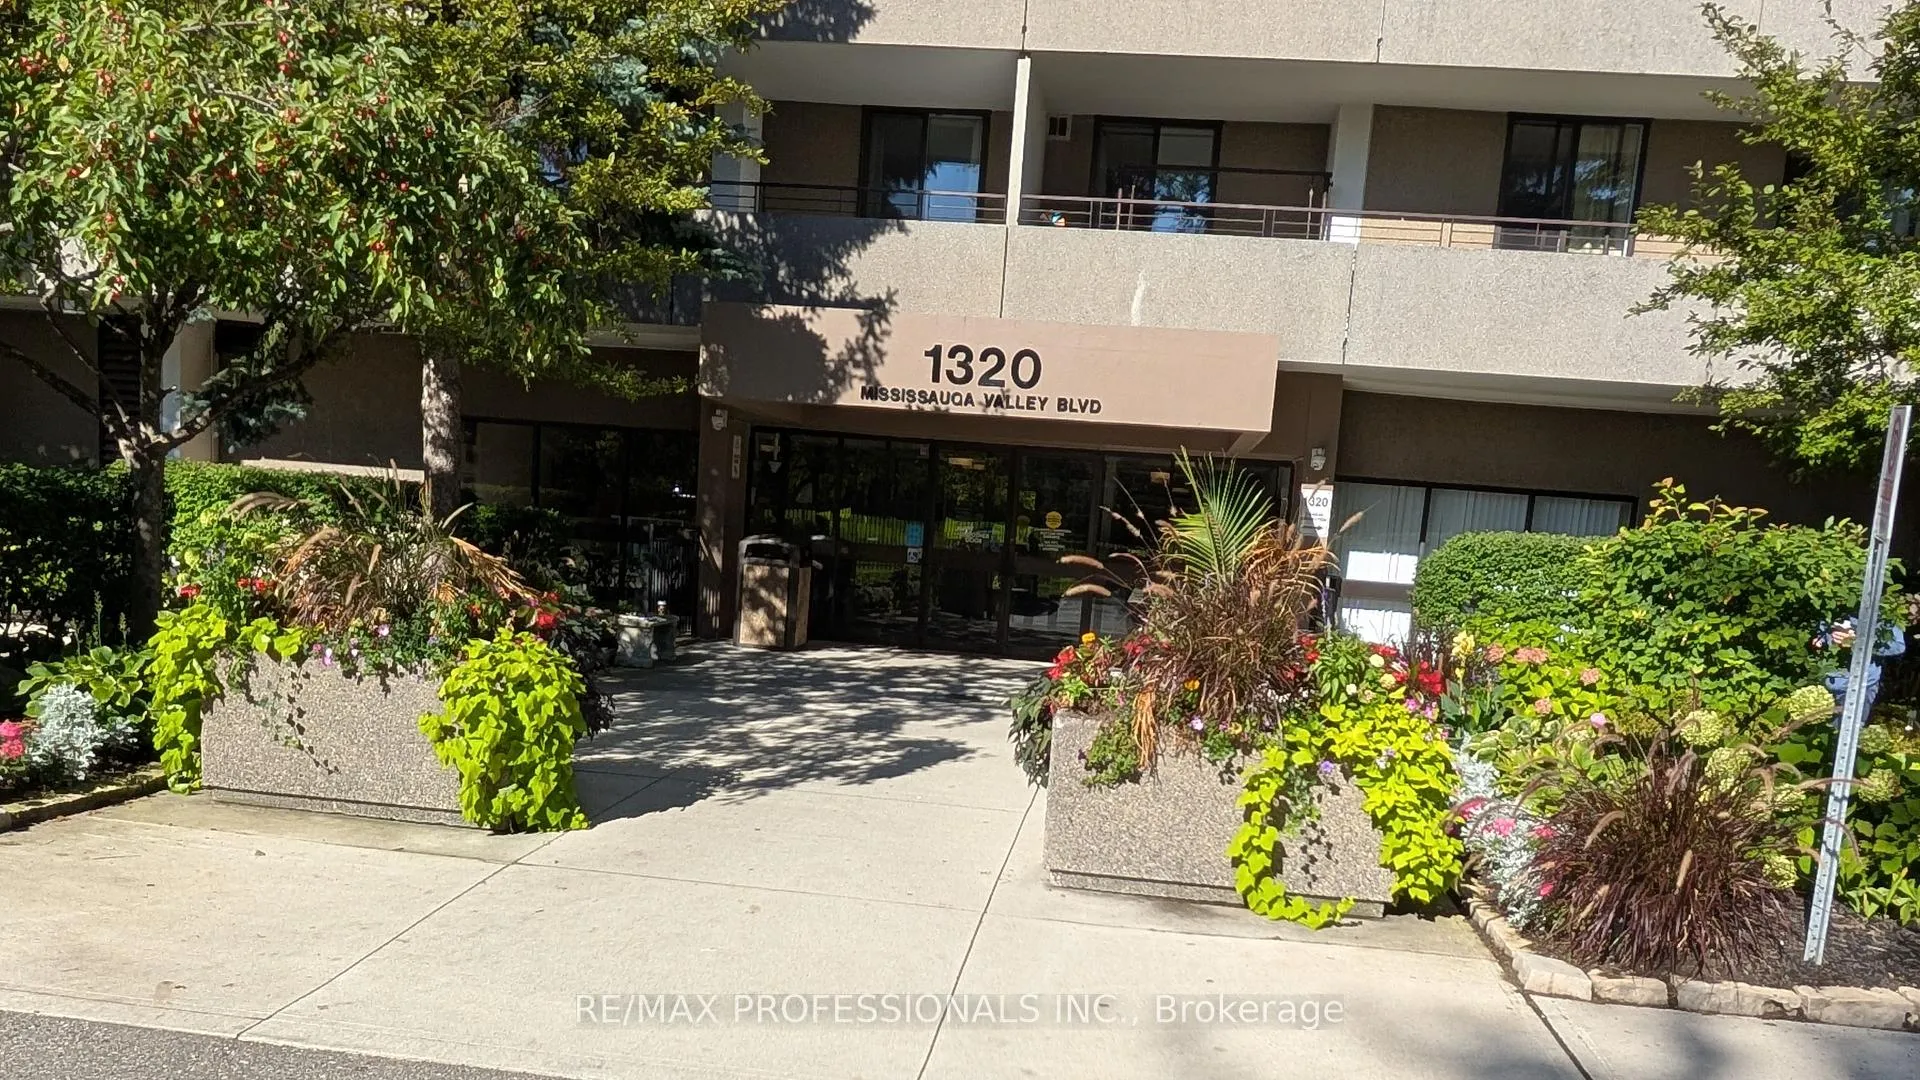
Unit 1003, 1320 Mississauga Valley Boulevard
Condo Apartment Rented
1/10Unit 1003, 1320 Mississauga Valley Boulevard
Condo Apartment Rented
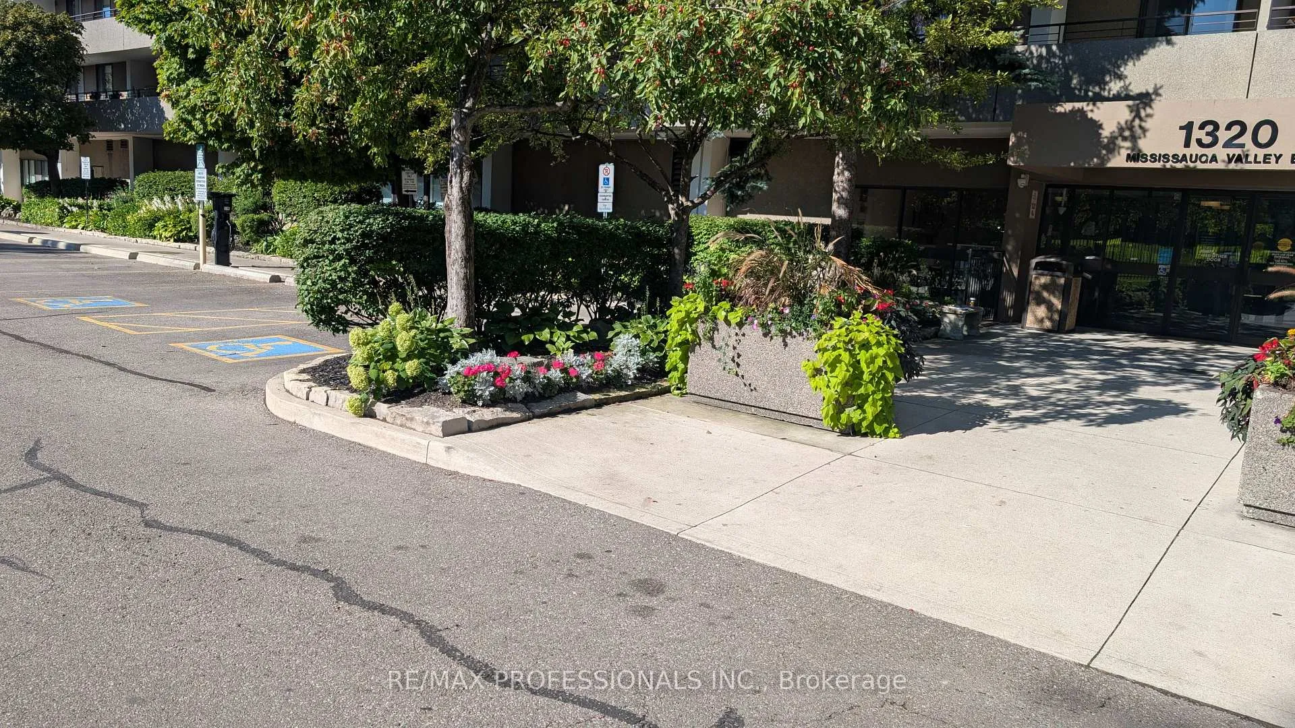
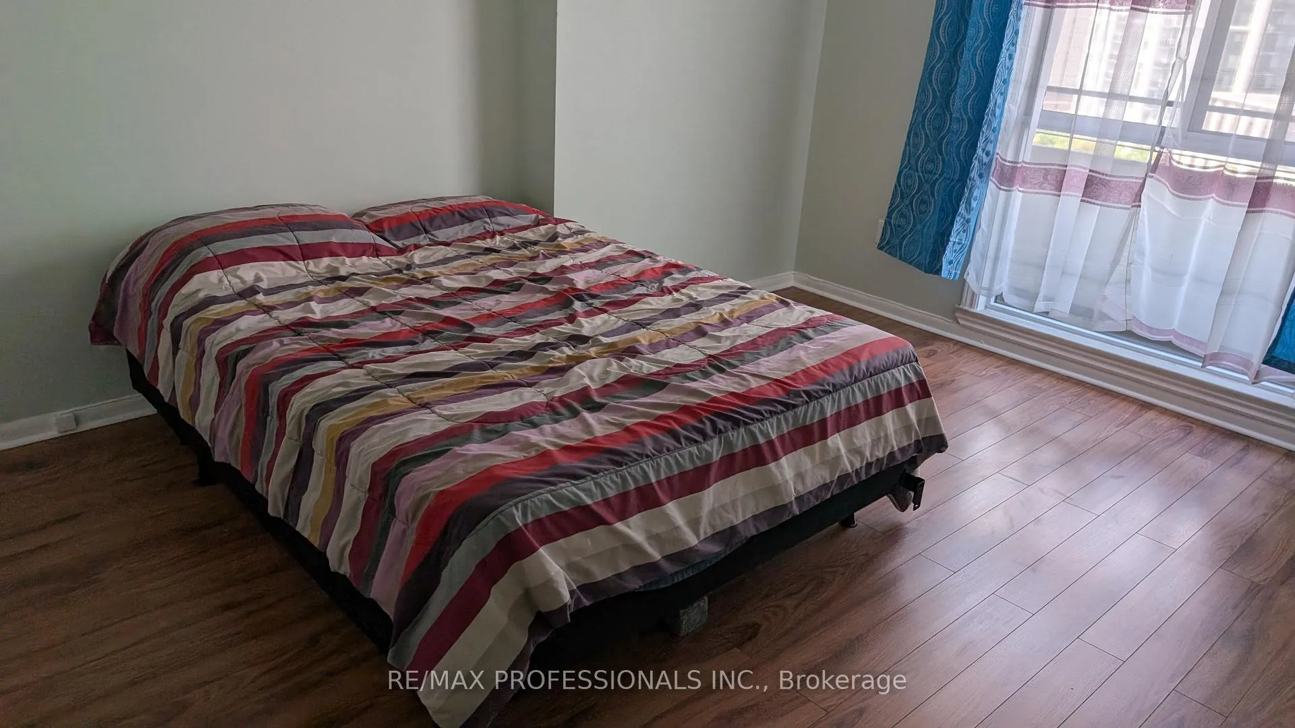
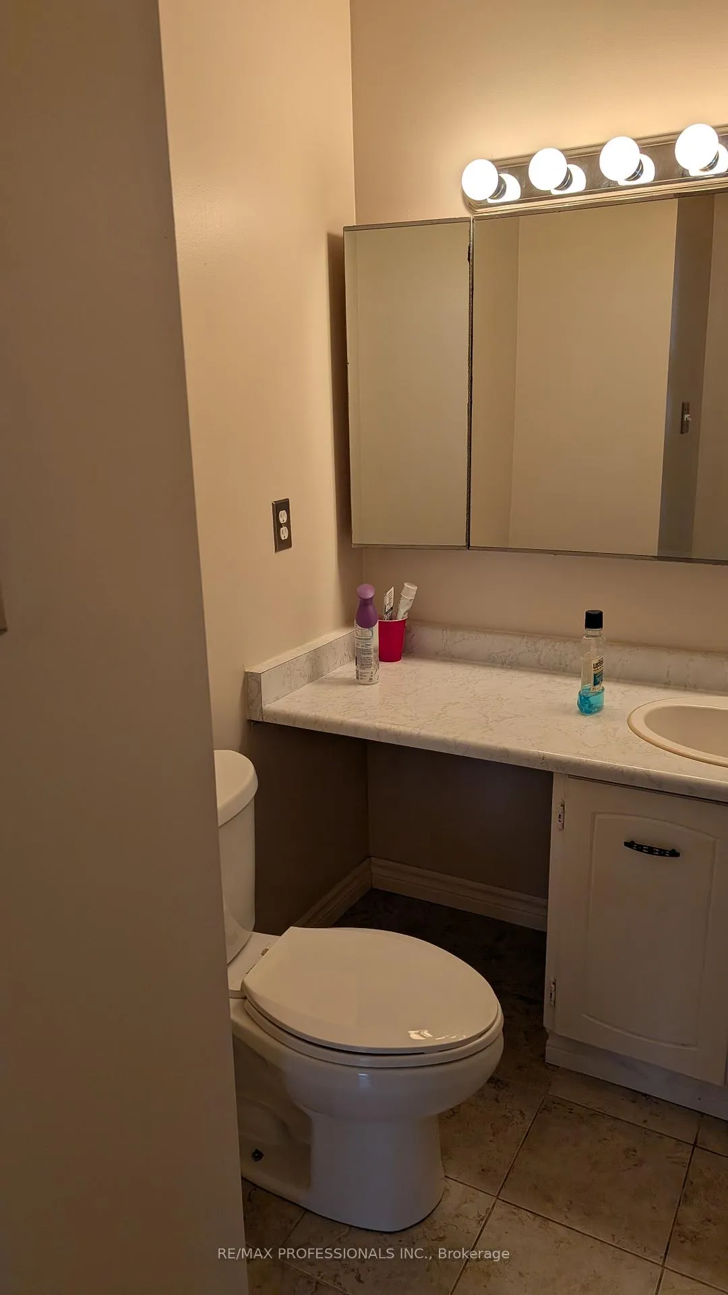
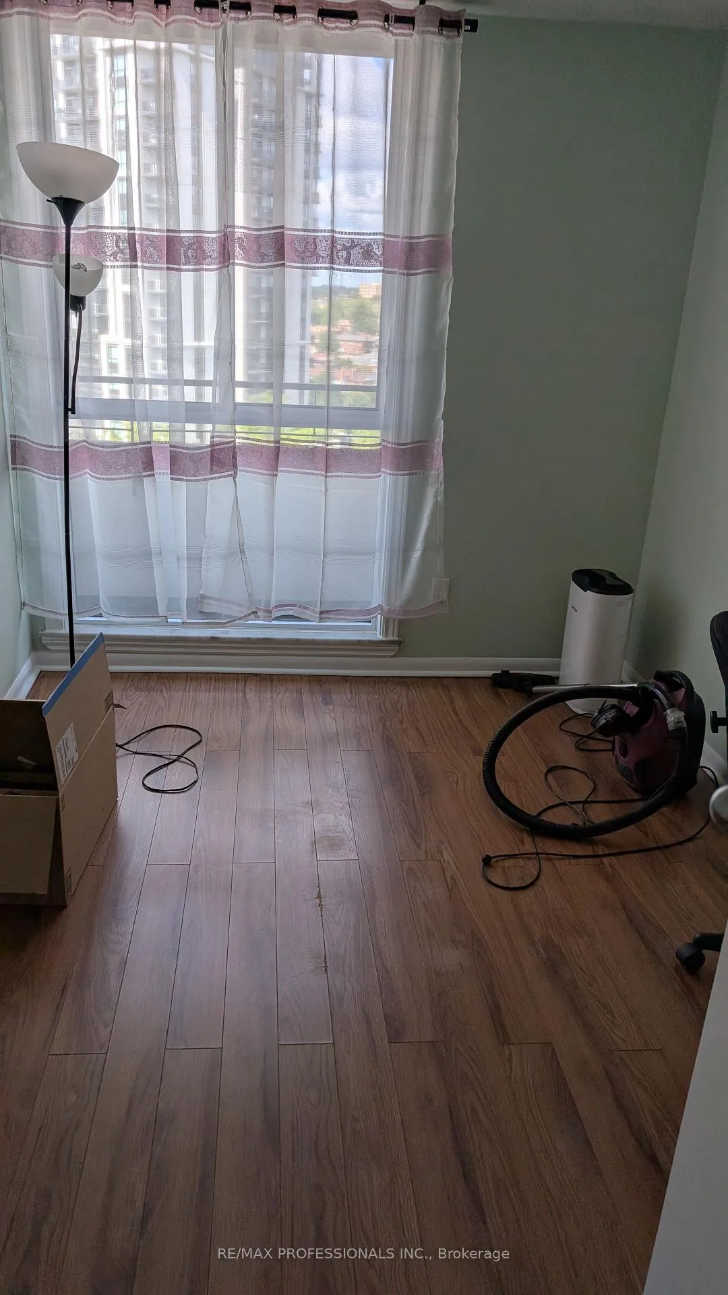 See all 10 photos
2 Bedrooms
2 Bathrooms
1 Parking
1K–1.2K sq.ft
Entire Home
— Unit
Property history
Facts and features
- ExposureEast
- LaundryEnsuite
- LockerOwned
- BalconyOpen
The homeCondo Apartment, Apartment, 1,000–1,199 sq ft
- Type: Condo Apartment
- Style: Apartment
- Living space: 1,000–1,199 sq ft
- Basement: None
- Exposure: East
- Special designation: Other
InsideEnsuite, main level, Carpet free, storage, Elevator Yes
- Laundry: Ensuite, main level
- Features: Carpet free, storage
- Elevator: Yes
- Rooms above ground: 5
- Bedrooms: 2
- Bathrooms: 2
- Kitchens: 1
OutsideConcrete, Other, Concrete
- Exterior: Concrete
- Roof: Other
- Foundation: Concrete
- Balcony: Open
- Accessibility: Accessible public transit nearby, elevator
Parking and locker1 Parking, Attached, Parking type Owned
- Spaces: 1 Parking
- Garage: Attached
- Parking type: Owned
- Locker: Owned
Building1320 Mississauga Valley Condos, Storeys 2, Units 50
- Name: 1320 Mississauga Valley Condos
- Storeys: 2
- Units: 50
- Registered: 1975
- Condo corporation: 85
- Pets: Allowed
Heating, water and powerOther, other, Other, Municipal water
- Heating: Other, other
- Cooling: Other
- Water: Municipal water
- Sewer: Other
Rent and termsRent $2,400 a month, Entire property, Unfurnished
- Rent: $2,400 a month
- Space for rent: Entire property
- Furnished: Unfurnished
- Lease: 12 months
- Rent includes: All inclusive
IncludedAll utilities are included in the rent
- Included: All utilities are included in the rent
Listing detailsW12373698, Rented, Aug 30, 2025
- MLS® number: W12373698
- Status: Rented
- Listed on: Aug 30, 2025
- Days on market: 186
- Updated: Mar 4, 2026
- Possession: Immediate
- Occupied by: Vacant
- Listing brokerage: RE/MAX PROFESSIONALS INC.
About this home
Unit 1003, 1320 Mississauga Valley Boulevard, Mississauga (Mississauga Valleys), ON L5A 3S9
Carpet FreeStorage
A most lovely condo complex in the center of everything. This complex does not allow pets. The landlord will only consider AAA Tenants. Long term rental is preferred.
Read more
Ask about this home
A HOMEH agent will answer your questions about this home.
Ask a question
Know more about 1320 Mississauga Valley Condos
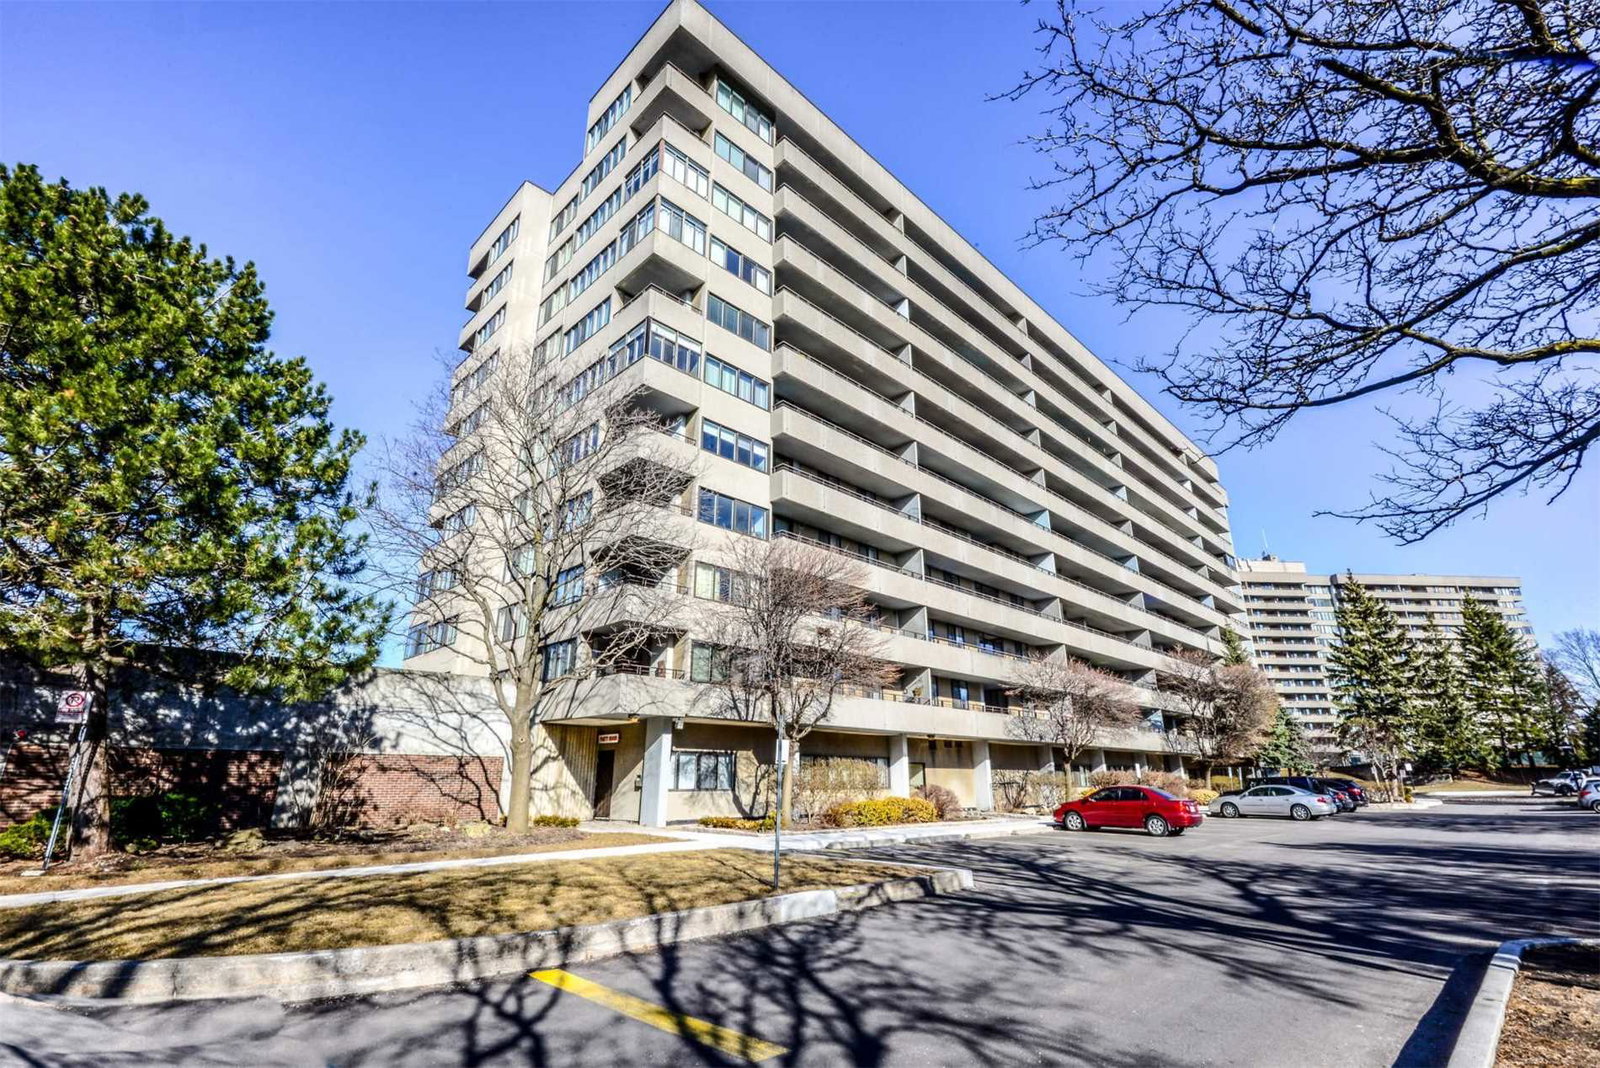
Condo building · 1300 Mississauga Valley Boulevard
1320 Mississauga Valley Condos is a 2-storey condo with 50 suites, built in 1975 by Unknown. Right now 4 for sale and 1 for rent are on the market here.
- 2storeys
- 50suites
- $451/sq ft
- 1975built
GymParty roomBike storageVisitor parking
No similar units for rent in 1320 Mississauga Valley Condos right now.
Around this home
Mississauga Valley & Central Parkway
Errands
Parks
Schools
Daily convenience, out of 100, from the distances below
ParkMississauga Valley · 9 within 1 km6 min walk342 m
GroceryCircle K4 min walk234 m
SchoolThe Valleys Senior Public School5 min walk300 m
PharmacyBurnhamthorpe Pharmacy3 min walk213 m
Cafés & foodMcDonald's · 10 within 1 km7 min walk449 m
Gym & rec centreMississauga Valley Gymnasium4 min walk253 m
LibraryMississauga Library - Mississauga Valley5 min walk302 m
WalkDriveStraight-line distance, open map data
Grocery0.2 km
Park0.3 km
Coffee1.0 km
Dining0.4 km
Gym0.3 km
Schools nearby
School rating, out of 10.
The Valleys Senior Public Schoolelementary · Public · 0.3 km
—
Canadian Martyrs Schoolelementary · Private · 0.4 km
6.3/10Fair
Sts. Peter & Paul Catholic Schoolelementary · Catholic · 0.7 km
6.7/10Good
Contact agent
Helpful calculators
Rent vs buy
Affordability
Mortgage
Down payment
Stress test
CMHC insurance
Your HOMEH agent

KimHOMEH agent · Mississauga
"I would see it this week."
Ask Kim
Keep exploring
You are here