

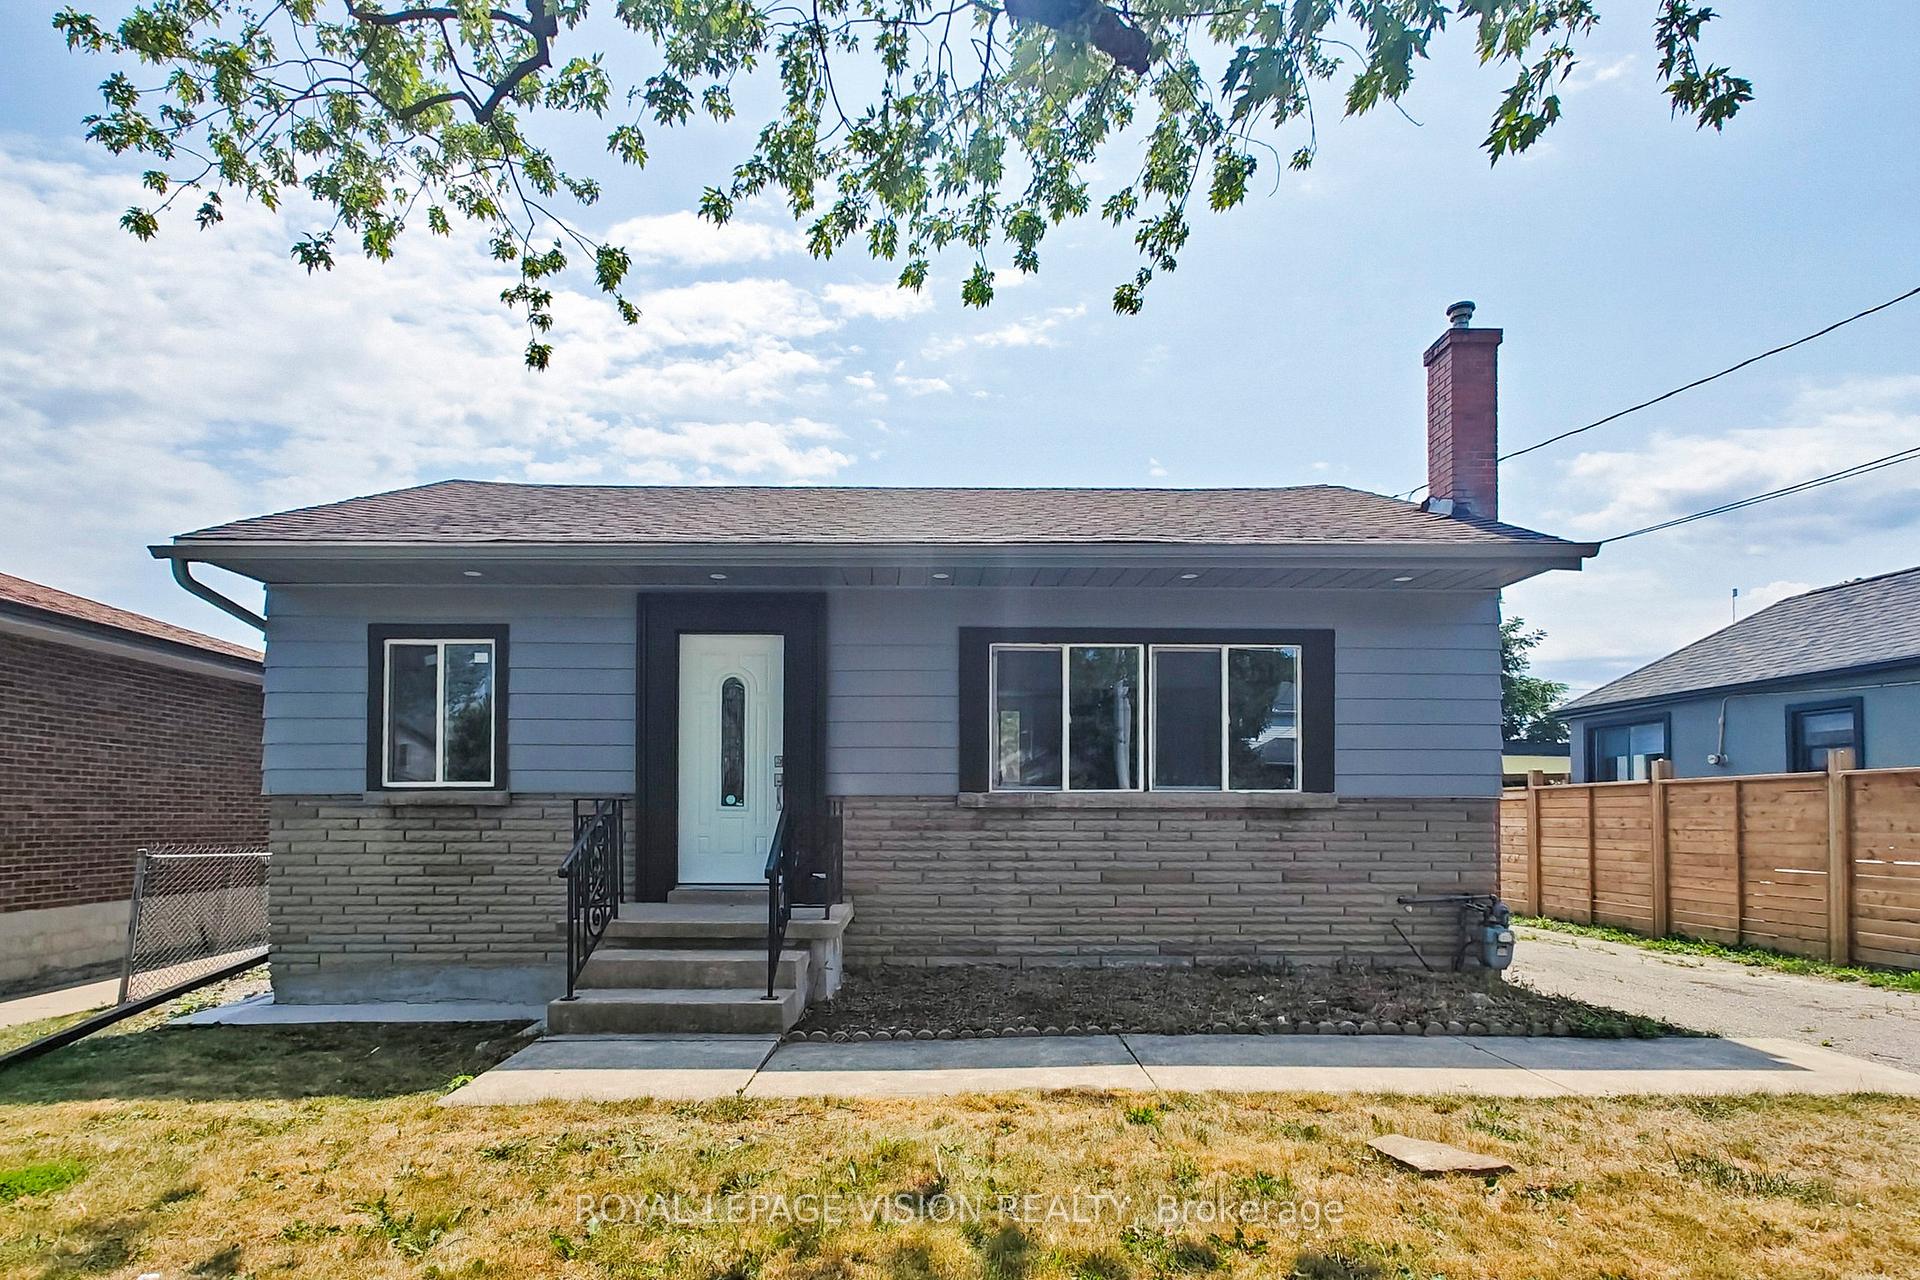
406 Marf Avenue
Detached Rented
1/23406 Marf Avenue
Detached Rented
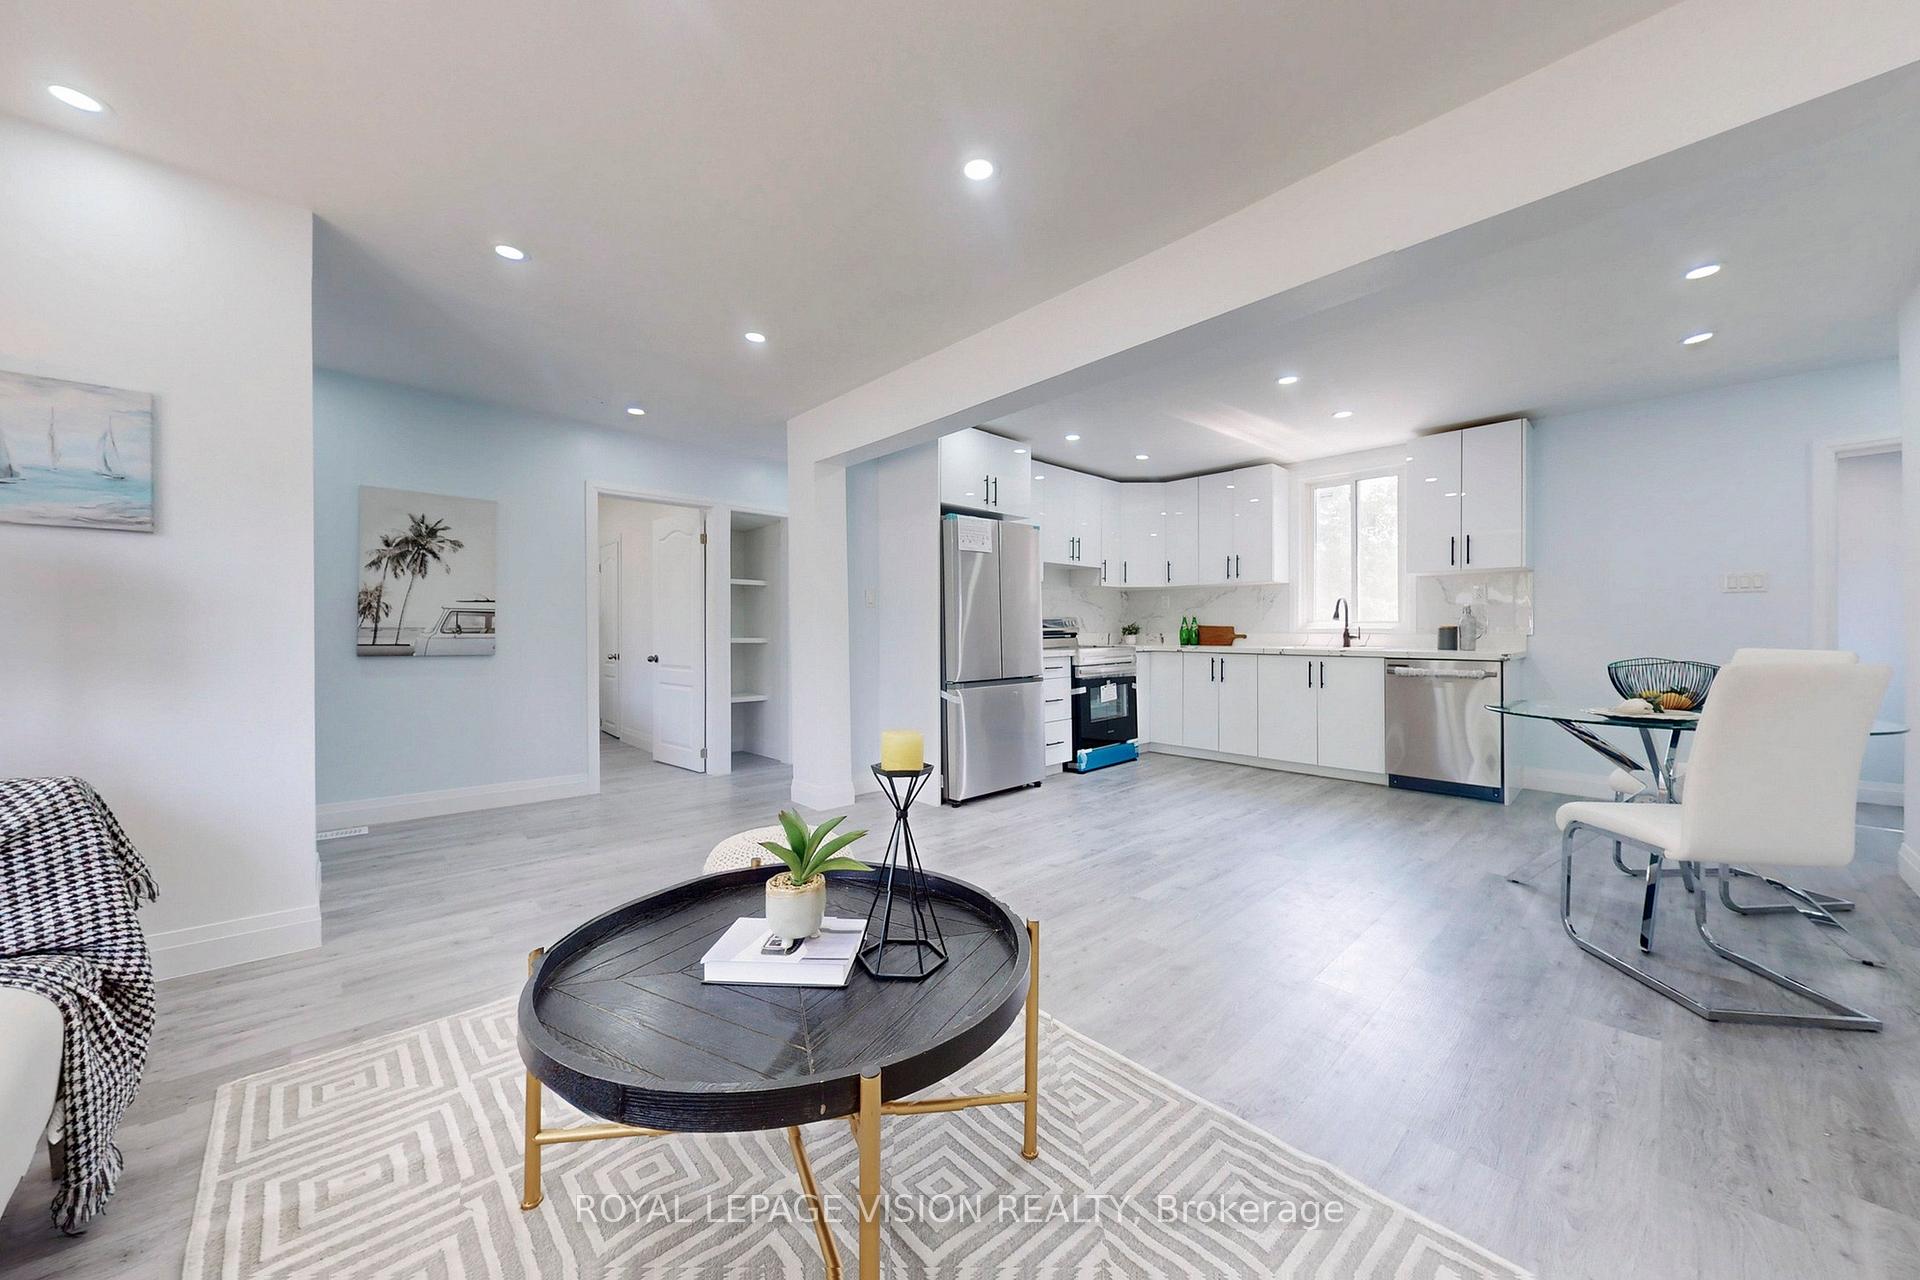 See all 23 photos
2+1 Bedrooms
2 Bathrooms
0 Garage
700–1.1K sq.ft
Entire Home
— Unit
Facts and features
- BasementFinished
- Lot size50 × 132 ft
- Lease term12 months
- FurnishedUnfurnished
The homeDetached, 1 1/2 storey, 700–1,100 sq ft
- Type: Detached
- Style: 1 1/2 storey
- Living space: 700–1,100 sq ft
- Basement: Finished
- Special designation: Other
InsideLaundry room, main level, Primary bedroom - main floor, Rooms above ground 6
- Laundry: Laundry room, main level
- Features: Primary bedroom - main floor
- Rooms above ground: 6
- Bedrooms: 2 + 1 in the basement
- Bathrooms: 2
- Kitchens: 1
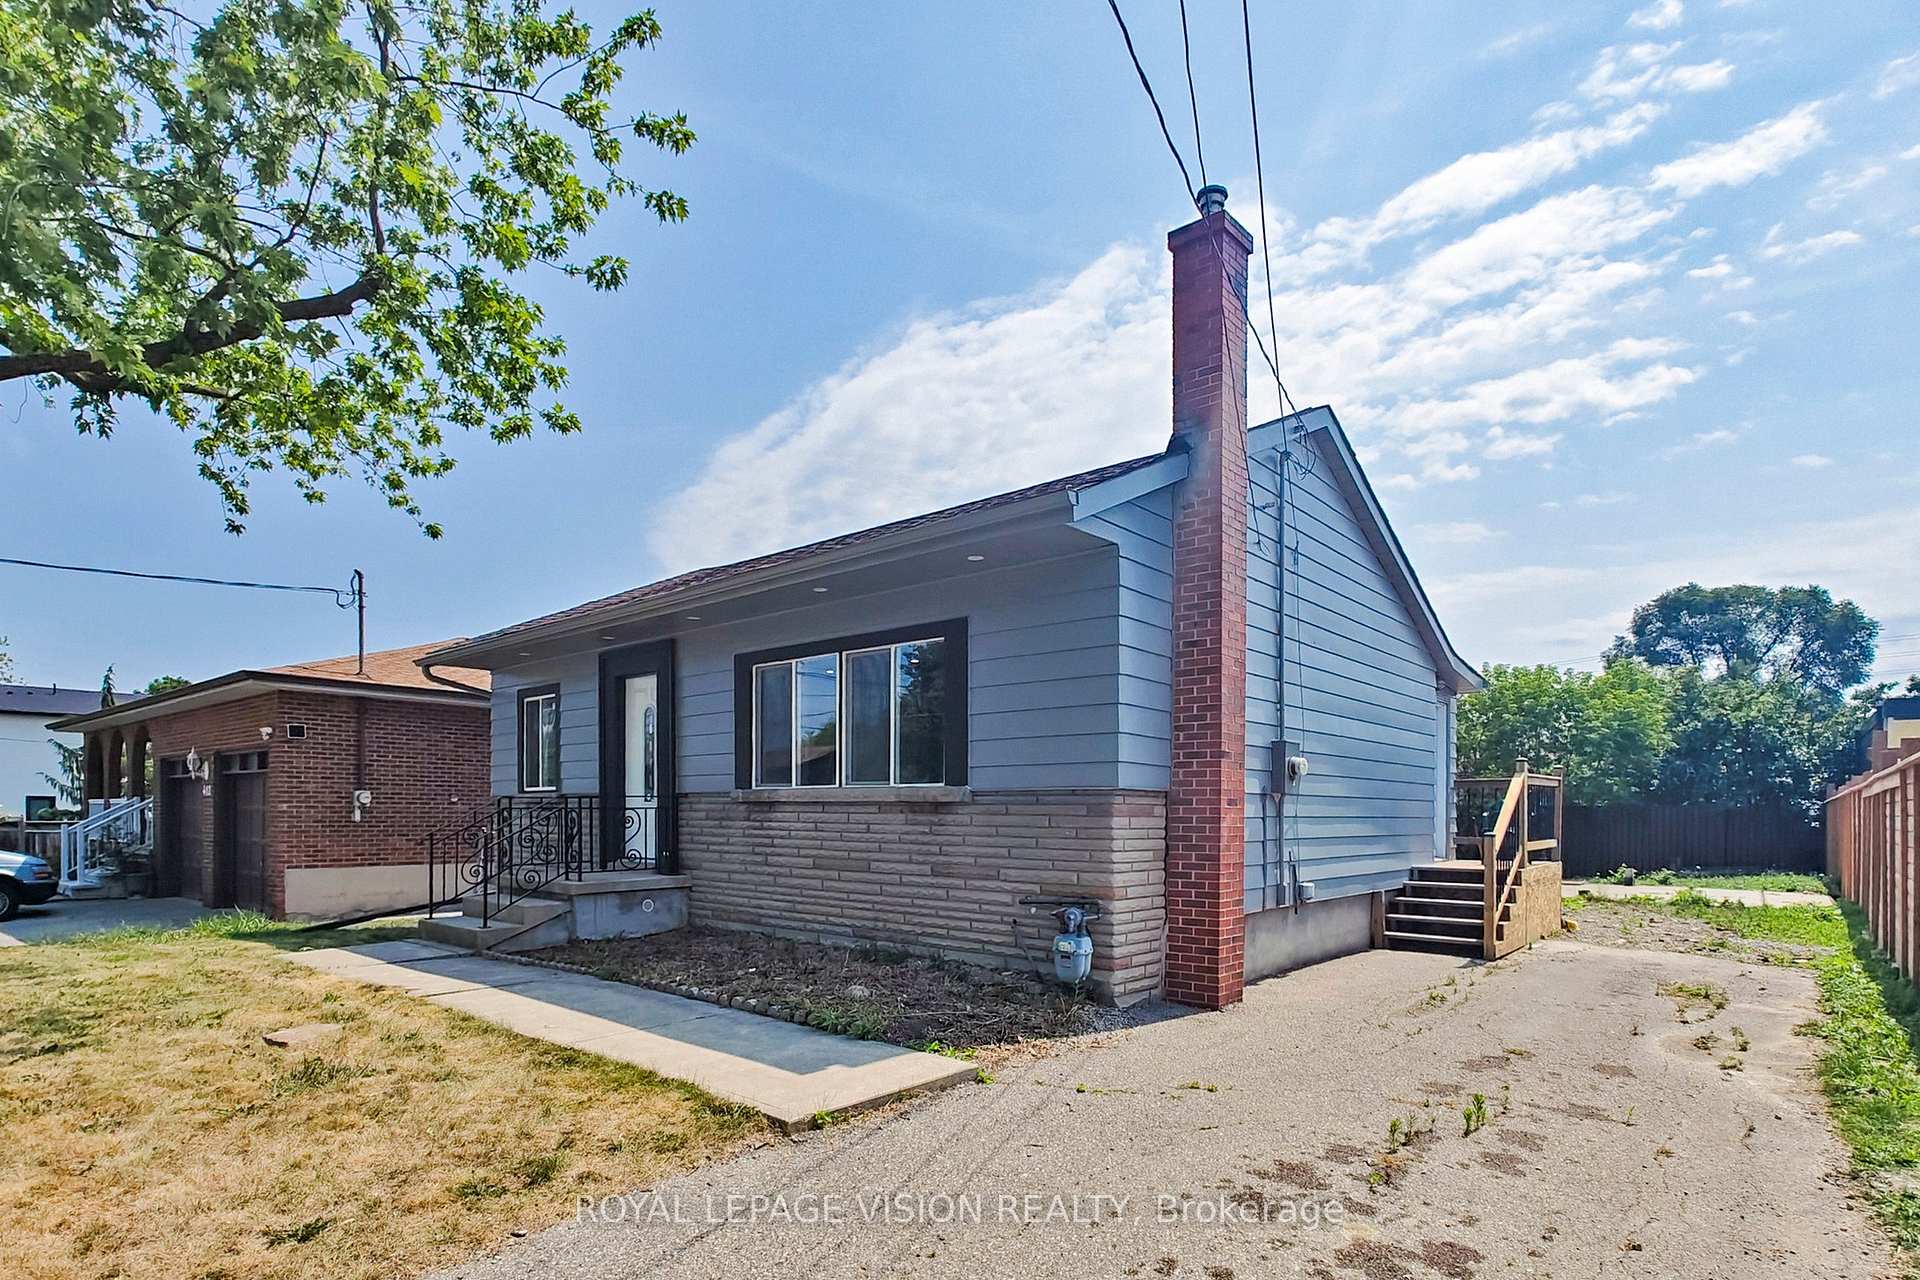
Outside and lotBrick, Asphalt shingle, Unknown
Outside
- Exterior: Brick
- Roof: Asphalt shingle
- Foundation: Unknown
- Size: 50 × 132 ft
Parking4 Parking, Available
- Spaces: 4 Parking
- Driveway: Available
Heating, water and powerForced air, gas, Municipal water, Municipal sewer
- Heating: Forced air, gas
- Water: Municipal water
- Sewer: Municipal sewer
Rent and termsRent $2,800 a month, Entire property, Unfurnished
- Rent: $2,800 a month
- Space for rent: Entire property
- Furnished: Unfurnished
- Lease: 12 months
- Paid: Monthly
- Rent includes: Parking
- Deposit: Required
- Credit check: Required
- Employment letter: Required
- Rental application: Required
- References: Required
- Rental items: Hwt monthly rental to be paid by the tenant.
IncludedBrand new s/s refrigerator, electric range, dishwasher and washer & dryer
- Included: Brand new s/s refrigerator, electric range, dishwasher and washer & dryer
Listing detailsW12492740, Rented, Oct 30, 2025
- MLS® number: W12492740
- Status: Rented
- Listed on: Oct 30, 2025
- Days on market: 11
- Updated: Nov 10, 2025
- Possession: 2025-11-01 / Immediate
- Occupied by: Vacant
- Listing brokerage: ROYAL LEPAGE VISION REALTY
About this home
406 Marf Avenue, Mississauga (Mineola), ON L5G 1T3
Primary Bedroom - Main Floor
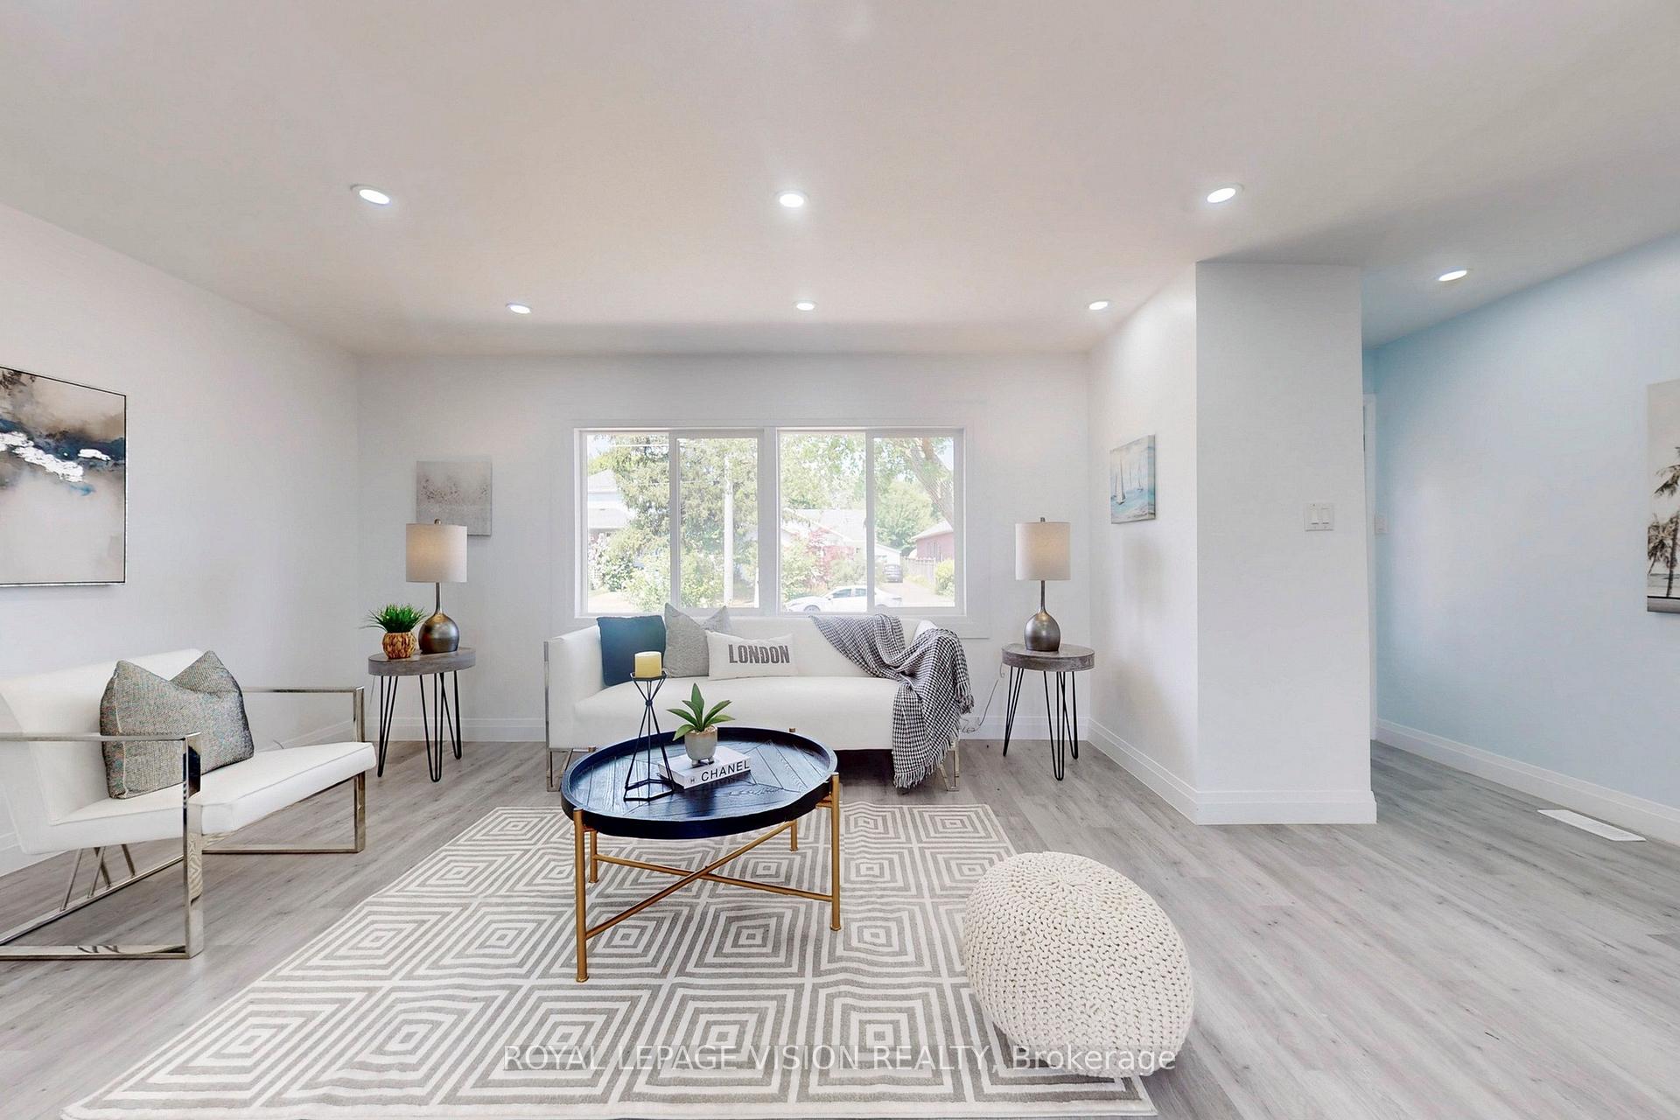
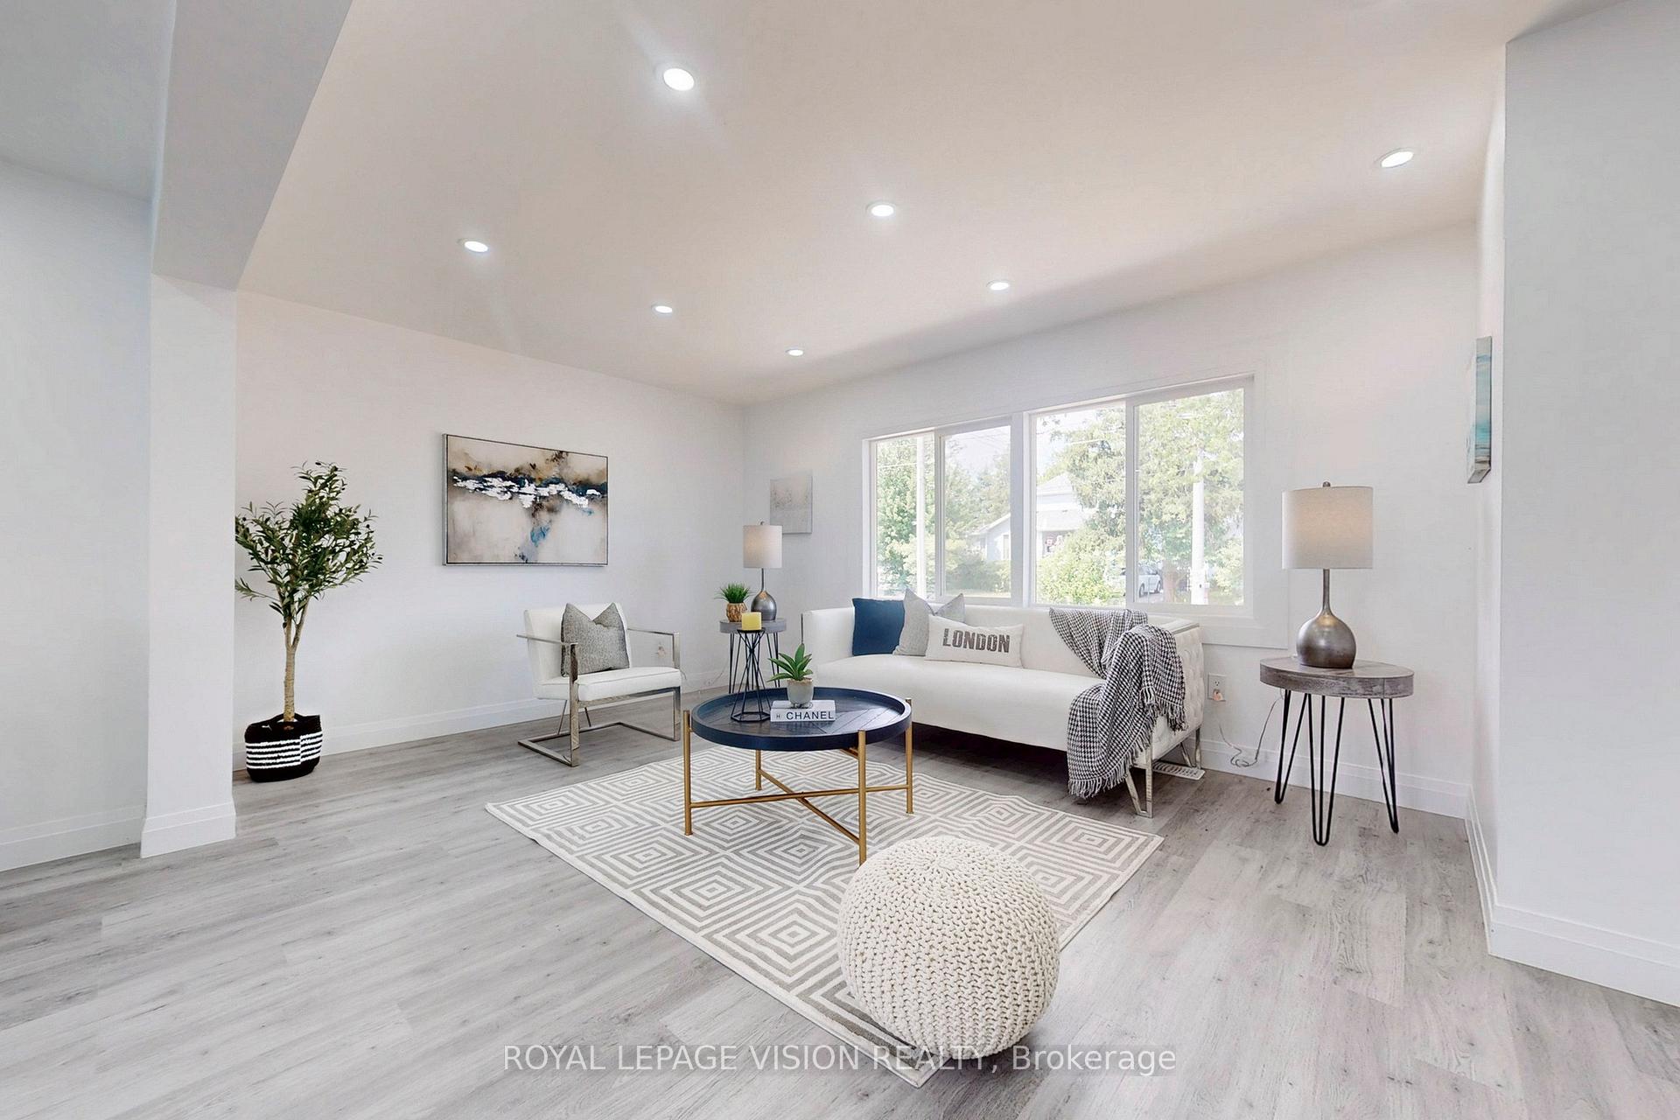
Fantastic Location! Entire Property is Newly Renovated! Ready to Move In & Enjoy the Comfort Of A Full Home In A Multi-Million Dollar Neighbourhood. Two Bedrooms On The Main Floor & One Bedroom In The Basement. Fully Finished Basement. Go Train And All Schools Within Walking Distance. Large Back Yard Perfect For Entertaining.Quick access to QEW for easy commuting to downtown and airport.
Read more
Ask about this home
A HOMEH agent will answer your questions about this home.
Ask a question
Around this home
Hurontario & Lakeshore
Errands
Parks
Schools
Daily convenience, out of 100, from the distances below
ParkSpruce Park · 4 within 1 km6 min walk361 m
GrocerySodaStream7 min walk446 m
SchoolBlyth Academy Mississauga - Lakeshore8 min walk470 m
PharmacyMacros Pharmacy9 min walk561 m
Cafés & foodAmadio's Pizza · 15 within 1 km4 min walk265 m
Gym & rec centreOrangetheory Fitness8 min walk462 m
WalkDriveStraight-line distance, open map data
Grocery0.4 km
Park0.4 km
Coffee0.5 km
Dining0.5 km
Gym0.5 km
Schools nearby
School rating, out of 10.
Blyth Academy Mississauga - Lakeshoresecondary · Private · 0.5 km
—
Mentor College Primary Campuselementary · Private · 0.5 km
—
Janet I. McDougald Public Schoolelementary · Public · 0.6 km
—
Contact agent
Helpful calculators
Rent vs buy
Affordability
Mortgage
Down payment
Stress test
CMHC insurance
Your HOMEH agent

NimaHOMEH agent · Mississauga
"I would see it this week."
Ask Nima