

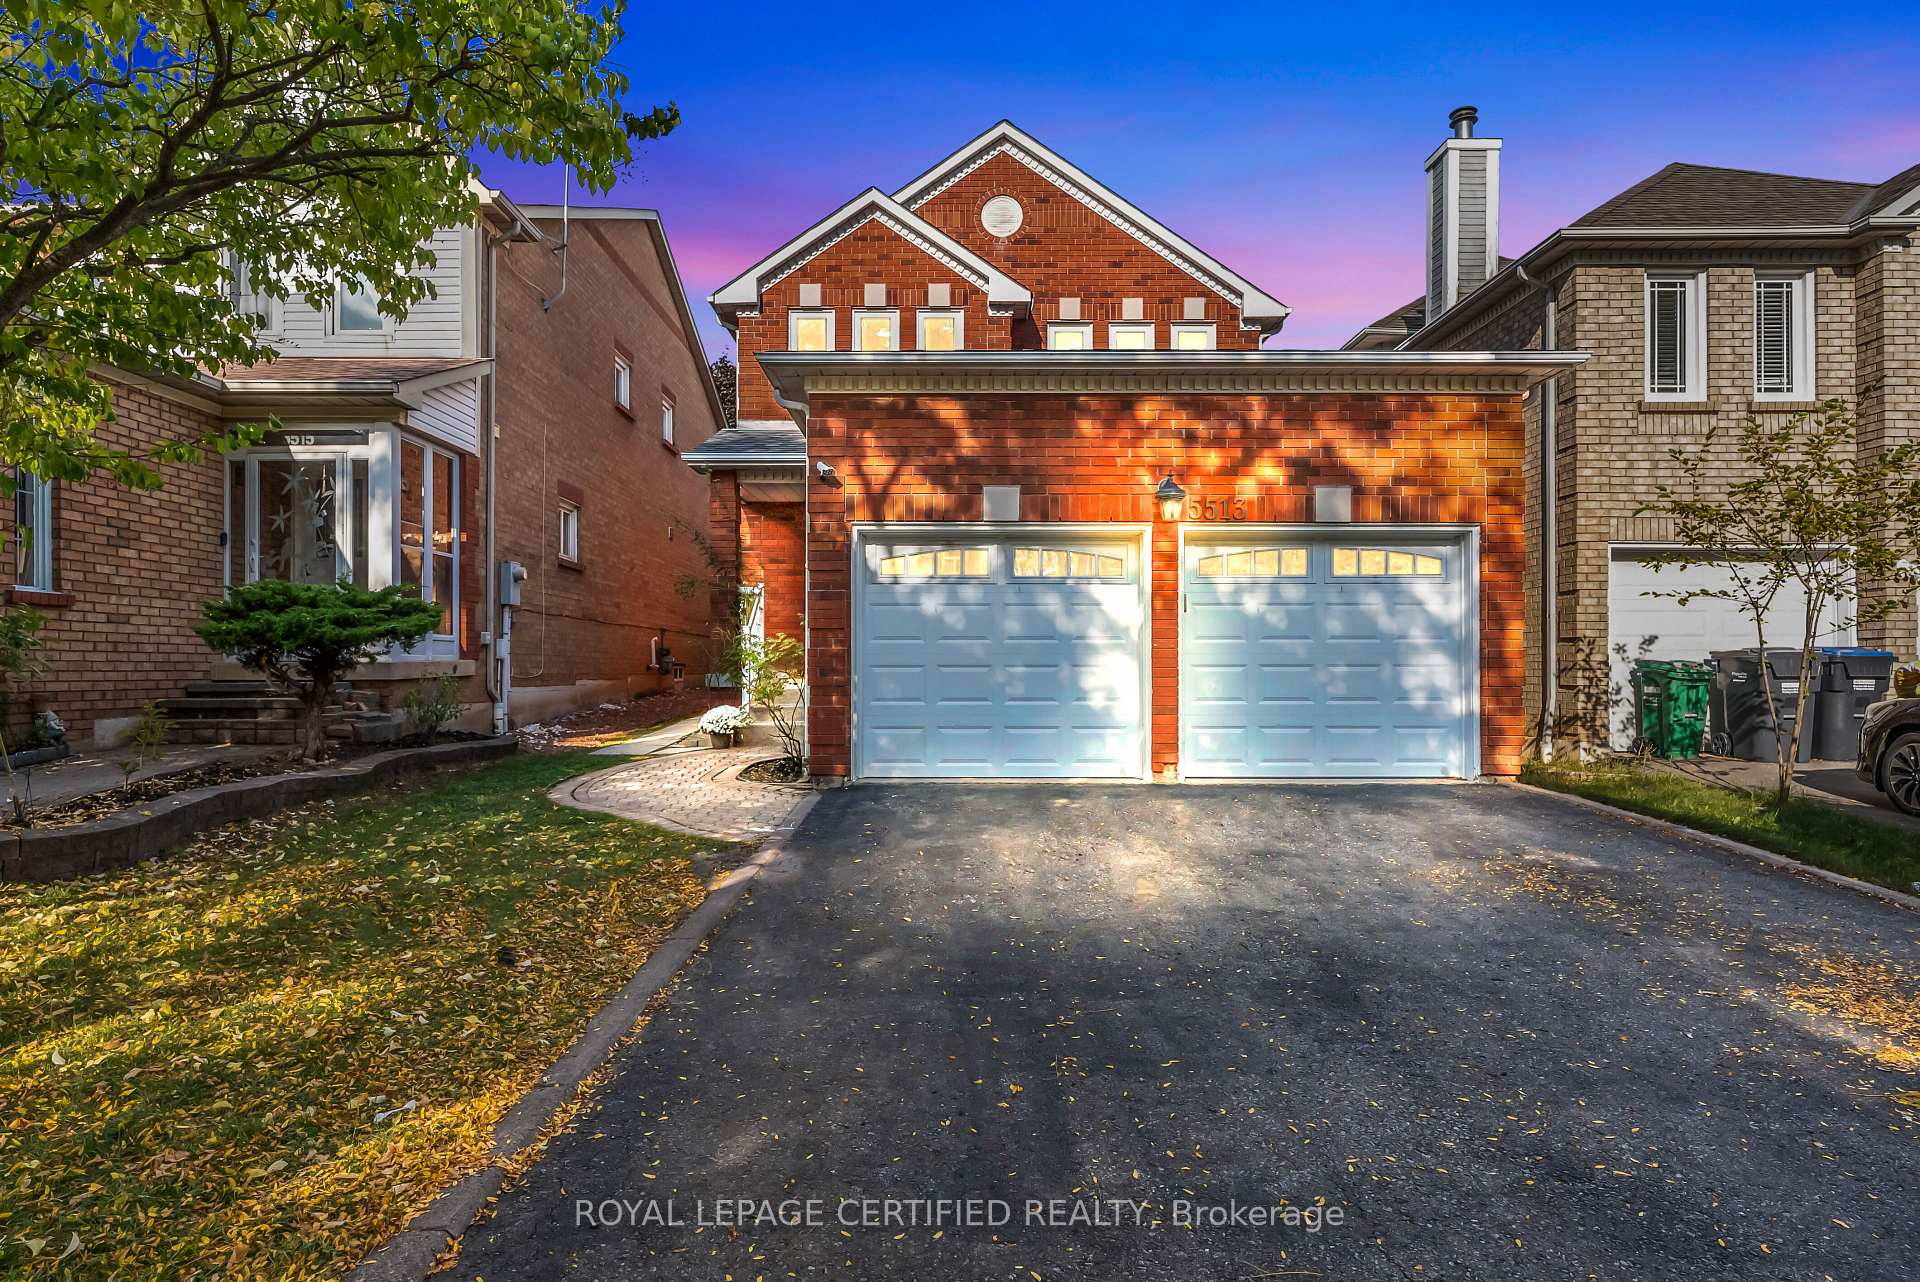
5513 Holbrook Road
5513 Holbrook Road
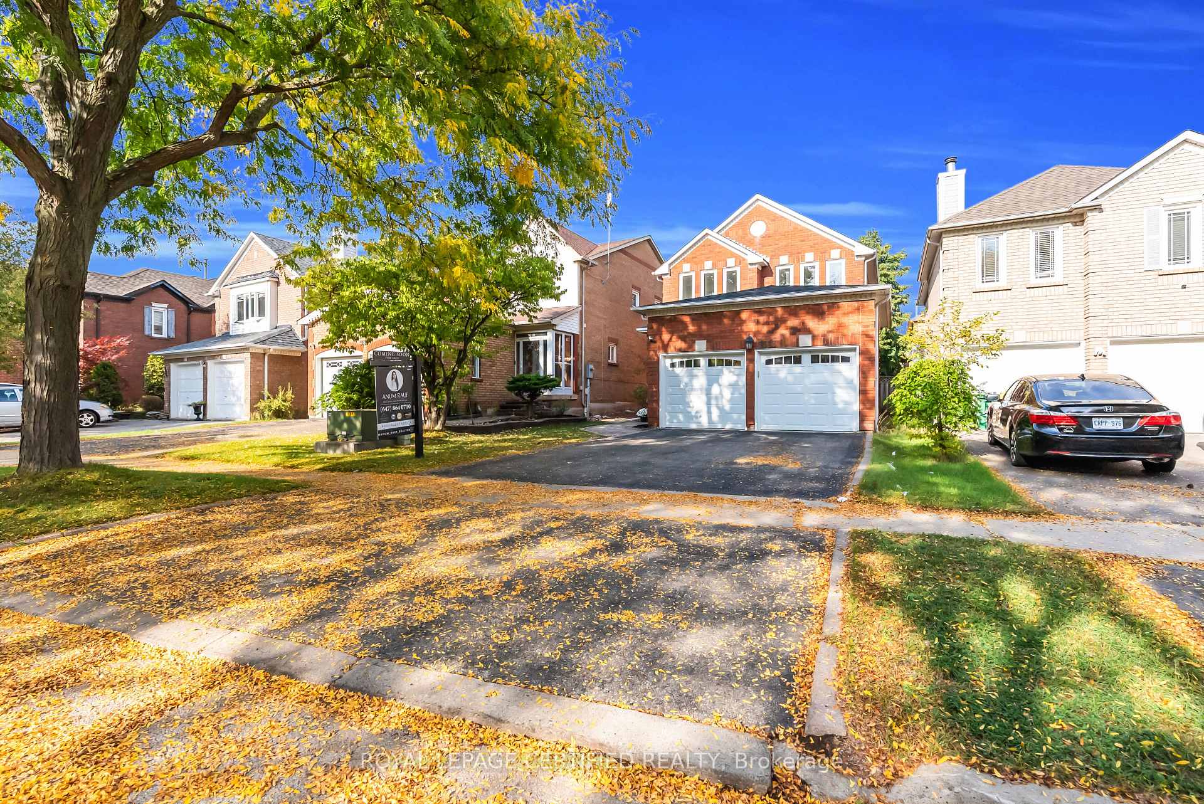
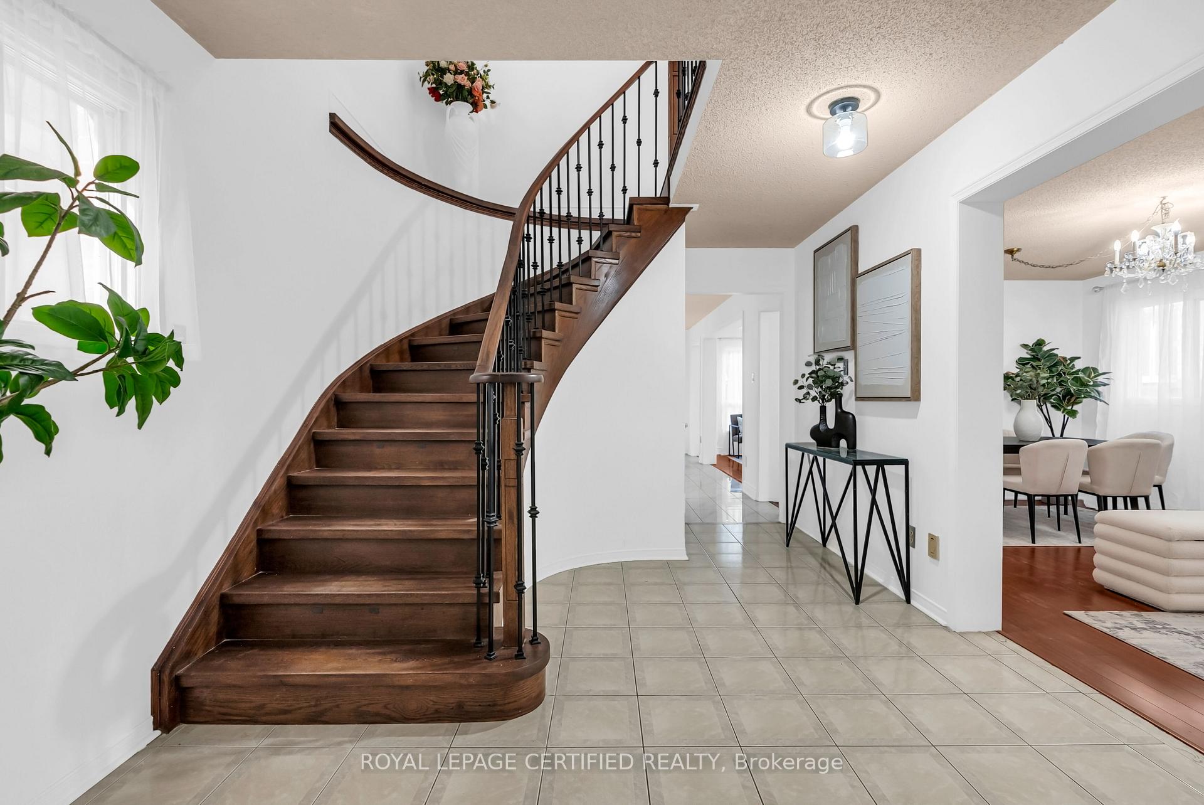
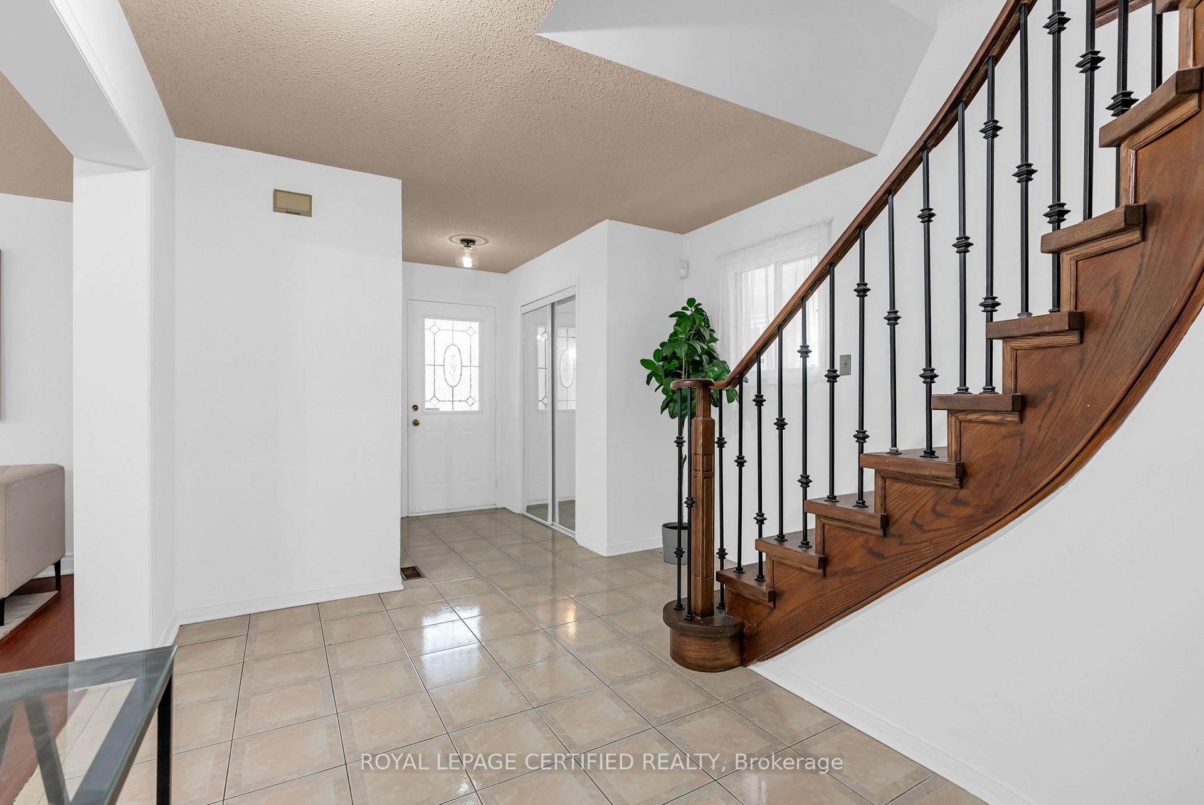
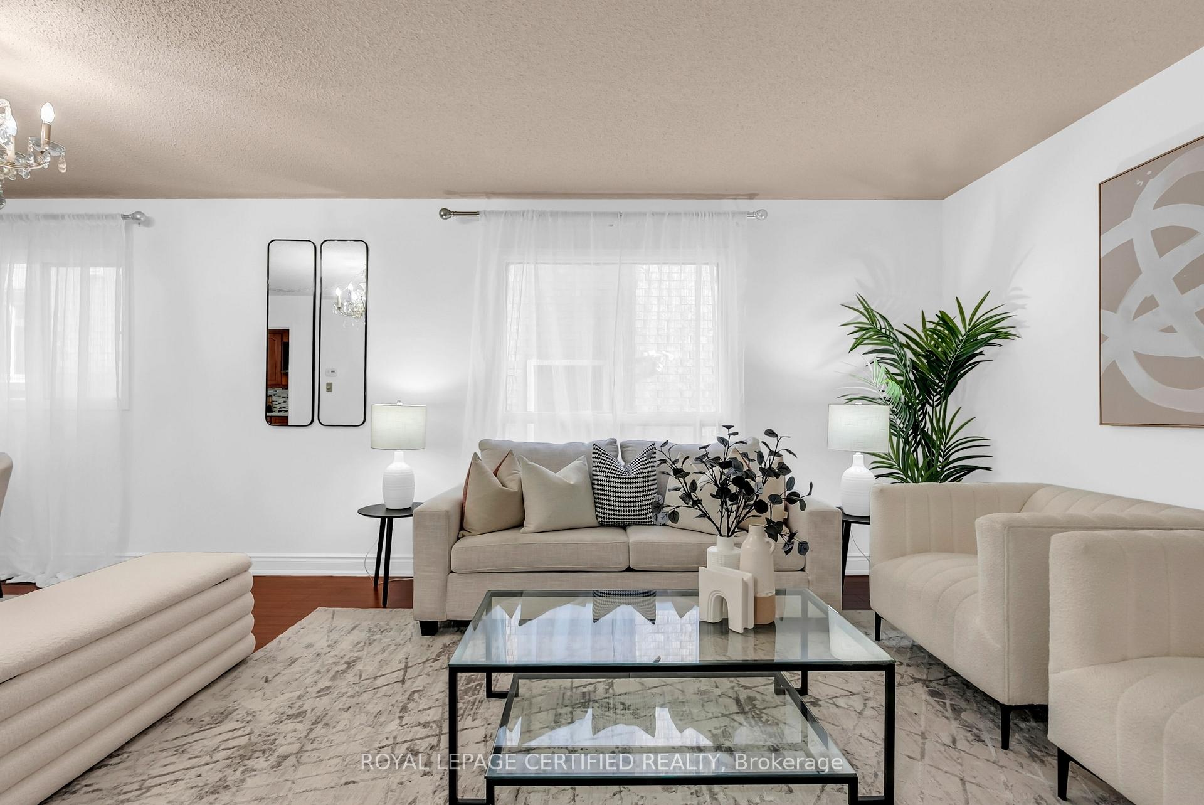 See all 50 photos
Property history
Facts and features
- BasementFinished
- Water, sewerMunicipal
- HeatingForced air
- CoolingCentral air
- Second kitchen
- Separate entrance
- Fireplace
- Central air
The homeDetached, 2-storey, 2,000–2,500 sq ft
- Type: Detached
- Style: 2-storey
- Living space: 2,000–2,500 sq ft
- Basement: Separate entrance, finished
InsideFireplace Yes, Tile, Lower level
- Fireplace: Yes
- Flooring: Tile
- Laundry: Lower level
- Features: Carpet free
- Rooms above ground: 8
- Rooms in the basement: 4
- Bedrooms: 4 + 2 in the basement
- Bathrooms: 4
- Kitchens: 2
- Family room: Yes
Outside and lotBrick, Asphalt shingle, Concrete
- Exterior: Brick
- Roof: Asphalt shingle
- Foundation: Concrete
- Size: 32.32 × 112.37 ft
Parking2 Garage, Attached, Private
- Spaces: 2 Garage
- Garage: Attached
- Driveway: Private
Heating, water and powerForced air, gas, Central air, Municipal water
- Heating: Forced air, gas
- Cooling: Central air
- Water: Municipal water
- Sewer: Municipal sewer
Costs and taxesTaxes $7,268 a year, HST included in the price, Hot water heater
- Taxes, 2025: $7,268 a year
- HST: HST included in the price
- Rental items: Hot water heater
Included in the sale2 stainless steel fridges, 1 gas stove, 1 electric stove (bsmt), 1 microwave oven, 1 wall oven, all elfs, all window coverings.
- Included: 2 stainless steel fridges, 1 gas stove, 1 electric stove (bsmt), 1 microwave oven, 1 wall oven, all elfs, all window coverings.
Listing detailsW12433076, Sold, Sep 29, 2025
- MLS® number: W12433076
- Status: Sold
- Listed on: Sep 29, 2025
- Days on market: 46
- Updated: Nov 14, 2025
- Possession: 2025-10-01 / Flexible
- Occupied by: Owner
- Listing brokerage: ROYAL LEPAGE CERTIFIED REALTY
About this home
5513 Holbrook Road, Mississauga (Central Erin Mills), ON L5M 5G3
Rarely Offered! Stunning All-Brick Detached Home Featuring 4+2 Bedrooms with a 2 Bedrm Basement Apartment, Located in the Heart of Central Erin Mills and Surrounded by Mature, Picturesque Trees. This Prime Location Falls Within the Boundary of Top-Ranked Schools Including John Fraser Secondary School (9.8 rating), Thomas St. Middle School, Middlebury Public School (Gifted Program).Enjoy a 2-Car Garage with a Large Driveway (Freshly Paved in 2021). The Home Boasts an Ideal Layout with a Grand Foyer, Elegant Spiral Staircase, and a Spacious Main Floor Additional Family Room Separate from the Formal Dining Room. The Renovated Great Room Features Custom Built-In Shelving, a Gas Fireplace, and Opens Into the Eat-In Kitchen Complete with Pot Lights, Stainless Steel Appliances, Built-In Oven & Microwave, Quartz Countertops, Newly Installed Tiles, and a Walkout to a Private Backyard.Upstairs Offers 4 Generously Sized Bedrooms, Including a Luxurious Primary Bedroom with a Large Walk-In Closet and a Private Ensuite Bathroom. Bathrooms Updated with Quartz Stone Countertops. The Basement Includes 2 Additional Bedrooms, a Fully Equipped Kitchen with Stainless Steel Appliances, a Comfortable Family Room, and a Modern 3-Piece Bathroom Perfect for In-Laws or Rental Income.Conveniently Located Minutes to Erin Mills Town Centre, Credit Valley Hospital, and University of Toronto Mississauga, with Easy Access to Hwy 403/407, Public Transit, Parks, and Trails.
Ask about this home
A HOMEH agent will answer your questions about this home.
Around this home
Daily convenience, out of 100, from the distances below
Schools nearby
School rating, out of 10.
Helpful calculators
Your HOMEH agent

"I would see it this week."