

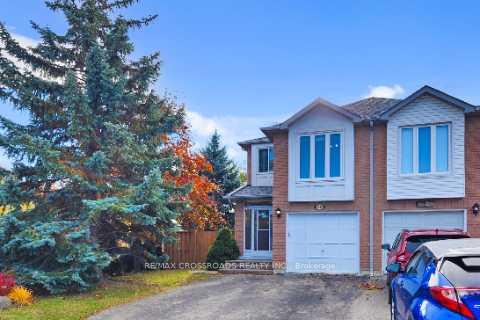
5424 Antrex Crescent
5424 Antrex Crescent
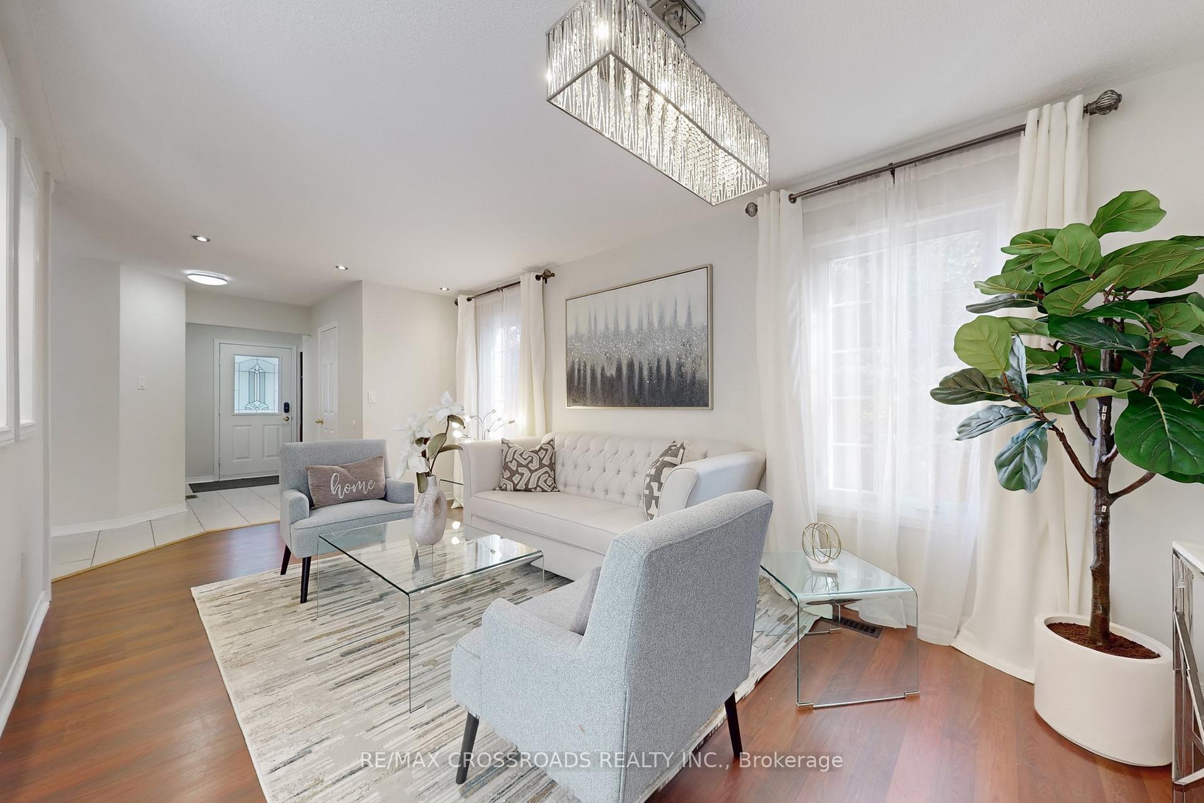
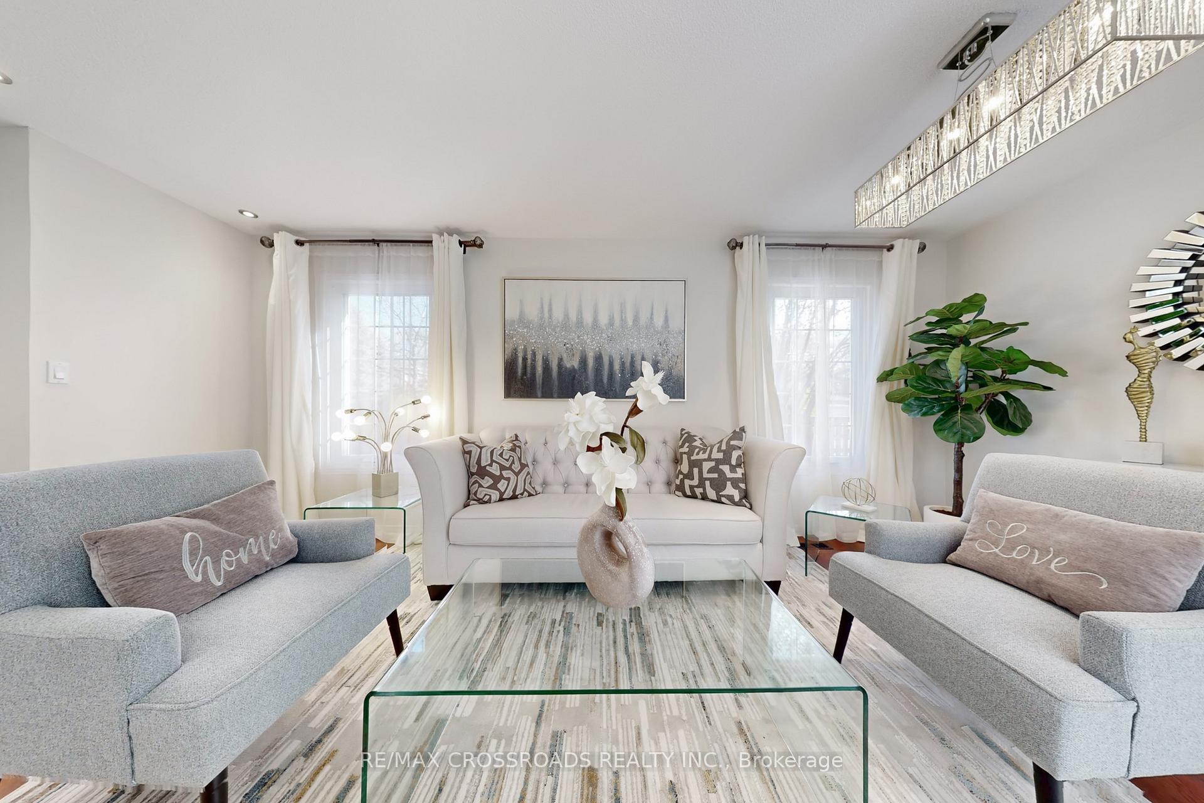
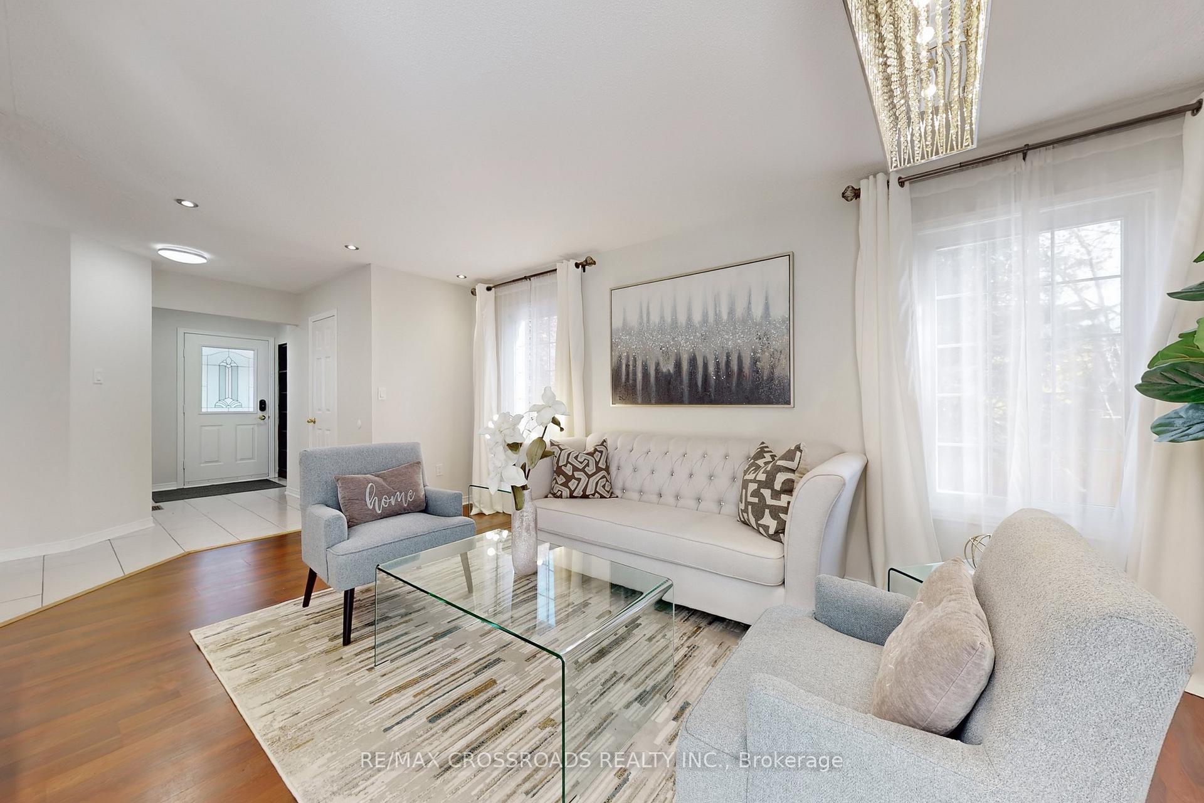
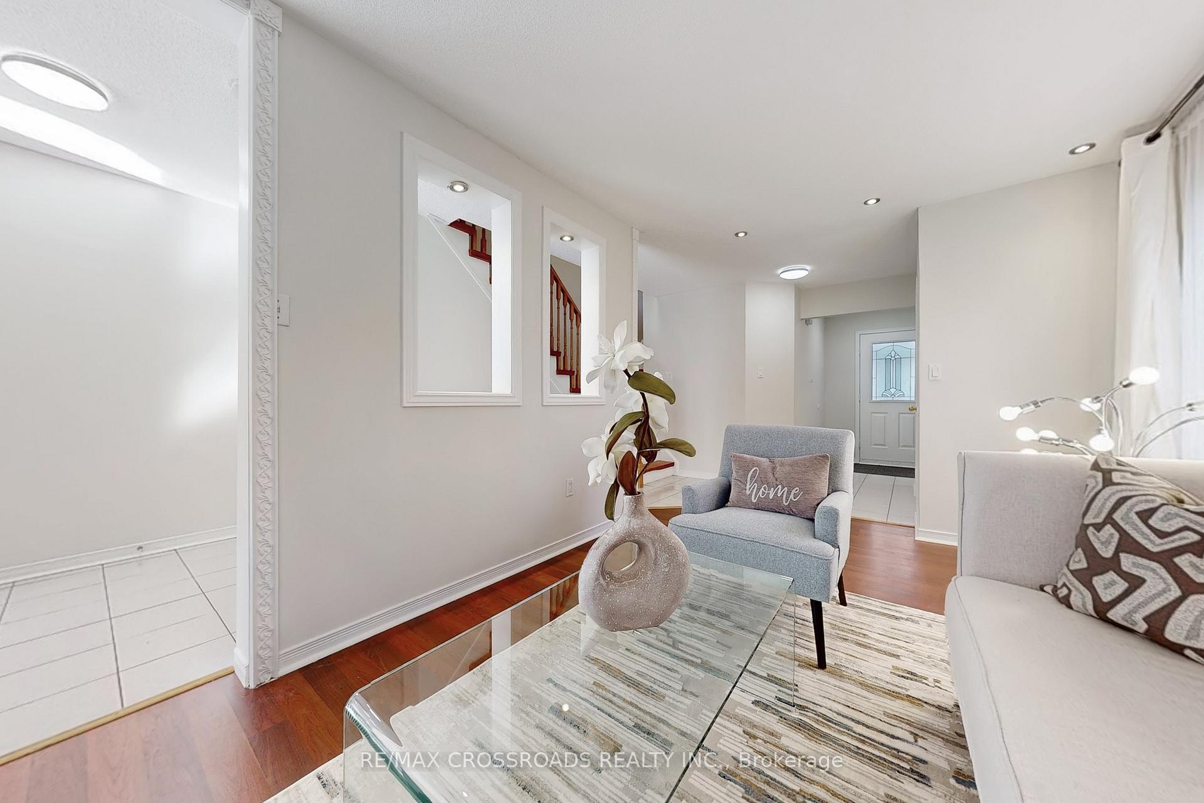 See all 44 photos
Property history
Facts and features
- BasementFinished
- Water, sewerMunicipal
- HeatingForced air
- CoolingCentral air
- Second kitchen
- Hardwood floors
- Central air
The homeSemi-Detached, 2-storey, 1,500–2,000 sq ft
- Type: Semi-Detached
- Style: 2-storey
- Living space: 1,500–2,000 sq ft
- Basement: Finished
InsideHardwood, Ceramic, Carpet free, Rooms above ground 7
- Flooring: Hardwood, Ceramic
- Features: Carpet free
- Rooms above ground: 7
- Rooms in the basement: 1
- Bedrooms: 3 + 1 in the basement
- Bathrooms: 4
- Kitchens: 2
- Family room: Yes
Outside and lotBrick, Asphalt shingle, Concrete block
- Exterior: Brick
- Roof: Asphalt shingle
- Foundation: Concrete block
- Size: 16.9 × 111.55 ft
Parking1 Garage, Attached, Private
- Spaces: 1 Garage
- Garage: Attached
- Driveway: Private
Heating, water and powerForced air, gas, Central air, Municipal water
- Heating: Forced air, gas
- Cooling: Central air
- Water: Municipal water
- Sewer: Municipal sewer
Costs and taxesTaxes $6,038 a year, Plus HST, Rental items None
- Taxes, 2025: $6,038 a year
- HST: Plus HST
- Rental items: None
Included in the saleFridge (2017), range oven (2025), exhaust fan (2025), dishwasher (2017); washer on second floor(2019), washer and dryer (2022) in basement, light fixtures(dining room chandelier as is), window blinds in family room, wardrobe in second floor hallway (2017), kitchen range oven and exhaust fan in basement, video doorbell (2020), nest smoke detectors (2018), smart lock (2020), newer owned hot water heater 2021, Master bedroom curtains and living room curtains
- Included: Fridge (2017), range oven (2025), exhaust fan (2025), dishwasher (2017); washer on second floor(2019), washer and dryer (2022) in basement, light fixtures(dining room chandelier as is), window blinds in family room, wardrobe in second floor hallway (2017), kitchen range oven and exhaust fan in basement, video doorbell (2020), nest smoke detectors (2018), smart lock (2020), newer owned hot water heater 2021
- Not included: Master bedroom curtains and living room curtains
Listing detailsW12512316, Sold, Nov 5, 2025
- MLS® number: W12512316
- Status: Sold
- Listed on: Nov 5, 2025
- Days on market: 9
- Updated: Nov 14, 2025
- Possession: 60-89 days
- Occupied by: Owner
- Listing brokerage: RE/MAX CROSSROADS REALTY INC.
About this home
5424 Antrex Crescent, Mississauga (Hurontario), ON L4Z 3T7
Bright and spacious corner semi-detached home on an oversized lot with mature fruit trees. Featuring 3 bedrooms plus a versatile 2nd-floor family room that can serve as a 4th bedroom, and 4 bathrooms. The functional layout offers a large eat-in kitchen with walk-out to backyard, and a finished basement with in-law suite including a kitchen, bedroom, and 3-piece bath-perfect for extended family. Thoughtful updates since 2017 include window, furnace, heat pump, appliances, fence and more-just move in and enjoy! Conveniently located near Frank McKechnie Community Centre, top-ranked schools including St. Francis Xavier S.S., parks, transit, and shopping at Square One and Heartland Town Centre. Easy access to highways, GO station, and upcoming Hurontario LRT. A wonderful home in a prime family-friendly neighbourhood!
Ask about this home
A HOMEH agent will answer your questions about this home.
Around this home
Daily convenience, out of 100, from the distances below
Schools nearby
School rating, out of 10.
Helpful calculators
Your HOMEH agent

"I would see it this week."