

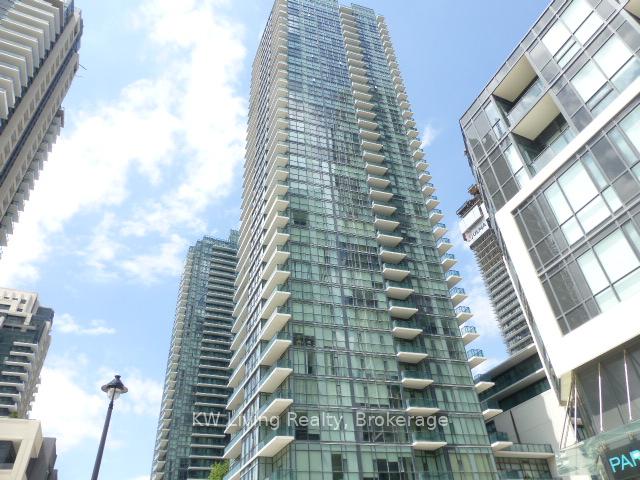
Unit 2003, 4065 Brickstone Mews
Unit 2003, 4065 Brickstone Mews
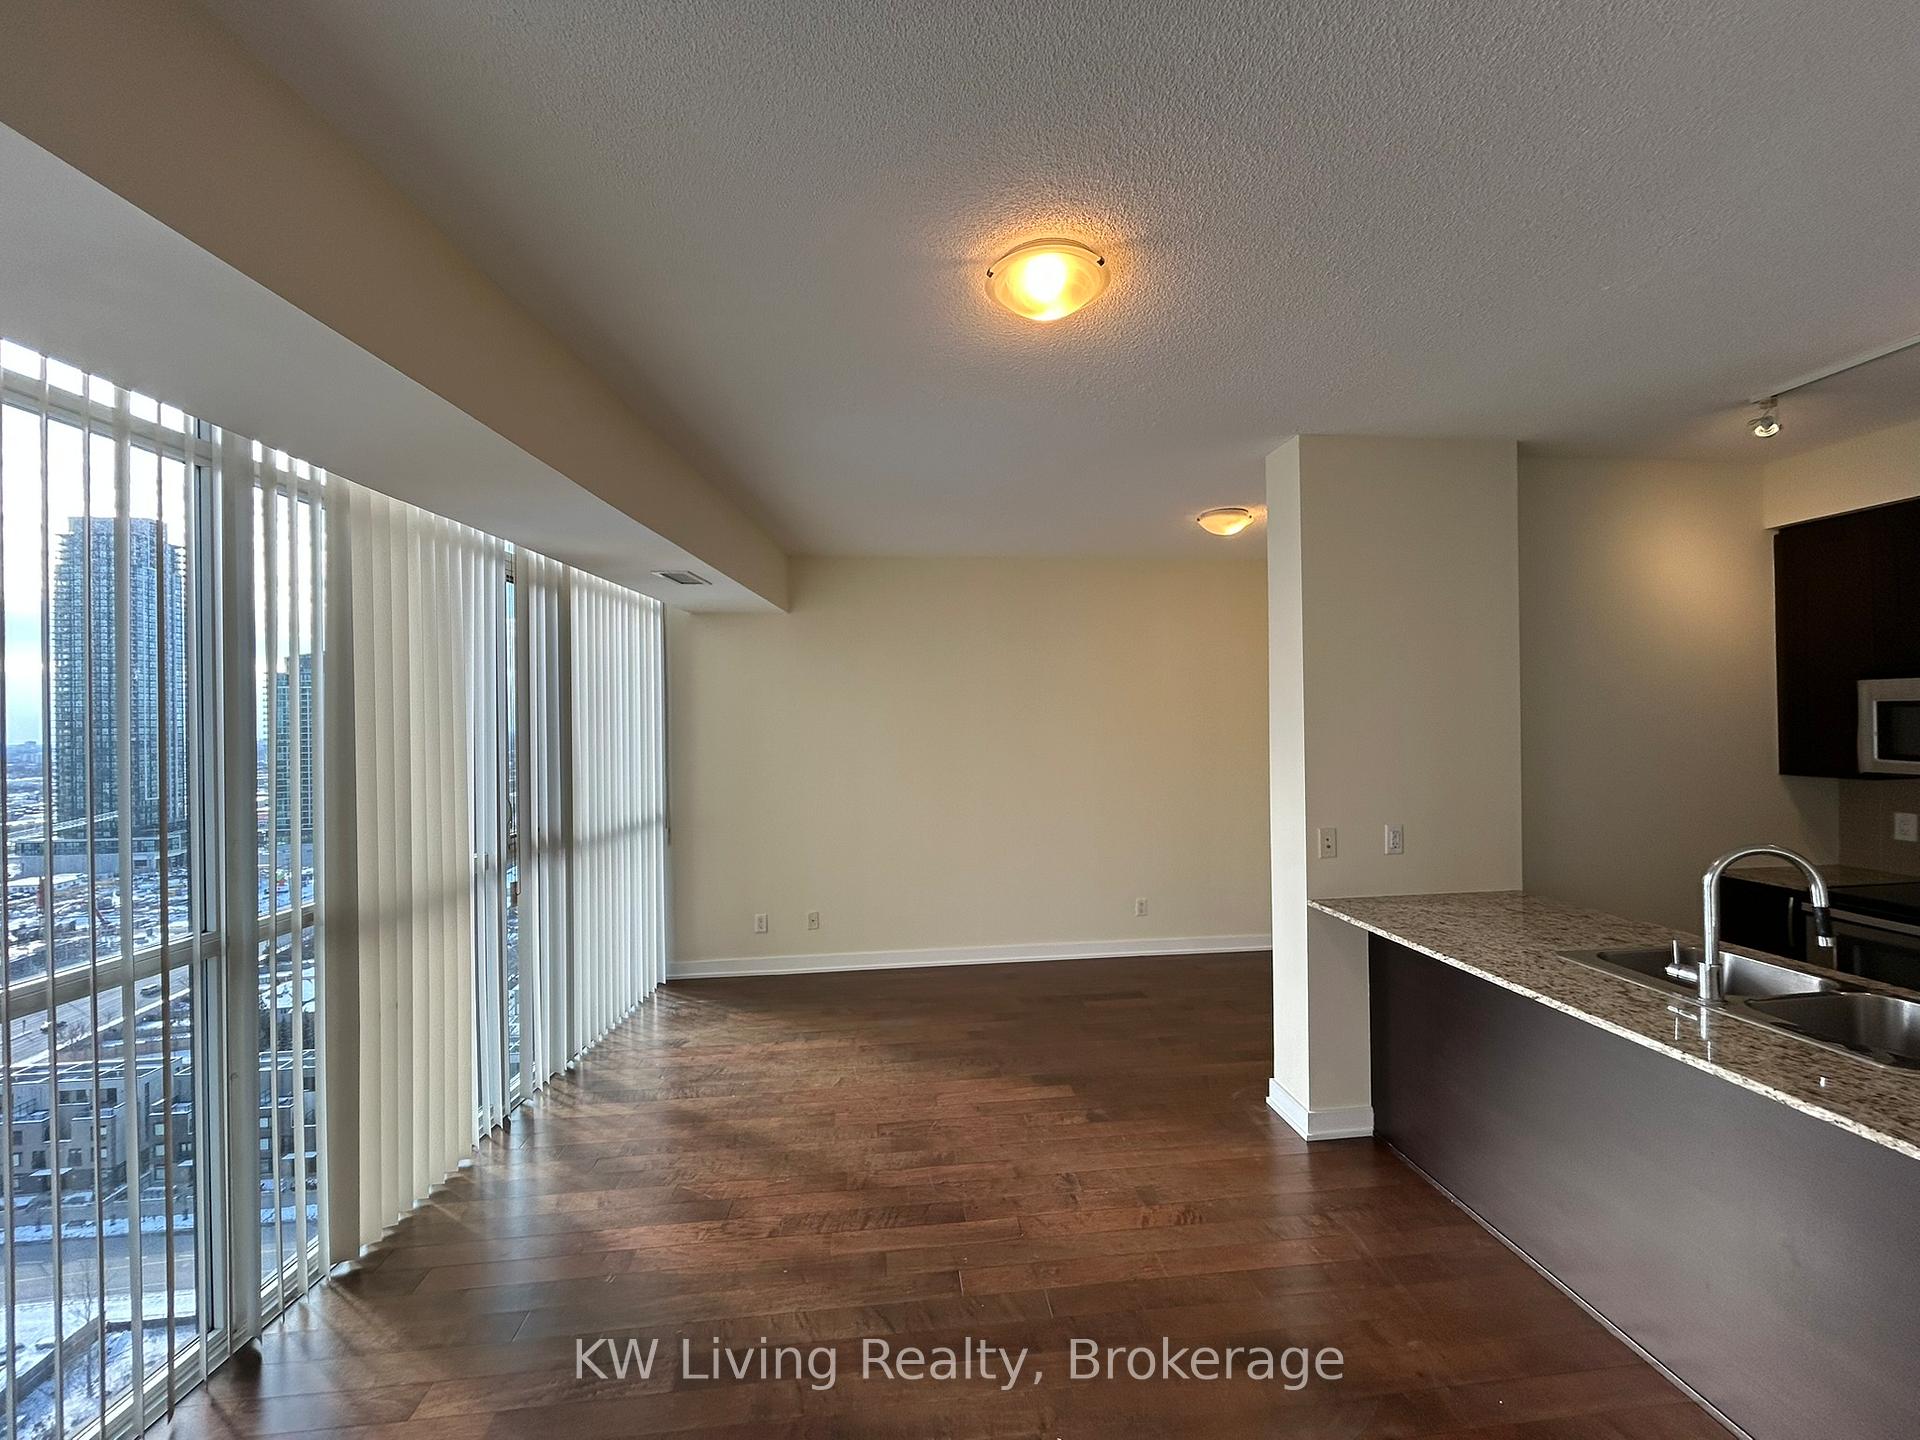 See all 20 photos
Property history
Facts and features
- ExposureSouth east
- LaundryEnsuite
- LockerOwned
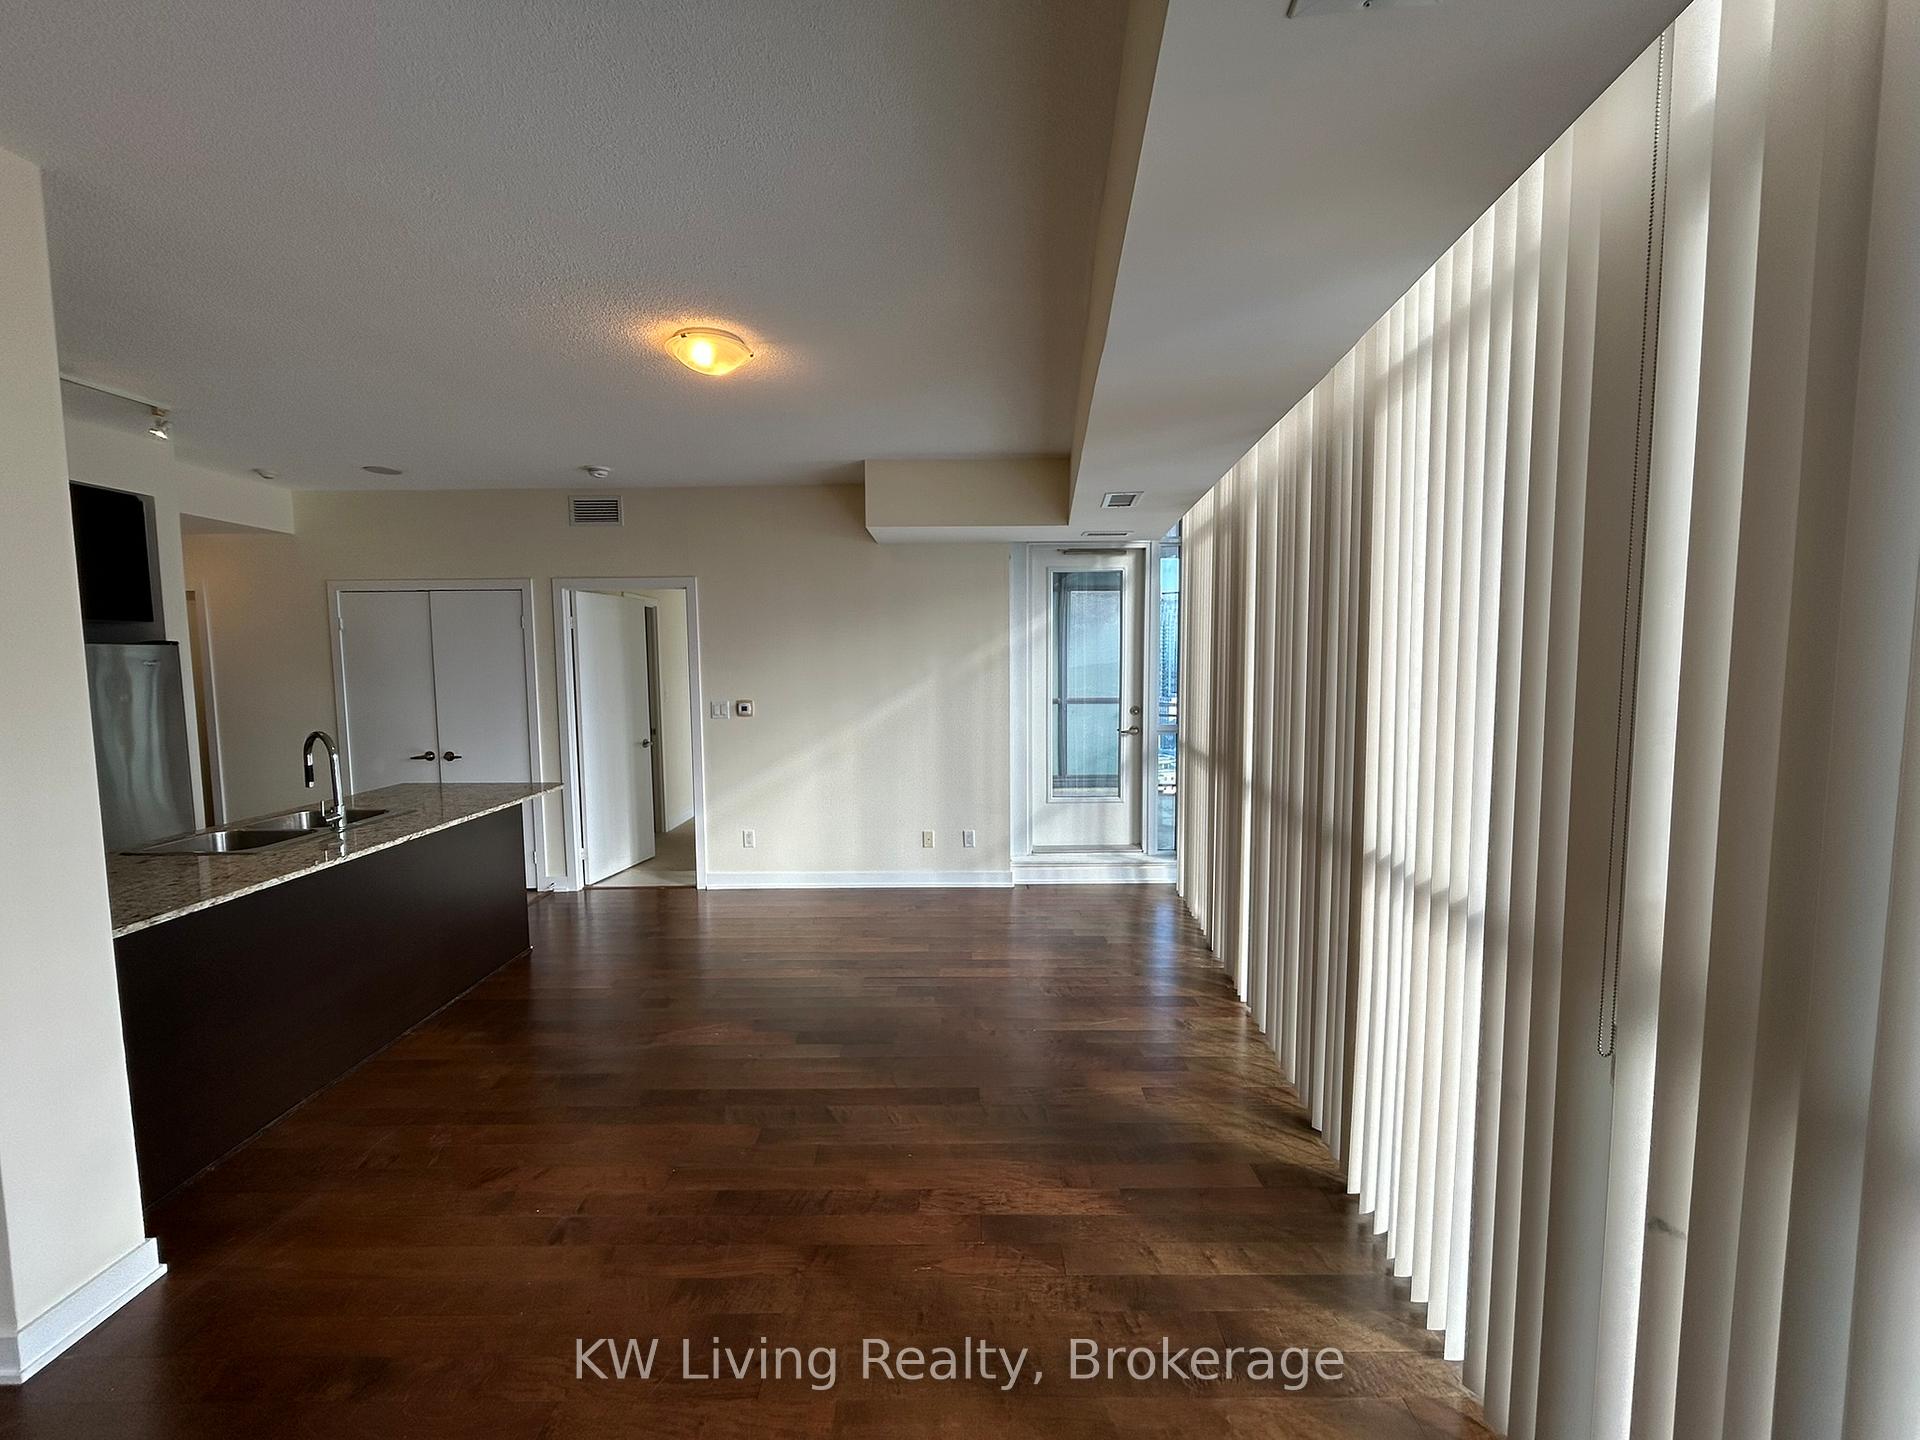
- BalconyOpen
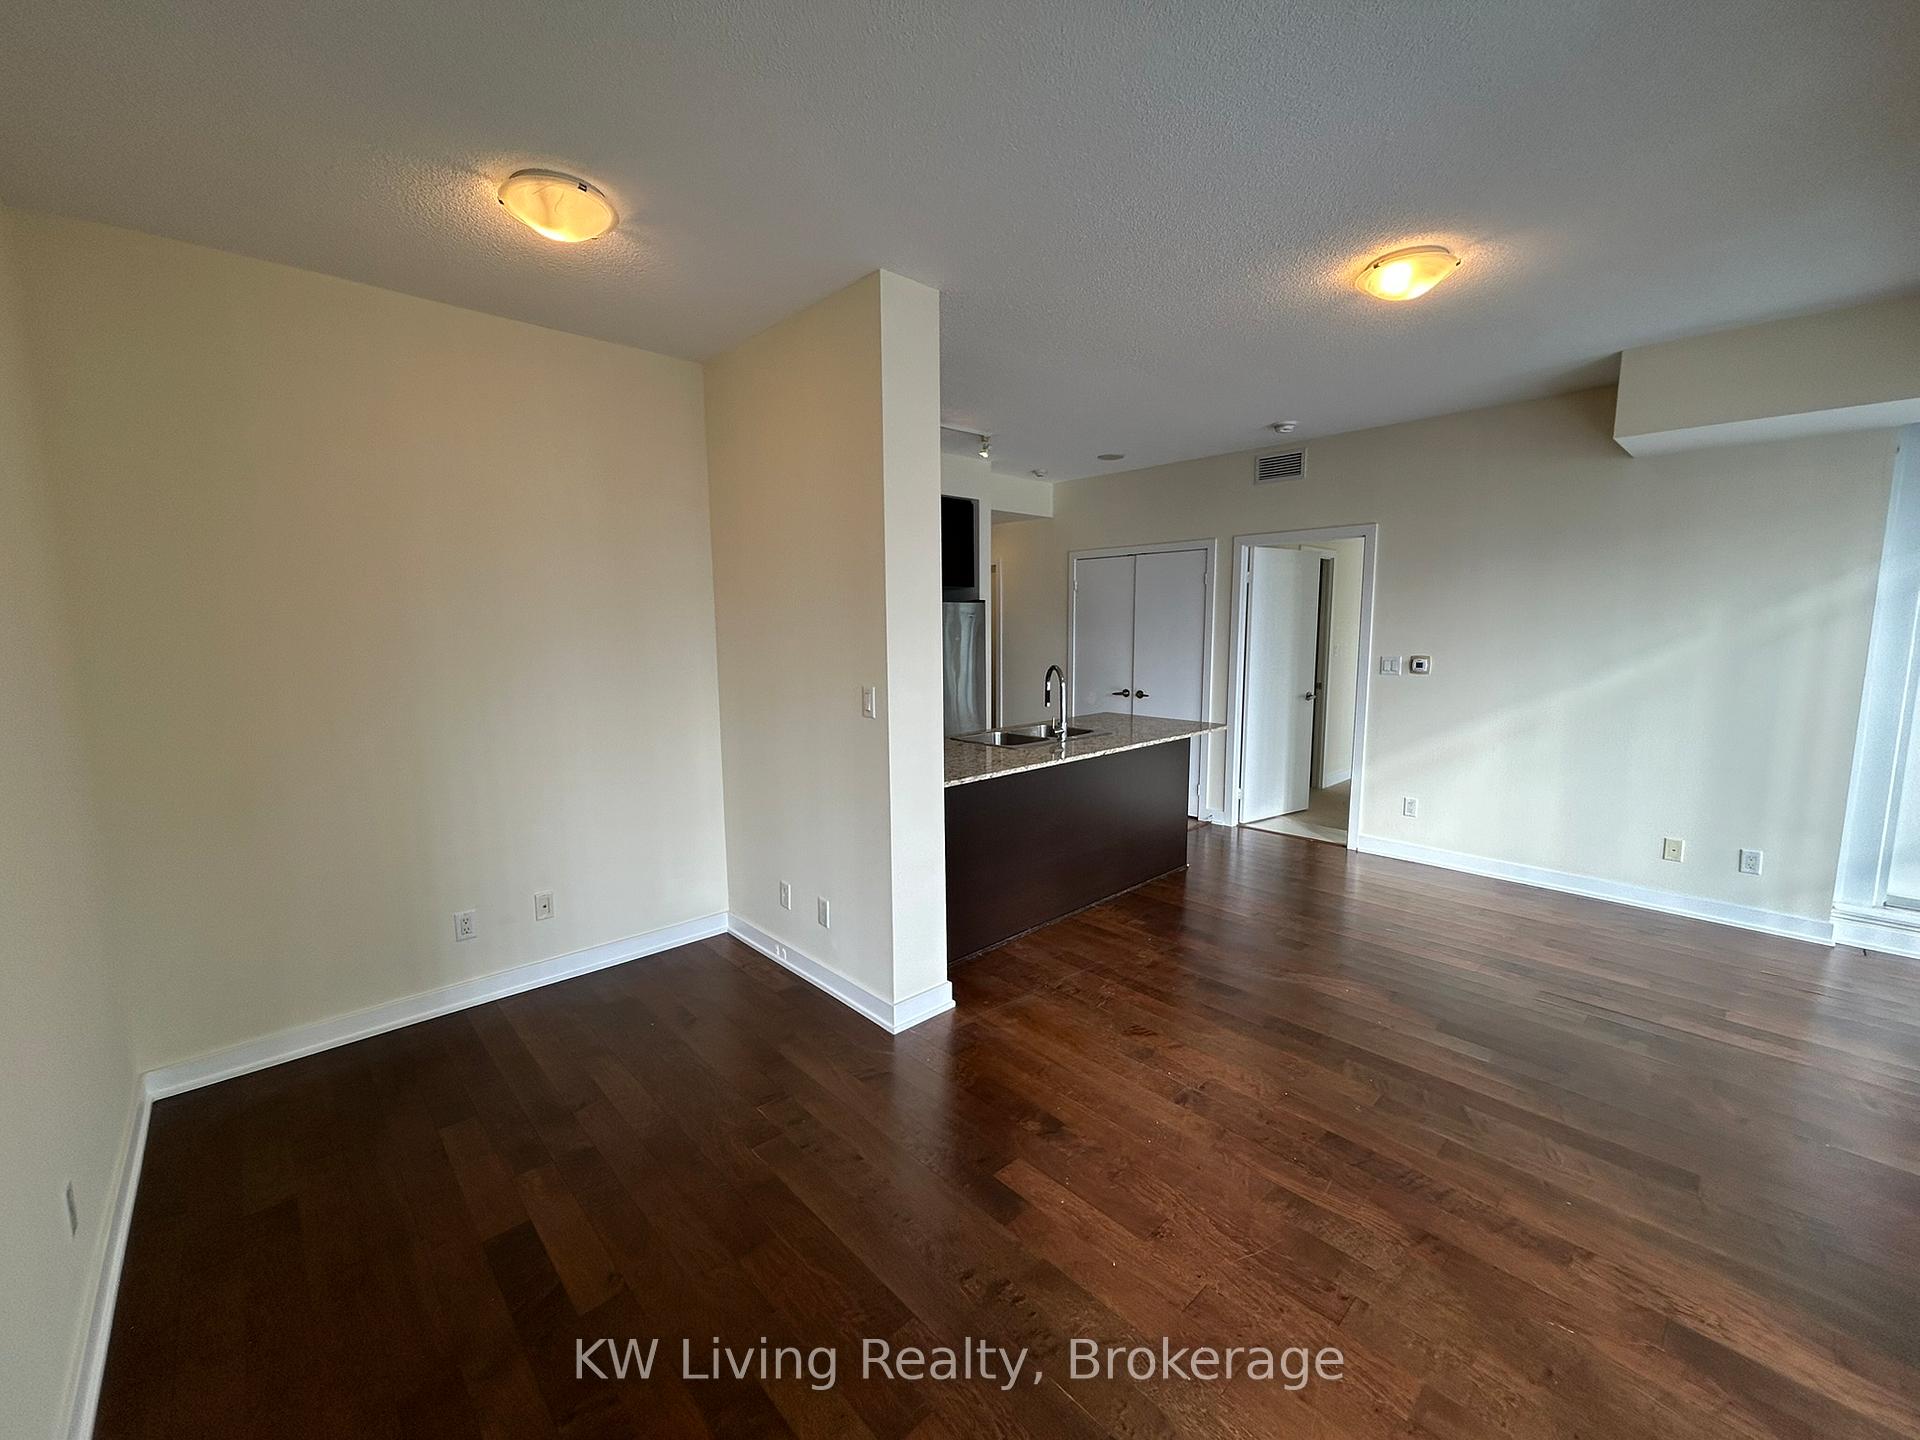
- Hardwood floors
- Central air
- Concierge
- Gym
- Indoor pool
- Party room/meeting room
The homeCondo Apartment, Apartment, 600–699 sq ft
- Type: Condo Apartment
- Style: Apartment
- Living space: 600–699 sq ft
- Basement: None
- Exposure: South East
InsideHardwood, Tile, Broadloom, Ensuite, main level, Separate hydro meter
- Flooring: Hardwood, Tile, Broadloom
- Laundry: Ensuite, main level
- Features: Separate hydro meter
- Security: Concierge/security, smoke detector
- Rooms above ground: 5
- Bedrooms: 1 + 1 in the basement
- Bathrooms: 1
- Kitchens: 1
OutsideConcrete, Open
- Exterior: Concrete
- Balcony: Open
Parking and locker1 Parking, Underground, Parking type Owned
- Spaces: 1 Parking
- Garage: Underground
- Parking type: Owned
- Driveway: Underground
- Spot: 54
- Locker: Owned
- Locker unit: M-37
- Locker level: P4
BuildingThe residence, Storeys 36, Units 298
- Name: The residence
- Storeys: 36
- Units: 298
- Registered: 2013
- Condo corporation: 946
- Amenities: Concierge, gym, indoor pool, media room, party room/meeting room
- Pets: Not allowed
Heating, water and powerForced air, gas, Central air
- Heating: Forced air, gas
- Cooling: Central air
Rent and termsRent $2,200 a month, Entire property, Unfurnished
- Rent: $2,200 a month
- Space for rent: Entire property
- Furnished: Unfurnished
- Lease: 12 months
- Paid: Monthly
- Rent includes: Building insurance, common elements, heat, parking, water
- Deposit: Required
- Credit check: Required
- Employment letter: Required
- Rental application: Required
- References: Required
IncludedIncludes: existing fridge, stove, microwave, b/i dishwasher, washer & dryer, window blinds, all elfs, Tenant to pay for hydro and content/liability insurance
- Included: Includes: existing fridge, stove, microwave, b/i dishwasher, washer & dryer, window blinds, all elfs
- Not included: Tenant to pay for hydro and content/liability insurance
NearbyArts centre, library, park, public transit, school
- Close to: Arts centre, library, park, public transit, school
Listing detailsW12690772, Rented, Jan 13, 2026
- MLS® number: W12690772
- Status: Rented
- Listed on: Jan 13, 2026
- Days on market: 6
- Updated: Jan 19, 2026
- Possession: 2026-02-05 / 1-29 days
- Occupied by: Tenant
- Listing brokerage: KW Living Realty
About this home
Unit 2003, 4065 Brickstone Mews, Mississauga (City Centre), ON L5B 0G3
Spacious 1+1 Bedroom Condo Suite At Parkside Village's The Residences. Functional Layout. Open Den Can Be Used As Office. Includes Use Of 1 Parking & 1 Locker. Located In The Heart Of Downtown Mississauga! Close To Ontario's Largest Mall - Square One, Sheridan College, Movie Theater, Restaurants, Transit Terminal, Go Bus, Living Arts Centre, YMCA, City Hall And Library. Great Amenities: 24 Hours Security, Indoor Pool, Media Theatre, Gym, Party Room & Many More!
Ask about this home
A HOMEH agent will answer your questions about this home.
Know more about The Residences at Parkside Village Condos
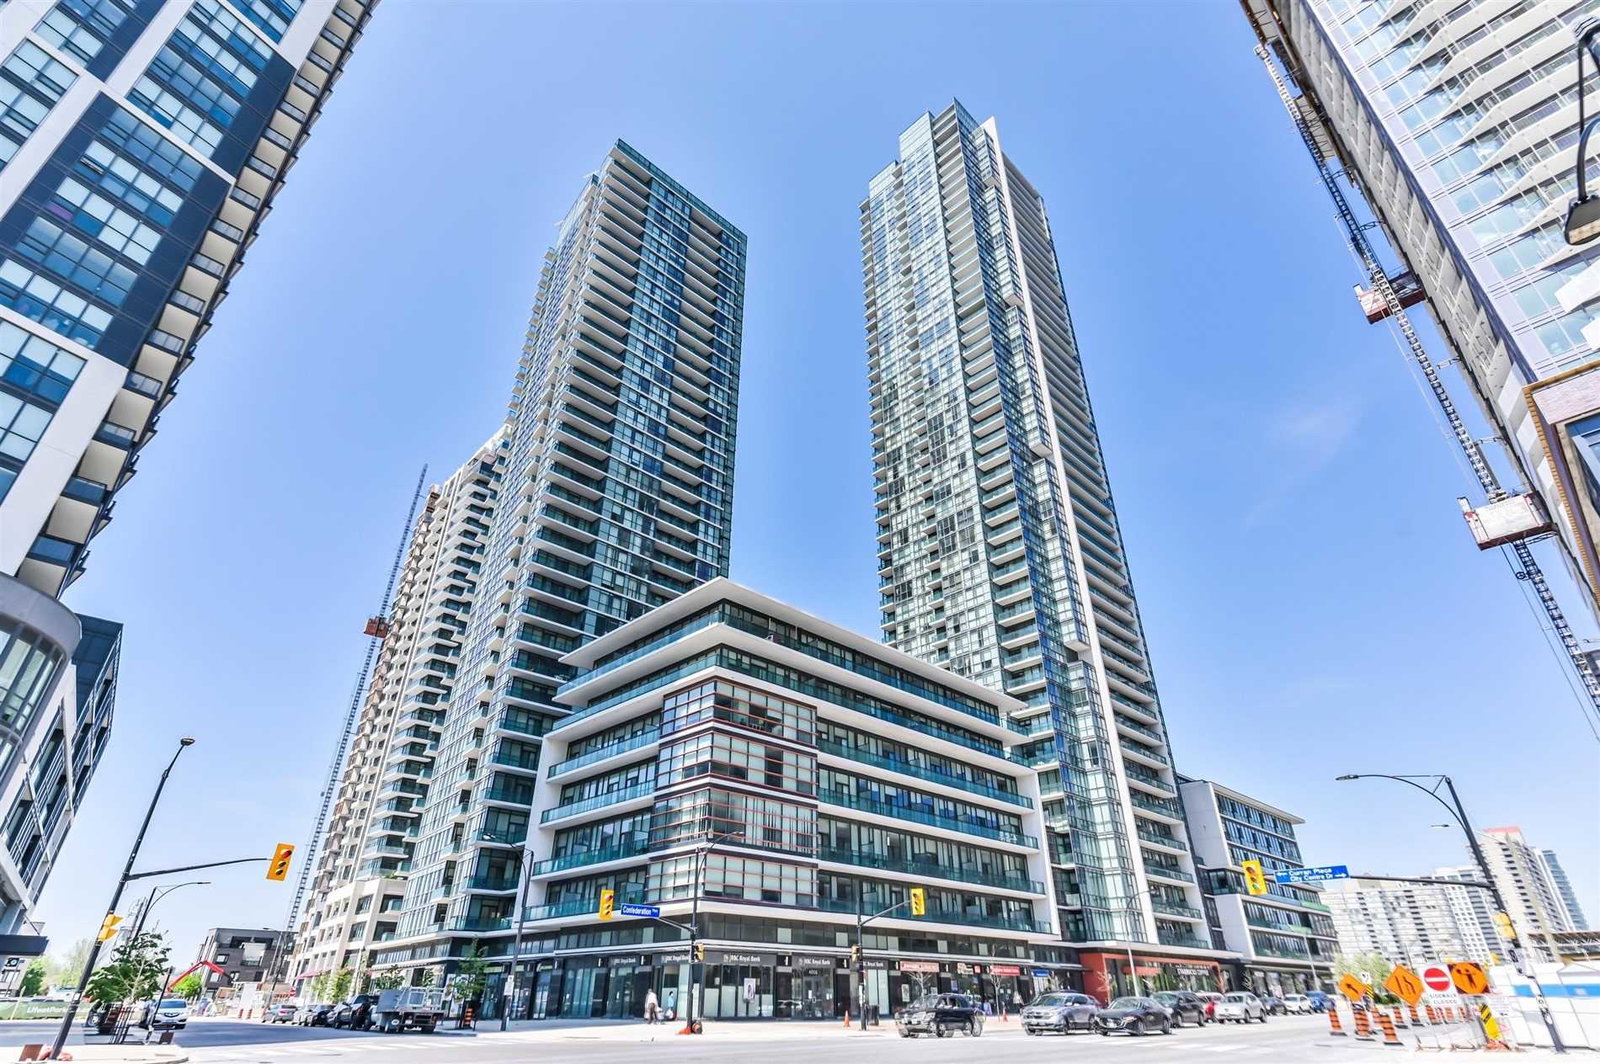
Condo building · 4065 Brickstone Mews
The Residences at Parkside Village Condos is a 36-storey condo with 298 suites, built in 2013 by Amacon. Right now 3 for sale and 4 for rent are on the market here.
- 36storeys
- 298suites
- $620/sq ft
- 2013built
No similar units for rent in The Residences at Parkside Village Condos right now.
Around this home
Daily convenience, out of 100, from the distances below
Schools nearby
School rating, out of 10.
Helpful calculators
Your HOMEH agent

"I would see it this week."