

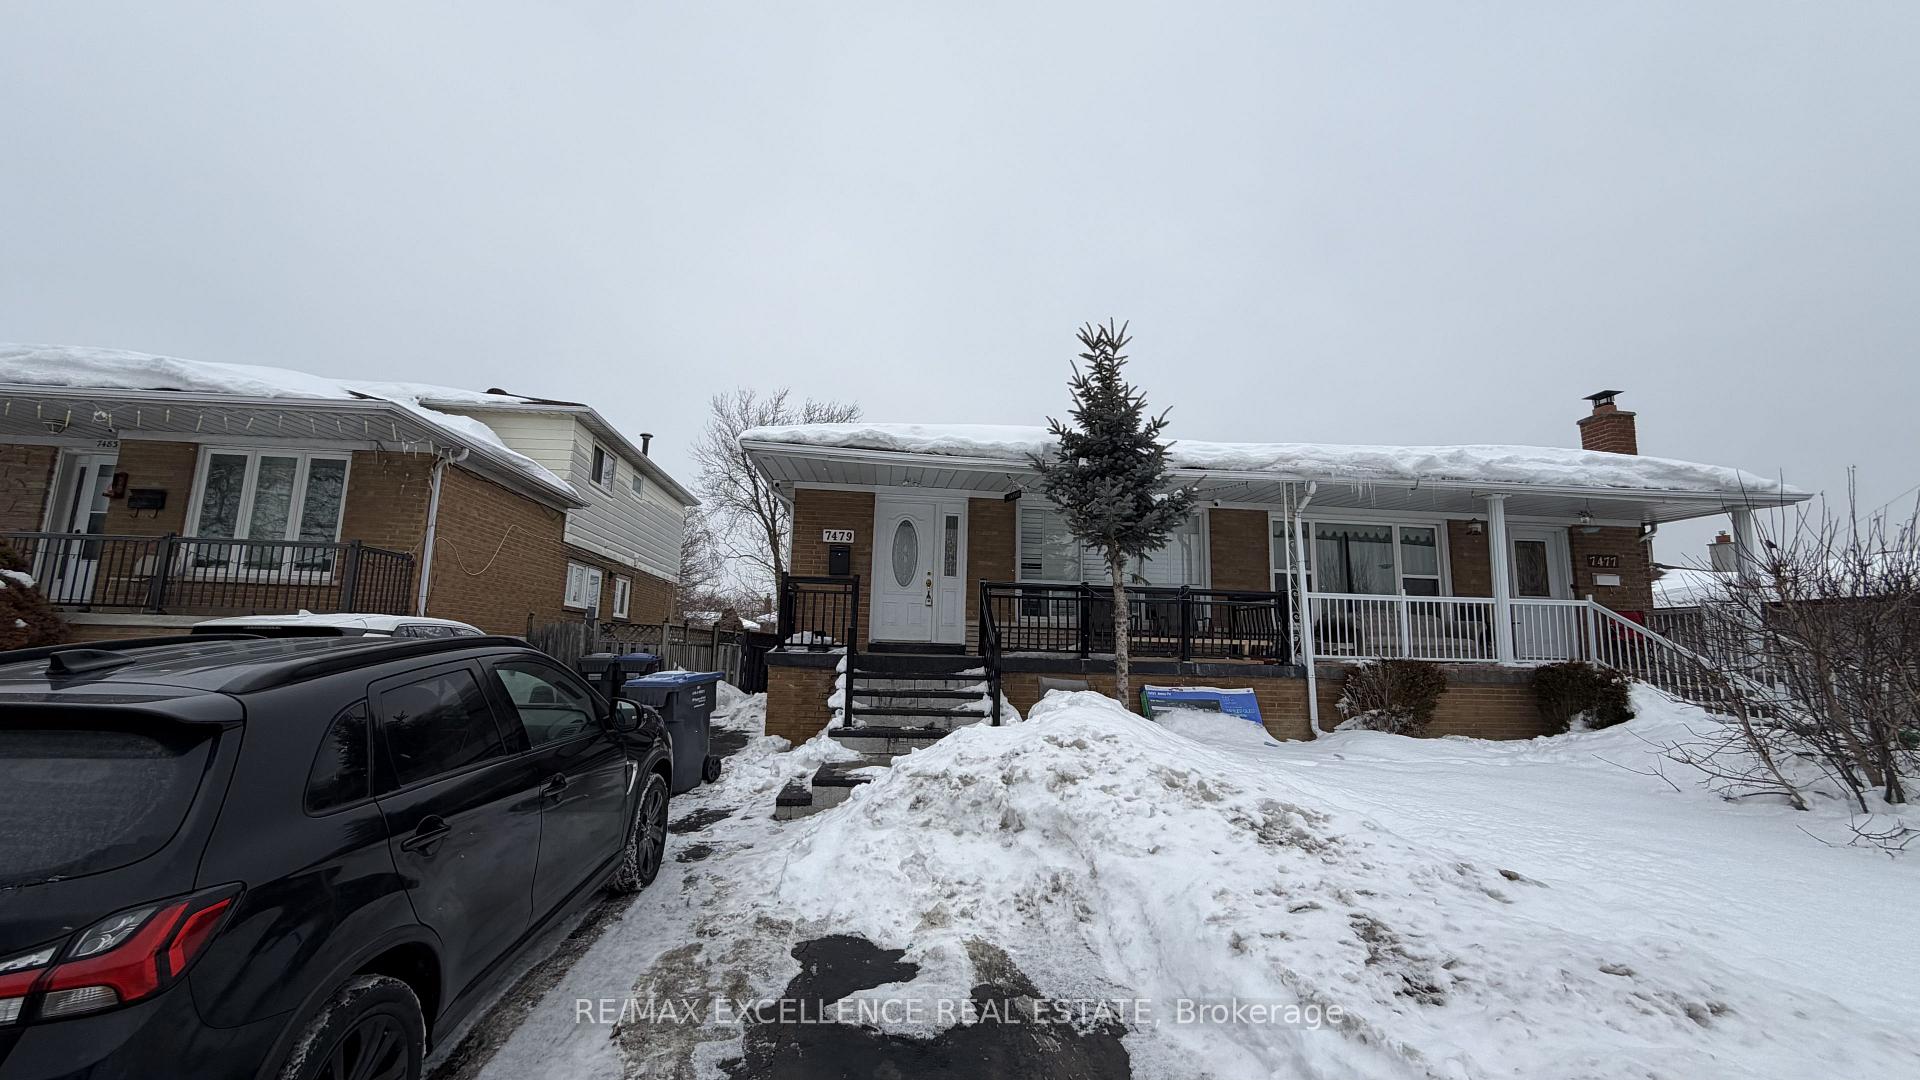
7479 Pickfair Drive
Semi-Detached Terminated
1/217479 Pickfair Drive
Semi-Detached Terminated
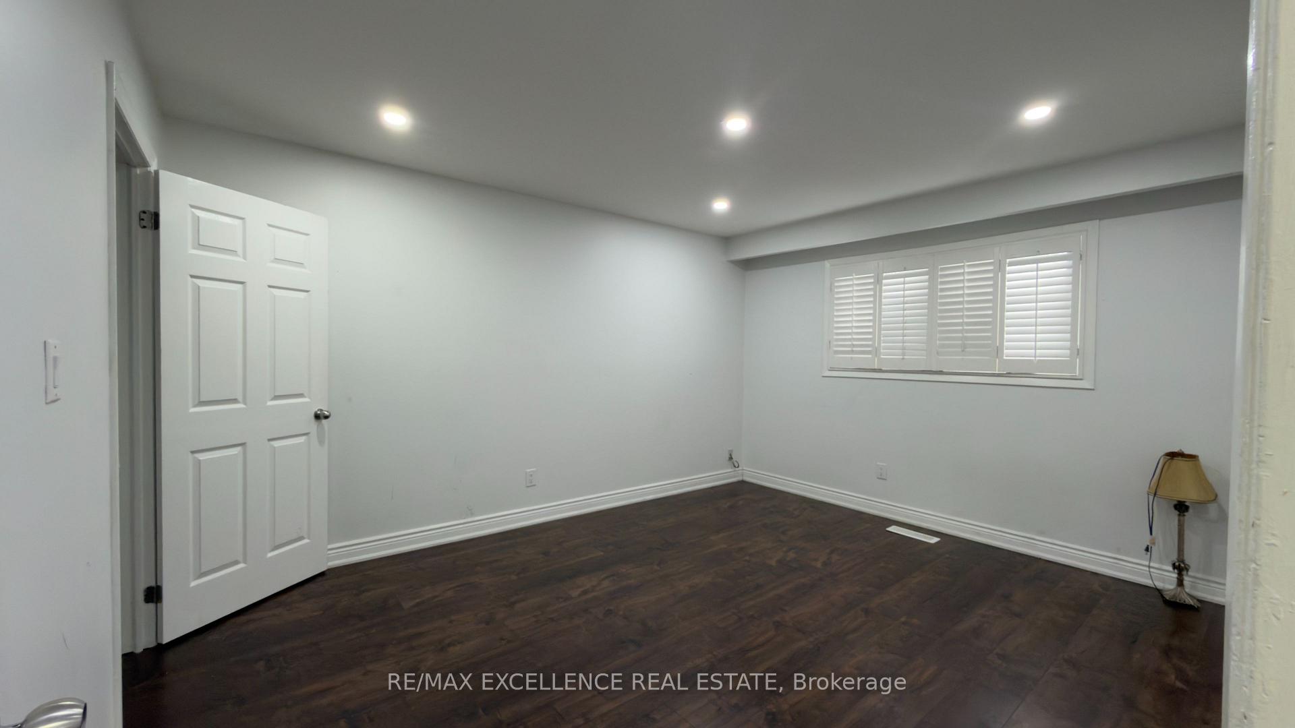
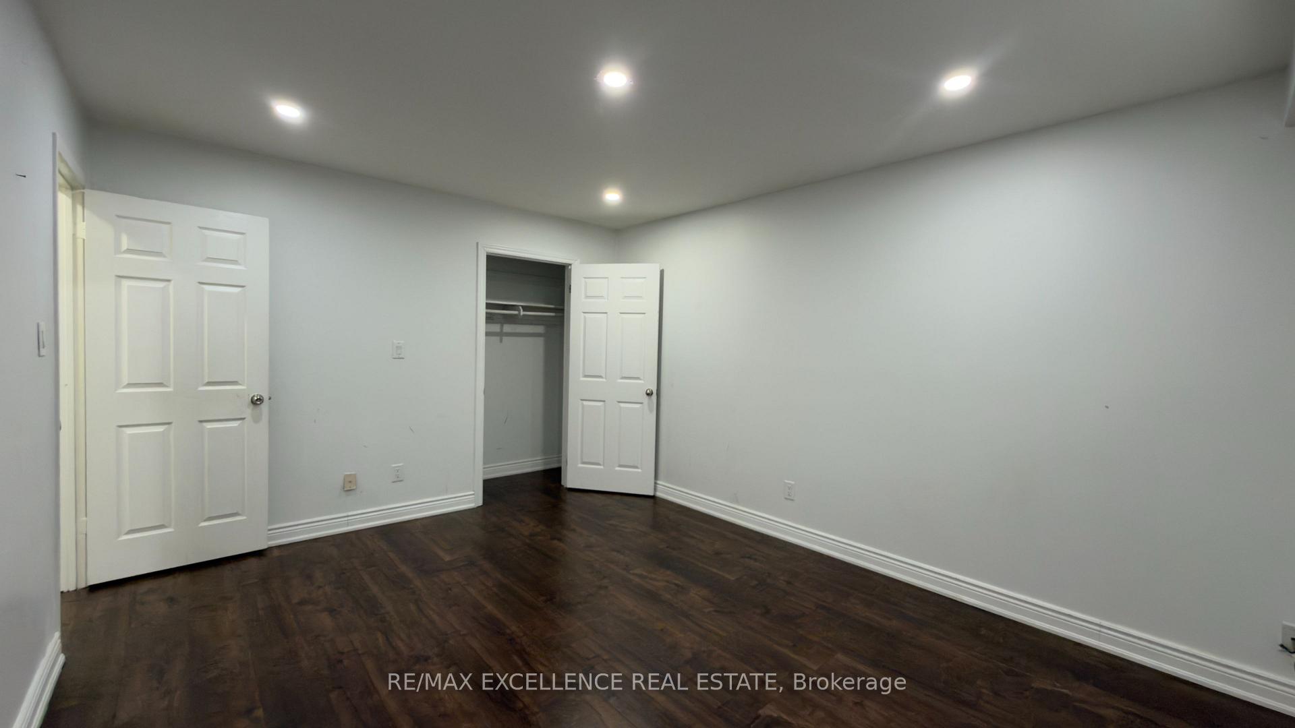
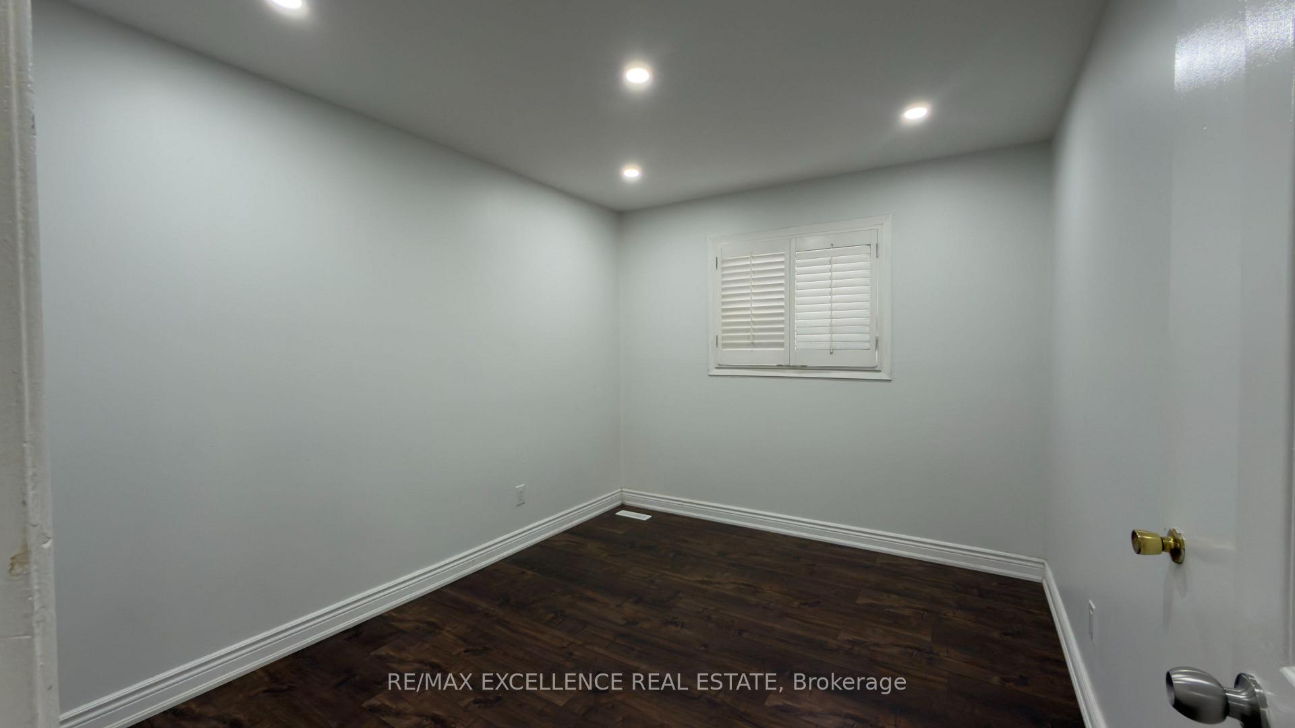
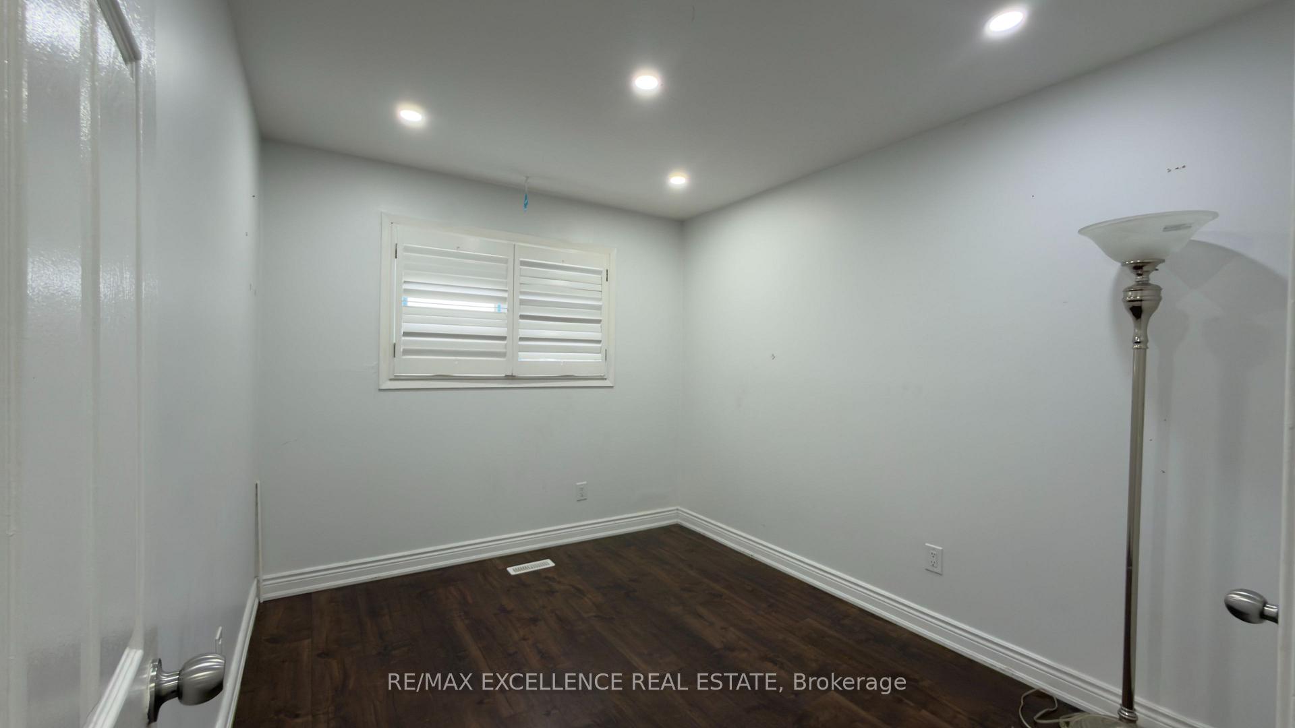 See all 21 photos
3 Bedrooms
2 Bathrooms
0 Garage
700–1.1K sq.ft
Main Floor
— Unit
Property history
- $2,800TerminatedList: 2026-02-03|End: 2026-03-13|38 daysW12754612
Facts and features
- BasementNone
- Lot size30 × 125 ft
- Lease term12 months
- FurnishedUnfurnished
What stands out
- Central air
The homeSemi-Detached, Backsplit 4, 700–1,100 sq ft
- Type: Semi-Detached
- Style: Backsplit 4
- Living space: 700–1,100 sq ft
- Basement: None
InsideIn-suite laundry, Carpet free, Rooms above ground 7
- Laundry: In-suite laundry
- Features: Carpet free
- Rooms above ground: 7
- Bedrooms: 3
- Bathrooms: 2
- Kitchens: 1
Outside and lotBrick, Asphalt shingle, Concrete
Outside
- Exterior: Brick
- Roof: Asphalt shingle
- Foundation: Concrete
- Size: 30 × 125 ft
Parking2 Parking
- Spaces: 2 Parking
Heating, water and powerForced air, gas, Central air, Municipal water
- Heating: Forced air, gas
- Cooling: Central air
- Water: Municipal water
- Sewer: Municipal sewer
Rent and termsRent $2,800 a month, Main, Unfurnished
- Rent: $2,800 a month
- Space for rent: Main
- Furnished: Unfurnished
- Lease: 12 months
- Rent includes: Parking
- Deposit: Required
- Credit check: Required
- Employment letter: Required
- Rental application: Required
- References: Required
Listing detailsW12754612, Terminated, Feb 3, 2026
- MLS® number: W12754612
- Status: Terminated
- Listed on: Feb 3, 2026
- Days on market: 38
- Updated: Mar 13, 2026
- Possession: Immediate
- Occupied by: Partial
- Listing brokerage: RE/MAX EXCELLENCE REAL ESTATE
About this home
7479 Pickfair Drive, Mississauga (Malton), ON L4T 2N1
Carpet Free
3-bedroom, 2 Full washrooms home available for rent in Malton at the prime intersection of Airport Rd and Morningstar Dr. This well-maintained home offers a functional layout with bright living spaces and includes 2 car parking spots. Located within walking distance to the Gurudwara and close to schools, shopping plazas, amenities, GO Station, bus stops, Highway 427, and Pearson Airport. Ideal for families and working professionals looking for convenience and connectivity.Tenants to pay 60% utilities.
Read more
Ask about this home
A HOMEH agent will answer your questions about this home.
Ask a question
Around this home
Airport rd/ Morningstar Dr
Errands
Parks
Schools
Daily convenience, out of 100, from the distances below
ParkMarvin Heights Park · 4 within 1 km3 min walk183 m
GroceryFood Fiesta16 min walk981 m
SchoolLancaster Public School3 min walk210 m
PharmacyGuardian14 min walk886 m
Cafés & foodLykn Chicken · 5 within 1 km11 min walk680 m
Gym & rec centreFit4Less16 min walk961 m
LibraryMissisauga Library - Malton18 min walk1.1 km
WalkDriveStraight-line distance, open map data
Grocery1.0 km
Park0.2 km
Coffee0.7 km
Dining0.7 km
Gym1.0 km
Schools nearby
School rating, out of 10.
Lancaster Public Schoolelementary · Public · 0.2 km
—
Marvin Heights Public Schoolelementary · Public · 0.3 km
—
Morning Star Middle Schoolelementary · Public · 0.4 km
—
Contact agent
Helpful calculators
Rent vs buy
Affordability
Mortgage
Down payment
Stress test
CMHC insurance
Your HOMEH agent

KimHOMEH agent · Mississauga
"I would see it this week."
Ask Kim
Keep exploring
You are here