

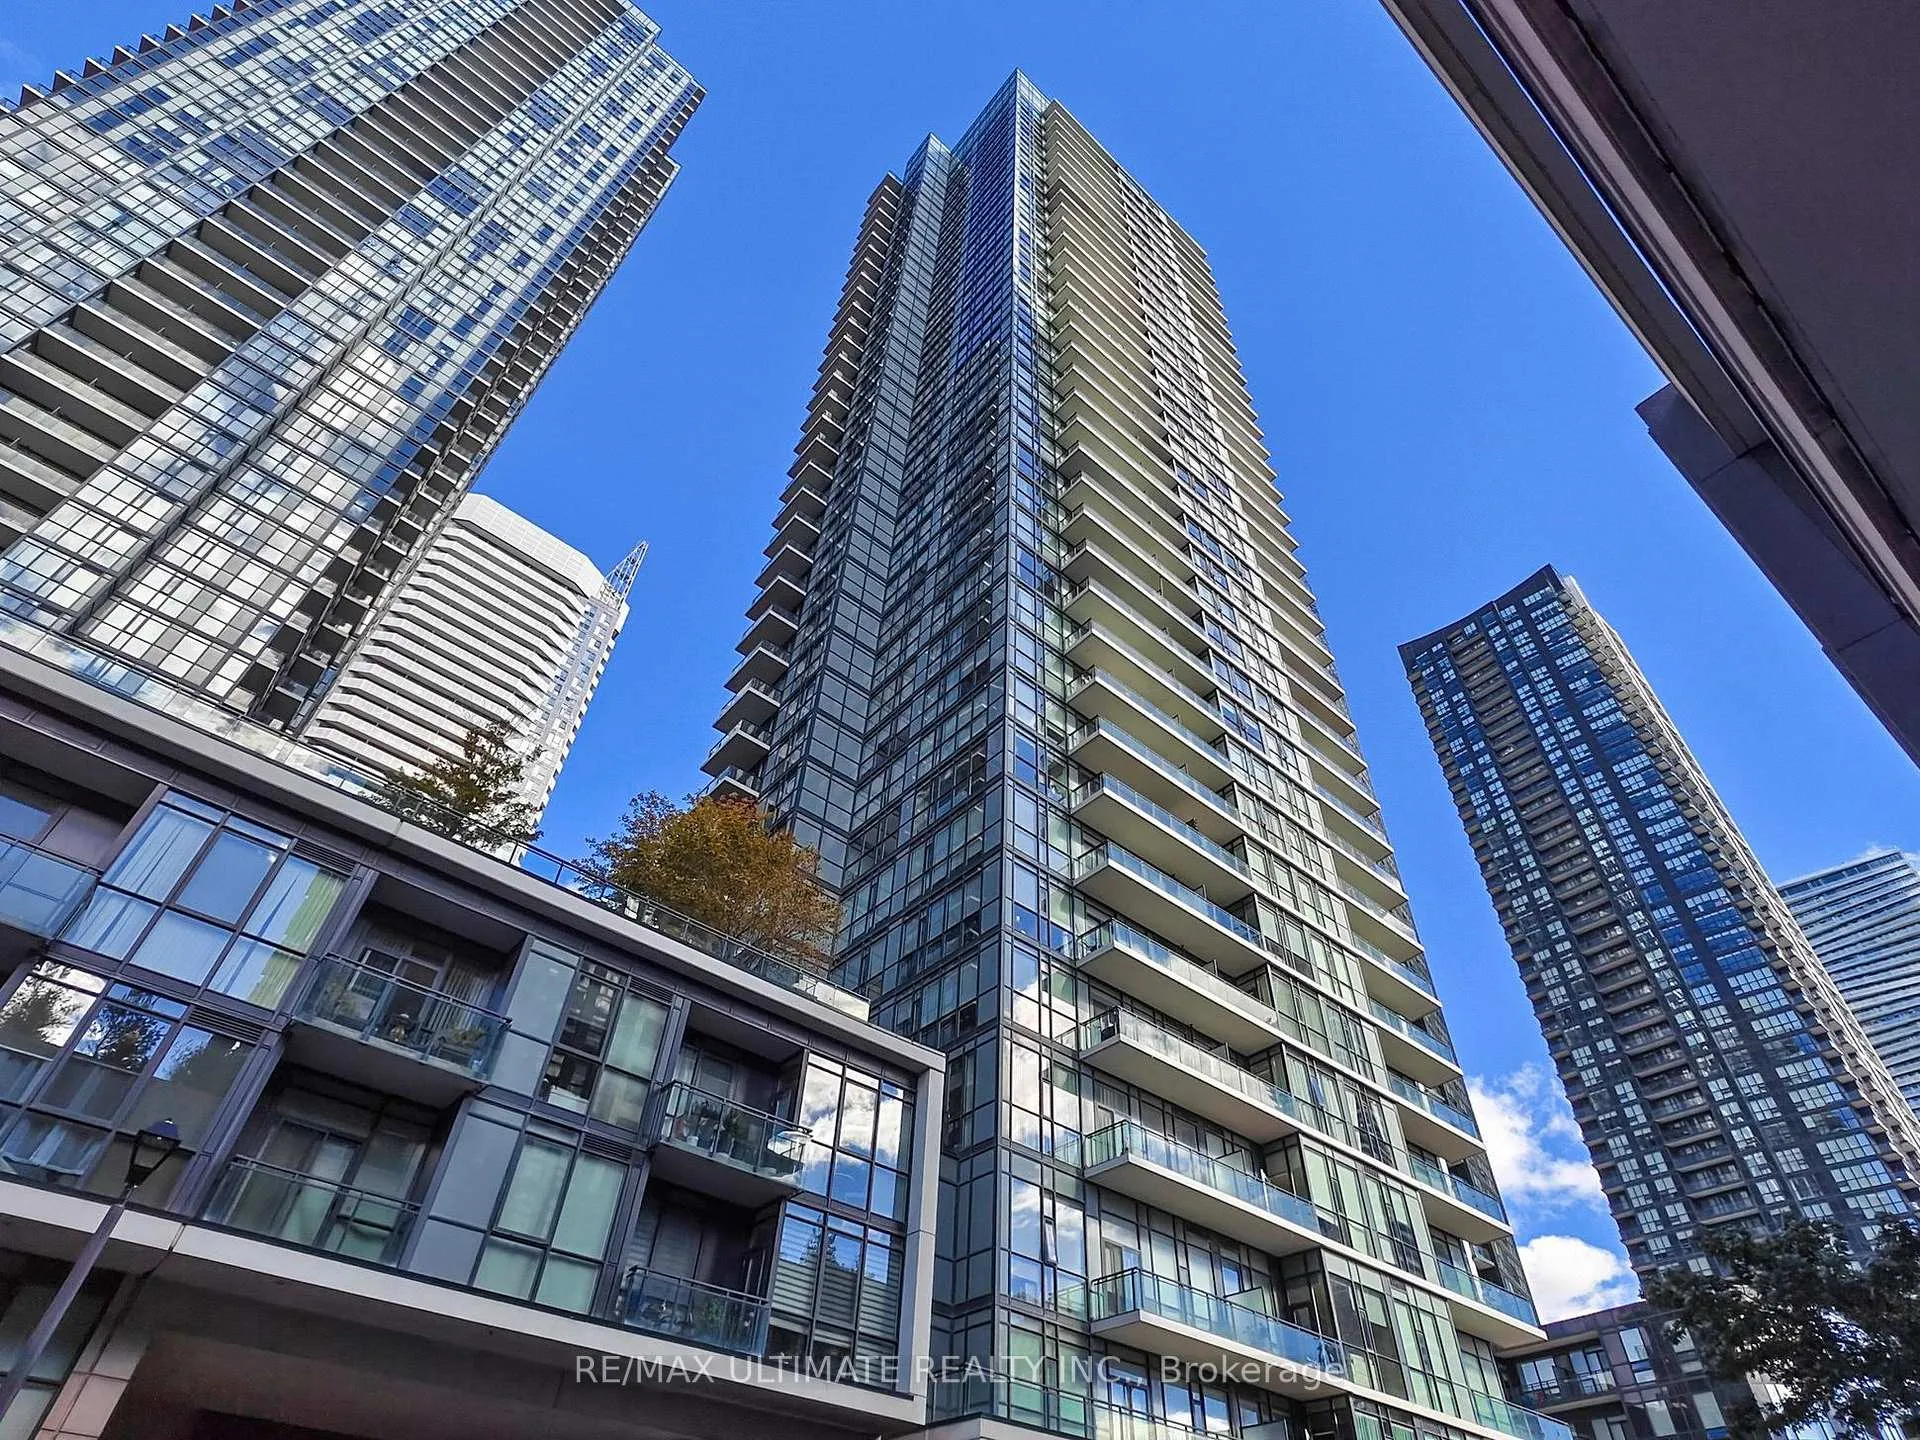
Unit 3102, 4065 Brickstone Mews
Unit 3102, 4065 Brickstone Mews
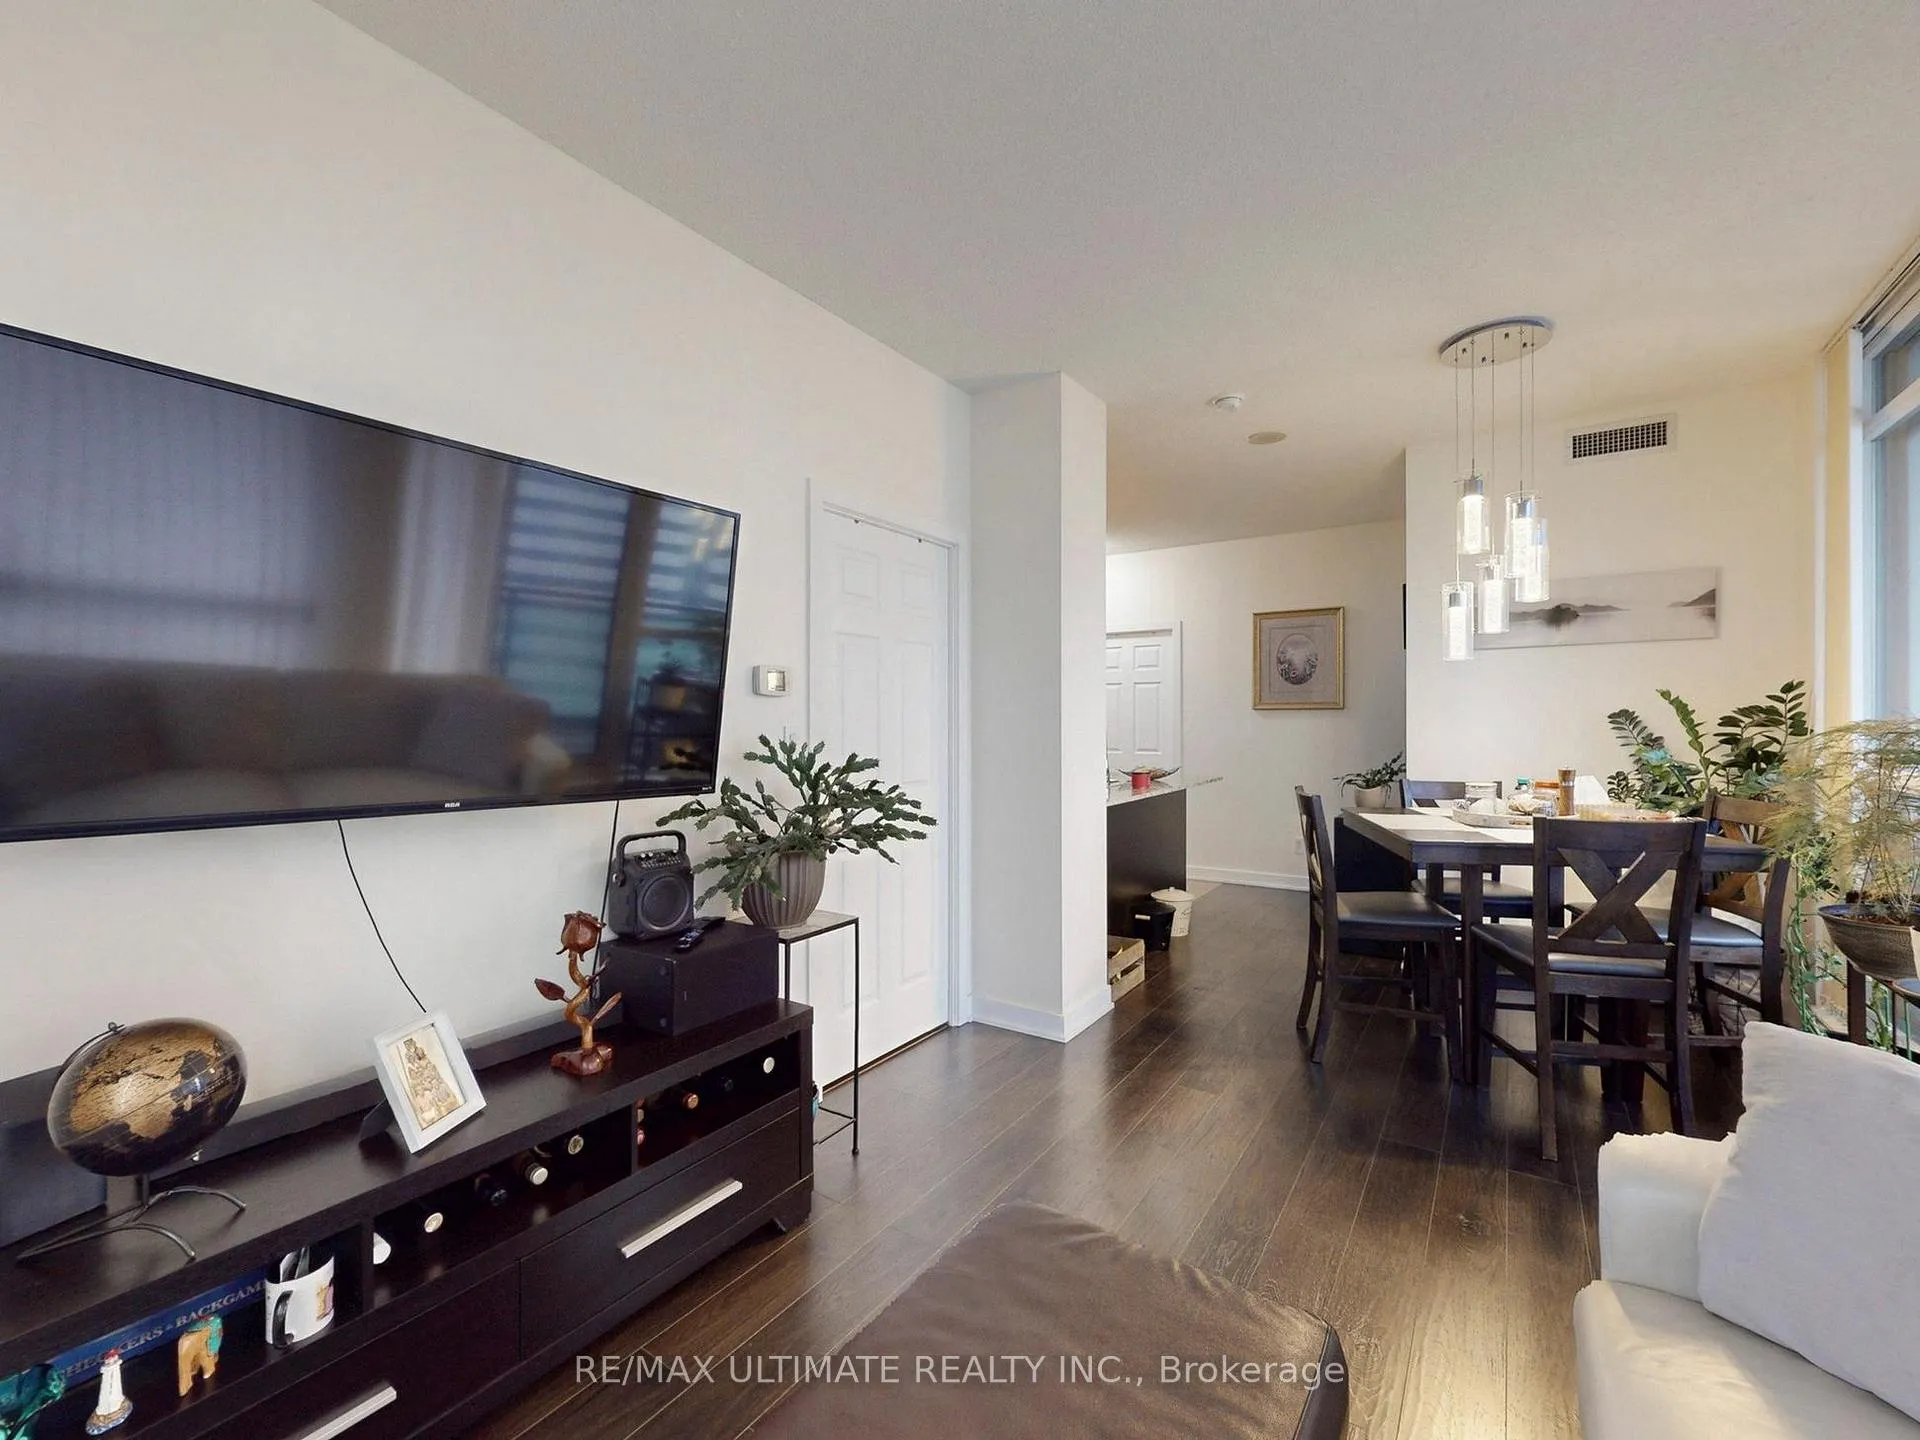 See all 30 photos
Property history
Facts and features
- ExposureWest
- LaundryIn-suite
- LockerOwned
- BalconyOpen
- Central air
- Gym
- Indoor pool
- Party room/meeting room
The homeCondo Apartment, 1 storey/apt, 700–799 sq ft
- Type: Condo Apartment
- Style: 1 storey/apt
- Living space: 700–799 sq ft
- Basement: None
- Exposure: West
- Waterfront: None
InsideIn-suite laundry, Rooms above ground 6, Bedrooms 2
- Laundry: In-suite laundry
- Rooms above ground: 6
- Bedrooms: 2
- Bathrooms: 2
- Kitchens: 1
OutsideBrick, concrete, Open
- Exterior: Brick, concrete
- Balcony: Open
Parking and locker1 Parking, Underground, Parking type Owned
- Spaces: 1 Parking
- Garage: Underground
- Parking type: Owned
- Driveway: Underground
- Locker: Owned
BuildingThe Residences at Parkside Village Condos, Storeys 36, Units 298
- Name: The Residences at Parkside Village Condos
- Storeys: 36
- Units: 298
- Registered: 2013
- Condo corporation: 946
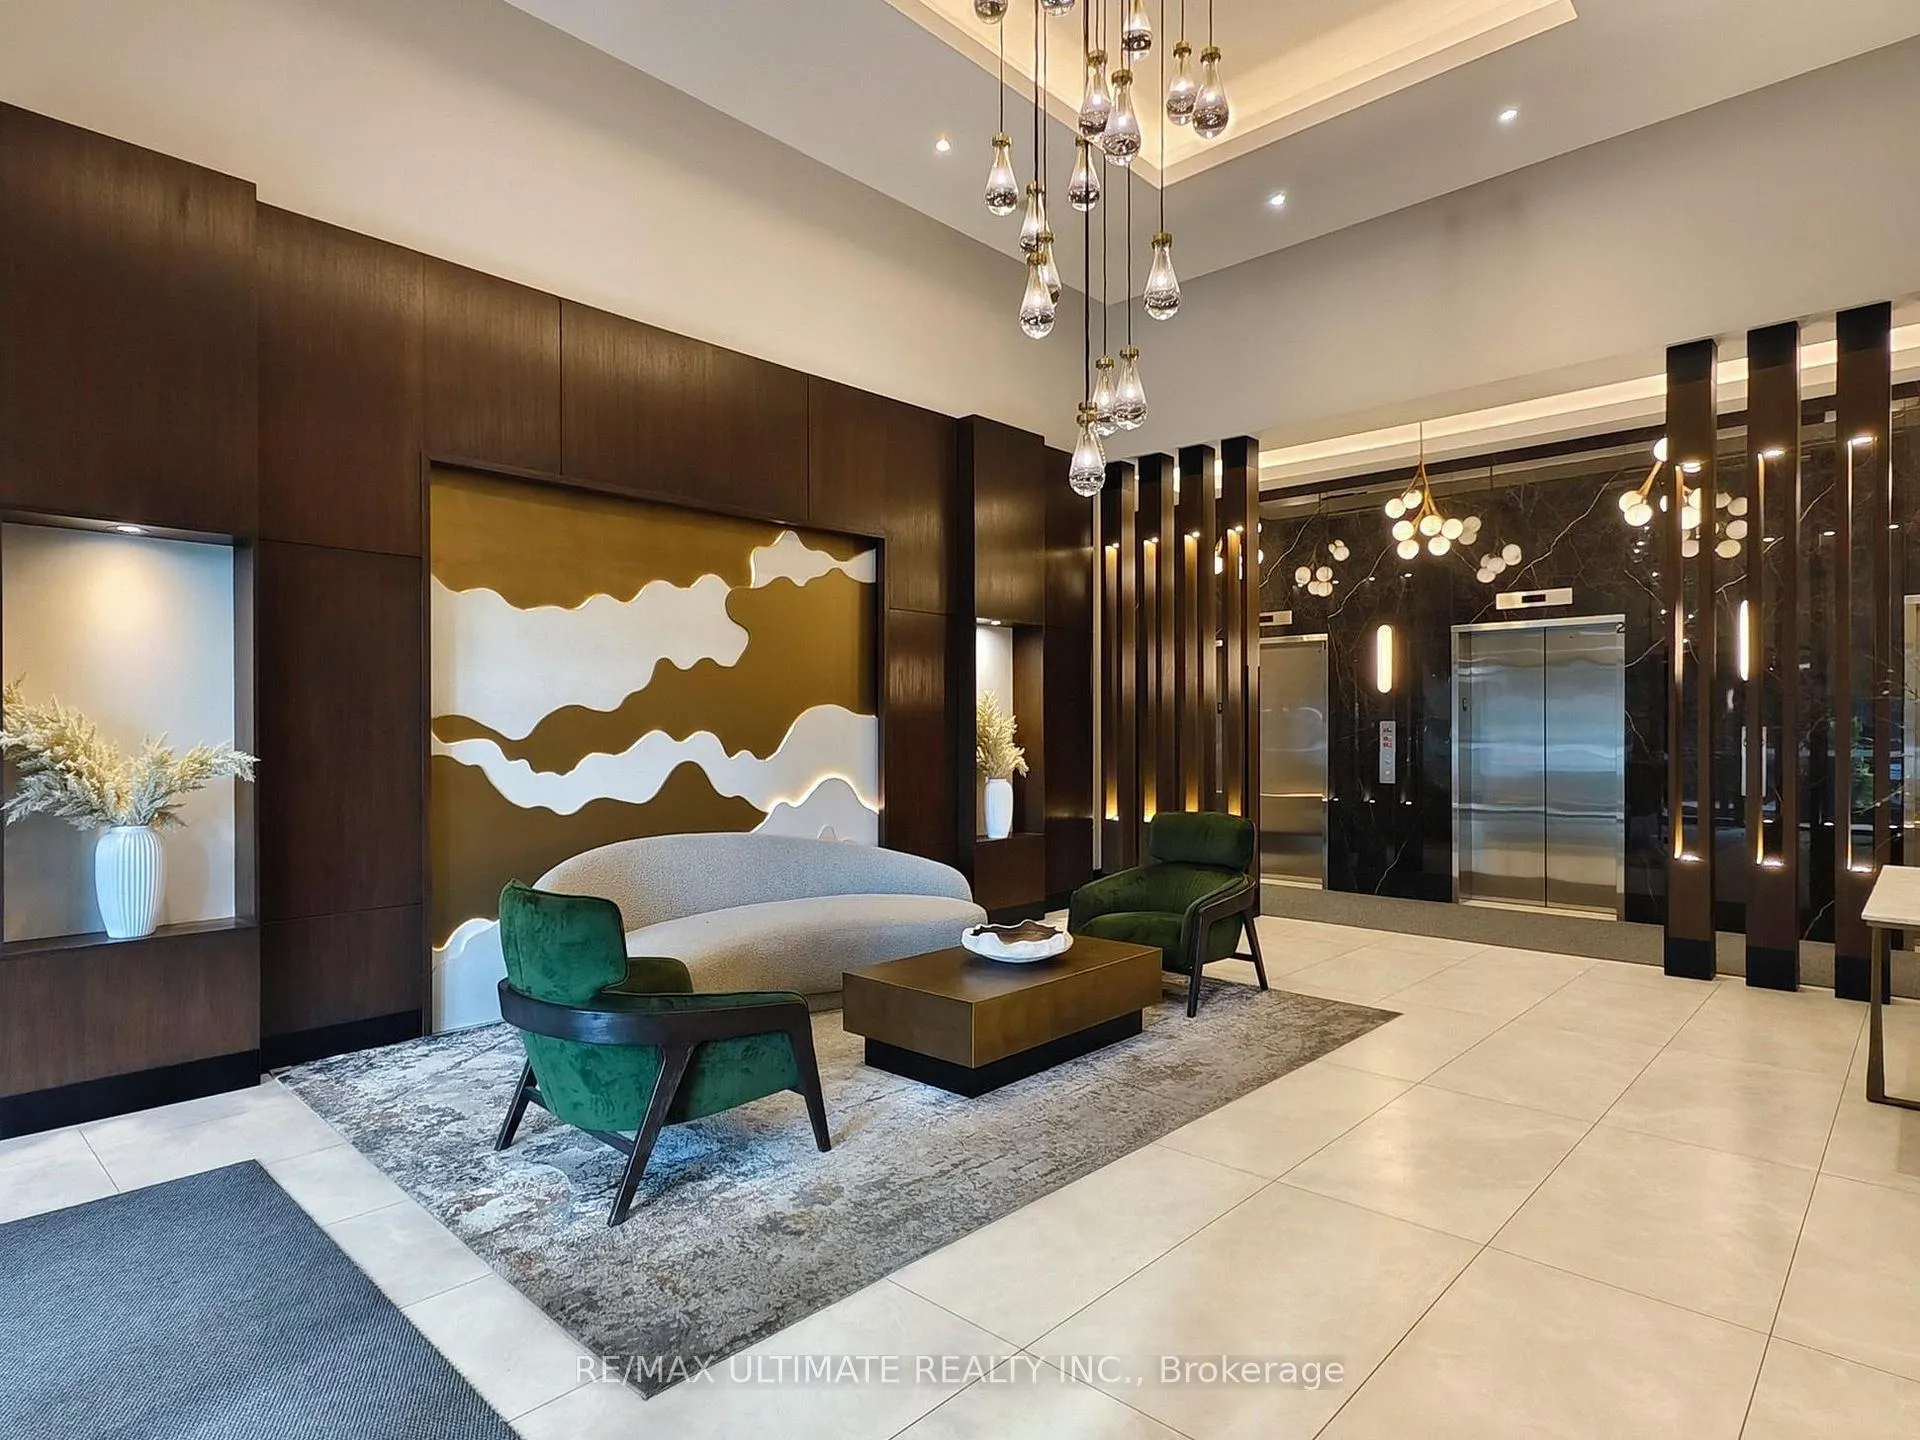
- Amenities: Bike storage, guest suites, gym, indoor pool, media room, party room/meeting room
- Pets: Allowed
Heating, water and powerForced air, gas, Central air
- Heating: Forced air, gas
- Cooling: Central air
Costs and taxesTaxes $3,381 a year, Condo fee $772 a month, Water included
- Taxes, 2026: $3,381 a year
- Condo fee: $772 a month
- Fee includes: Water included
- HST: No HST
Included in the saleS/steel fridge, s/steel stove, s/steel built-in dishwasher, s/steel built-in microwave, stacked clothes washer & dryer, garage door opener and fobs, all window coverings and rods, all elf's, all bathroom fixtures and mirrors.
- Included: S/steel fridge, s/steel stove, s/steel built-in dishwasher, s/steel built-in microwave, stacked clothes washer & dryer, garage door opener and fobs, all window coverings and rods, all elf's, all bathroom fixtures and mirrors.
Listing detailsW12932598, Sold, Mar 28, 2026
- MLS® number: W12932598
- Status: Sold
- Listed on: Mar 28, 2026
- Days on market: 40
- Updated: May 7, 2026
- Possession: 2026-05-01 / Flexible
- Occupied by: Owner
- Listing brokerage: RE/MAX ULTIMATE REALTY INC.
About this home
Unit 3102, 4065 Brickstone Mews, Mississauga (City Centre), ON L5B 0G3
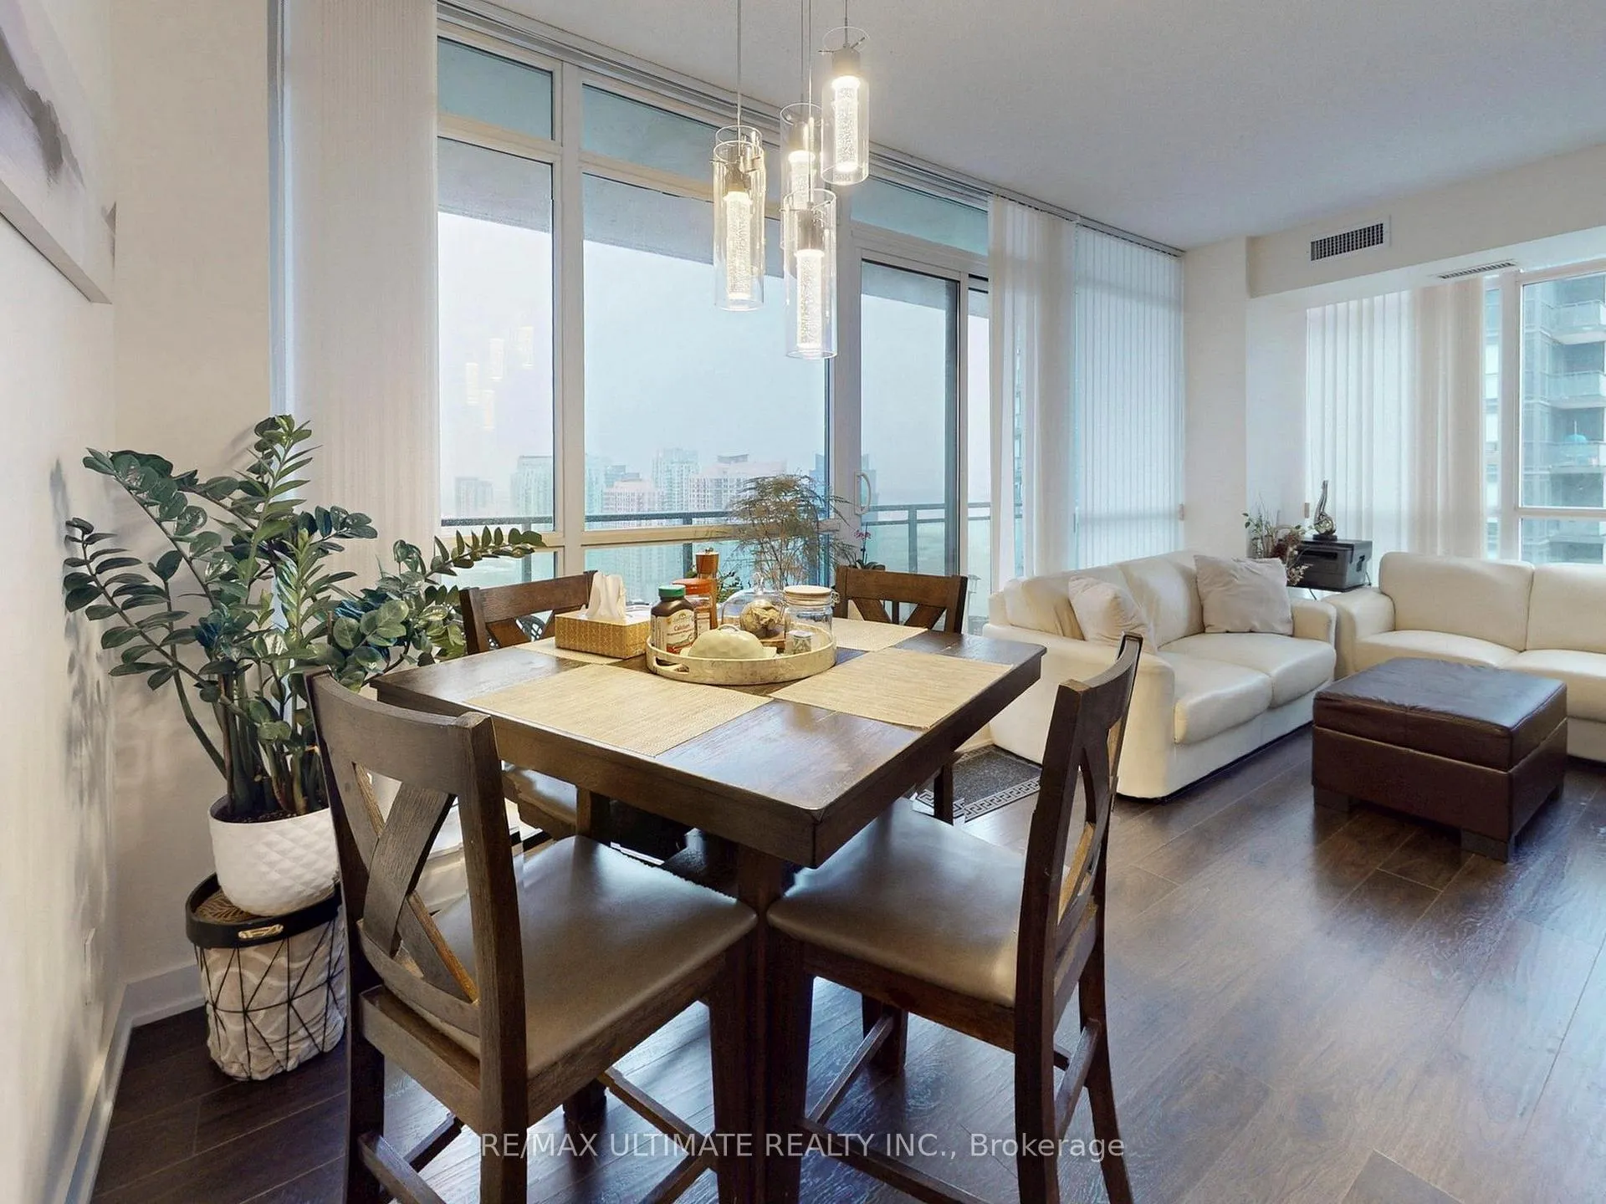
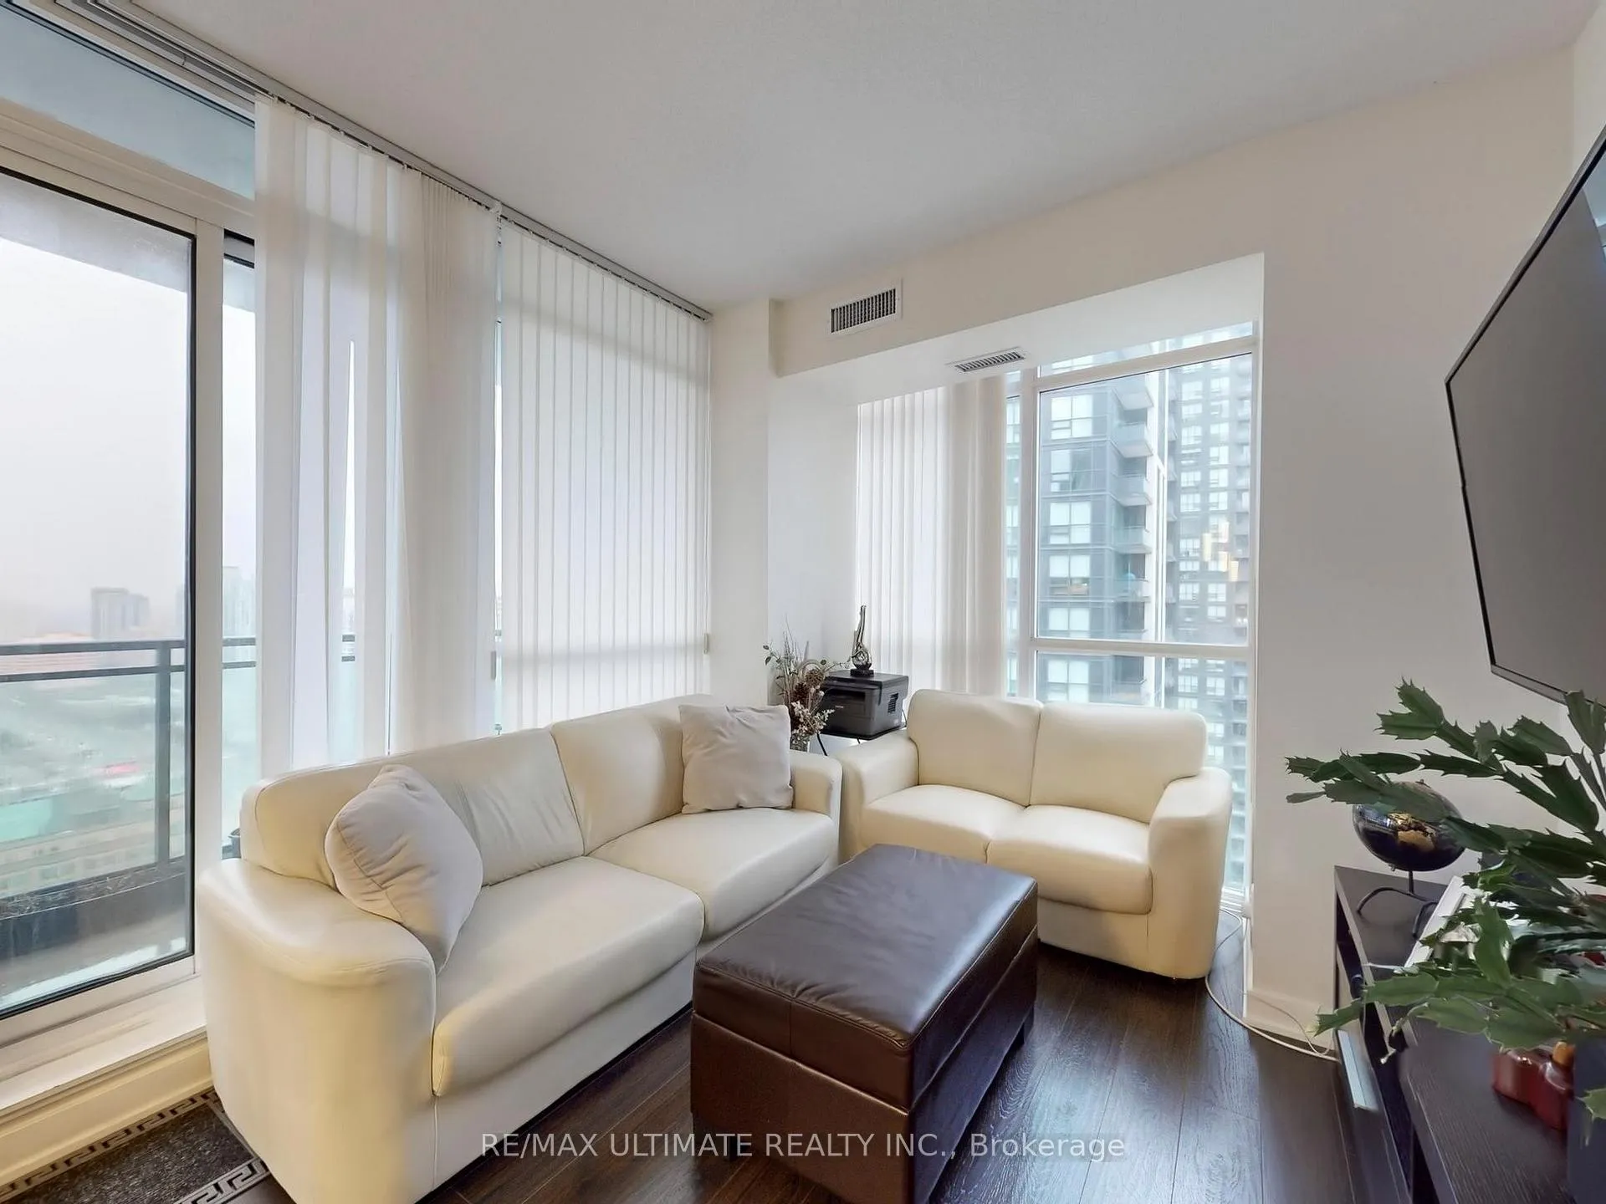
Welcome to sophisticated living in this stunning 2-bedroom, 2-bathroom corner unit at Brickstone Mews. This exceptional residence combines a highly desirable location with superior finishes and abundant natural light. The highly sought-after corner position maximizes natural light from multiple exposures, ensuring bright, sunny interiors throughout the day. Enhanced privacy is a key benefit of this premium layout.The spacious 2-bedroom, 2-bathroom layout is ideal for professionals, investors, or small families seeking modern living without compromise. The open-concept living and dining area bathes the entire space in natural light, while the master bedroom features an ensuite bathroom for added convenience. A second full bathroom accommodates guests and provides practical functionality for busy households. 4065 Brickstone Mews offers exceptional building amenities that enhance your lifestyle. Residents enjoy access to a fullyequipped fitness center, swimming pool, beautiful common areas perfect for entertaining, and 24-hour concierge service for added security and convenience. Additional amenities include guest parking, a modern lobby, yoga room and well-maintained building infrastructure. Located close to Square One with excellent walkability, this property offers close proximity to shopping, dining, entertainment, major transit routes, and highways. The vibrant neighborhood provides established amenities and a strong sense of community. This is an outstanding opportunity to own a bright, well-positioned corner unit.
Ask about this home
A HOMEH agent will answer your questions about this home.
Know more about The Residences at Parkside Village Condos
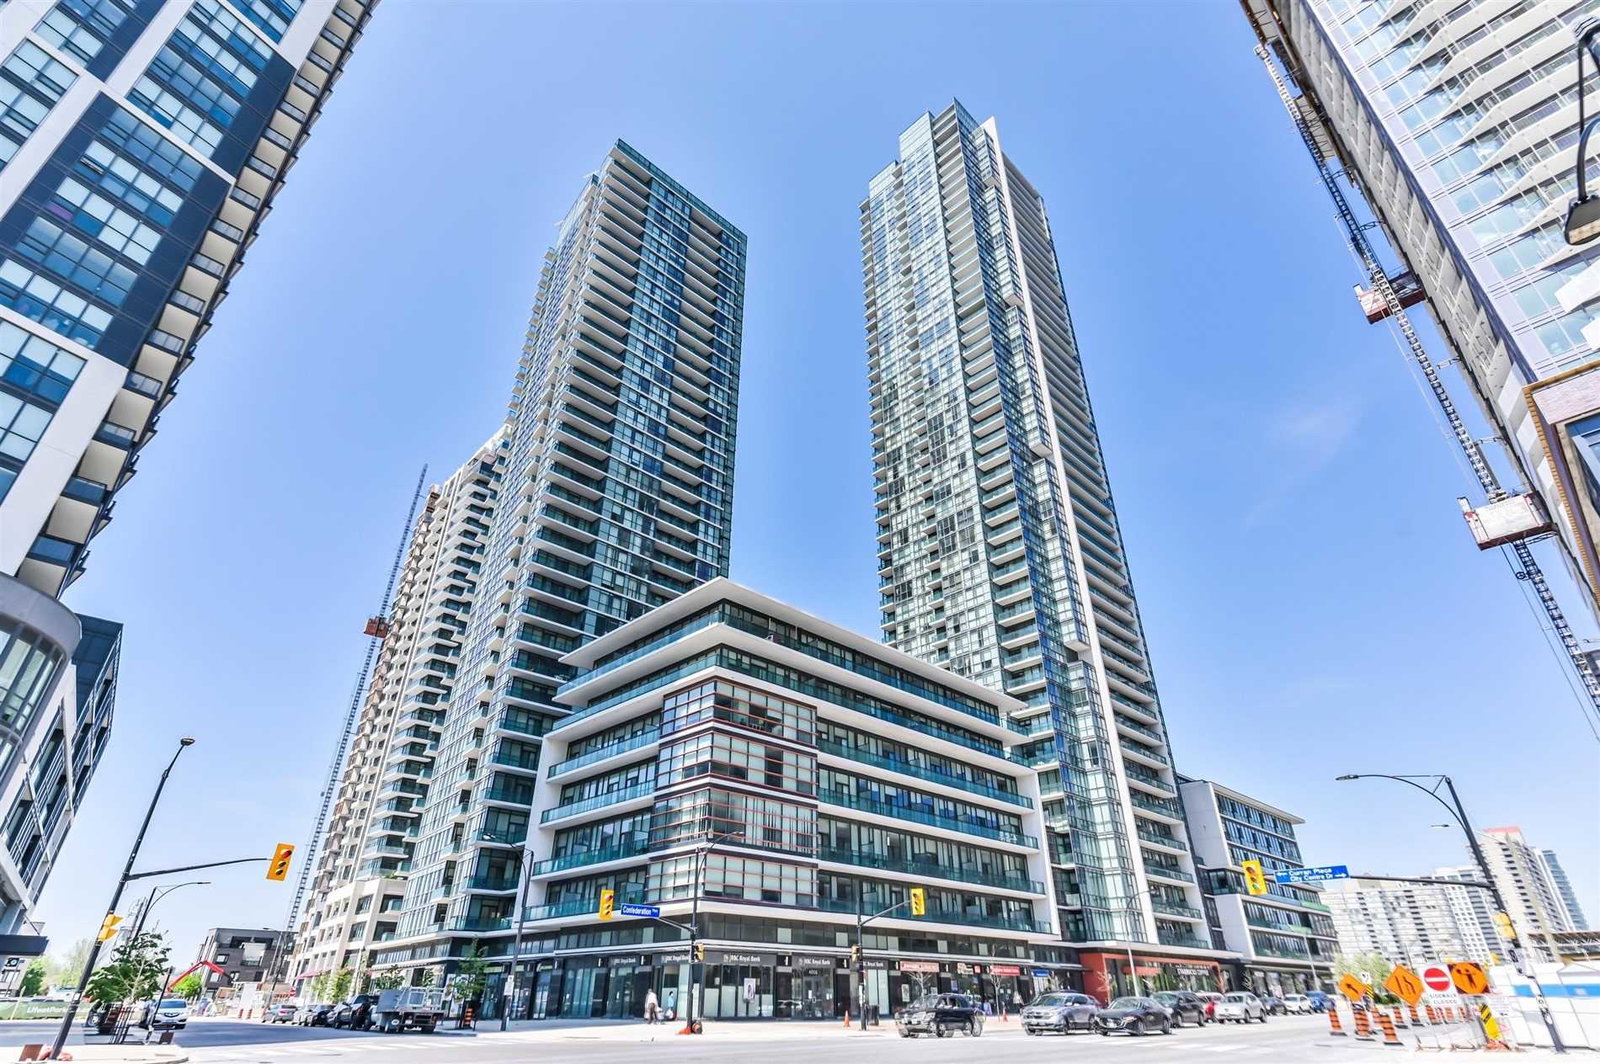
Condo building · 4065 Brickstone Mews
The Residences at Parkside Village Condos is a 36-storey condo with 298 suites, built in 2013 by Amacon. Right now 4 for sale and 4 for rent are on the market here.
- 36storeys
- 298suites
- $620/sq ft
- 2013built
No similar units for sale in The Residences at Parkside Village Condos right now.
Around this home
Daily convenience, out of 100, from the distances below
Schools nearby
School rating, out of 10.
Helpful calculators
Your HOMEH agent

"I would see it this week."