

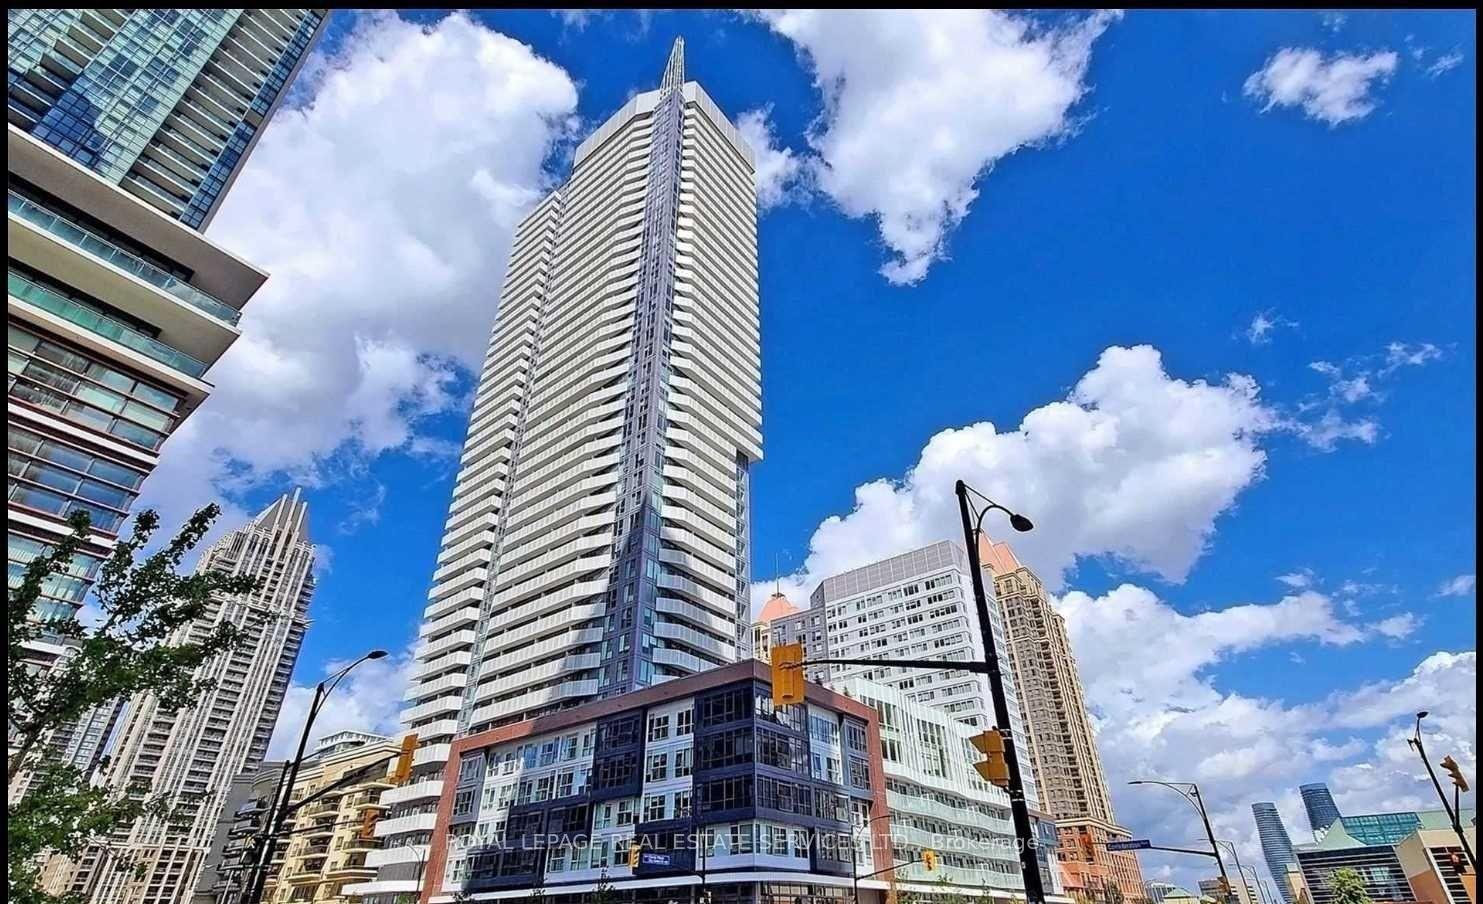
Unit 1612, 4065 Confederation Parkway
Unit 1612, 4065 Confederation Parkway
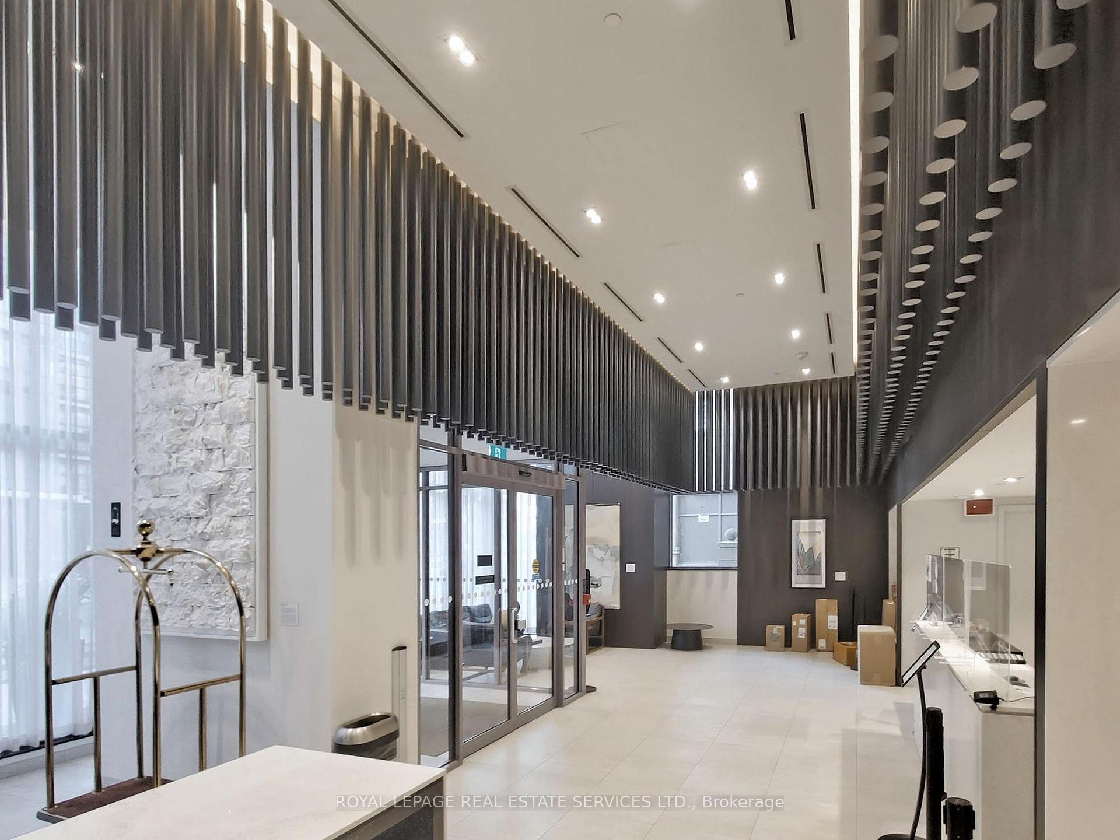
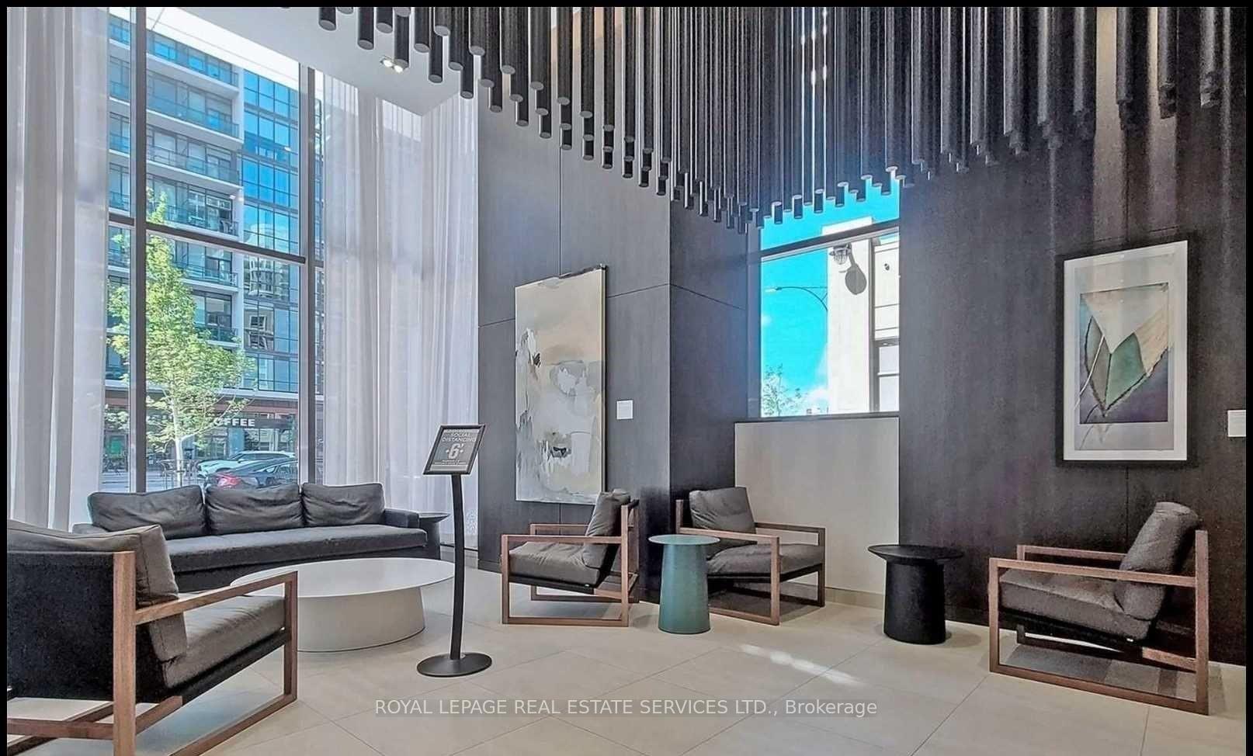
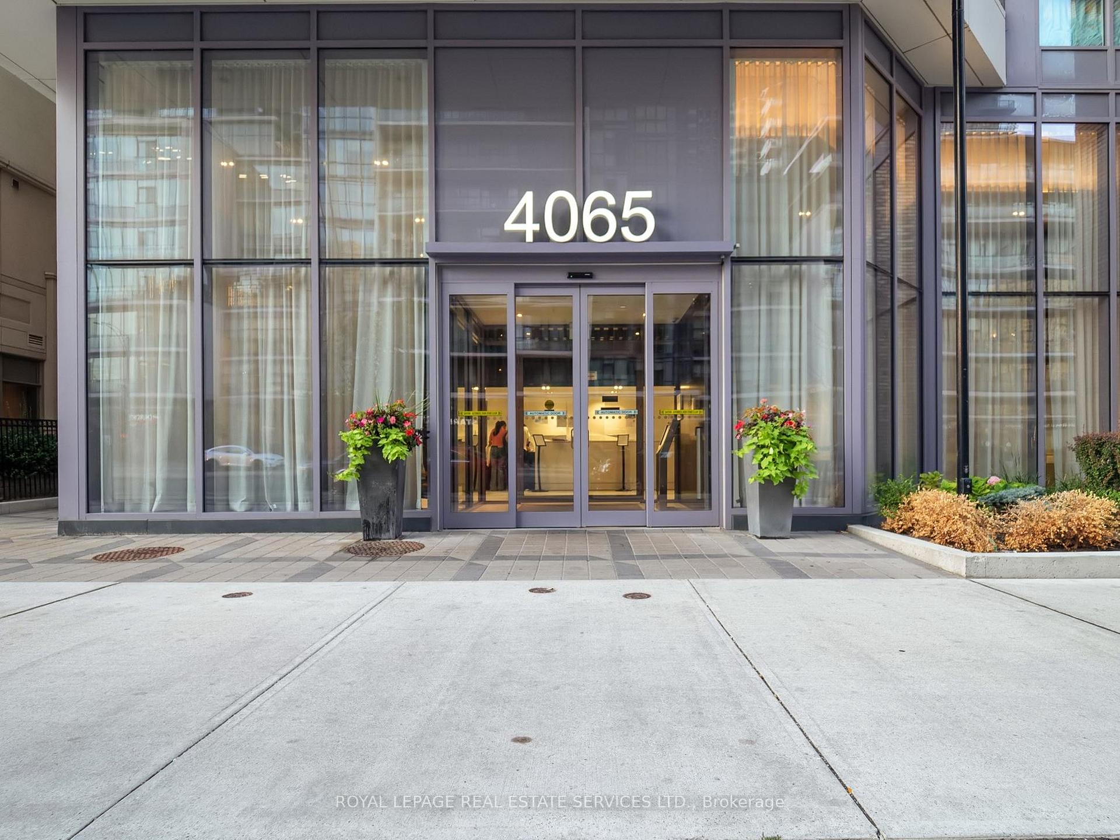
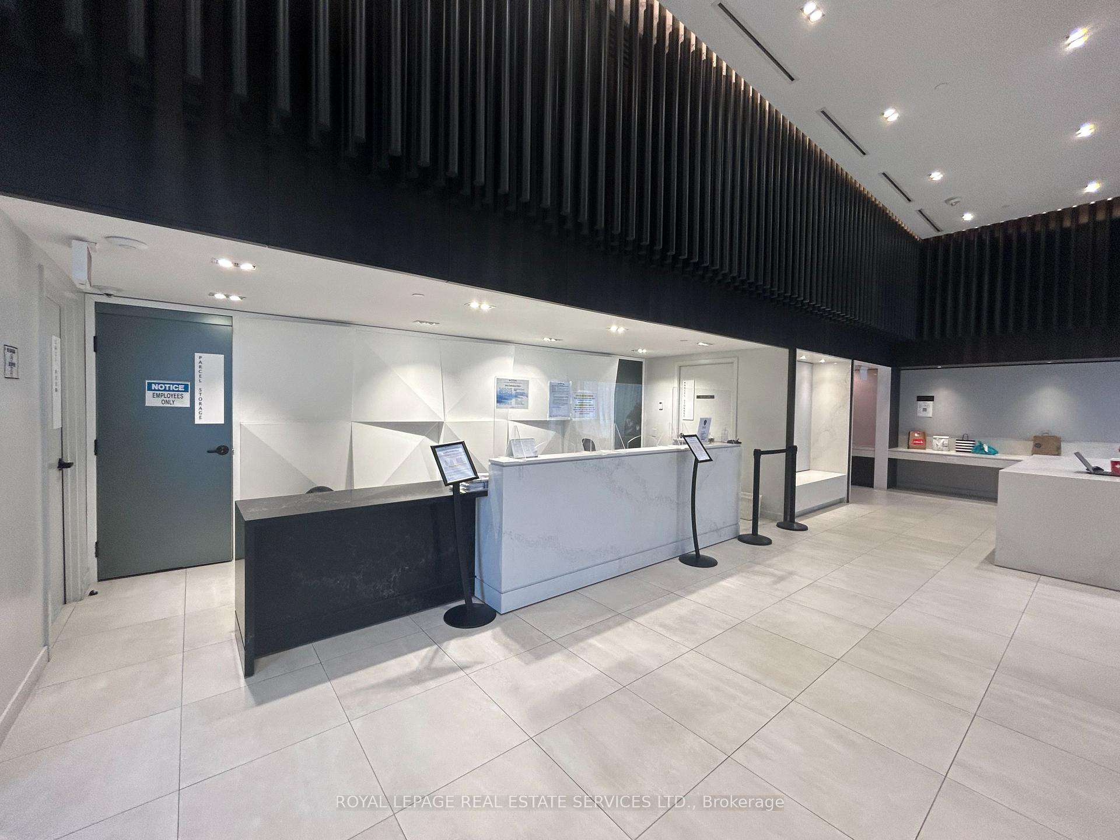 See all 32 photos
Property history
Facts and features
- ExposureSouth west
- LaundryIn-suite
- LockerOwned
- BalconyOpen
- Central air
- Concierge
- Exercise room
The homeCondo Apartment, Apartment, Age 0–5 years
- Type: Condo Apartment
- Style: Apartment
- Age: 0–5 years
- Living space: 500–599 sq ft
- Basement: None
- Exposure: South West
- View: City, downtown, skyline
InsideWindow floor to ceiling, In-suite laundry, Auto garage door remote, carpet free, separate hydro meter, storage area lockers
- Flooring: Window floor to ceiling
- Laundry: In-suite laundry
- Features: Auto garage door remote, carpet free, separate hydro meter, storage area lockers
- Security: Carbon monoxide detectors, concierge/security, smoke detector
- Rooms above ground: 4
- Bedrooms: 1
- Bathrooms: 1
- Kitchens: 1
OutsideBrick, other, Other, Poured concrete
- Exterior: Brick, other
- Roof: Other
- Foundation: Poured concrete
- Balcony: Open
- Features: Security gate, year round living
- Accessibility: Accessible public transit nearby, elevator, parking, wheelchair access
Parking and locker1 Parking, Underground, Parking type Owned
- Spaces: 1 Parking
- Garage: Underground
- Parking type: Owned
- Driveway: Underground
- Spot: 386
- Locker: Owned
- Locker unit: 7
- Locker number: 347
- Locker level: P2
BuildingWesley Tower at Daniels City Centre Condos, Storeys 43, Units 450
- Name: Wesley Tower at Daniels City Centre Condos
- Storeys: 43
- Units: 450
- Registered: 2020
- Condo corporation: 1104
- Amenities: Bike storage, bus ctr (wifi bldg), community bbq, concierge, elevator, exercise room
- Pets: Allowed
Heating, water and powerFan coil, gas, Central air
- Heating: Fan coil, gas
- Cooling: Central air
Rent and termsRent $2,250 a month, Entire property, Unfurnished
- Rent: $2,250 a month
- Space for rent: Entire property
- Furnished: Unfurnished
- Lease: 12 months
- Paid: Monthly
- Rent includes: Building insurance, common elements, heat, parking
- Deposit: Required
- Credit check: Required
- Employment letter: Required
- Rental application: Required
- References: Required
IncludedStainless steel appliance, range-hood, b/i dishwasher, stacked dryer and washer. window rolling blinds. parking and locker including in the rent. hydro is extra., Current tenant's belongings
- Included: Stainless steel appliance, range-hood, b/i dishwasher, stacked dryer and washer. window rolling blinds. parking and locker including in the rent. hydro is extra.
- Not included: Current tenant's belongings
NearbyArts centre, clear view, hospital, library, park, place of worship
- Close to: Arts centre, clear view, hospital, library, park, place of worship
Listing detailsW12371504, Rented, Aug 30, 2025
- MLS® number: W12371504
- Status: Rented
- Listed on: Aug 30, 2025
- Days on market: 12
- Updated: Sep 11, 2025
- Possession: 2025-10-01 / Flexible
- Occupied by: Tenant
- Listing brokerage: ROYAL LEPAGE REAL ESTATE SERVICES LTD.
About this home
Unit 1612, 4065 Confederation Parkway, Mississauga (City Centre), ON L5B 0L4
Live Your Life At One City Hall! Right at the center of Mississauga Square One. Next to Celebration Square, Steps to One of the biggest Central Public Library; Bus terminal with option of Go station/Go bus. Nearby Living Arts Center/Sheridan Collage/Mohawk College, Minutes To Hwy 403 & QEW. Exceptional Gorgeous Kitchen with Stainless Steel Appliances, Quartz counters, Backsplash, Centre Island, open concept and Sun filled living Room with Walkout To Balcony. Fashion in color for kitchen Cupboard and Countertop combination. Large 4 pieces of bathroom with good sized bedroom offers double sliding mirror closets with a window floor to ceiling. Well designed unit with no wasting spaces. Large sized balcony offers city view.
Ask about this home
A HOMEH agent will answer your questions about this home.
Know more about Wesley Tower at Daniels City Centre Condos
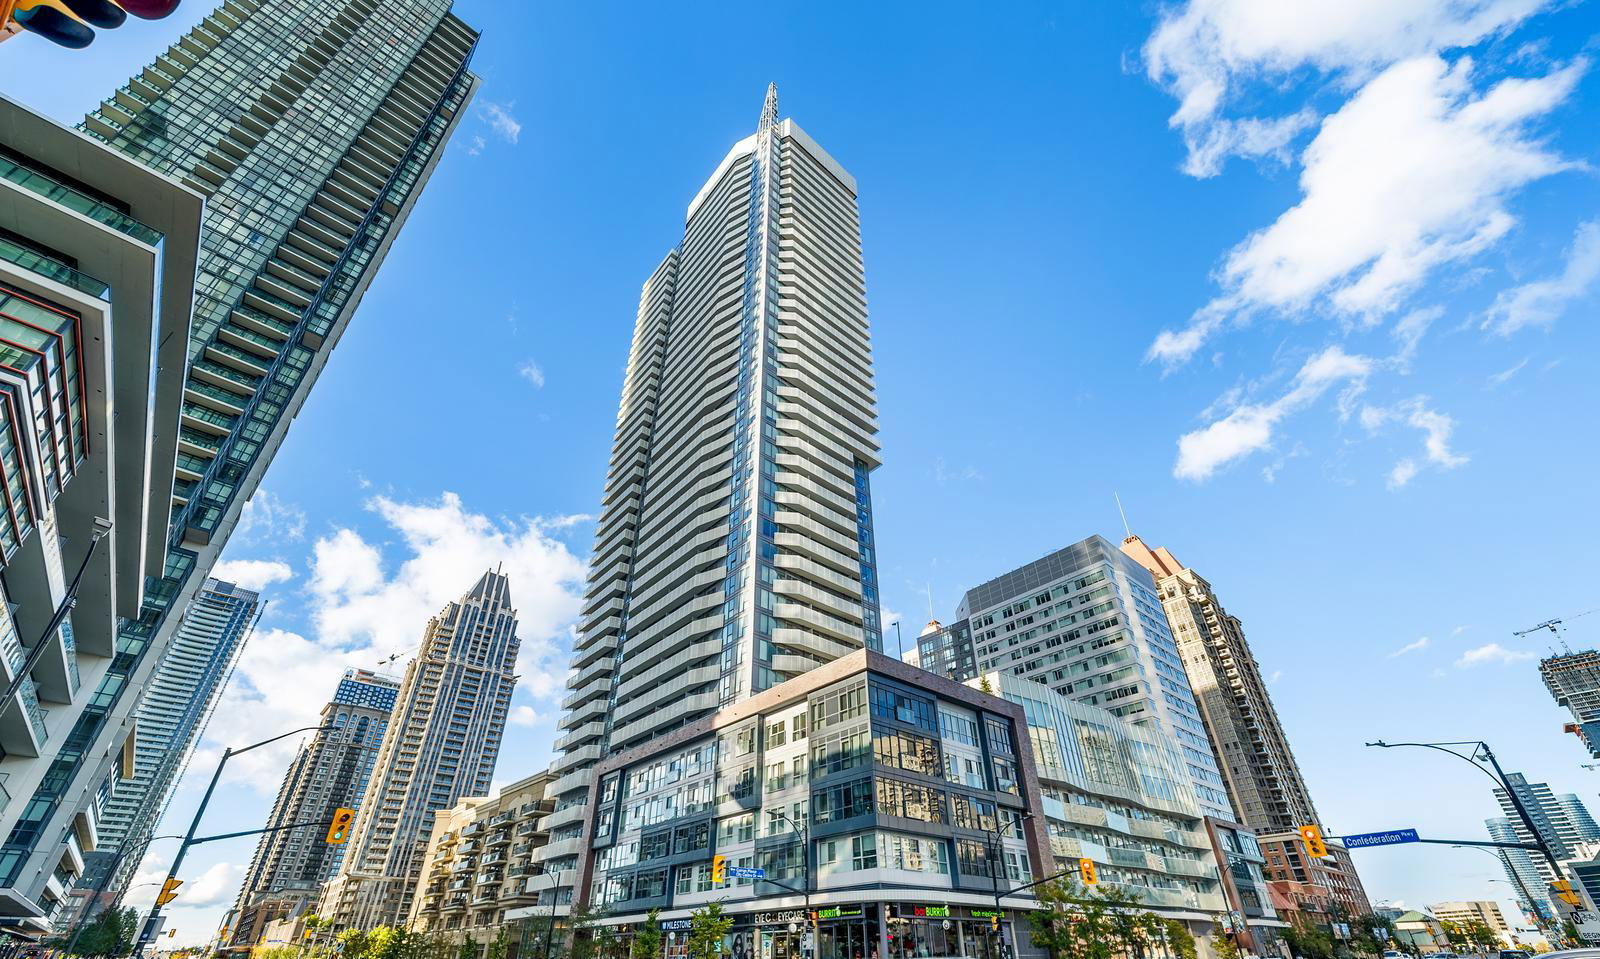
Condo building · 360 City Centre Drive
Wesley Tower at Daniels City Centre Condos is a 43-storey condo with 450 suites, built in 2020 by The Daniels Corporation. Right now 9 for sale and 11 for rent are on the market here.
- 43storeys
- 450suites
- $728/sq ft
- 2020built
No similar units for rent in Wesley Tower at Daniels City Centre Condos right now.
Around this home
Daily convenience, out of 100, from the distances below
Schools nearby
School rating, out of 10.
Helpful calculators
Your HOMEH agent

"I would see it this week."