

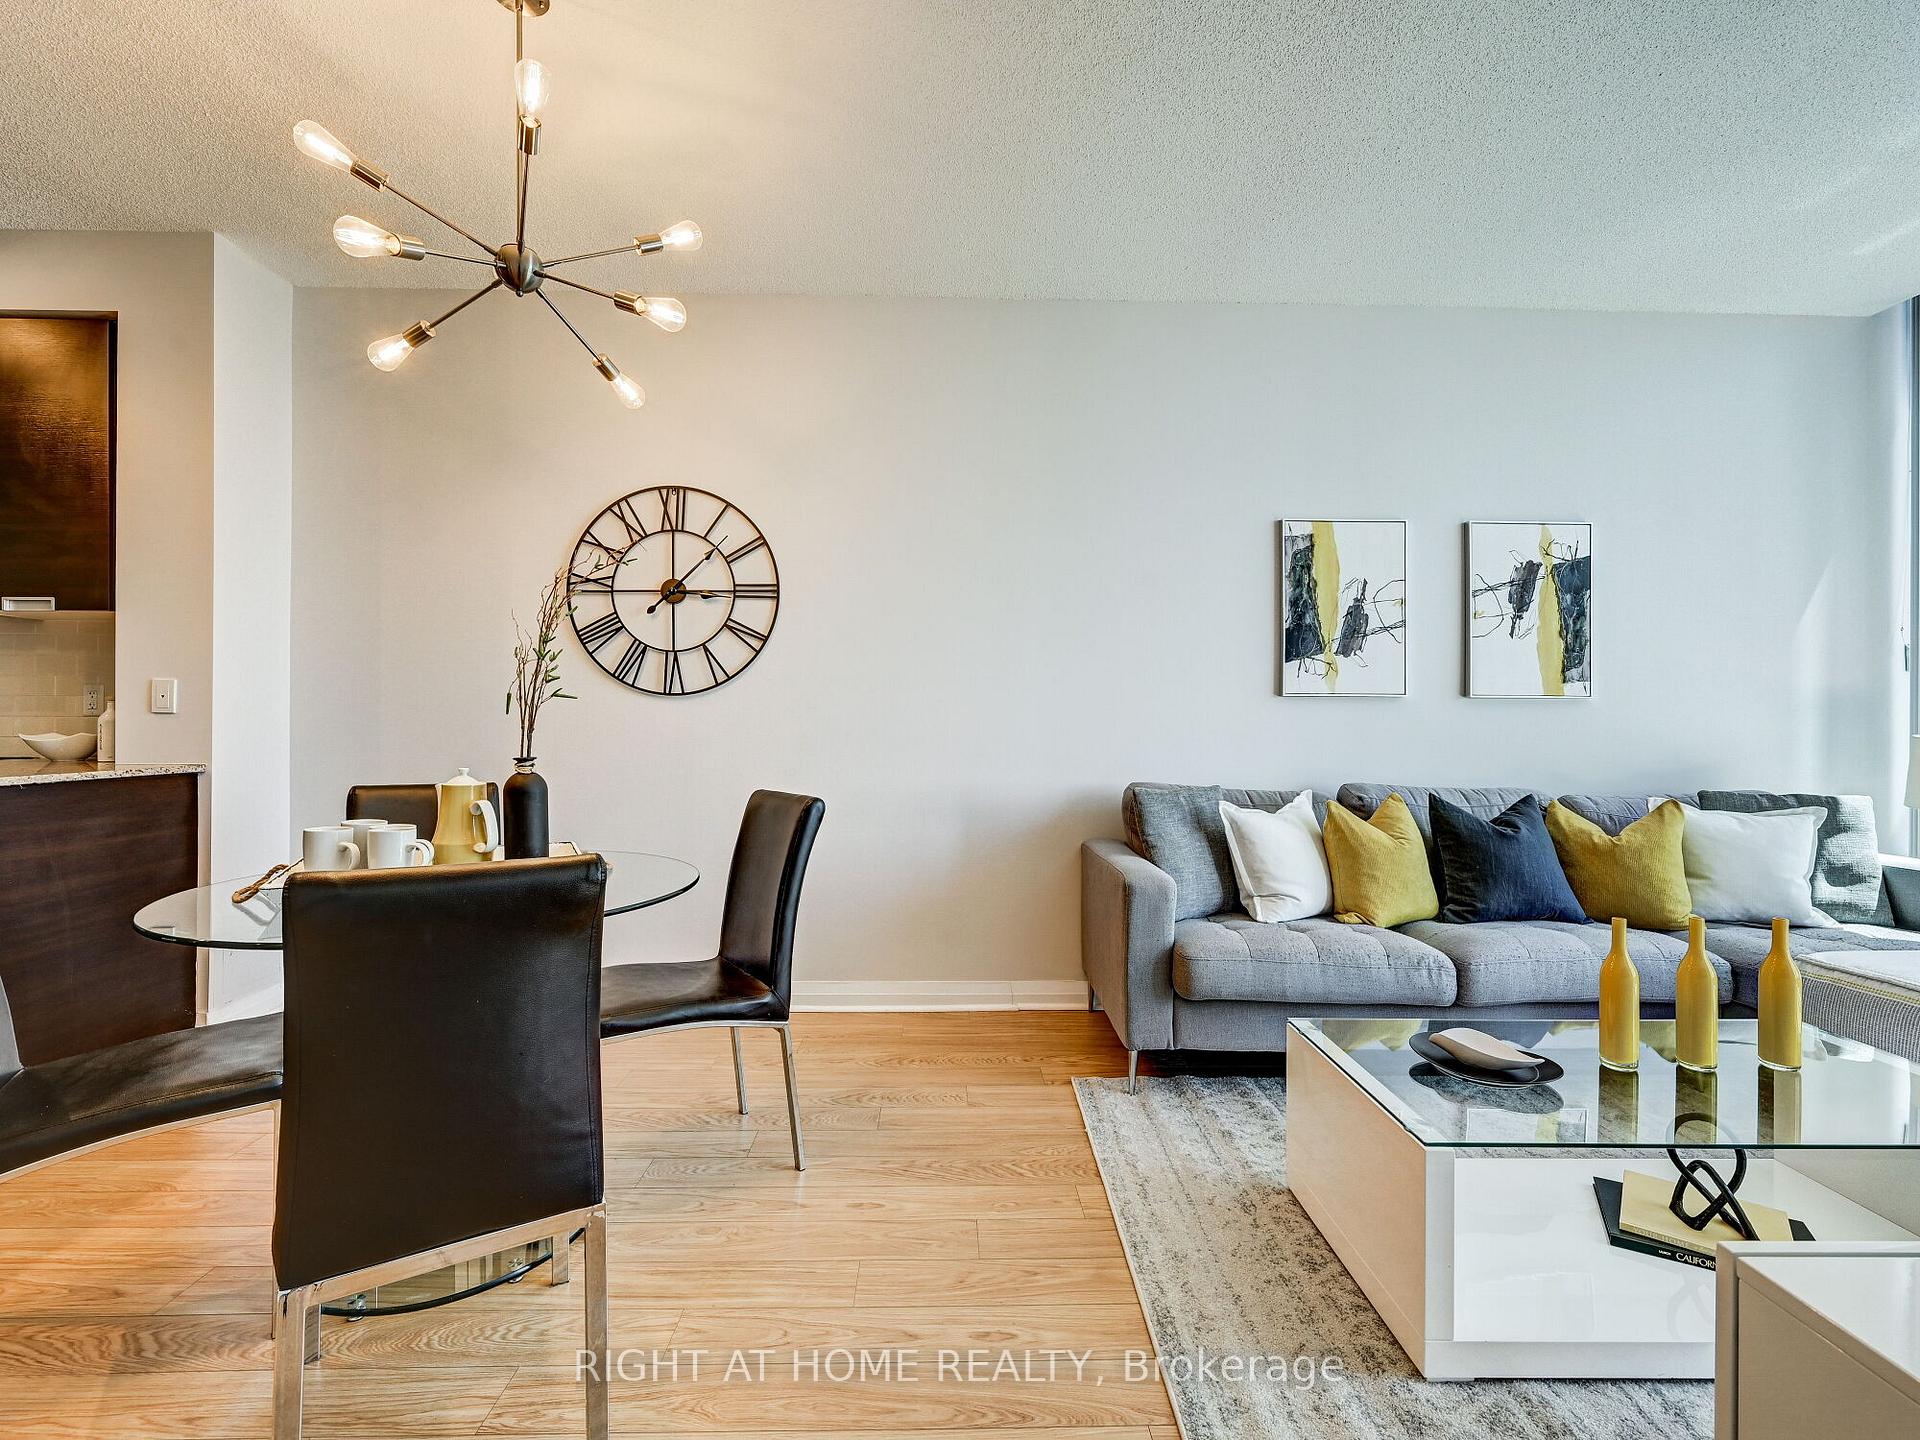
Unit 2001, 55 Eglinton Avenue W
Unit 2001, 55 Eglinton Avenue W
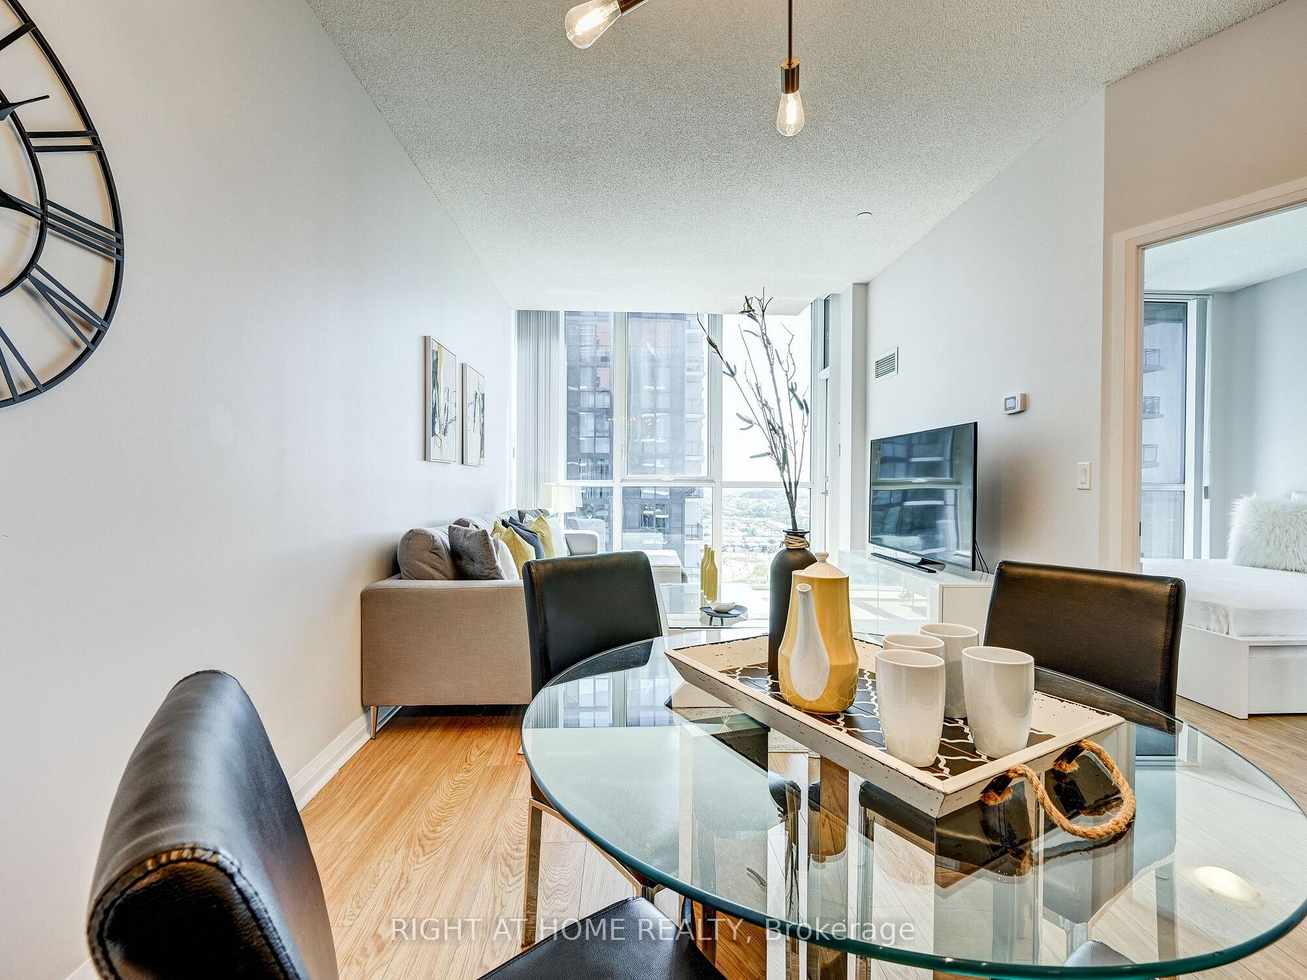
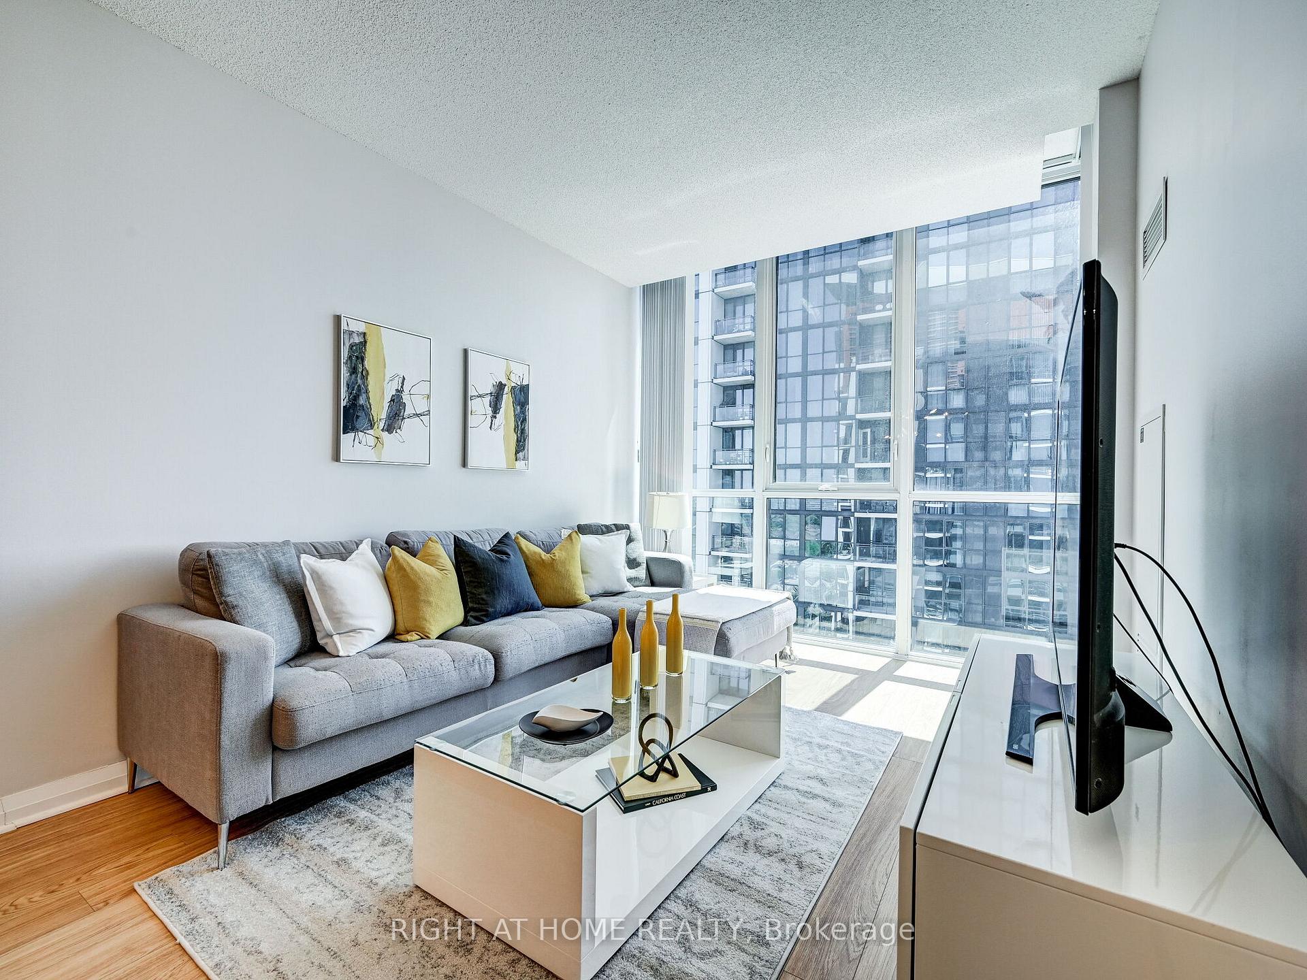
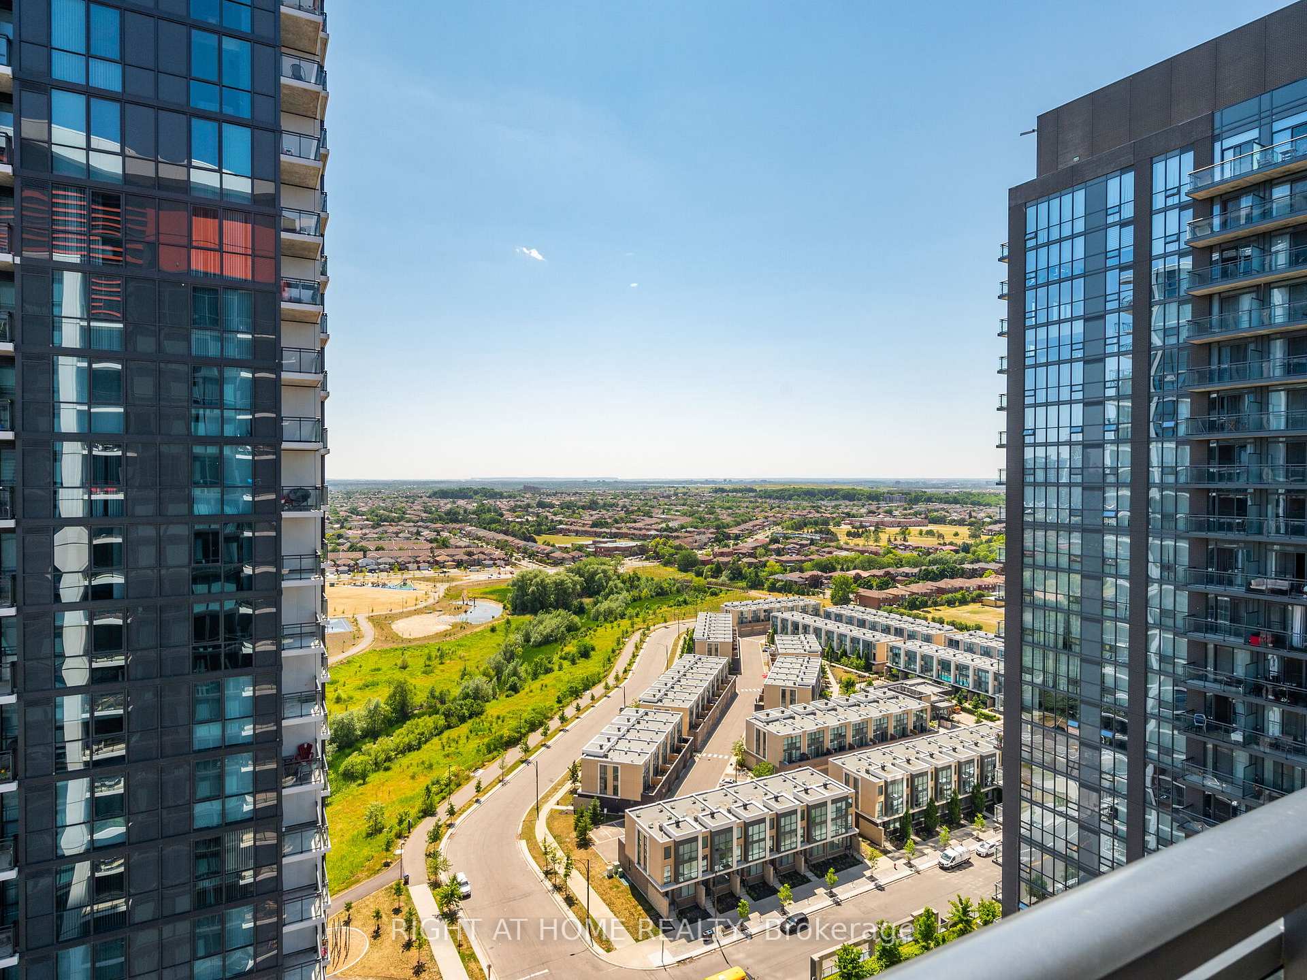
 See all 41 photos
Property history
Facts and features
- ExposureSouth
- LaundryIn-suite
- LockerOwned
- BalconyOpen
- Central air
- Gym
- Party room/meeting room
- Indoor pool
The homeCondo Apartment, Apartment, 500–599 sq ft
- Type: Condo Apartment
- Style: Apartment
- Living space: 500–599 sq ft
- Basement: None
- Exposure: South
InsideIn-suite laundry, main level, Carpet free, countertop range, Security guard
- Laundry: In-suite laundry, main level
- Features: Carpet free, countertop range
- Security: Security guard
- Rooms above ground: 4
- Bedrooms: 1
- Bathrooms: 1
- Kitchens: 1
OutsideConcrete, Open
- Exterior: Concrete
- Balcony: Open
Parking and locker1 Parking, Underground, Parking type Owned
- Spaces: 1 Parking
- Garage: Underground
- Parking type: Owned
- Driveway: Underground
- Spot: 34
- Locker: Owned
- Locker unit: 83
- Locker level: A
BuildingCrystal Condos, Storeys 28, Units 463
- Name: Crystal Condos
- Storeys: 28
- Units: 463
- Registered: 2015
- Condo corporation: 978
- Amenities: Gym, party room/meeting room, indoor pool, guest suites, visitor parking, media room
- Pets: Allowed
Heating, water and powerForced air, gas, Central air
- Heating: Forced air, gas
- Cooling: Central air
Rent and termsRent $2,175 a month, Entire property, Unfurnished
- Rent: $2,175 a month
- Space for rent: Entire property
- Furnished: Unfurnished
- Lease: 12 months
- Rent includes: Heat, parking, water, building maintenance
IncludedUnit comes with an ensuite laundry, parking (1), locker (1).
- Included: Unit comes with an ensuite laundry, parking (1), locker (1).
NearbyLibrary, public transit, school, rec./commun.centre
- Close to: Library, public transit, school, rec./commun.centre
Listing detailsW12371455, Rented, Aug 30, 2025
- MLS® number: W12371455
- Status: Rented
- Listed on: Aug 30, 2025
- Days on market: 7
- Updated: Sep 6, 2025
- Possession: 2025-09-01 / Immediate
- Occupied by: Vacant
- Listing brokerage: RIGHT AT HOME REALTY
About this home
Unit 2001, 55 Eglinton Avenue W, Mississauga (Hurontario), ON L5R 0E4
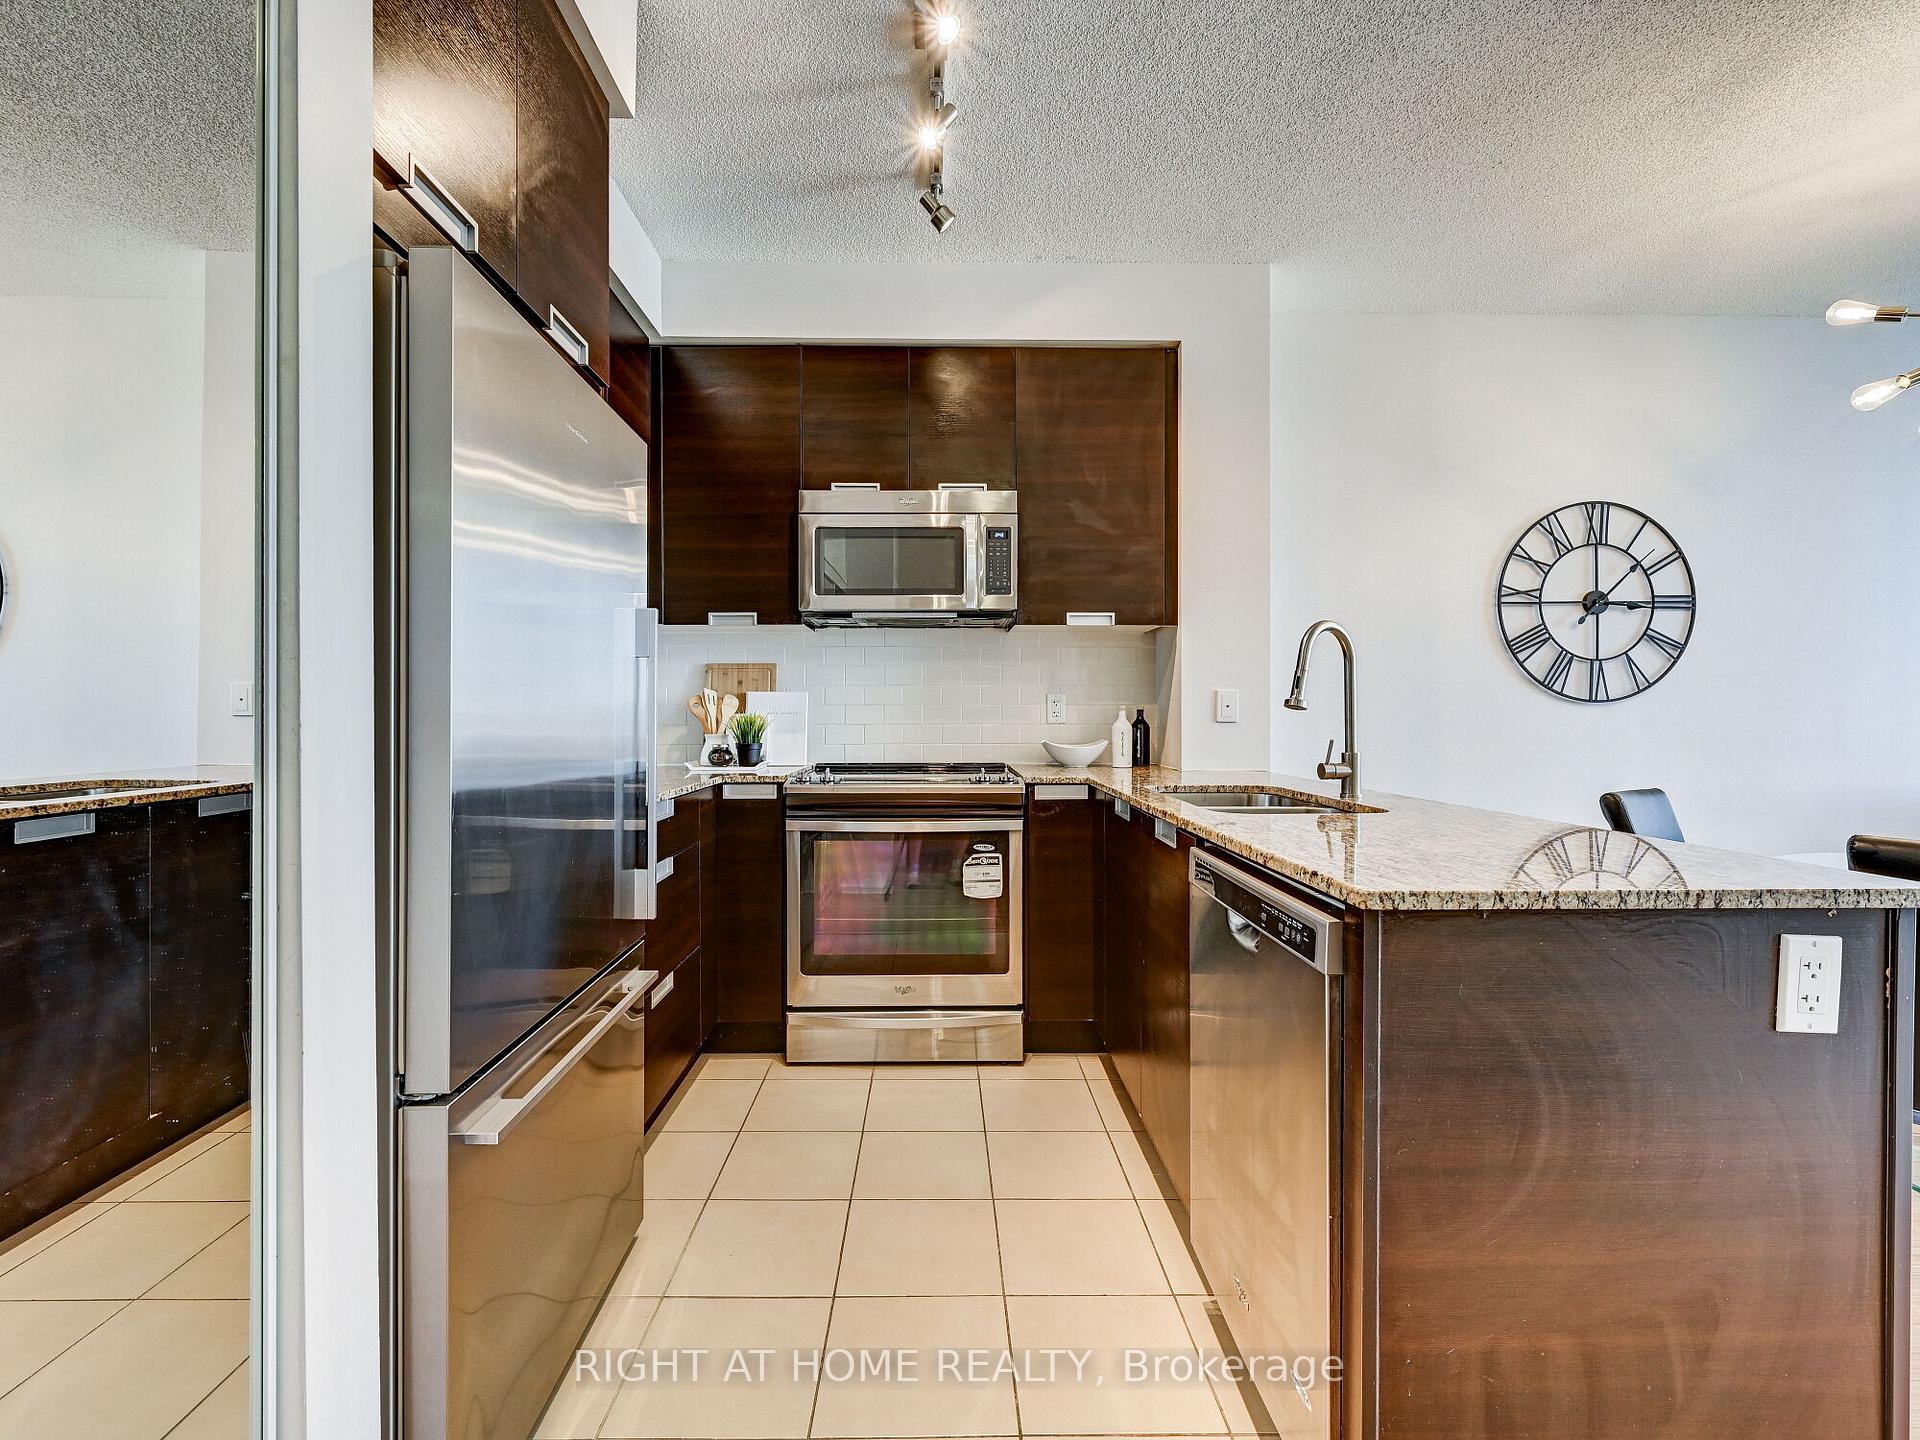
WANT TO BE JUST STEPS FROM EVERYTHING YOU NEED? LIVE IN THIS HIGHLY DESIRABLE LOCATION NEAR SQUARE ONE & HWY 403! WALK TO RESTAURANTS, CAFES, GROCERY, RETAIL, AND ENTERTAINMENT! Situated in one of Mississauga's most desirable master-planned community, Pinnacle Uptown - this charming 1 bedroom condo will make you feel right at home the moment you walk in. Walk in to a welcoming modern kitchen featuring granite countertops and stainless steel appliances for you to cook dinner or relax with a drink. And if cooking isn't your thing? Steps from your door, the vibrant Hurontario and Eglinton hub offers a diverse culinary scene to delight every taste, paired with the convenience of Square One Shopping Centre, Kariya Park, and the upcoming Hurontario LRT for seamless connectivity. A great open floor plan designed to maximize your living space. 9ft ceilings and floor-to-ceiling windows with an abundance of natural light allowing this home to feel larger than it is. The primary bedroom is well sized with a south facing view and large mirror closet. Enjoy your morning coffee or evening sunset on the balcony which provides spectacular city and park views! With 28,000 sqft of on-site amenities, you can enjoy amazing hotel-style amenities that includes indoor pool, gym, sauna, yoga room, theater room, billiard room, meeting room, party room, outdoor bbq terrace. If that's not enough you can remain your active lifestyle with a full basket-ball and tennis court in the warm season and outdoor skating rink in the winter, just steps away. Mins from Square One, YMCA, Sheridan College, Hwy 403/401, grocery stores, retail stores, shopping & cafes so you can enjoy your modern minimalistic lifestyle while having everything at your finger tips. The unit also comes with an ensuite laundry room, Parking (1), Locker (1). Don't miss out on this fantastic home.
Ask about this home
A HOMEH agent will answer your questions about this home.
Know more about Crystal Condos
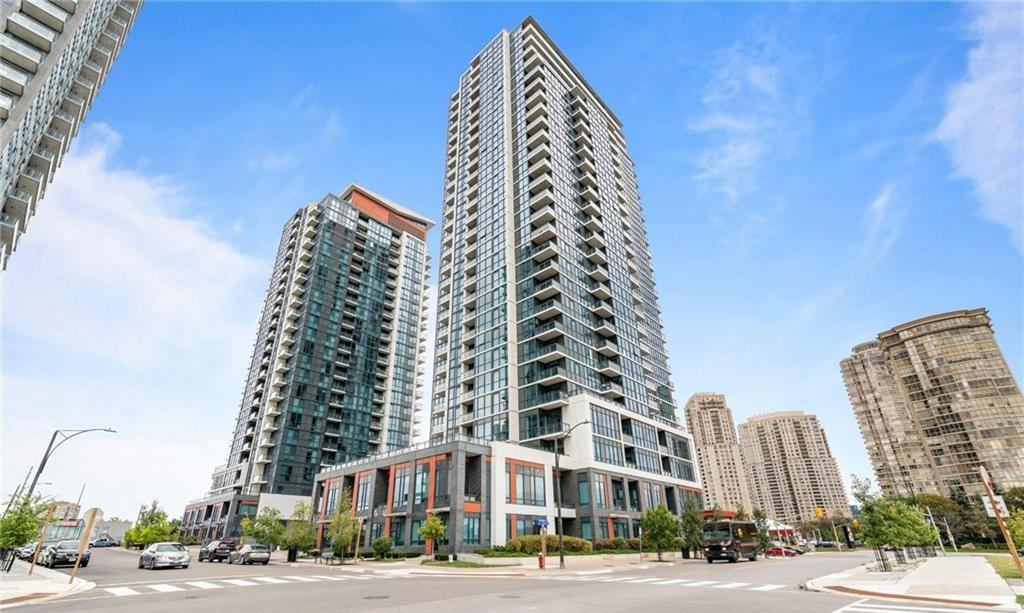
Condo building · 55 Eglinton Avenue W
Crystal Condos is a 28-storey condo with 463 suites, built in 2015 by Pinnacle International. Right now 4 for sale and 3 for rent are on the market here.
- 28storeys
- 463suites
- $679/sq ft
- 2015built
No similar units for rent in Crystal Condos right now.
Around this home
Daily convenience, out of 100, from the distances below
Schools nearby
School rating, out of 10.
Helpful calculators
Your HOMEH agent

"I would see it this week."