

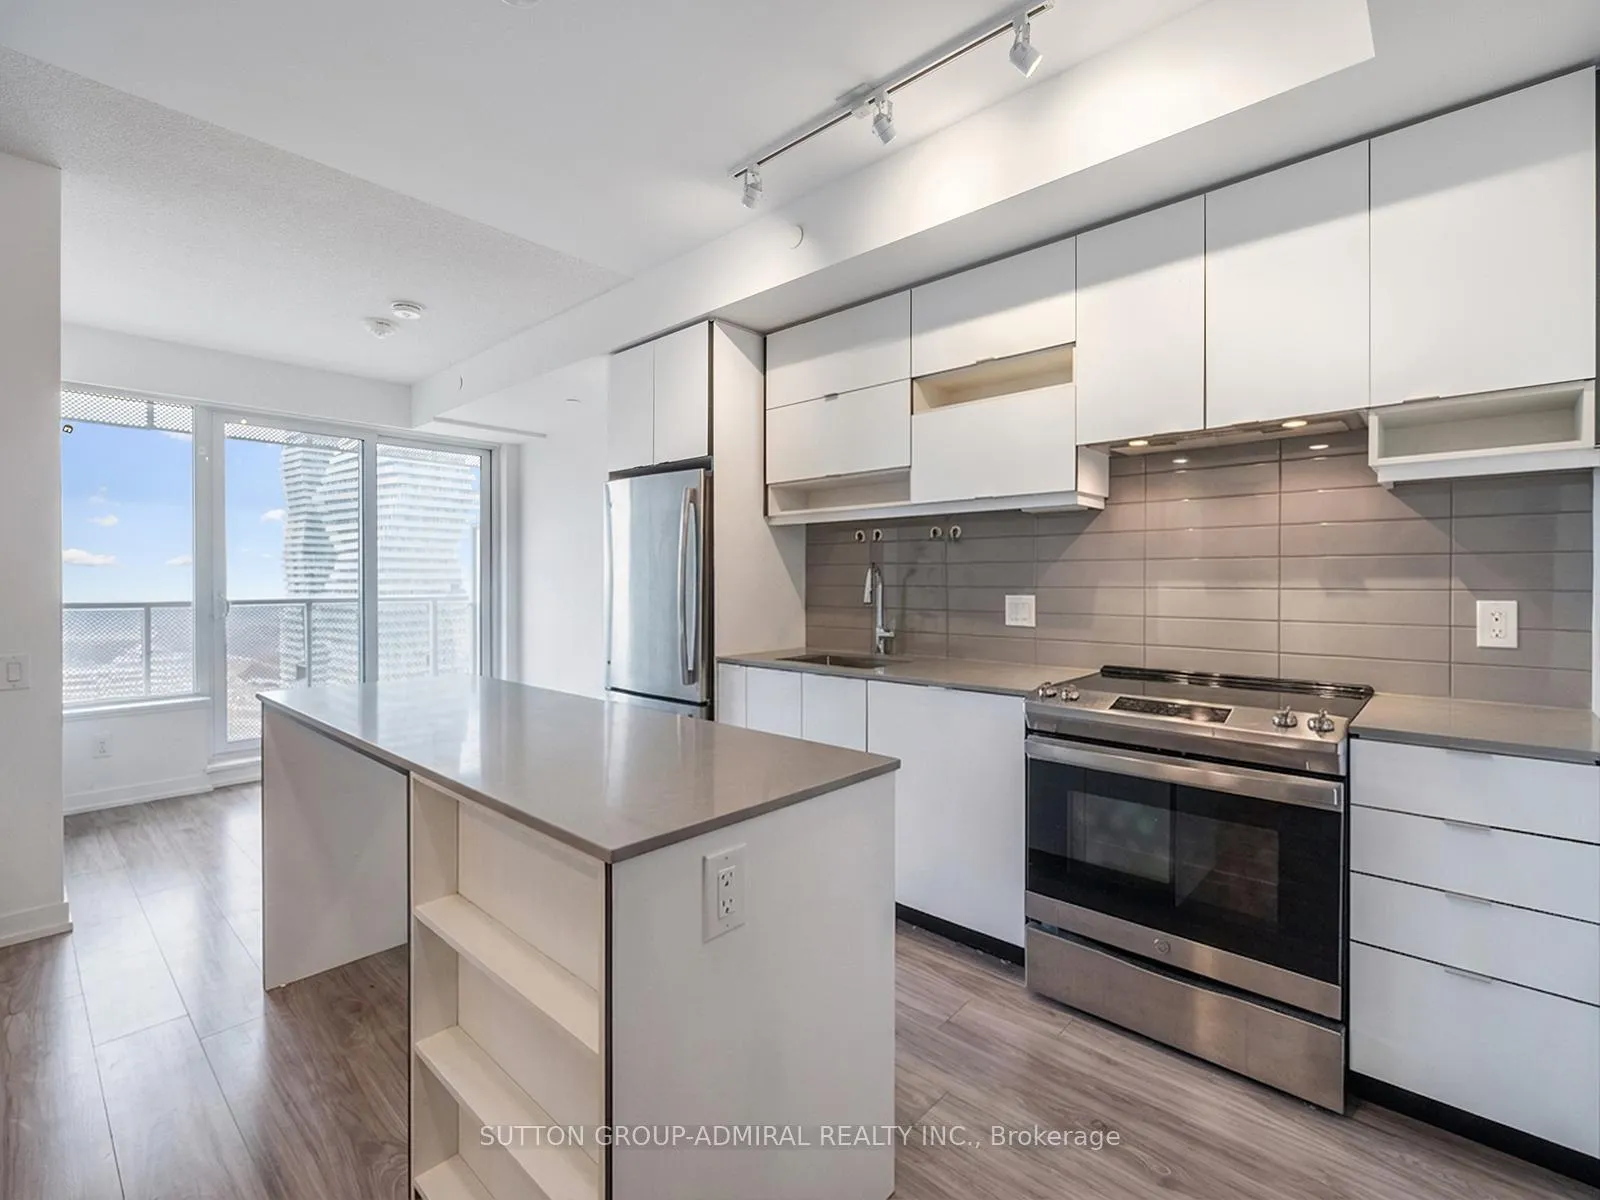
Unit 3209, 4065 Confederation Parkway
Unit 3209, 4065 Confederation Parkway
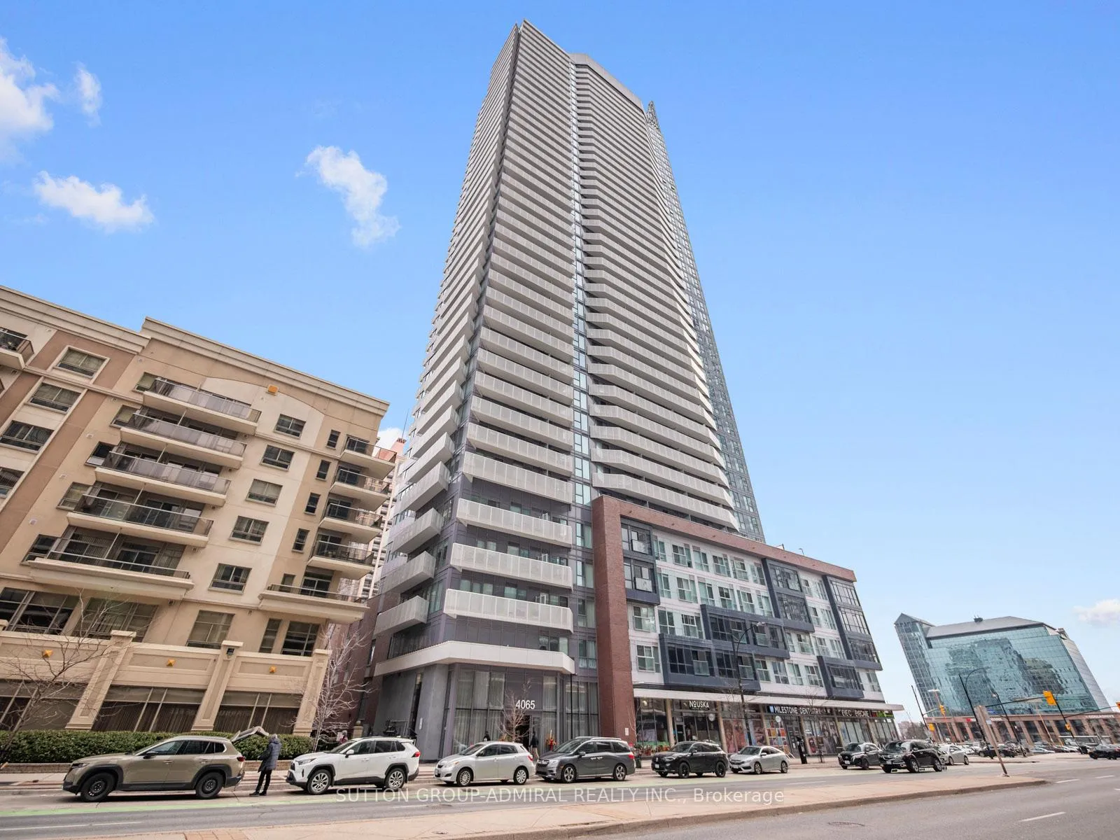
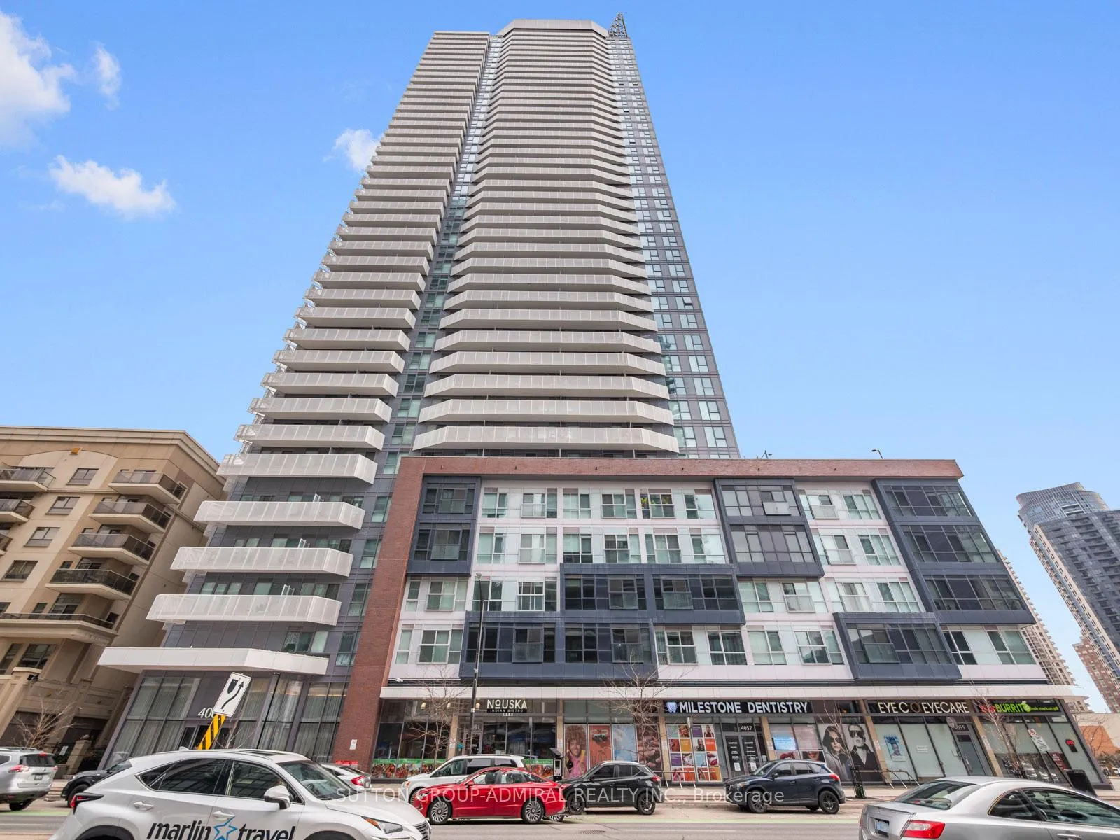
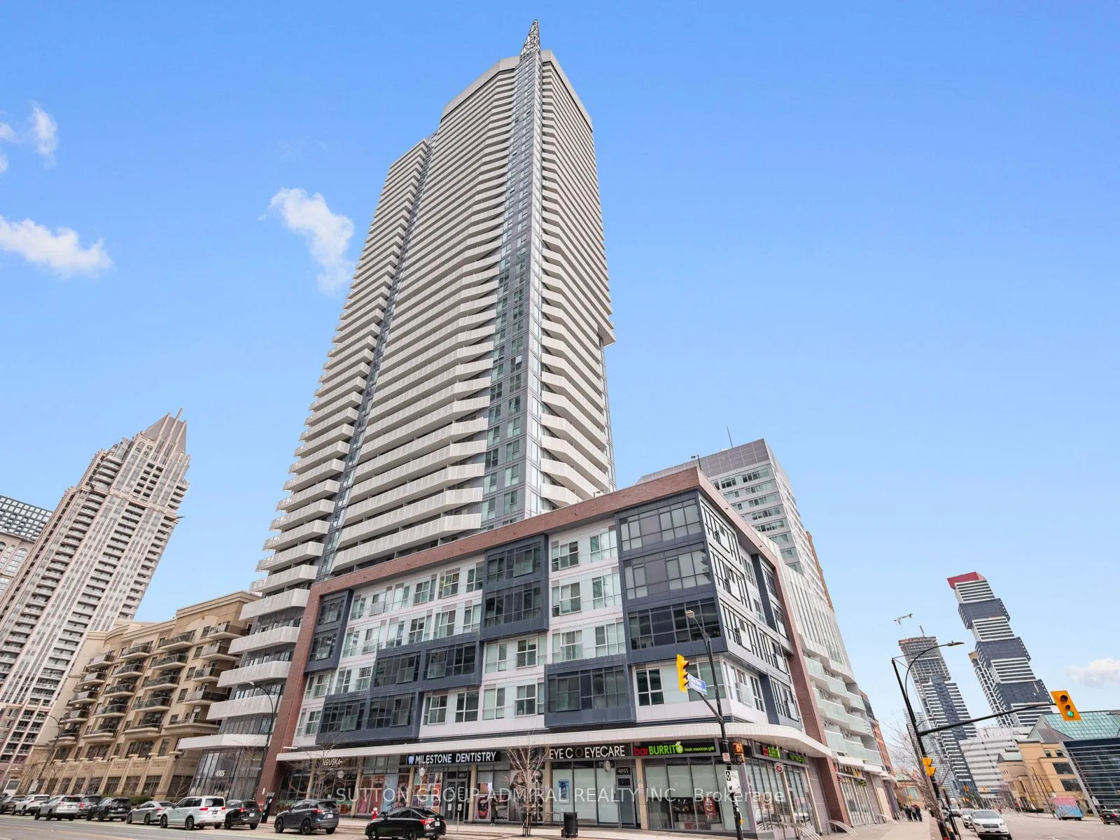
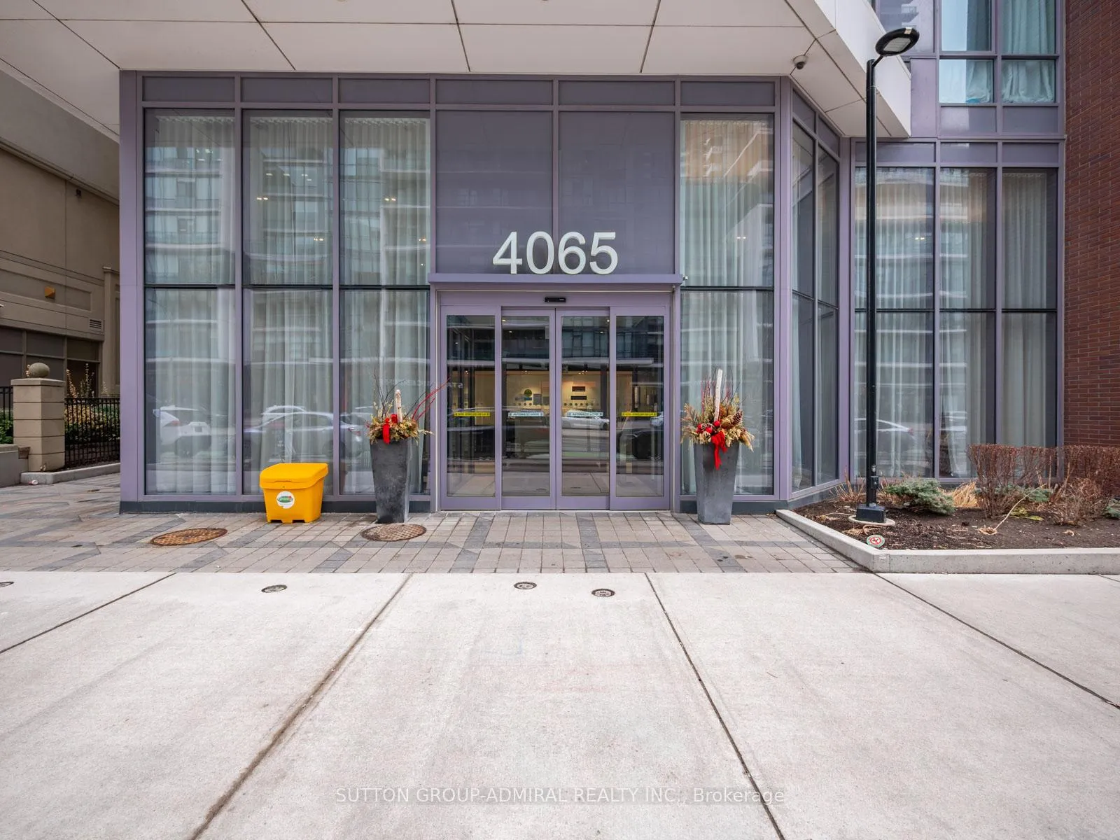 See all 43 photos
Included in condo fee: Heat, Water, Central air, Building Insurance
Property history
- $399,000ExpiredList: 2026-05-28|End: 2026-07-31|64 daysW13207808
- $459,000TerminatedList: 2026-03-30|End: 2026-05-28|59 daysW12934068
Facts and features
- ExposureSouth
- LaundryEnsuite
- LockerOwned
- BalconyOpen
- Central air
- Gym
- Party room/meeting room
- Concierge
The homeCondo Apartment, Apartment, 0–499 sq ft
- Type: Condo Apartment
- Style: Apartment
- Living space: 0–499 sq ft
- Basement: None
- Exposure: South
- View: City, clear, skyline
InsideTile, Ensuite, main level, Carpet free, primary bedroom - main floor, storage area lockers
- Flooring: Tile
- Laundry: Ensuite, main level
- Features: Carpet free, primary bedroom - main floor, storage area lockers
- Security: Carbon monoxide detectors, concierge/security, smoke detector
- Elevator: Yes
- Rooms above ground: 4
- Bedrooms: 1
- Bathrooms: 1
- Kitchens: 1
OutsideBrick, concrete, Open, Controlled entry, landscaped, lighting, recreational area, year round living
- Exterior: Brick, concrete
- Balcony: Open
- Features: Controlled entry, landscaped, lighting, recreational area, year round living
- Accessibility: Accessible public transit nearby, elevator
Parking and lockerParking type None, Locker Owned, #40
- Parking type: None
- Locker: Owned
- Locker unit: #40
- Locker level: 5
BuildingWesley Tower at Daniels City Centre Condos, Storeys 43, Units 450
- Name: Wesley Tower at Daniels City Centre Condos
- Storeys: 43
- Units: 450
- Registered: 2020
- Condo corporation: 1104
- Amenities: Game room, gym, party room/meeting room, community bbq, playground, concierge
- Pets: Allowed
Heating, water and powerForced air, electric, Central air
- Heating: Forced air, electric
- Cooling: Central air
Costs and taxesTaxes $2,072 a year, Condo fee $426 a month, Heat included, water included, cac included, building insurance included
- Taxes, 2025: $2,072 a year
- Condo fee: $426 a month
- Fee includes: Heat included, water included, cac included, building insurance included
- HST: HST included in the price
Included in the saleAll appliances (fridge, stove, dishwasher, microwave, washer & dryer), all electrical light fixtures, all window coverings and 1 locker included.
- Included: All appliances (fridge, stove, dishwasher, microwave, washer & dryer), all electrical light fixtures, all window coverings and 1 locker included.
NearbyHospital, public transit, rec./commun.centre, school, library, place of worship
- Close to: Hospital, public transit, rec./commun.centre, school, library, place of worship
Listing detailsW13207808, Expired, May 28, 2026
- MLS® number: W13207808
- Status: Expired
- Listed on: May 28, 2026
- Days on market: 64
- Updated: Jul 31, 2026
- Possession: Flexible
- Occupied by: Tenant
- Listing brokerage: SUTTON GROUP-ADMIRAL REALTY INC.
About this home
Unit 3209, 4065 Confederation Parkway, Mississauga (City Centre), ON L5B 4N1
Welcome to Wesley Tower at Daniels City Centre, a modern 1-bedroom condo perched on the 32nd floor at 4065 Confederation Parkway in the vibrant heart of Mississauga City Centre. Built in 2021, this bright and efficiently designed 458 sq. ft. suite offers a carpet-free interior with a functional open-concept layout, featuring a sleek kitchen with centre island, stainless steel appliances, and seamless flow into the living area with walk-out to a private south-facing balcony showcasing stunning skyline views. The spacious bedroom includes a mirrored closet and large window, complemented by a modern 4-piece bath and convenient ensuite laundry. Residents enjoy premium amenities including concierge, gym, party room, games room, outdoor BBQ area, and playground, with heat, water, A/C, and building insurance all included in the maintenance fees. Ideally located just steps from Square One Shopping Centre, this condo offers unparalleled access to shopping, dining, and entertainment, along with cultural and community hubs like Mississauga Celebration Square and Living Arts Centre. Enjoy proximity to green spaces such as Kariya Park, Community Common Park, Zonta Meadows Park, Martin Dobkin Park, and Mississauga Valley Park. Commuters benefit from effortless connectivity to MiWay transit, GO Transit, and Highway 403, while families and students will appreciate nearby educational institutions including Sheridan College, Father Michael Goetz Secondary School, and Corpus Christi Separate School. This is an exceptional opportunity to own in one of Mississauga's most dynamic urban communities. Currently tenanted until June 2026. *Contains Virtually Staged Photos*
Ask about this home
A HOMEH agent will answer your questions about this home.
Know more about Wesley Tower at Daniels City Centre Condos
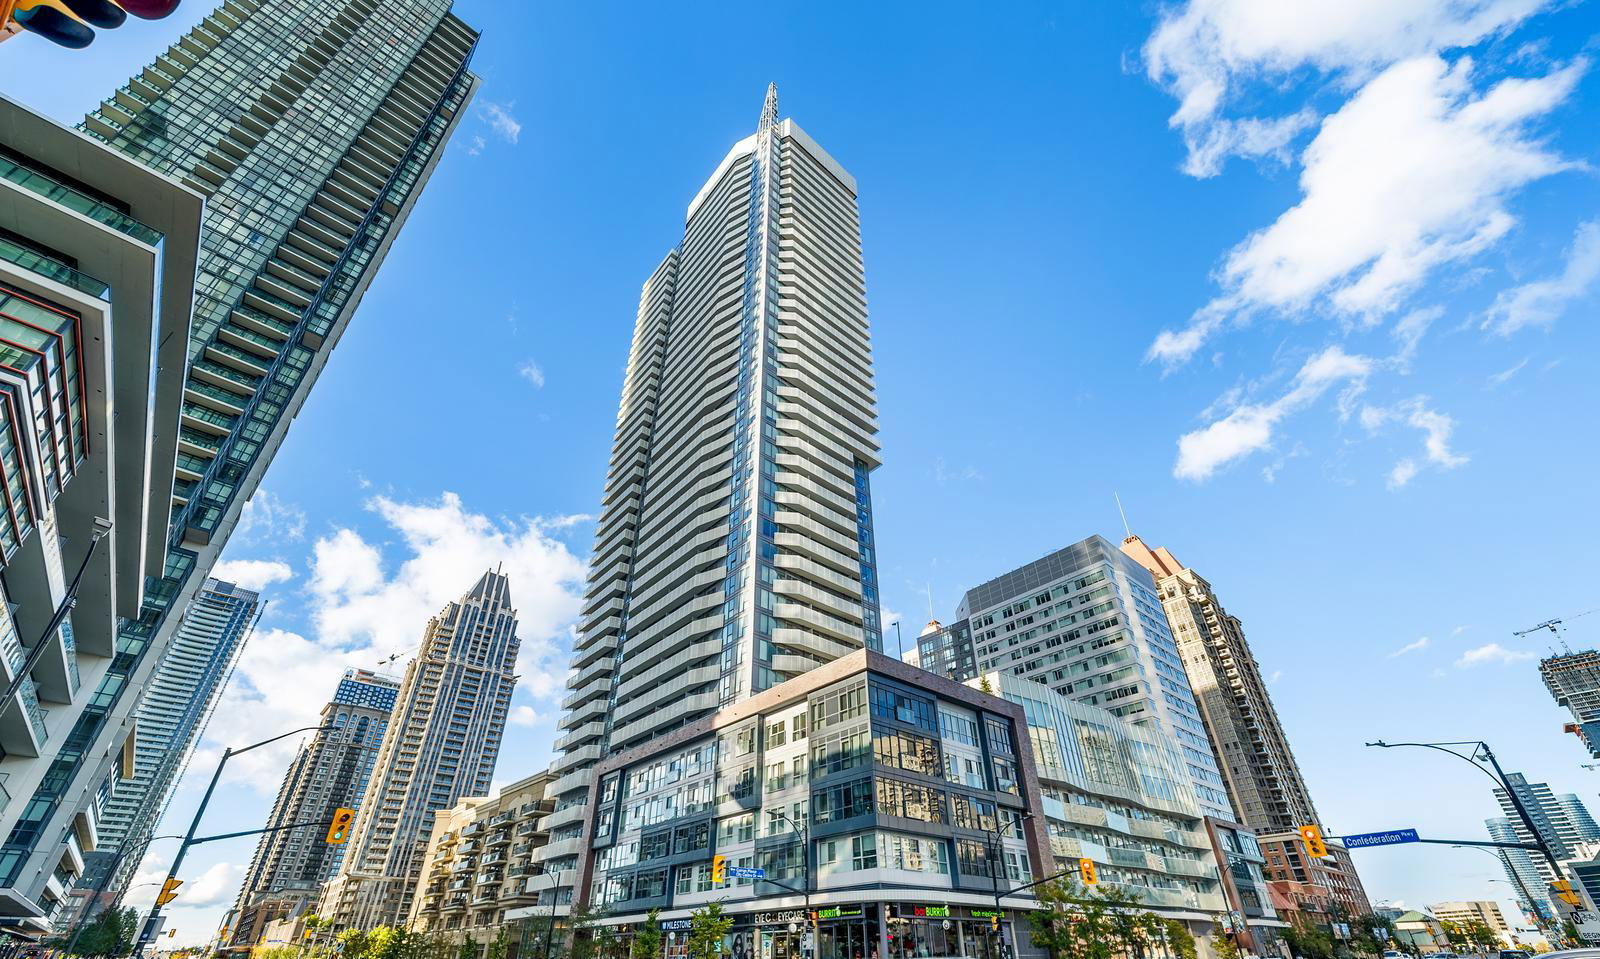
Condo building · 360 City Centre Drive
Wesley Tower at Daniels City Centre Condos is a 43-storey condo with 450 suites, built in 2020 by The Daniels Corporation. Right now 9 for sale and 10 for rent are on the market here.
- 43storeys
- 450suites
- $728/sq ft
- 2020built
No similar units for sale in Wesley Tower at Daniels City Centre Condos right now.
Around this home
Daily convenience, out of 100, from the distances below
Schools nearby
School rating, out of 10.
Helpful calculators
Your HOMEH agent

"Priced 11% over the Hestimate. I would see it this week."