

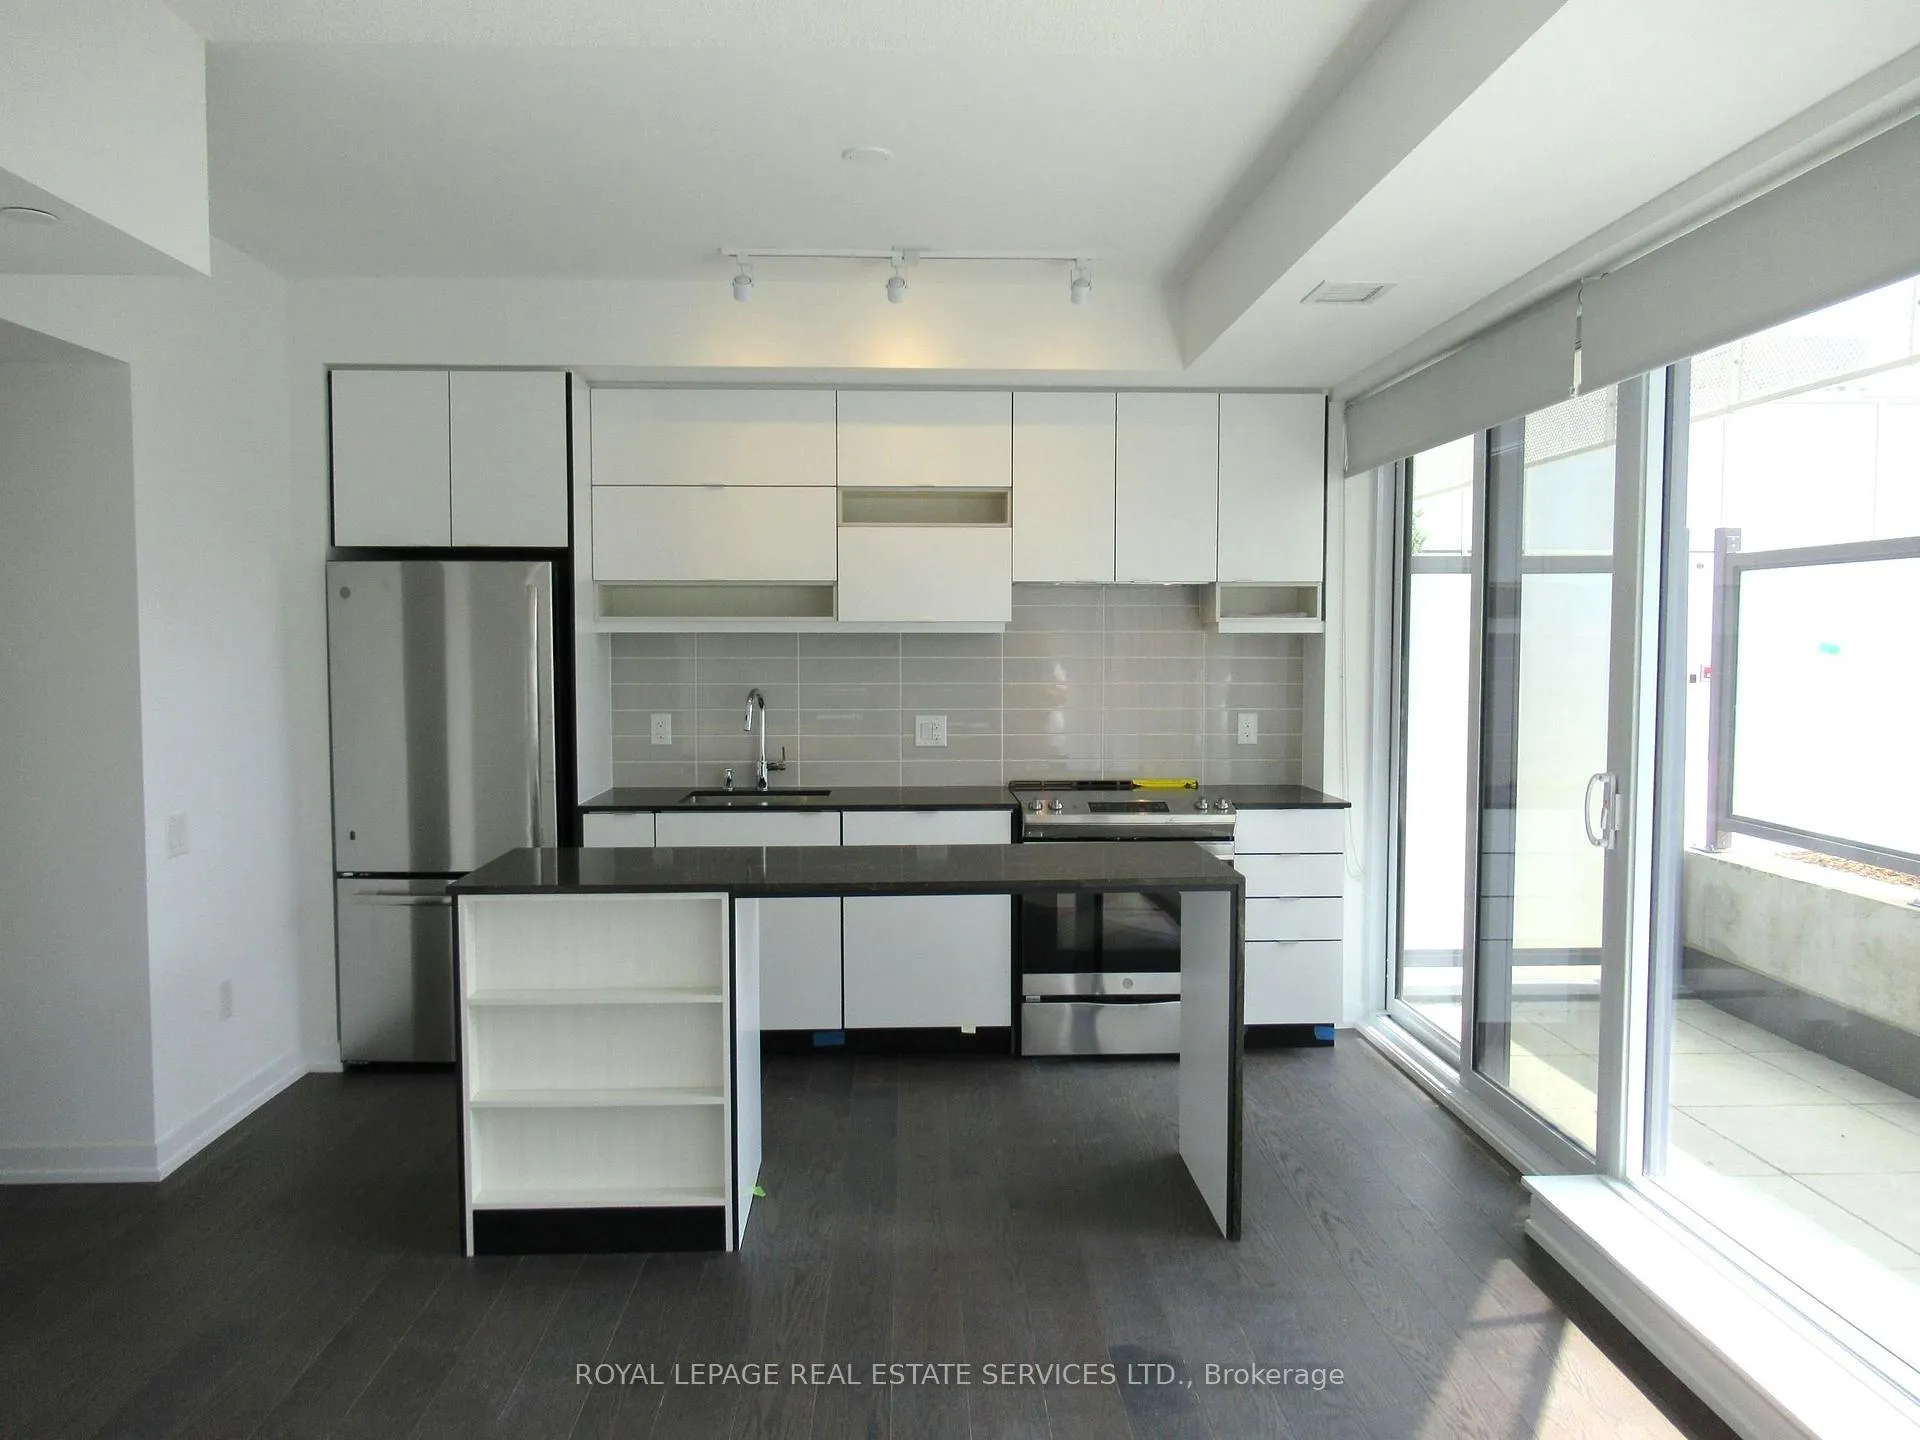
Unit 709, 4065 Confederation Parkway
Unit 709, 4065 Confederation Parkway
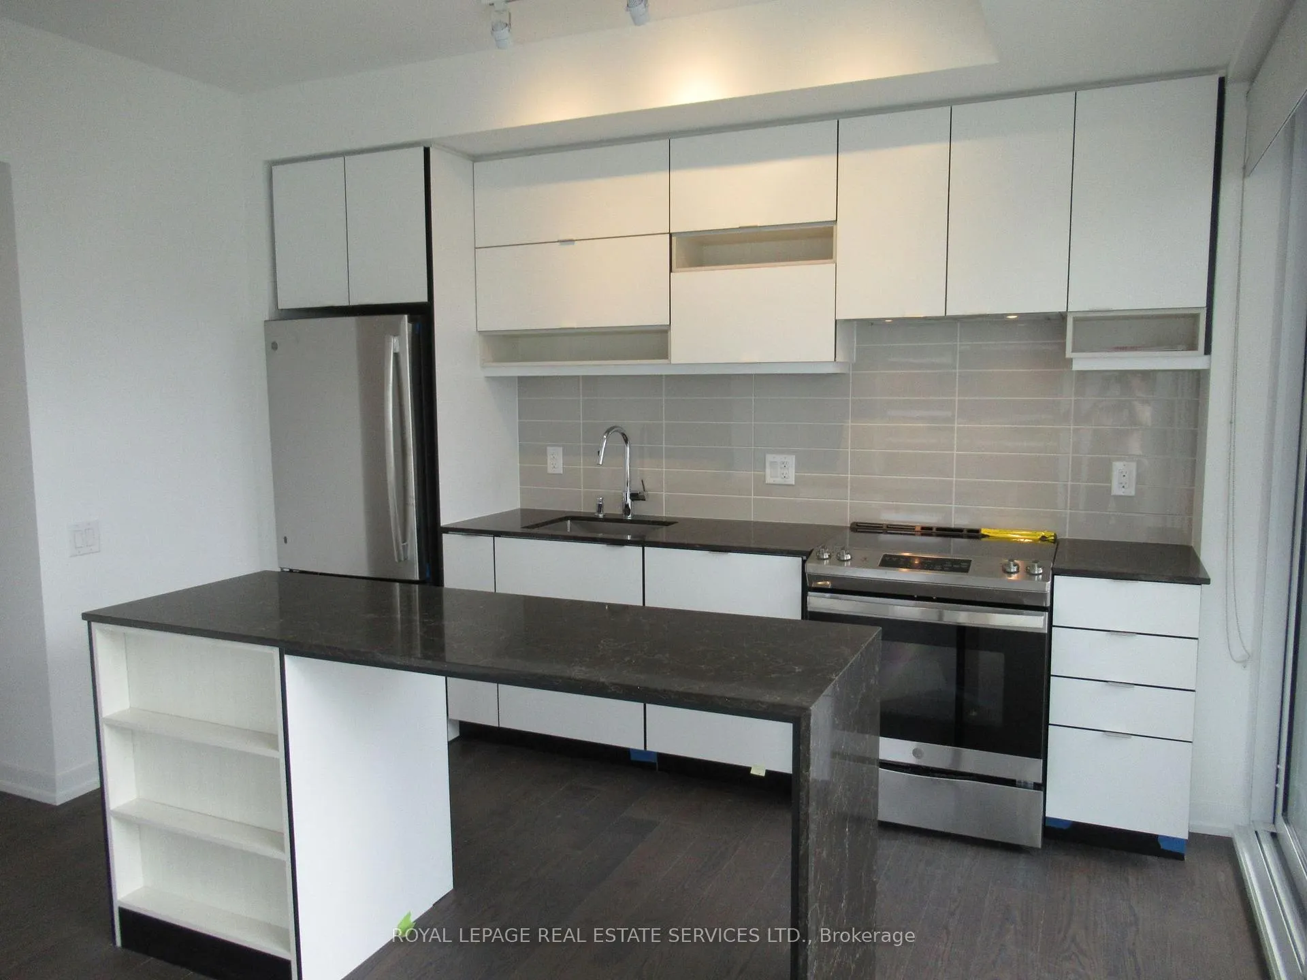
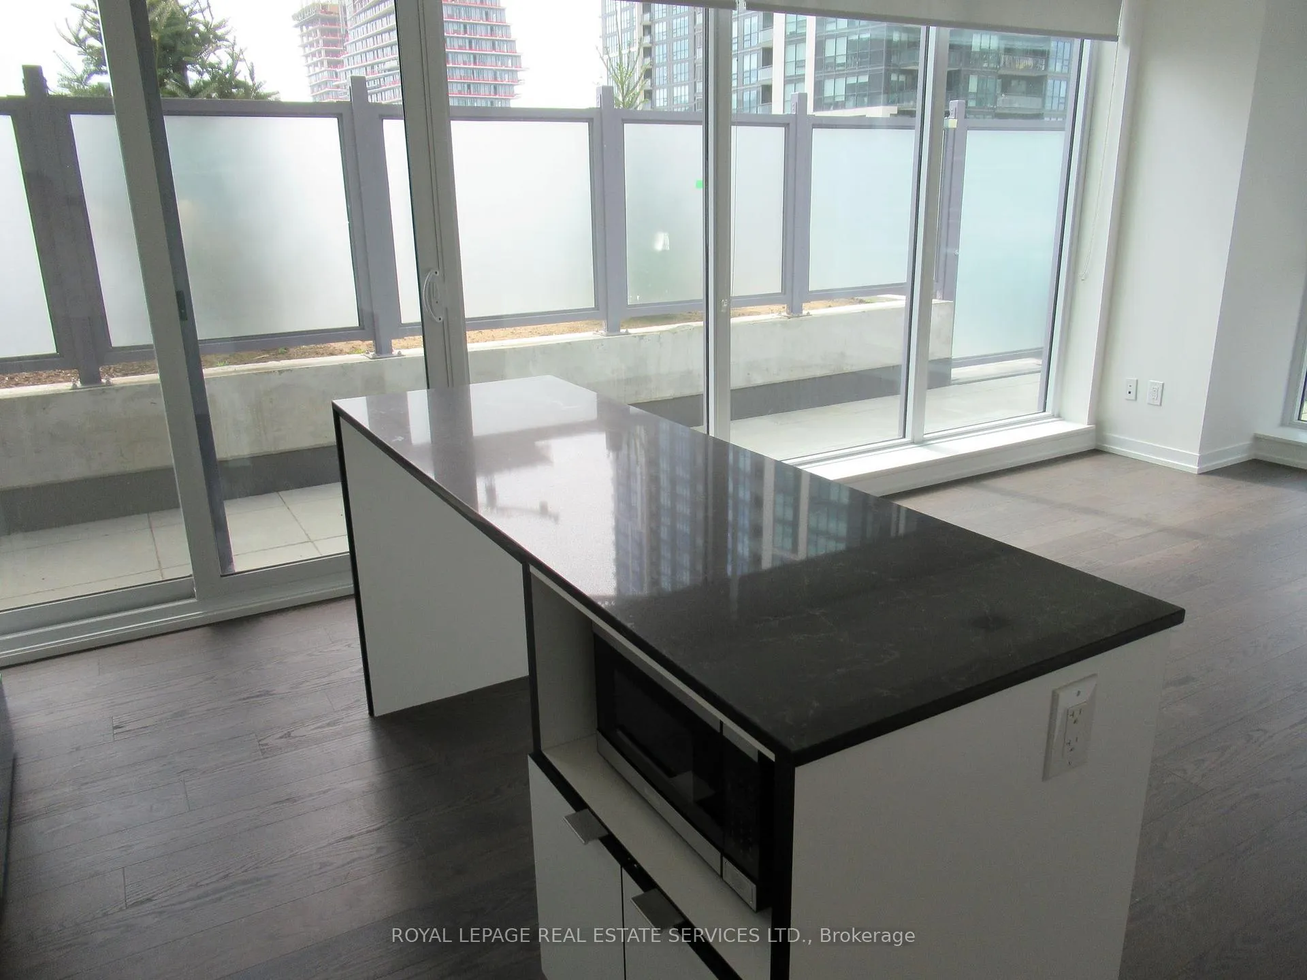
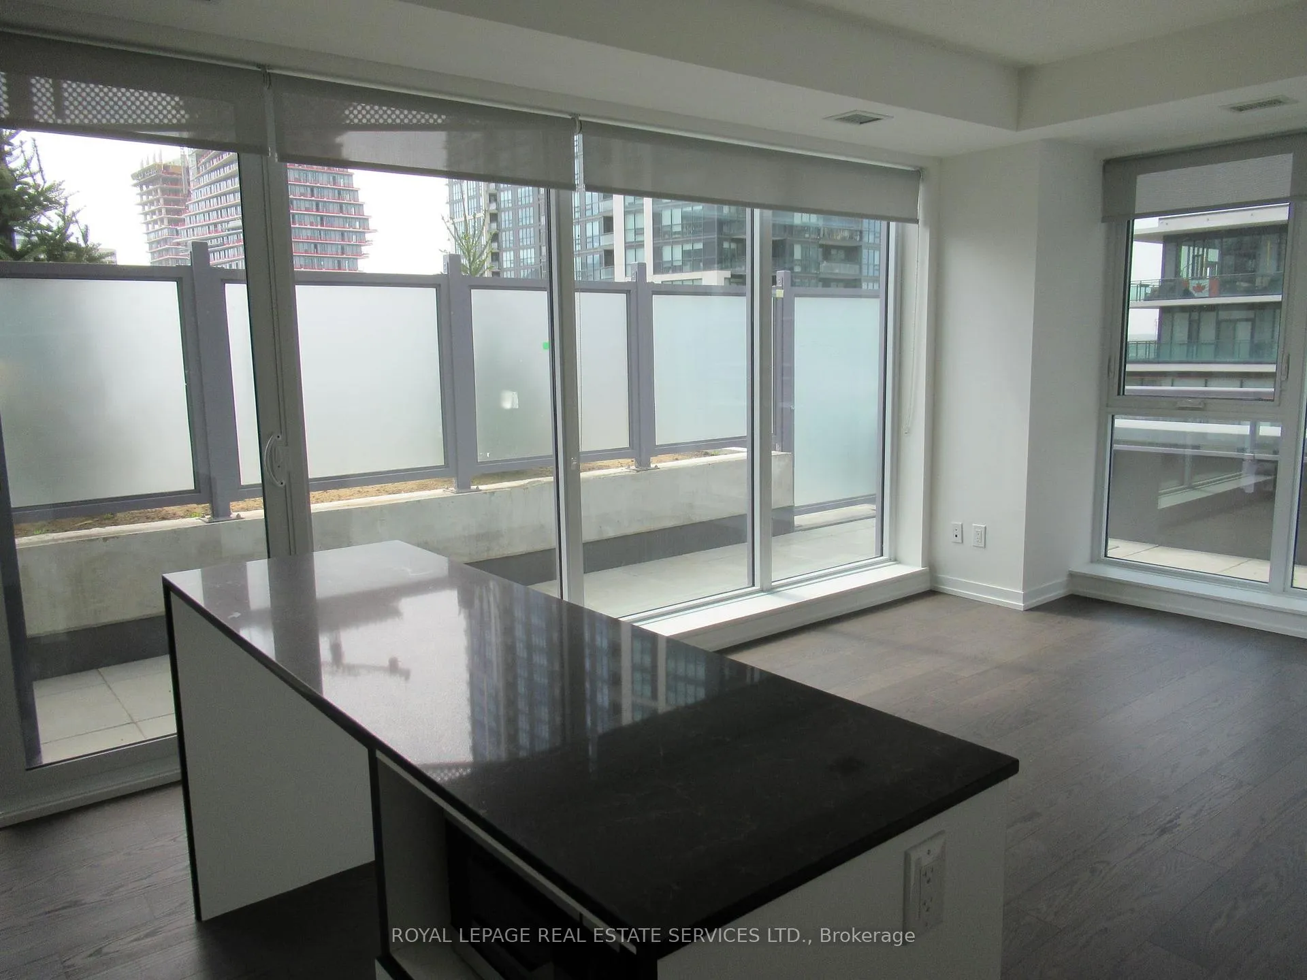
 See all 28 photos
Property history
Facts and features
- ExposureSouth west
- LaundryCloset, ensuite
- LockerOwned
- BalconyOpen
- Hardwood floors
- Central air
- Concierge
- Exercise room
- Gym
- Party room/meeting room
The homeCondo Apartment, Apartment, Age 0–5 years
- Type: Condo Apartment
- Style: Apartment
- Age: 0–5 years
- Living space: 700–799 sq ft
- Basement: None
- Exposure: South West
InsideHardwood, Porcelain, Ceramic, Laundry closet, ensuite, main level, Carpet free, separate hydro meter, storage area lockers
- Flooring: Hardwood, Porcelain, Ceramic
- Laundry: Laundry closet, ensuite, main level
- Features: Carpet free, separate hydro meter, storage area lockers
- Elevator: Yes
- Rooms above ground: 5
- Bedrooms: 2
- Bathrooms: 2
- Kitchens: 1
OutsideConcrete, metal/steel siding, Open
- Exterior: Concrete, metal/steel siding
- Balcony: Open
Parking and locker1 Parking, Underground, Parking type Owned
- Spaces: 1 Parking
- Garage: Underground
- Parking type: Owned
- Driveway: Underground
- Spot: 575
- Locker: Owned
- Locker unit: Room 2
- Locker number: 432
- Locker level: Level p3
BuildingWesley tower, Storeys 43, Units 450
- Name: Wesley tower
- Storeys: 43
- Units: 450
- Registered: 2020
- Condo corporation: 1104
- Amenities: Concierge, exercise room, gym, party room/meeting room, rooftop deck/garden, visitor parking
- Pets: Allowed
Heating, water and powerFan coil, gas, Central air
- Heating: Fan coil, gas
- Cooling: Central air
Rent and termsRent $2,650 a month, Entire property, Unfurnished
- Rent: $2,650 a month
- Space for rent: Entire property
- Furnished: Unfurnished
- Lease: 12 months
- Paid: Monthly
- Rent includes: Building insurance, building maintenance, central air conditioning, common elements, heat, parking, recreation facility, water
- Deposit: Required
- Credit check: Required
- Employment letter: Required
- Rental application: Required
- References: Required
- Rental items: None
IncludedExisting stainless-steel fridge, stove, microwave & dishwasher. stacked washer & dryer. existing window coverings(roller blinds). 1 parking spot (level p3 #575). 1 locker (level p3, room 2, #432)., Tenant's belongings.
- Included: Existing stainless-steel fridge, stove, microwave & dishwasher. stacked washer & dryer. existing window coverings(roller blinds). 1 parking spot (level p3 #575). 1 locker (level p3, room 2, #432).
- Not included: Tenant's belongings.
NearbyArts centre, library, park, place of worship, public transit, school
- Close to: Arts centre, library, park, place of worship, public transit, school
Listing detailsW11980027, Rented, Feb 20, 2025
- MLS® number: W11980027
- Status: Rented
- Listed on: Feb 20, 2025
- Days on market: 28
- Updated: Mar 20, 2025
- Possession: 2025-04-01 / Flexible
- Occupied by: Tenant
- Listing brokerage: ROYAL LEPAGE REAL ESTATE SERVICES LTD.
About this home
Unit 709, 4065 Confederation Parkway, Mississauga (City Centre), ON L5B 0L4
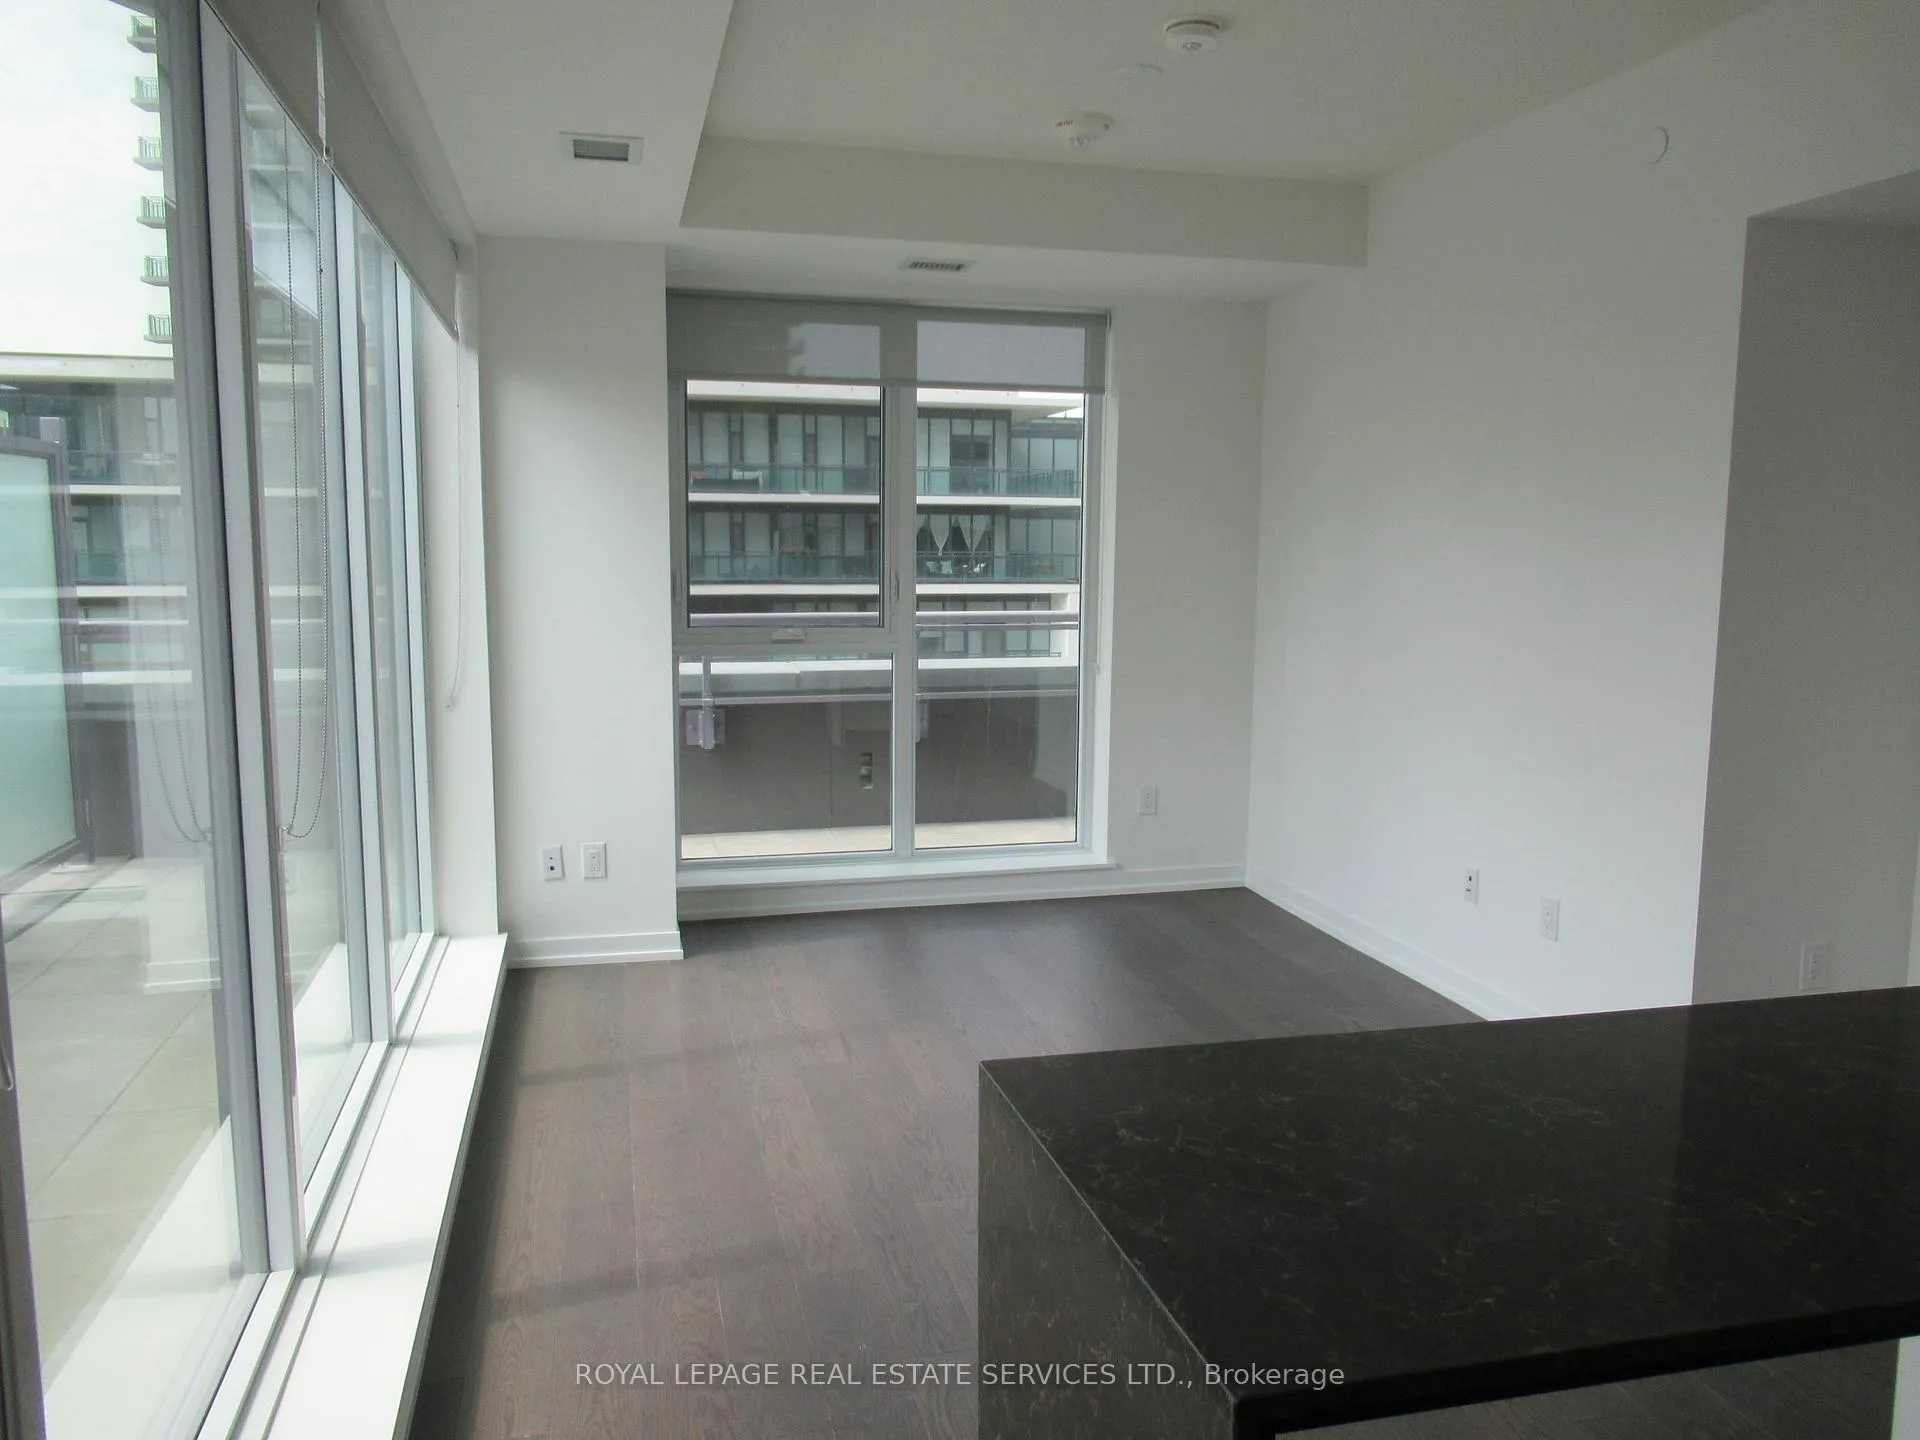
Welcome home to Daniels Wesley Tower at Mississauga City Centre. This fantastic corner suite features a well-designed layout with 2 bedrooms and 2 bathrooms, offering 794 sq ft of bright and quiet indoor living space. Additionally, there is a large, private wrap-around balcony (approx. 290 sq ft) accessible from both the kitchen and the primary bedroom. The unit boasts 9 ft ceilings, floor-to-ceiling windows, and upgrades such as engineered hardwood floors and room-darkening blinds in the bedrooms. The open-concept kitchen is modern and stylish, featuring white cabinets, tile backsplash, an island, contrasting dark quartz countertops, and stainless-steel appliances. The unit features a 3-pc ensuite in the primary bedroom, and an in-suite laundry. One locker and one parking spot are also included. Enjoy the convenience of 24-hour concierge service and a wide array of amenities designed for the whole family. These include dedicated children's play areas, yoga and co-working spaces, a climbing wall, a gym, a party room, an outdoor terrace with BBQ facilities and lounge seating, gardening plots, and much more. Located just steps from Square One, the Living Arts Centre, Celebration Square, the Library, Sheridan College, the YMCA, and a variety of restaurants, you will find everything you need within easy reach. You will also enjoy quick access to the City Centre Transit Terminal, GO Transit, Highway 403, and the QEW. Available for lease starting April 1, 2025. The unit will be professionally cleaned before the lease begins. Tenant pays hydro, Tenant insurance, & refundable $200 key deposit. No smoking.
Ask about this home
A HOMEH agent will answer your questions about this home.
Know more about Wesley Tower at Daniels City Centre Condos
Condo building · 360 City Centre Drive
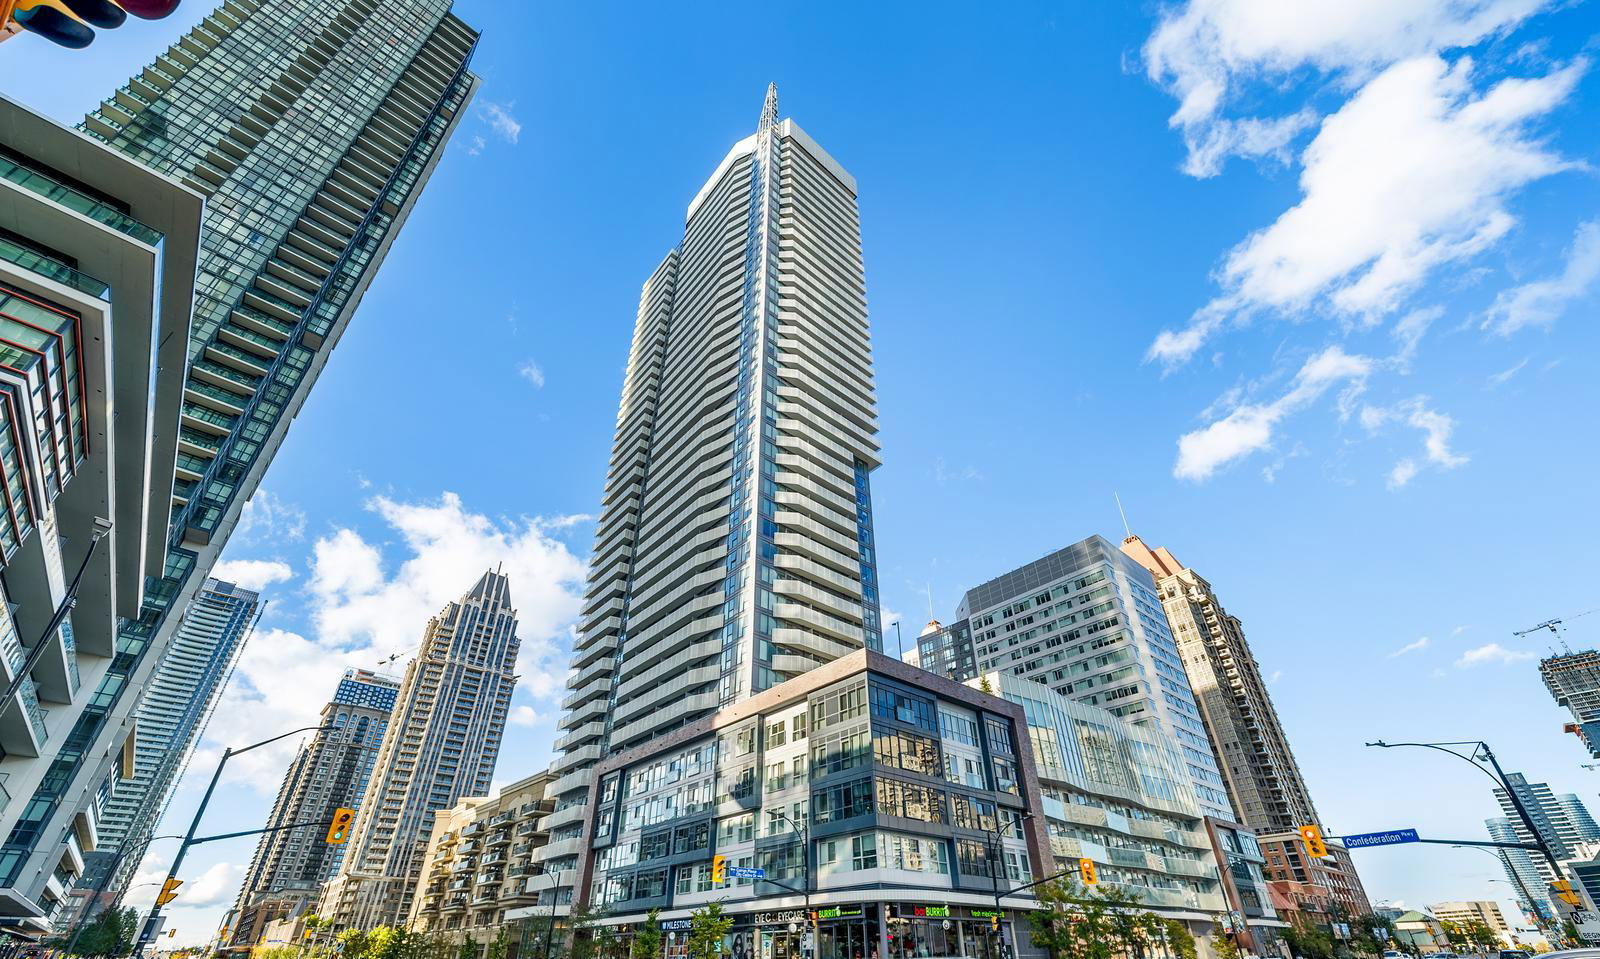
Wesley Tower at Daniels City Centre Condos is a 43-storey condo with 450 suites, built in 2020 by The Daniels Corporation. Right now 9 for sale and 11 for rent are on the market here.
- 43storeys
- 450suites
- $728/sq ft
- 2020built
No similar units for rent in Wesley Tower at Daniels City Centre Condos right now.
Around this home
Daily convenience, out of 100, from the distances below
Schools nearby
School rating, out of 10.
Helpful calculators
Your HOMEH agent

"I would see it this week."