

Unit 719, 1625 Bloor Street E
Unit 719, 1625 Bloor Street E
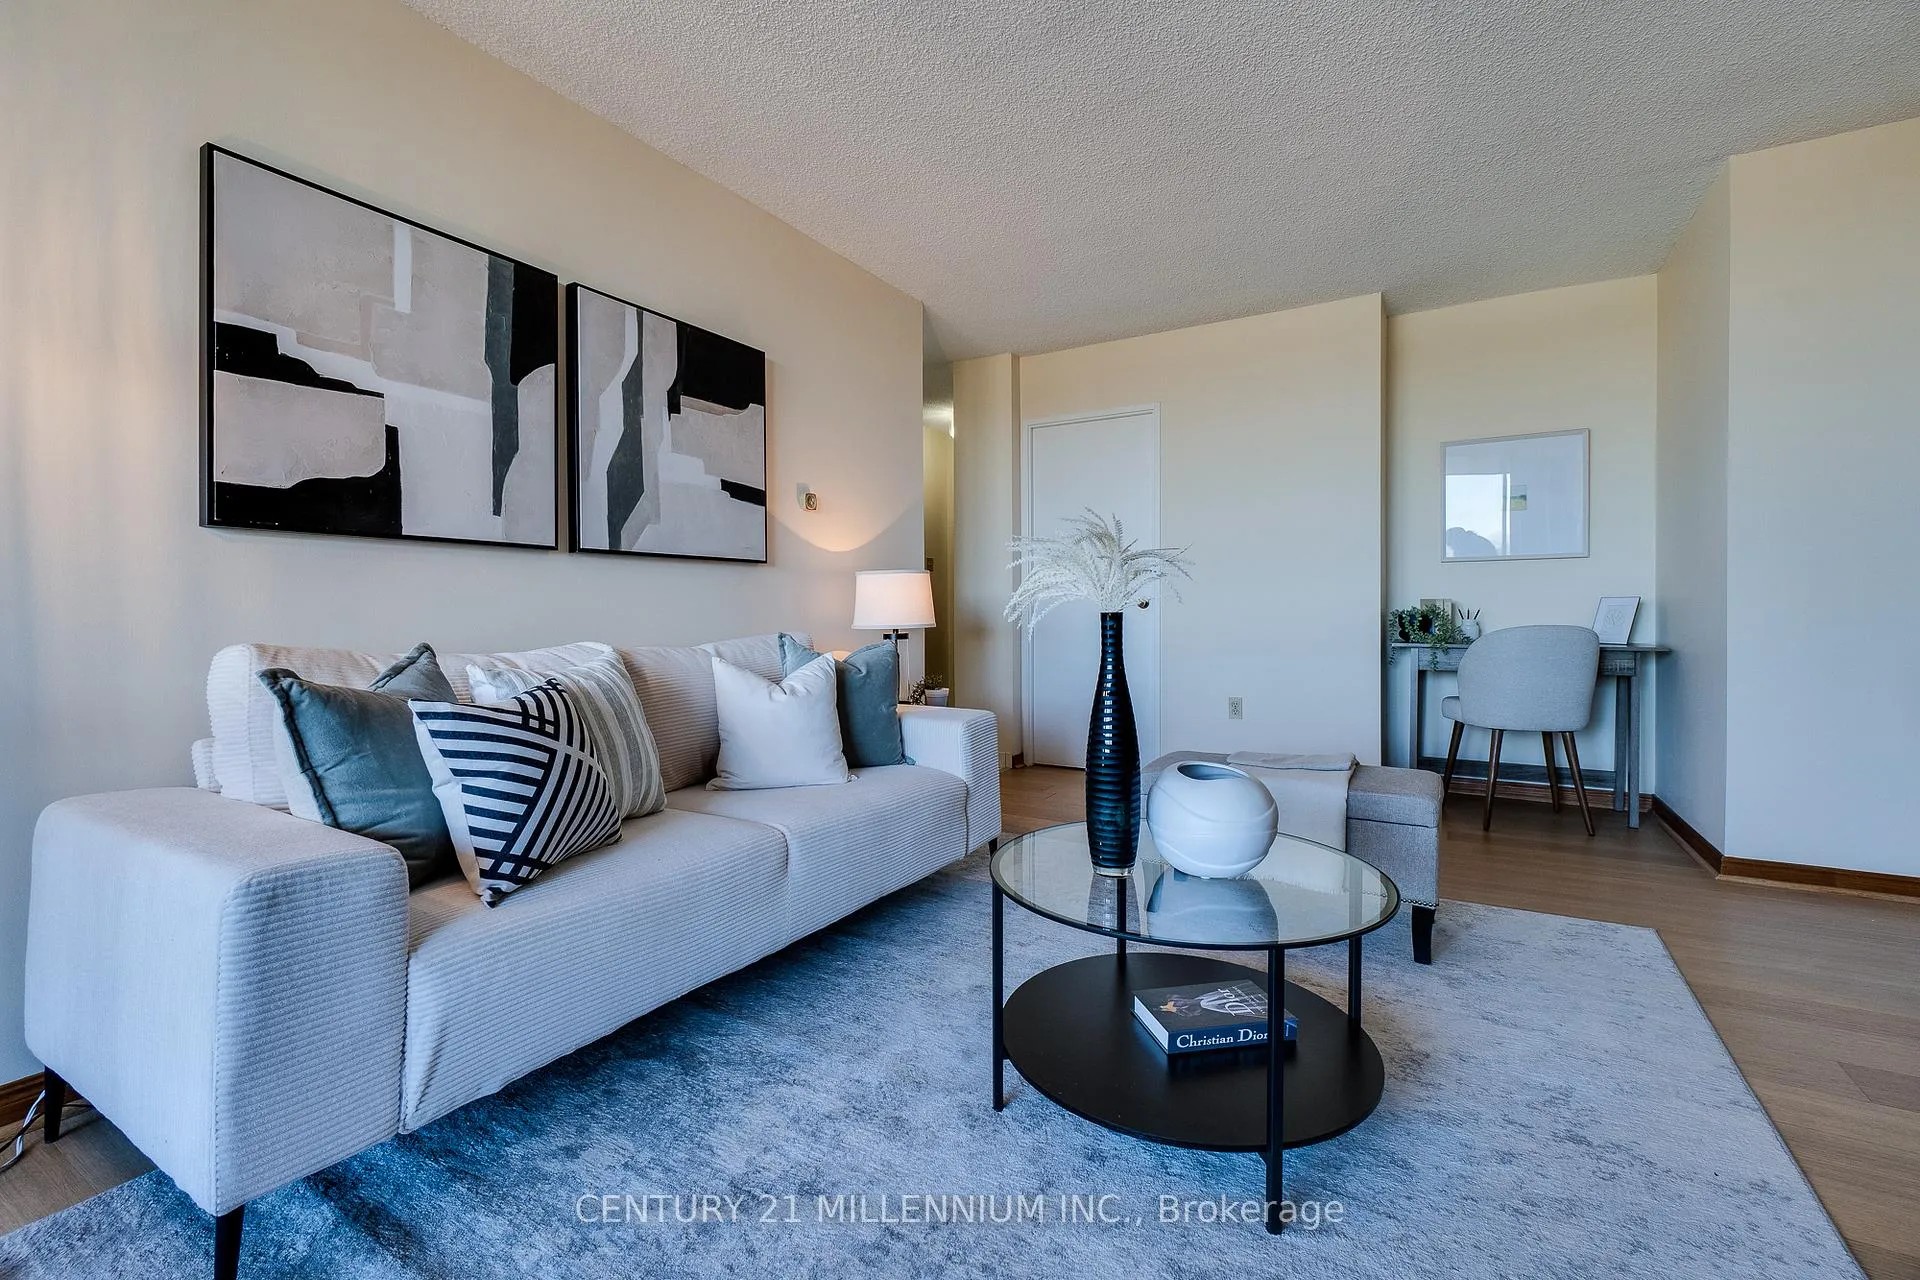 See all 40 photos
Property history
Facts and features
- ExposureSouth
- LaundryCoin operated, in building
- LockerEnsuite
- BalconyOpen
- Exercise room
- Party room/meeting room
- Outdoor pool
The homeCondo Apartment, Bungaloft, Age 51–99 years
- TypeCondo Apartment
- StyleBungaloft
- Age51–99 years
- Living space900–999 sq ft
- BasementNone
- ExposureSouth
- ViewCity, clear, park/greenbelt, skyline
InsideTile, Parquet, Coin operated, in building, lower level, Intercom, sauna, storage
- FlooringTile, Parquet
- LaundryCoin operated, in building, lower level
- FeaturesIntercom, sauna, storage
- SecuritySecurity system
- ElevatorYes
- Rooms above ground5
- Bedrooms2
- Bathrooms2
- Kitchens1
OutsideBrick, Asphalt shingle, Concrete
- ExteriorBrick
- RoofAsphalt shingle
- FoundationConcrete
- BalconyOpen
- FeaturesYear round living
- AccessibilityBath grab bars, elevator, parking, wheelchair access, ramps
Parking and locker1 Parking, Exclusive, Surface, reserved/assigned
- Spaces1 Parking
- Parking typeExclusive
- DrivewaySurface, reserved/assigned
- LockerEnsuite
- Locker levelIn-unit
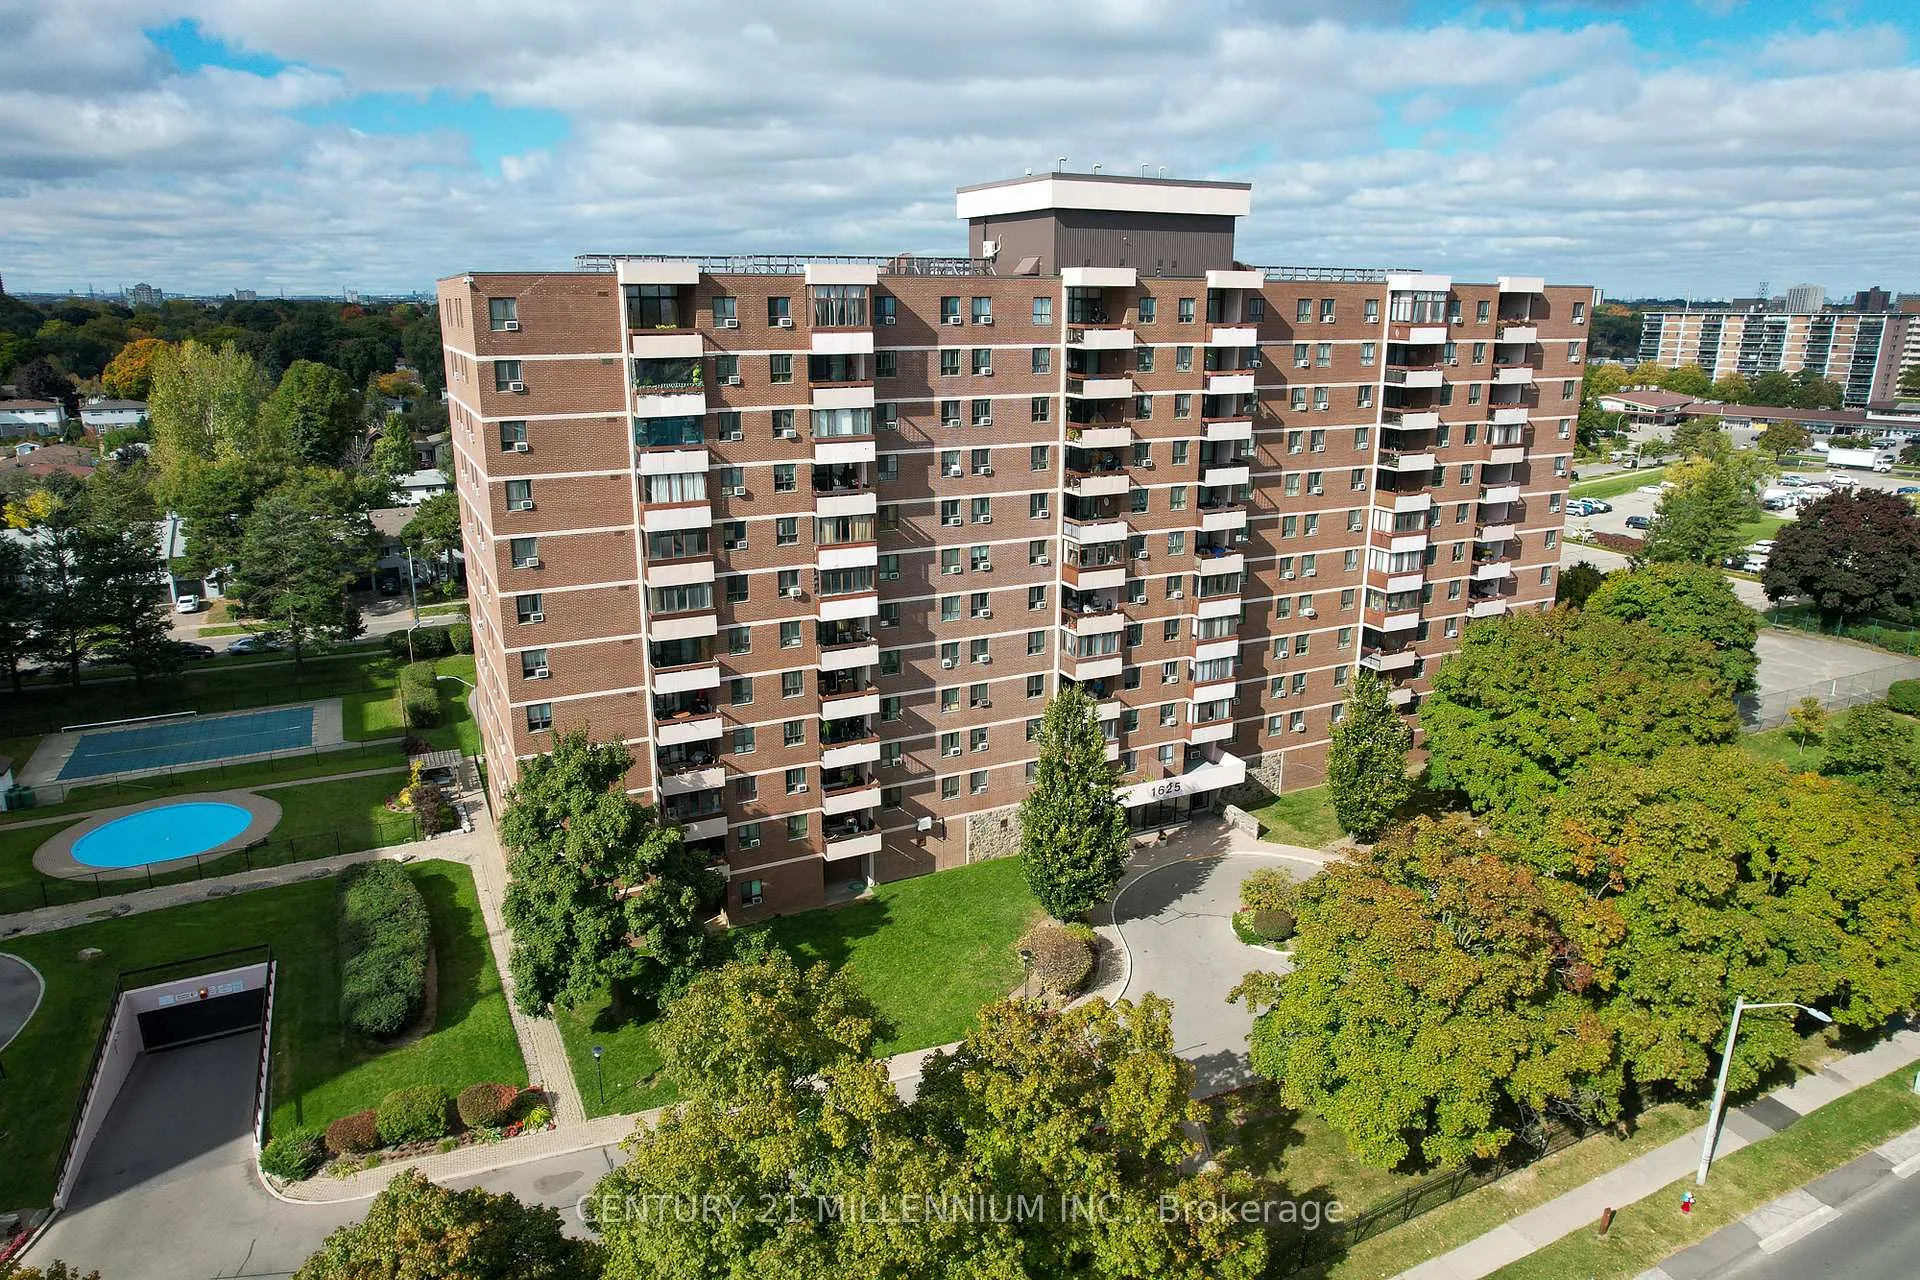
BuildingMarklane park, Storeys 12, Units 266
- NameMarklane park
- Storeys12
- Units266
- Registered1972
- Condo corporation26
- AmenitiesExercise room, game room, party room/meeting room, outdoor pool, sauna, tennis court
- PetsAllowed
Heating, water and powerRadiant, gas, Window unit(s)
- HeatingRadiant, gas
- CoolingWindow unit(s)
Costs and taxesTaxes $1,872 a year, Condo fee $613 a month, Building insurance included, common elements included, heat included, hydro included, water included, parking included
- Taxes, 2024$1,872 a year
- Condo fee$613 a month
- Fee includesBuilding insurance included, common elements included, heat included, hydro included, water included, parking included
- HSTHST included in the price
Included in the saleAll electrical lights, overhead fans, window air conditioner in primary bedroom & shelves in ensuite storage area included. fridge, stove, overhead range hood & jetted tub all "as is".
- IncludedAll electrical lights, overhead fans, window air conditioner in primary bedroom & shelves in ensuite storage area included. fridge, stove, overhead range hood & jetted tub all "as is".
NearbyArts centre, hospital, library, park, place of worship, public transit
- Close toArts centre, hospital, library, park, place of worship, public transit
Listing detailsW11884940, Sold, Dec 5, 2024
- MLS® numberW11884940
- StatusSold
- Listed onDec 5, 2024
- Days on market33
- UpdatedJan 7, 2025
- PossessionImmediately/Flexible
- Occupied byVacant
- Listing brokerageCentury 21 Millennium Inc.
About this home
Unit 719, 1625 Bloor Street E, Mississauga (Applewood), ON L4X 1S3
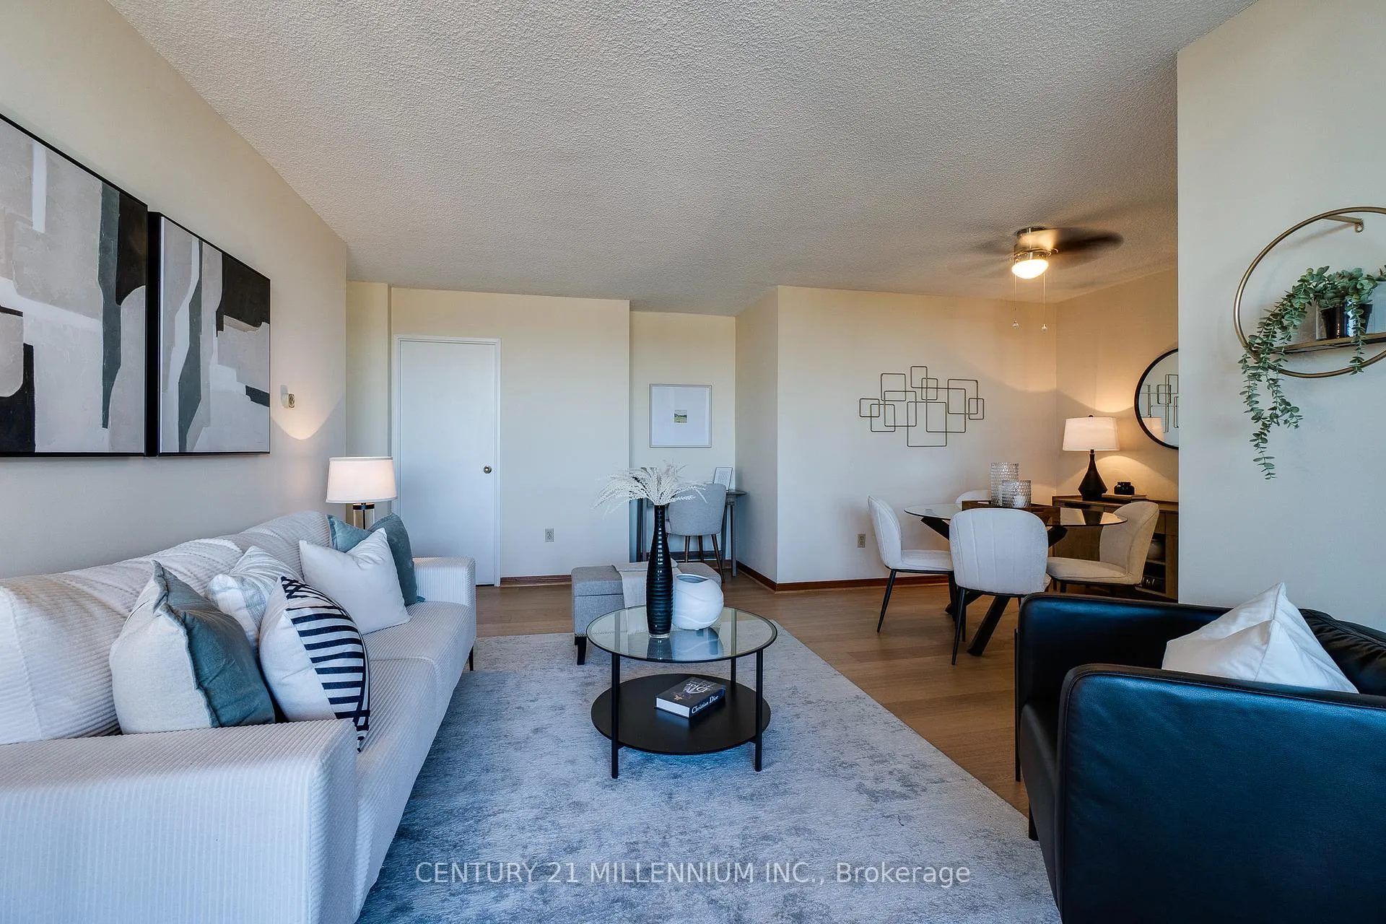
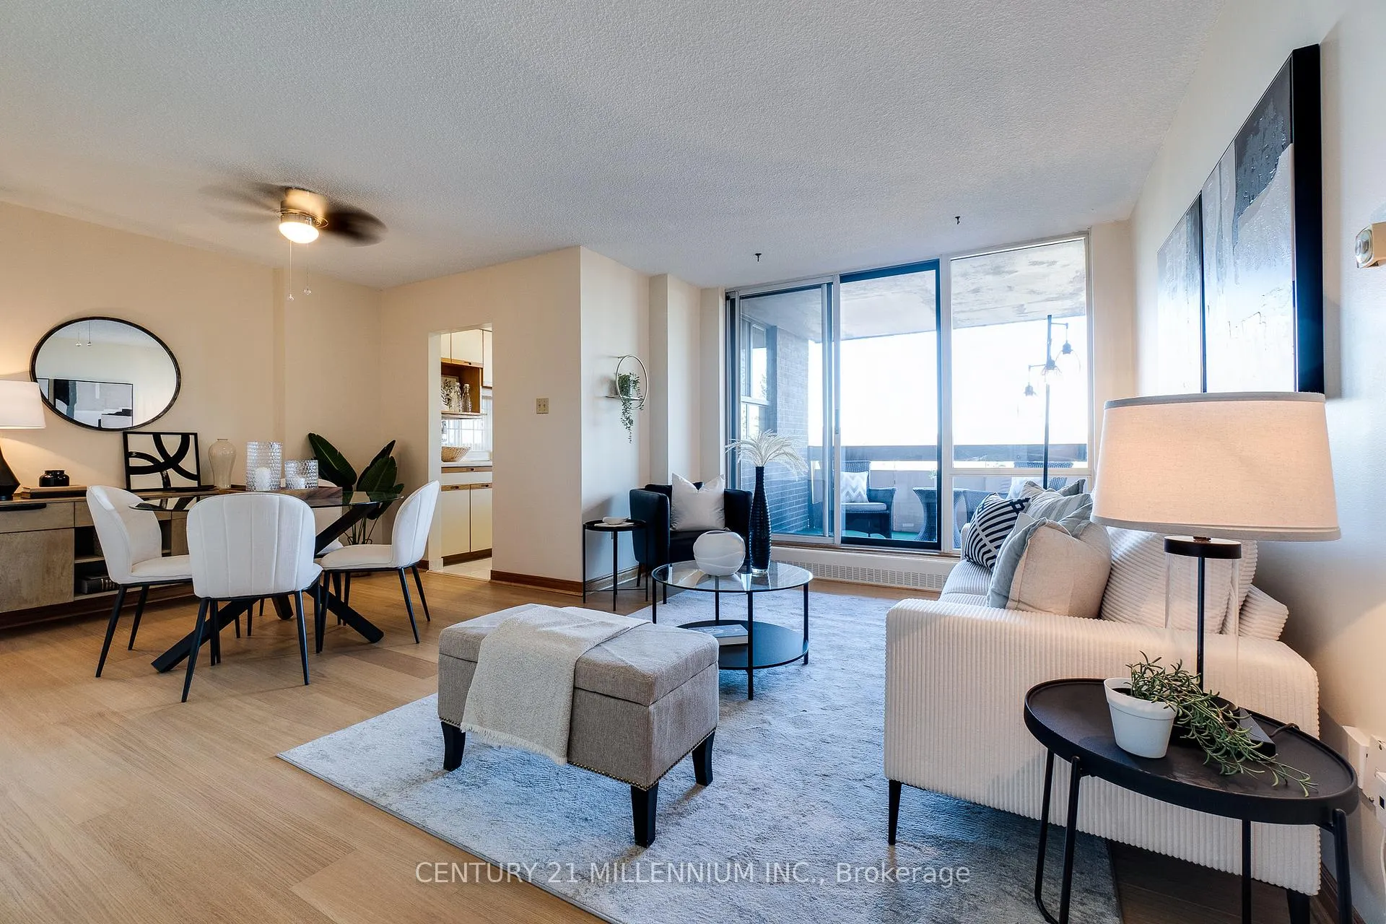
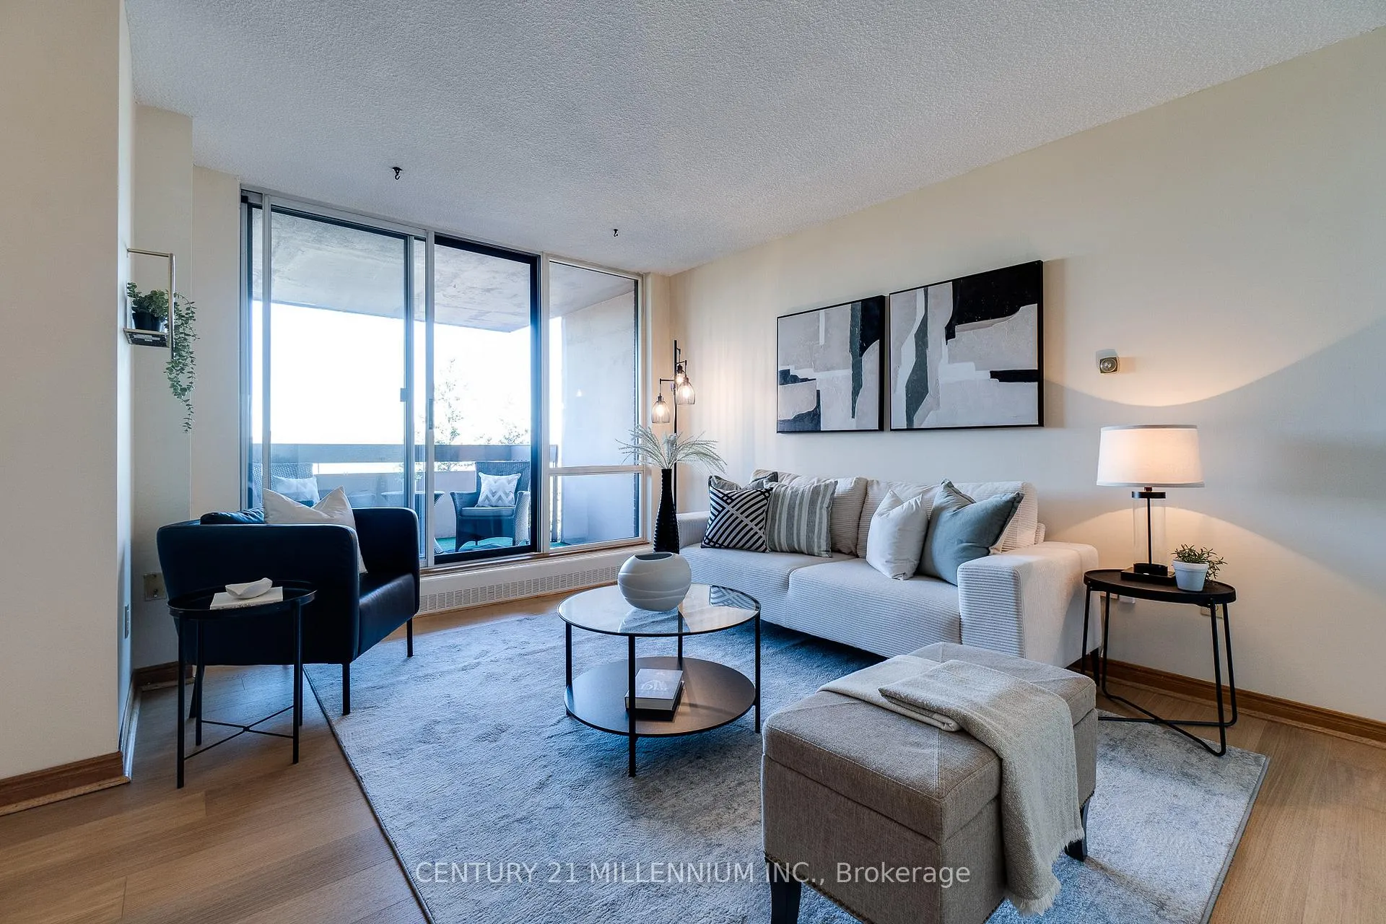
Spacious and Naturally Sunlit Condo with a Large over 100 sq.ft. Balcony having Unobstructed Views to Enjoy Your Downtime. This inviting property boasts an open-concept layout seamlessly blending the living & dining rooms with beautiful modern updated laminate in these main living areas & a home office nook, creating a versatile space perfect for entertaining. empty nesters, first-time home buyers or investors! Unique kitchen layout with tons of cabinetry, extended pantry & sit in area, fantastic to set up stools for homework or to work from home, window in kitchen overlooking balcony is an extra Bonus. The primary bedroom boasts a convenient 2-pc ensuite, a spacious closet & an AC window unit. The 2nd bedroom offers clear views, ample closet space, so a great suite for guests. Main bath features a jetted tub (as is)shower combo. Ensuite storage w/shelves for your belongings. There is the option to add in-unit laundry facilities or use the coin laundry on the main level. There is also the potential to convert the balcony into a solarium. Mt. Fee inc. heat, hydro & water. This well maintained & landscaped bldg. offers a child care centre on the ground level as well. Enjoy the fabulous amenities offered: a gym, 2 tennis courts, sauna, party & games room, outdoor pool, splash pad, laundry, a playground, security system, daycare & plenty of Visitor Parking Immediate Possession Possible.
Ask about this home
A HOMEH agent will answer your questions about this home.
Know more about Marklane Park Condos
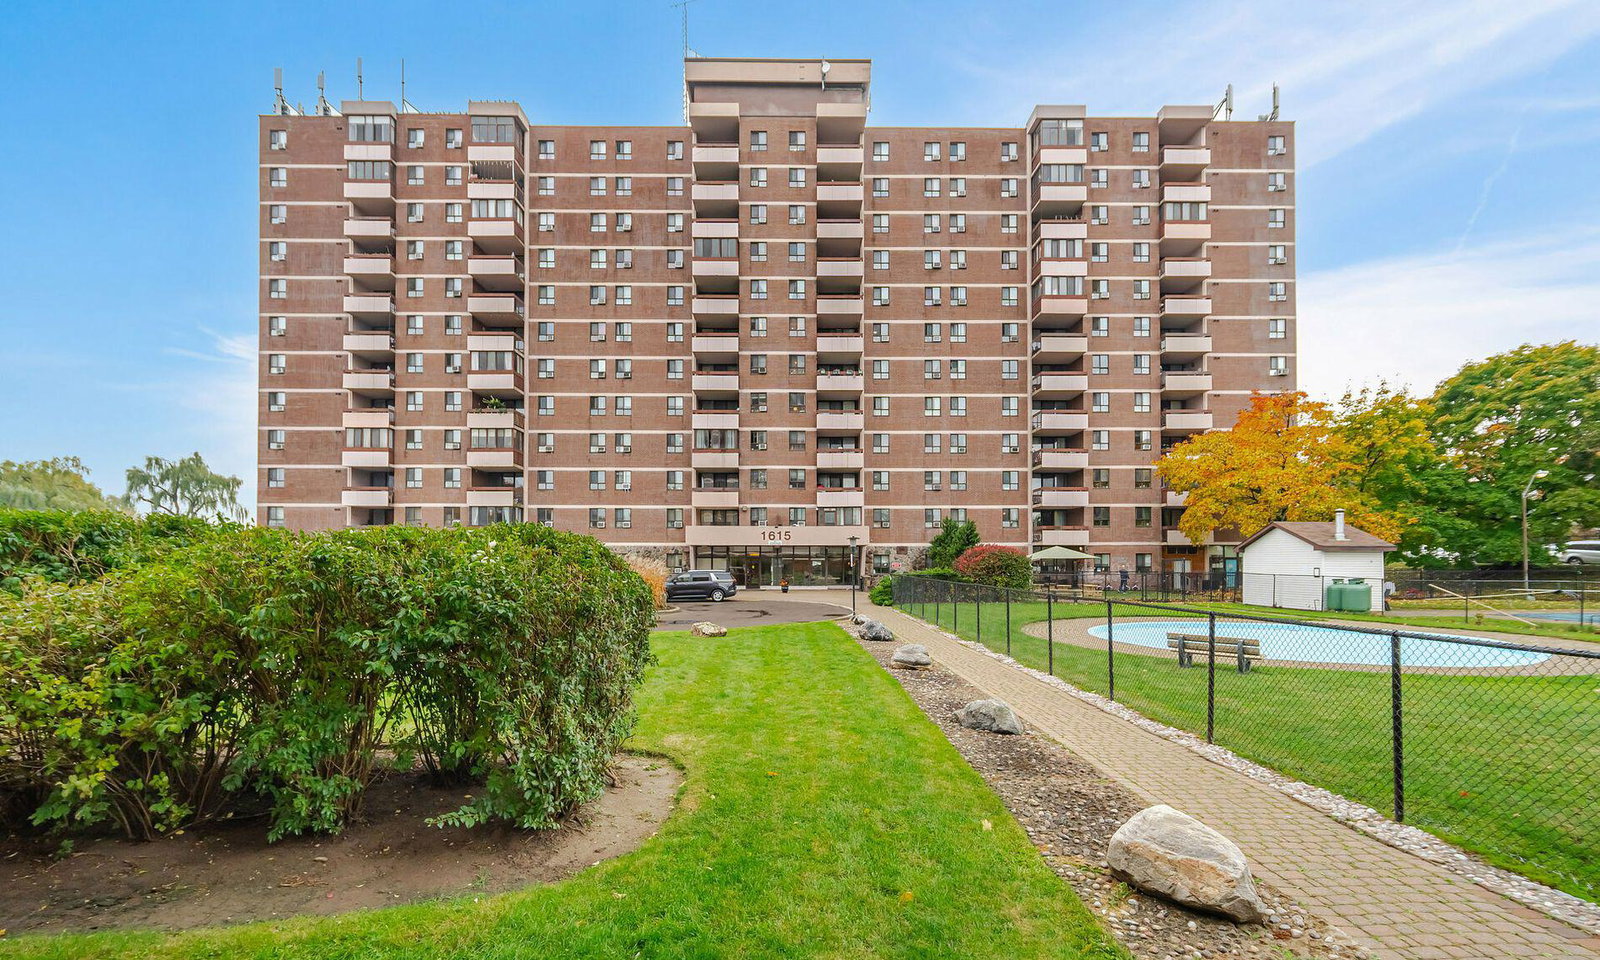
Condo building · 1615 Bloor Street
Marklane Park Condos is a 12-storey condo with 266 suites, built in 1972 by Unknown. Right now 4 for sale and 2 for rent are on the market here.
- 12storeys
- 266suites
- $475/sq ft
- 1972built
No similar units for sale in Marklane Park Condos right now.
Around this home
Daily convenience, out of 100, from the distances below
Schools nearby
School rating, out of 10.
Helpful calculators
Your HOMEH agent

"I would see it this week."