

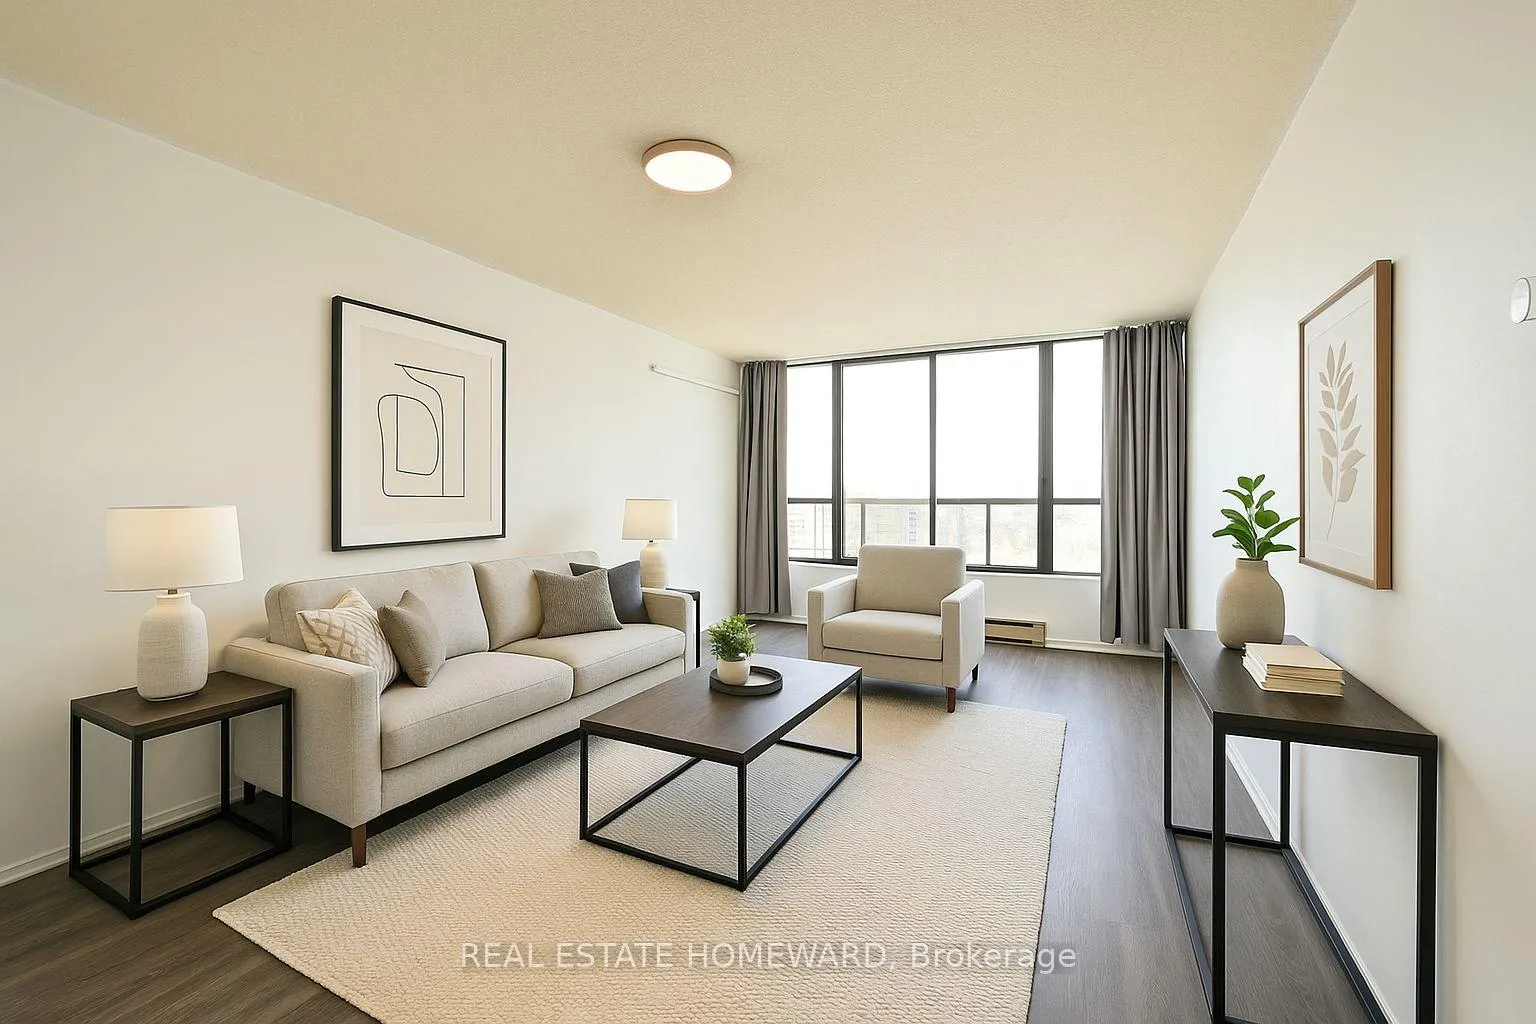
Unit 1701, 4460 Tucana Court
Unit 1701, 4460 Tucana Court
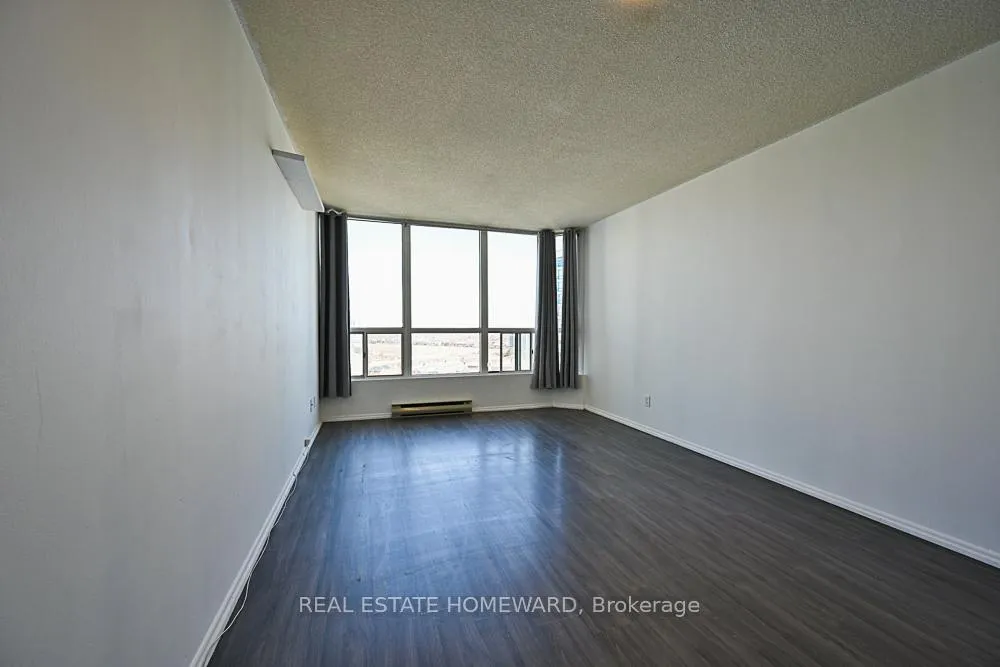
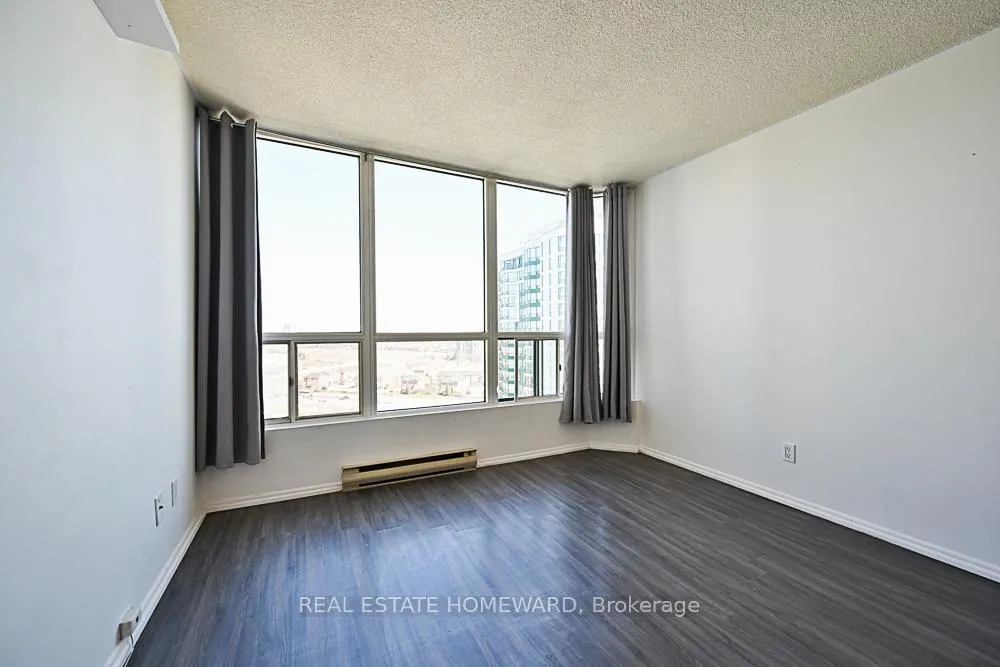
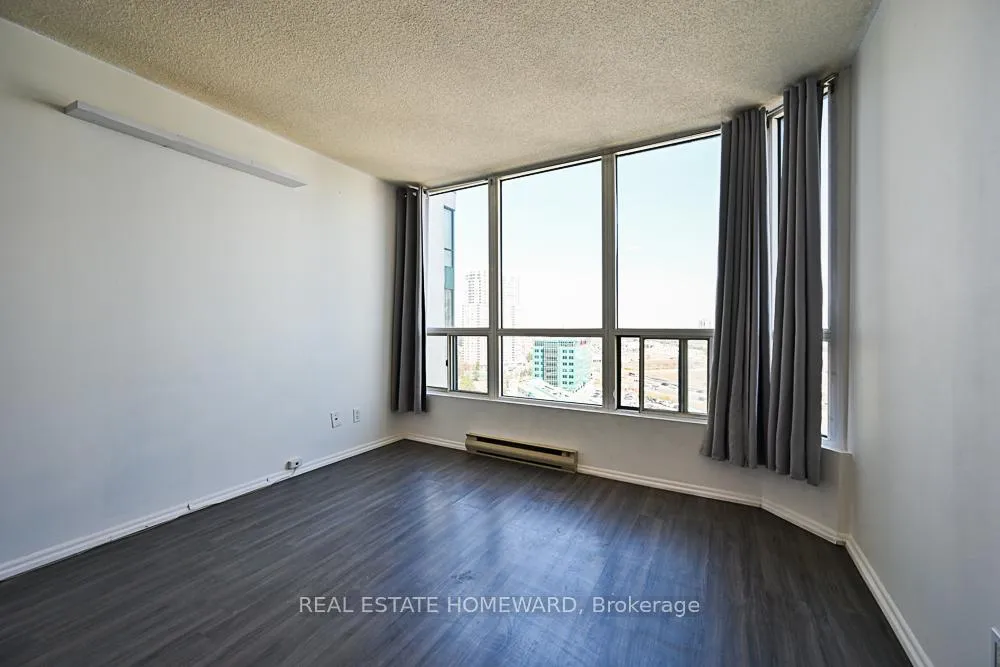
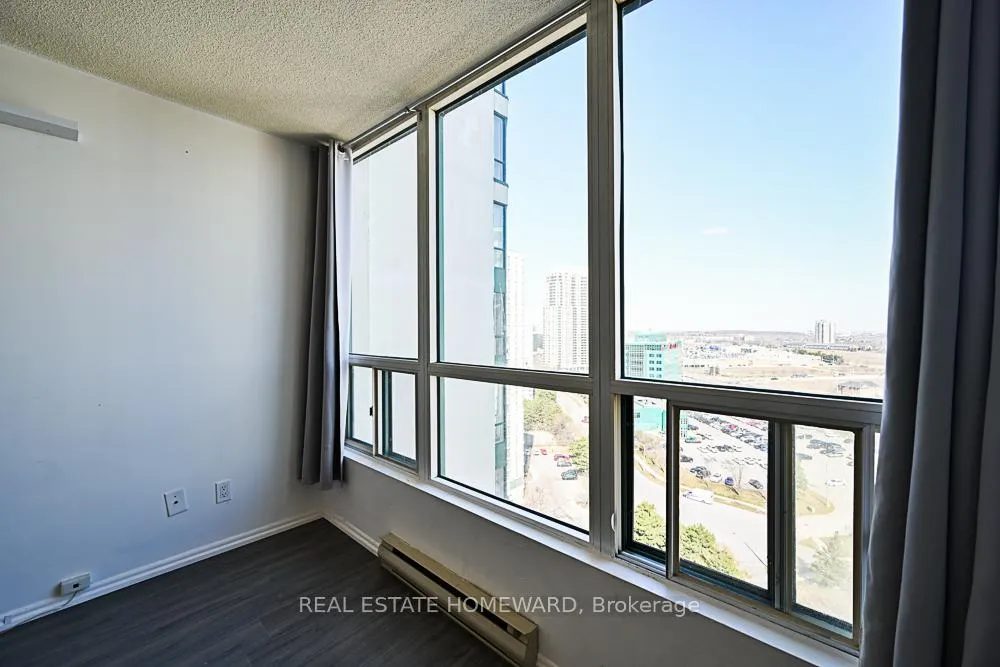 See all 36 photos
Property history
Facts and features
- ExposureNorth east
- LaundryEnsuite
- LockerExclusive
- BalconyNone
- Central air
- Concierge
- Indoor pool
- Gym
The homeCondo Apartment, Apartment, Age 16–30 years
- Type: Condo Apartment
- Style: Apartment
- Age: 16–30 years
- Living space: 600–699 sq ft
- Basement: None
- Exposure: North East
InsideCeramic, Ensuite, main level, Rooms above ground 4
- Flooring: Ceramic
- Laundry: Ensuite, main level
- Rooms above ground: 4
- Bedrooms: 1
- Bathrooms: 1
- Kitchens: 1
OutsideBrick, concrete, Balcony None
- Exterior: Brick, concrete
- Balcony: None
Parking and locker1 Parking, Underground, Exclusive
- Spaces: 1 Parking
- Garage: Underground
- Parking type: Exclusive
- Driveway: Underground
- Spot: 164
- Locker: Exclusive
- Locker number: 64
- Locker level: P2
BuildingKingsbridge Grand II Condos, Storeys 22, Units 250
- Name: Kingsbridge Grand II Condos
- Storeys: 22
- Units: 250
- Registered: 1990
- Condo corporation: 422
- Amenities: Concierge, indoor pool, gym, visitor parking
- Pets: Not allowed
Heating, water and powerHeat pump, gas, Central air
- Heating: Heat pump, gas
- Cooling: Central air
Rent and termsRent $2,200 a month, Entire property, Unfurnished
- Rent: $2,200 a month
- Space for rent: Entire property
- Furnished: Unfurnished
- Lease: 12 months
- Paid: Monthly
- Rent includes: Central air conditioning, parking, water, common elements, heat
- Deposit: Required
- Credit check: Required
- Employment letter: Required
- Rental application: Required
- References: Required
IncludedStainless steel fridge, stove and b/i dishwasher. white stacked washer and dryer., Hydro extra
- Included: Stainless steel fridge, stove and b/i dishwasher. white stacked washer and dryer.
- Not included: Hydro extra
Listing detailsW12066571, Rented, Apr 7, 2025
- MLS® number: W12066571
- Status: Rented
- Listed on: Apr 7, 2025
- Days on market: 47
- Updated: May 24, 2025
- Possession: 2025-05-06 / Immediate
- Occupied by: Tenant
- Listing brokerage: REAL ESTATE HOMEWARD
About this home
Unit 1701, 4460 Tucana Court, Mississauga (Hurontario), ON L5R 3K9
**Welcome to Grand Kingsbridge where comfort meets convenience in the heart of a thriving community.** Step into this beautifully appointed 1-bedroom, 1-bathroom condo available for lease a perfect retreat for modern living. Thoughtfully designed with an open-concept layout, the living and dining areas flow effortlessly, creating a warm and inviting space that's ideal for both relaxing and entertaining. The spacious bedroom easily accommodates a king or queen-sized bed, along with your favorite furnishings, and features a generous closet to keep things organized. Just steps away, the sleek bathroom boasts contemporary finishes and a serene bathtub/shower combo perfect for unwinding after a long day. Enjoy the added convenience of in-suite laundry, a dedicated parking spot, and a storage locker. As a resident, you'll also have access to fantastic community amenities, including a fully equipped fitness center, a sparkling swimming pool, and beautifully landscaped green spaces to enjoy year-round. Perfectly situated near premier shopping, dining, entertainment, and major transit routes, this condo offers an unbeatable lifestyle of ease and elegance. **Don't miss the opportunity to call this charming space your next home sweet home.**Pictures taken before current tenant.**1 Staged photo*** A rent controlled building that is extremely well maintained.
Ask about this home
A HOMEH agent will answer your questions about this home.
Know more about Kingsbridge Grand II Condos
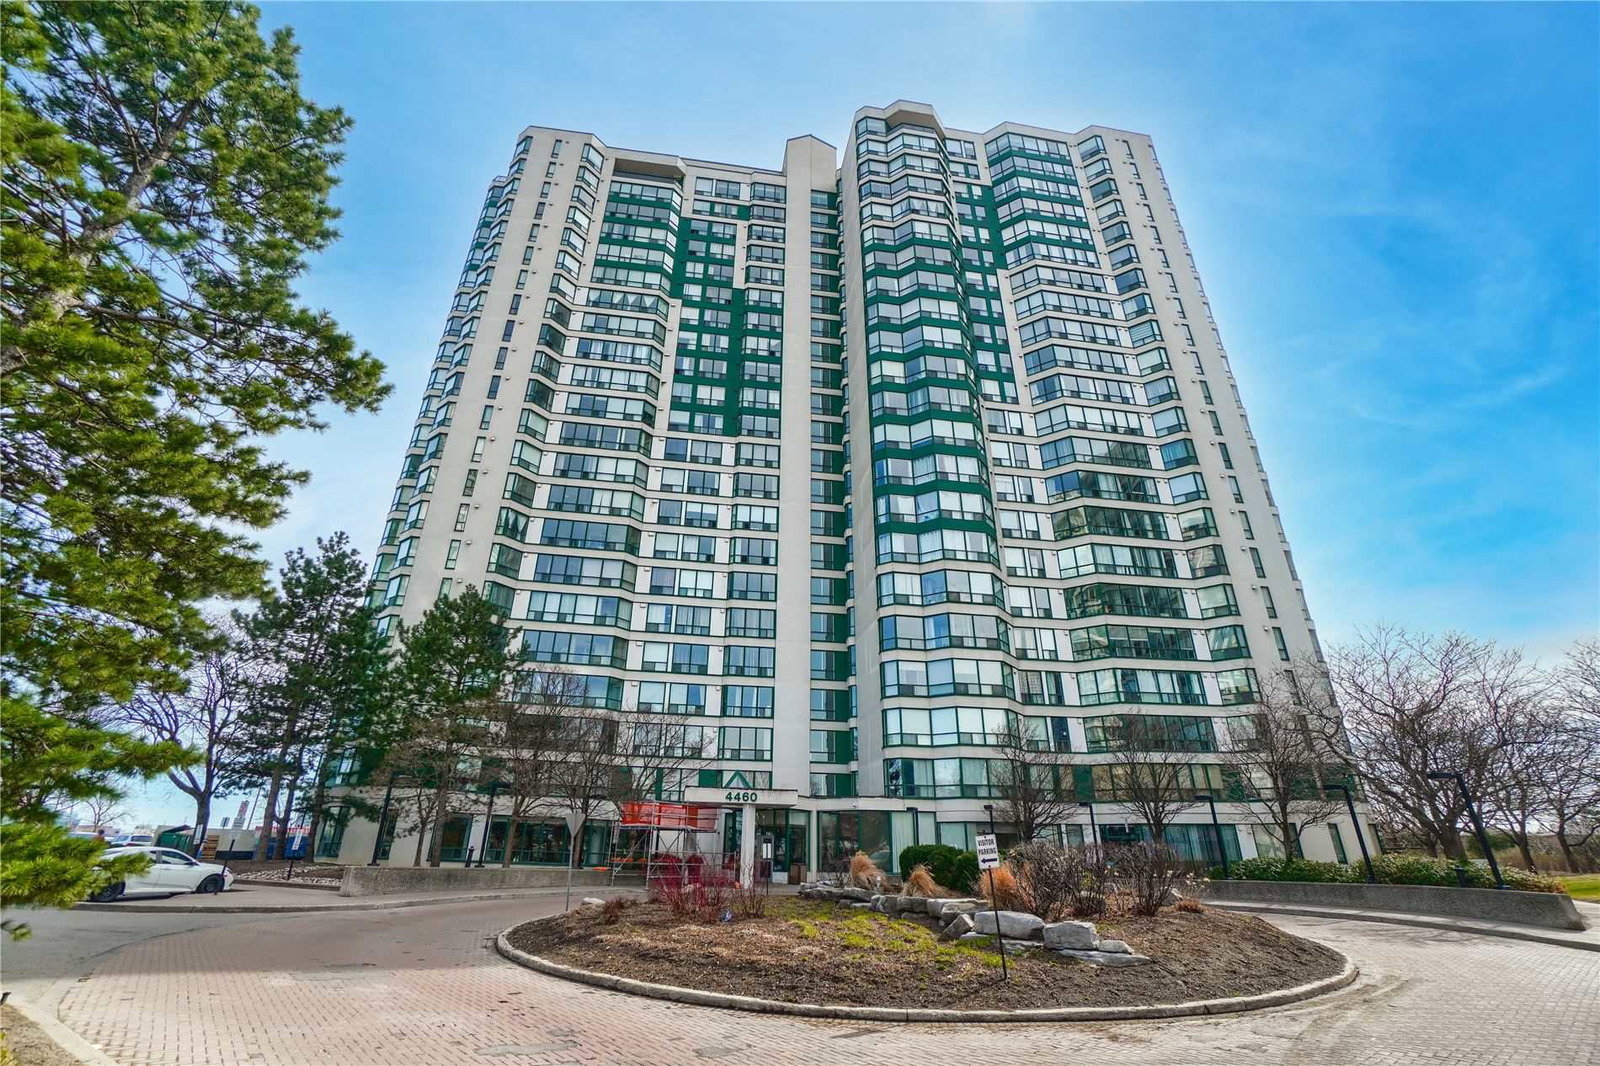
Condo building · 4460 Tucana Court
Kingsbridge Grand II Condos is a 22-storey condo with 250 suites, built in 1990 by Belmont Construction. Right now 5 for sale are on the market here.
- 22storeys
- 250suites
- $483/sq ft
- 1990built
No similar units for rent in Kingsbridge Grand II Condos right now.
Around this home
Daily convenience, out of 100, from the distances below
Schools nearby
School rating, out of 10.
Helpful calculators
Your HOMEH agent

"I would see it this week."