

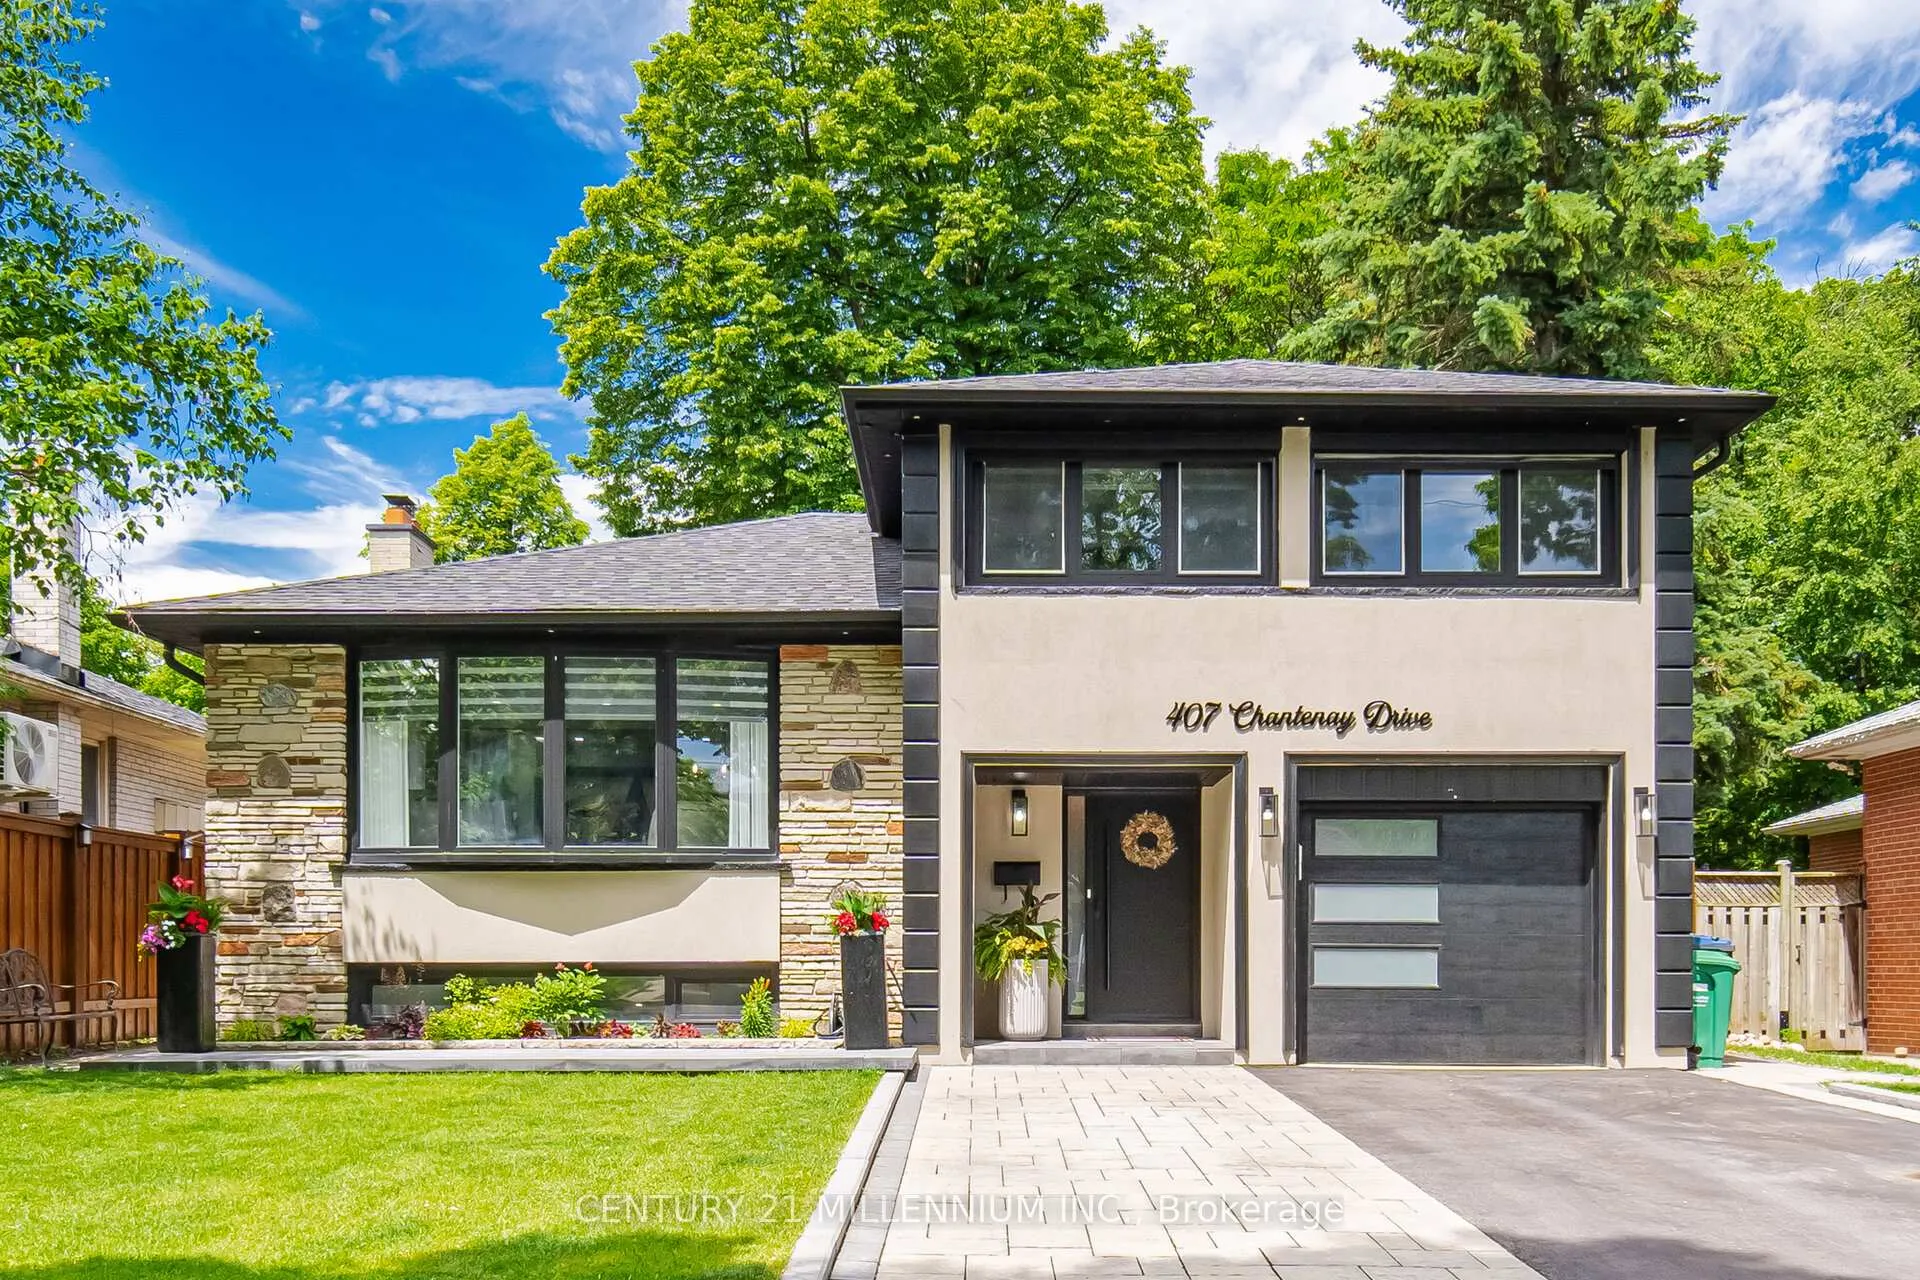
407 Chantenay Drive
407 Chantenay Drive
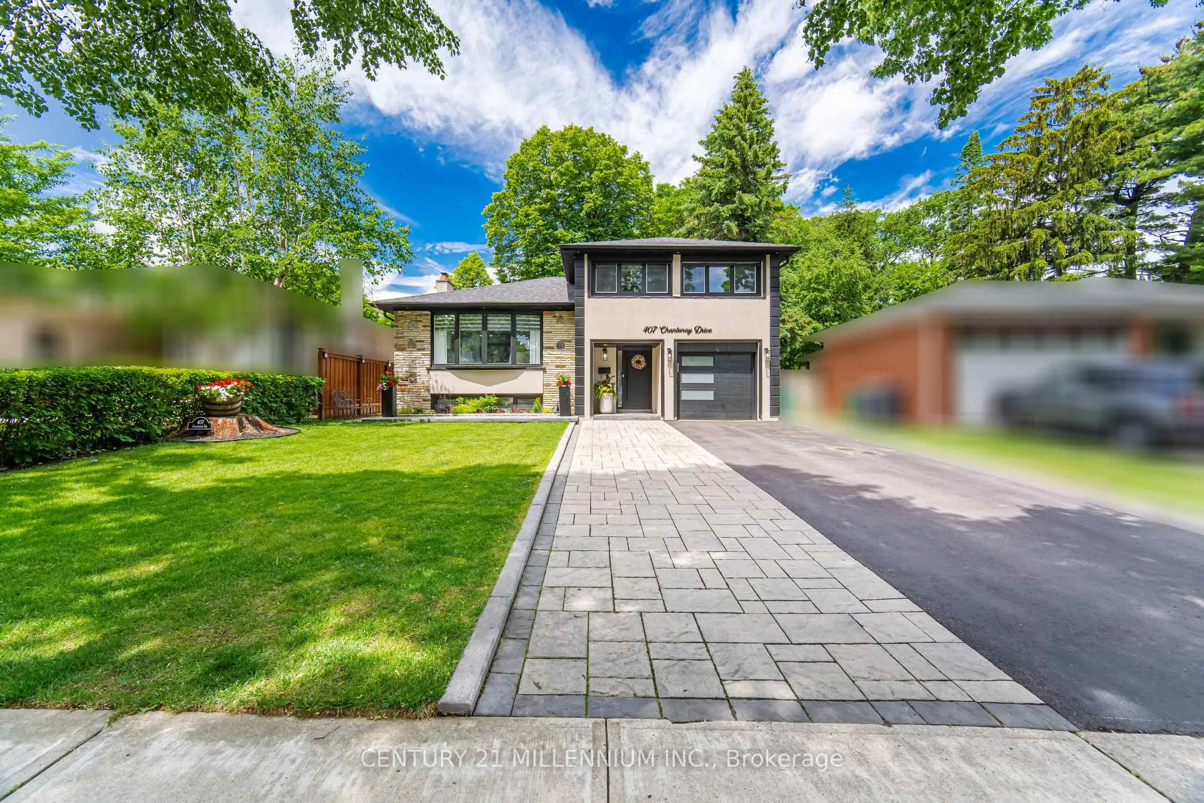
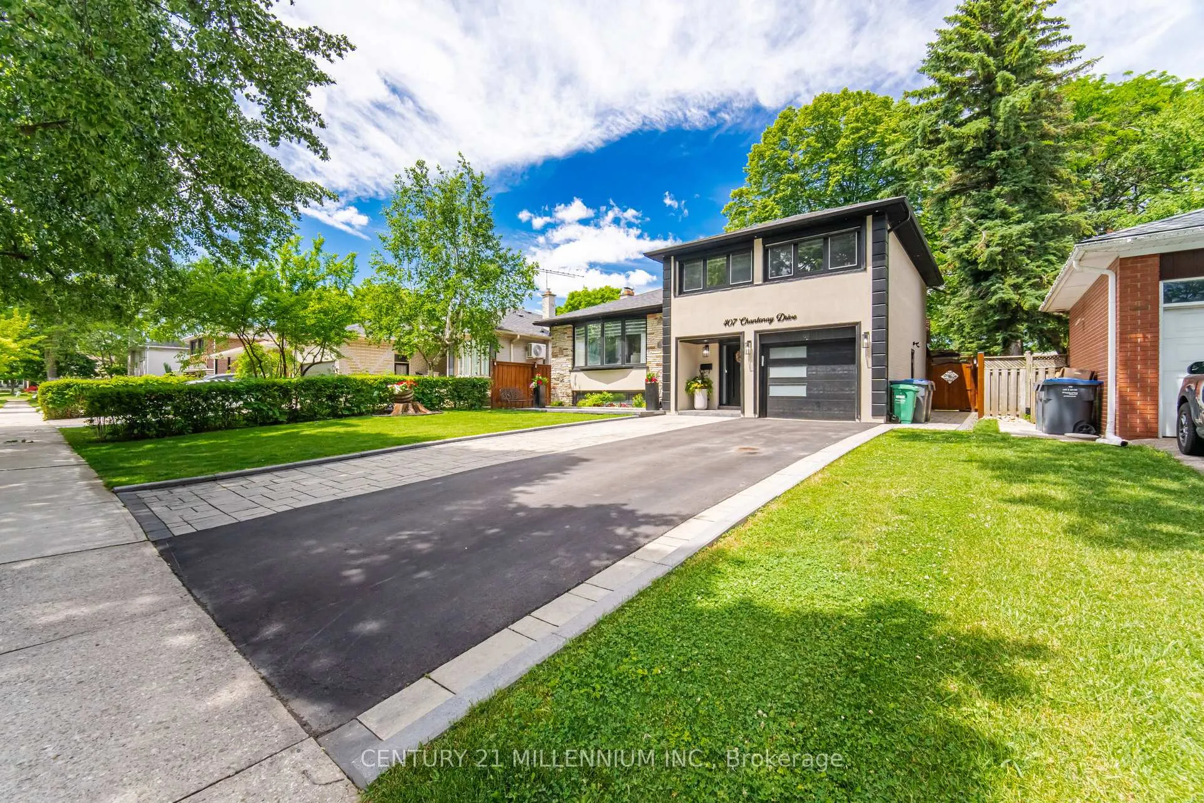
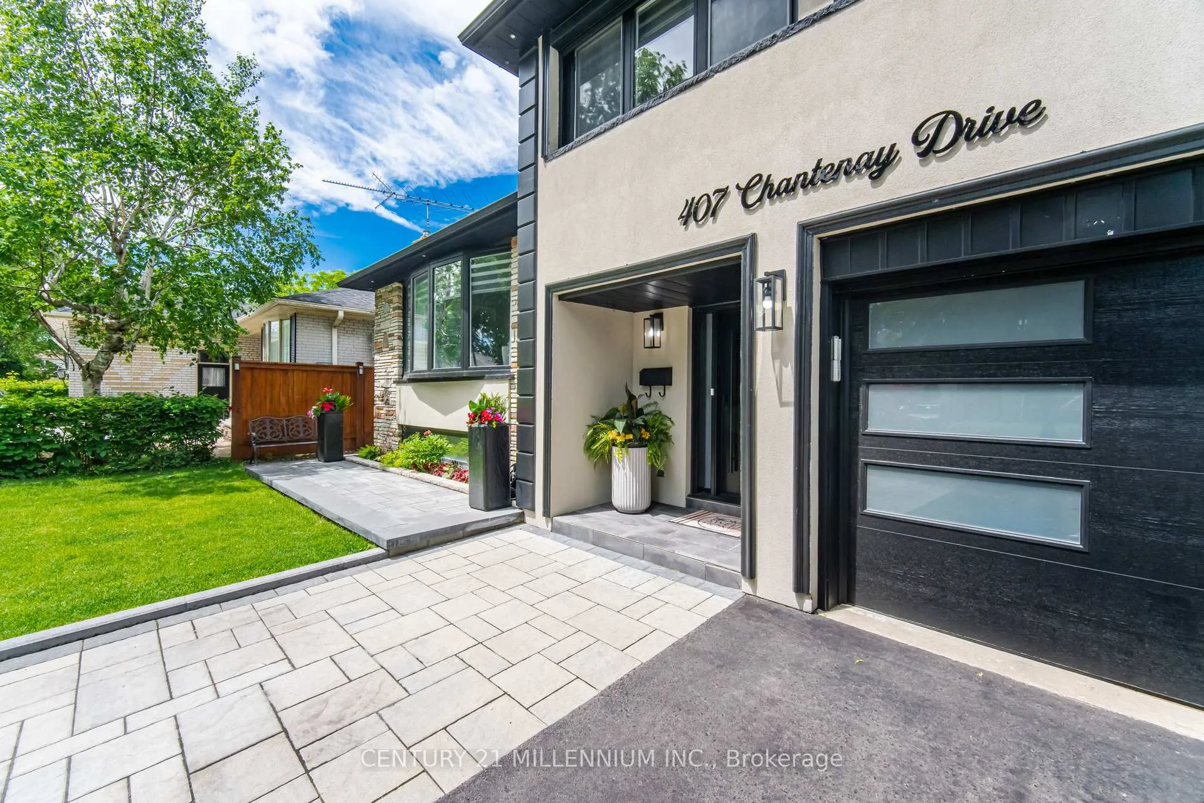
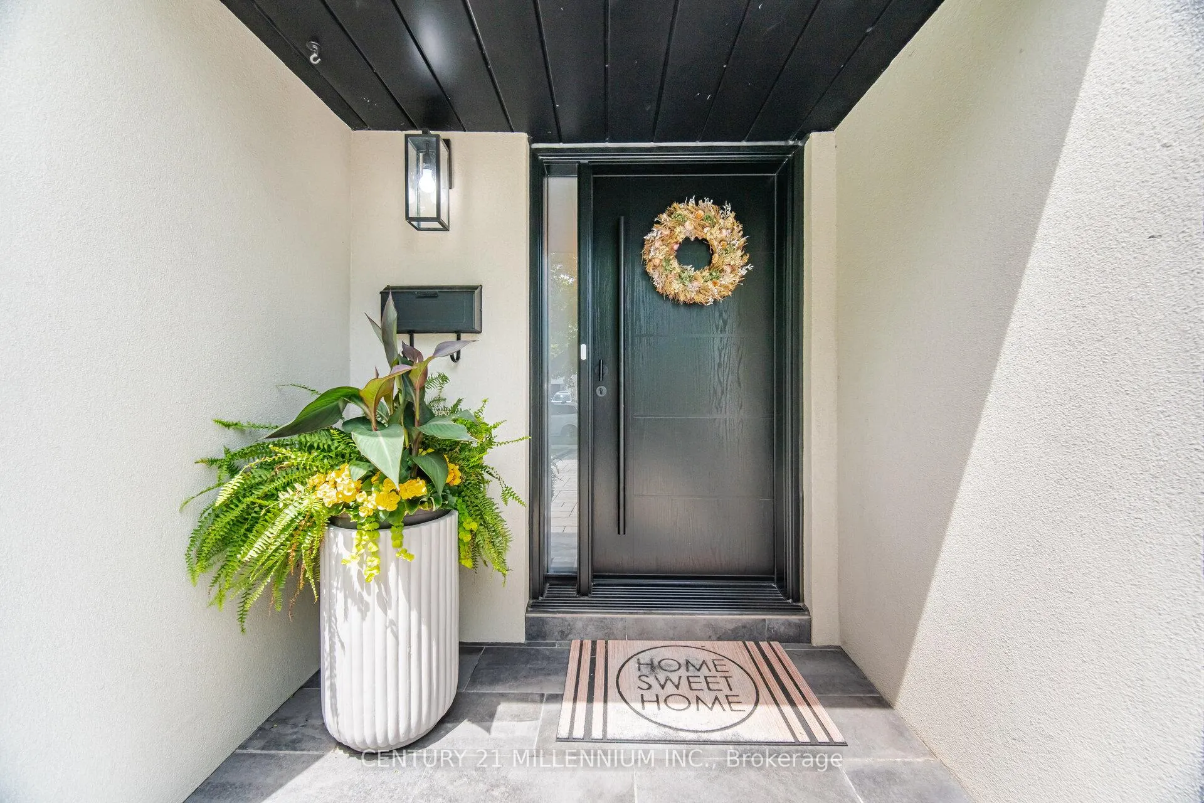 See all 46 photos
Property history
Facts and features
- BasementFinished
- Age of home51–99 years
- Water, sewerMunicipal
- Lot shapeRectangular
- Hardwood floors
- Fireplace
- Central air
The homeDetached, Sidesplit 4, Age 51–99 years
- Type: Detached
- Style: Sidesplit 4
- Age: 51–99 years
- Living space: 1,500–2,000 sq ft
- Basement: Finished
InsideFireplace Yes, electric, living room, Hardwood, Tile, Auto garage door remote, carpet free, water heater
- Fireplace: Yes, electric, living room
- Flooring: Hardwood, Tile
- Features: Auto garage door remote, carpet free, water heater
- Rooms above ground: 7
- Bedrooms: 3
- Bathrooms: 3
- Kitchens: 1
- Family room: Yes
Outside and lotStone, stucco (plaster), Asphalt shingle, Concrete
- Exterior: Stone, stucco (plaster)
- Roof: Asphalt shingle
- Foundation: Concrete
- Features: Awnings, deck, landscaped, lawn sprinkler system
- Other structures: Fence - full, garden shed
- Accessibility: Level entrance
- Size: 50 × 120 ft
- Shape: Rectangular
Parking1 Garage, Built-in, Private double
- Spaces: 1 Garage
- Garage: Built-in
- Driveway: Private double
Heating, water and powerForced air, electric, Central air, Municipal water
- Heating: Forced air, electric
- Cooling: Central air
- Water: Municipal water
- Sewer: Municipal sewer
- Natural gas: Available
- Hydro: Available
- Cable: Available
- Telephone: Available
Costs and taxesTaxes $7,768 a year, HST included in the price, Hot water tank
- Taxes, 2026: $7,768 a year
- HST: HST included in the price
- Rental items: Hot water tank
Included in the saleBlack stainless steel appliances: built-in microwave, range hood, range, fridge, built-in dishwasher, all window coverings, all electrical light fixtures, garden shed, garden awning with remote, garage door opener with remote, all tv mounts, electric fireplace insert, front loader washer and dryer. a/c 2022, furnace 2022, sprinklers front & back 2025,garage door 2023, shingles 2020, new kitchen 2023, interlocking 2022, new front door, new indoor doors, updated some windows.
- Included: Black stainless steel appliances: built-in microwave, range hood, range, fridge, built-in dishwasher, all window coverings, all electrical light fixtures, garden shed, garden awning with remote, garage door opener with remote, all tv mounts, electric fireplace insert, front loader washer and dryer. a/c 2022, furnace 2022, sprinklers front & back 2025,garage door 2023, shingles 2020, new kitchen 2023, interlocking 2022, new front door, new indoor doors, updated some windows.
NearbyFenced yard, hospital, park, public transit, school
- Close to: Fenced yard, hospital, park, public transit, school
Listing detailsW13452704, Sold, Jun 16, 2026
- MLS® number: W13452704
- Status: Sold
- Listed on: Jun 16, 2026
- Days on market: 10
- Updated: Jun 26, 2026
- Possession: 90+ days
- Occupied by: Owner
- Listing brokerage: Century 21 Millennium Inc.
About this home
407 Chantenay Drive, Mississauga (Cooksville), ON L5A 1E9
Welcome to 407 Chantenay, Mississauga! Situated on an impressive 50' x 120' lot in thesought-after Cooksville community, this beautifully maintained 4-level backsplit offers approximately 2,201 sq. ft. of finished living space, featuring 3 bedrooms and 3 full bathrooms - perfect for growing families. The home showcases numerous updates throughout, including an open-concept living/dining/kitchen area with hardwood flooring, ground floor family room with w/o to backyard, renovated washrooms, new front door, newer windows, fresh paint, updated light fixtures, a custom kitchen with an oversized island, black stainless steel appliances, quartz countertop and a walk out to a huge deck. Bright, functional open livings paces provide the perfect blend of comfort and style for everyday living and entertaining. The finished basement with above-grade windows adds valuable living space. Step outside to your fully fenced private backyard retreat featuring an impressive covered deck and stone patio offering endless summer enjoyment. Located in a highly desirable family-friendly neighbourhood close to parks, schools, shopping, transit, and major highways.
Ask about this home
A HOMEH agent will answer your questions about this home.
Around this home
Daily convenience, out of 100, from the distances below
Schools nearby
School rating, out of 10.
Helpful calculators
Your HOMEH agent

"I would see it this week."