

TH 12, 4070 Parkside Village Drive
TH 12, 4070 Parkside Village Drive
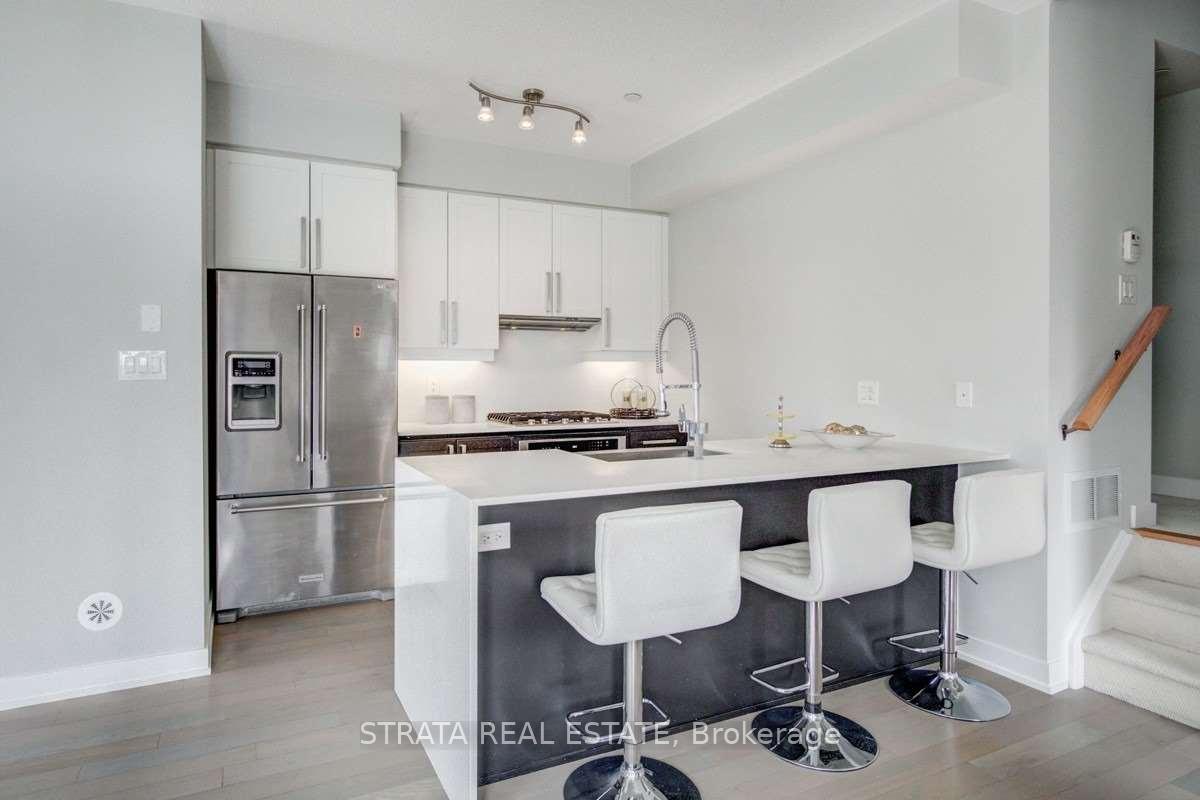 See all 23 photos
Property history
- $699,000TerminatedList: 2025-12-01|End: 2025-12-10|9 daysW12589012
Facts and features
- BasementNone
- Age of home6–10 years
- ExposureSouth west
- LaundryEnsuite
- Hardwood floors
- Central air
The homeCondo Townhouse, 3-storey, Age 6–10 years
- Type: Condo Townhouse
- Style: 3-storey
- Age: 6–10 years
- Living space: 1,600–1,799 sq ft
- Basement: None
- Exposure: South West
InsideHardwood, Broadloom, Ensuite, Rooms above ground 6
- Flooring: Hardwood, Broadloom
- Laundry: Ensuite
- Rooms above ground: 6
- Bedrooms: 3
- Bathrooms: 3
- Kitchens: 1
OutsideBrick, Terrace
- Exterior: Brick
- Balcony: Terrace
Parking and locker2 Parking, Underground, Exclusive
- Spaces: 2 Parking
- Garage: Underground
- Parking type: Exclusive
- Driveway: Underground
- Spot: 92
- Locker: Owned
- Locker level: Level a
BuildingParkside village townhomes, Units 68, Registered 2015
- Name: Parkside village townhomes
- Units: 68
- Registered: 2015
- Condo corporation: 982
- Amenities: Bbqs allowed, visitor parking
- Pets: Allowed
Heating, water and powerForced air, gas, Central air
- Heating: Forced air, gas
- Cooling: Central air
Costs and taxesTaxes $5,424 a year, Condo fee $963 a month, Common elements included, building insurance included, water included
- Taxes, 2024: $5,424 a year
- Condo fee: $963 a month
- Fee includes: Common elements included, building insurance included, water included
- HST: HST included in the price
Listing detailsW12589012, Terminated, Dec 1, 2025
- MLS® number: W12589012
- Status: Terminated
- Listed on: Dec 1, 2025
- Days on market: 9
- Updated: Dec 10, 2025
- Possession: Flexible
- Occupied by: Tenant
- Listing brokerage: STRATA REAL ESTATE
About this home
TH 12, 4070 Parkside Village Drive, Mississauga (City Centre), ON L5B 0K2
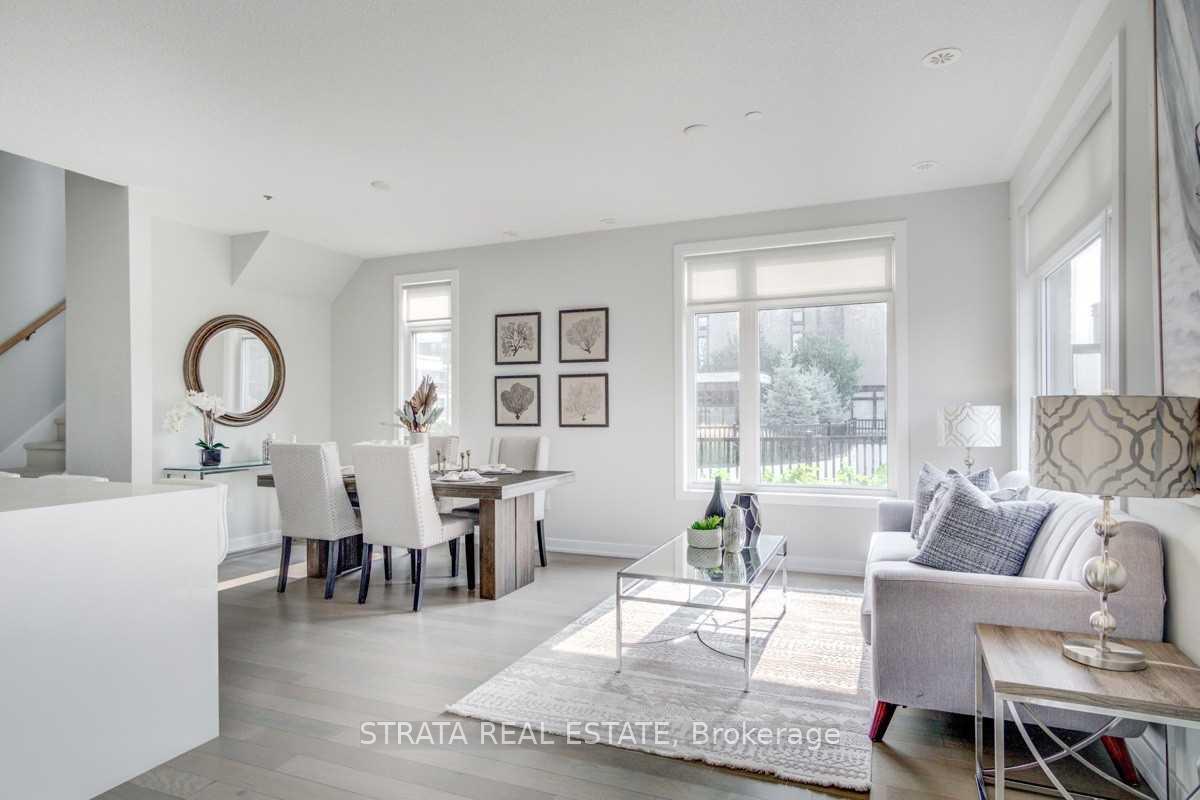
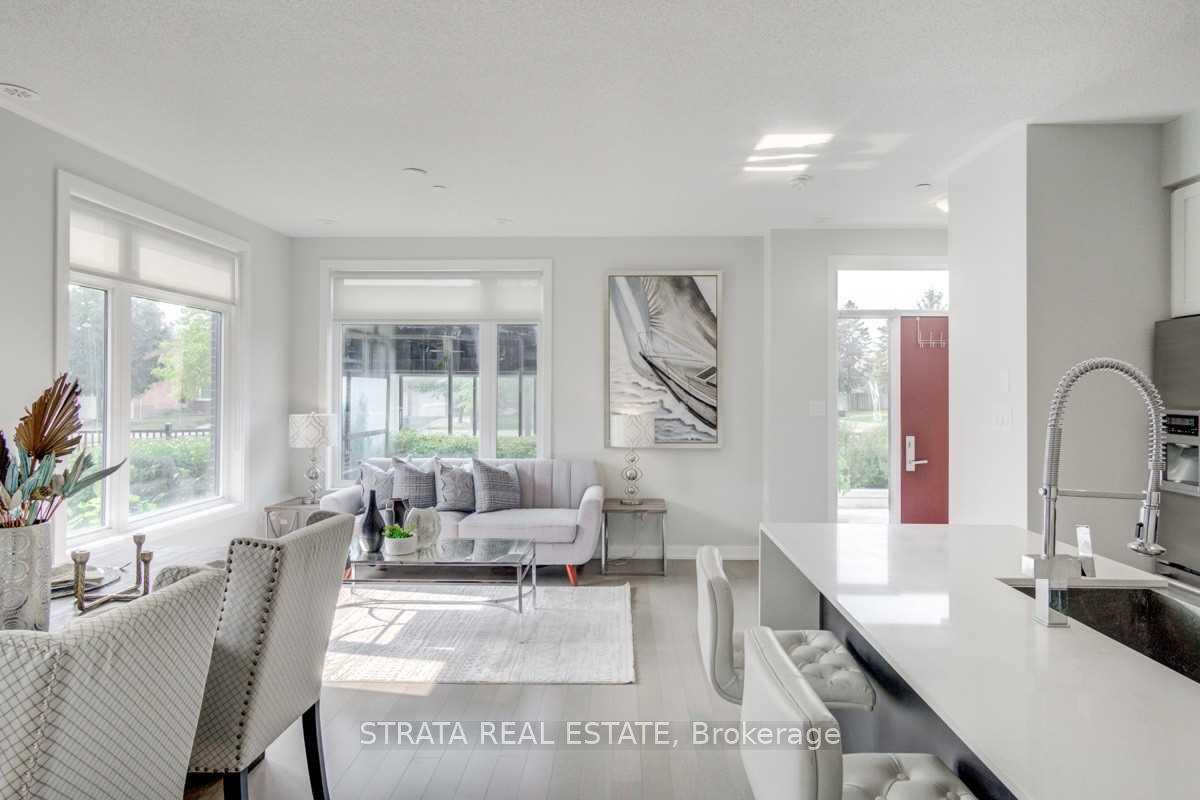
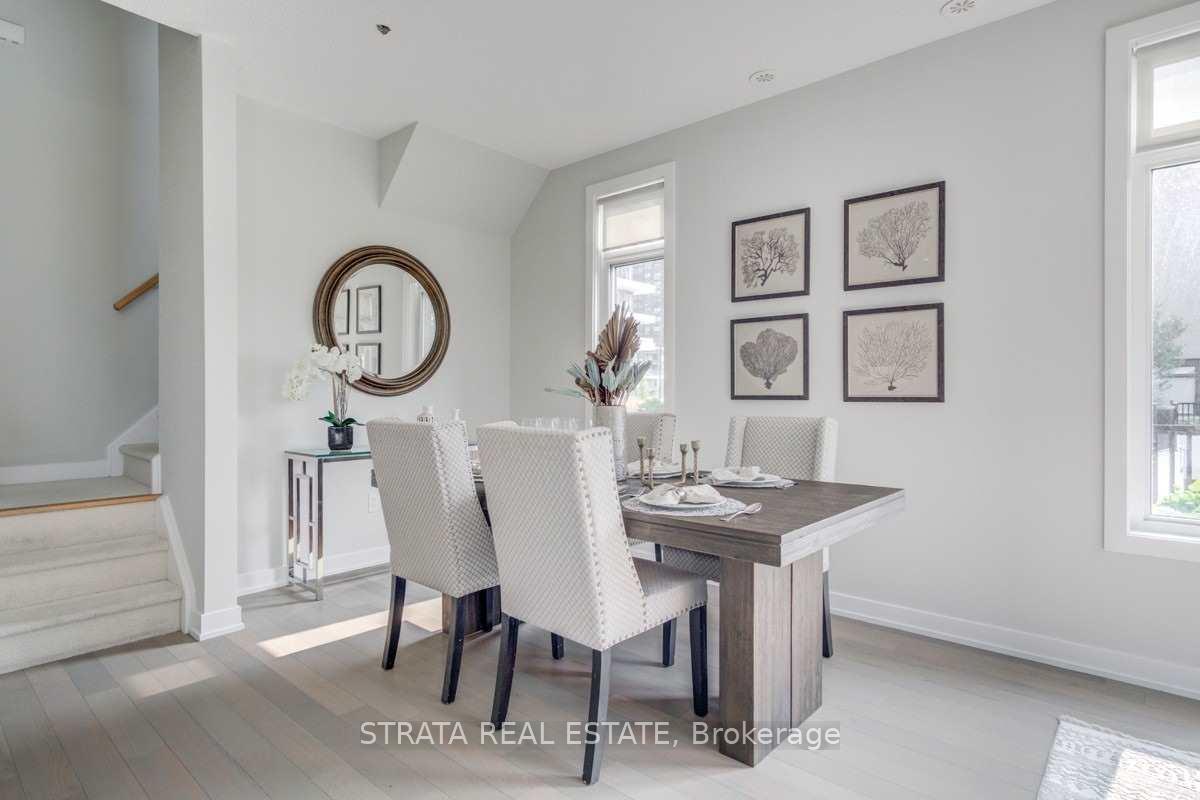
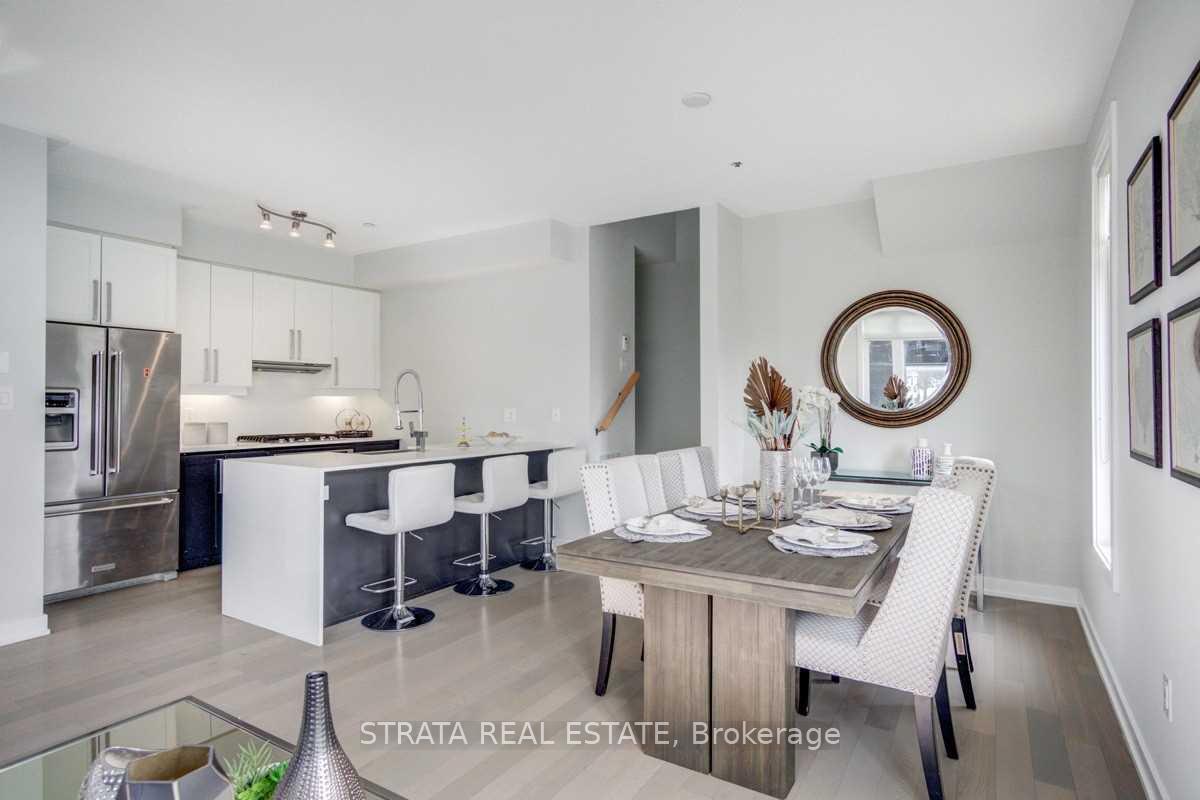
Welcome to your urban retreat in the heart of Mississauga. Just moments from Square One with seamless access to Hwy 403 and the tranquil Riverwood trails, this sun-filled, expansive corner suite blends lifestyle, comfort, and convenience effortlessly. Enjoy 1,740 sq. ft. of beautifully designed interior living space, paired with 350 sq. ft. of private outdoor space across a patio, balcony, and terrace - perfect for relaxing, dining, or entertaining. Located in one of Mississauga's most connected neighbourhoods, you're minutes from premier shopping, Sheridan College, the Living Arts Centre, cafés like Starbucks, transit, major highways, and every urban amenity you could need. Adding to the appeal, this residence includes two underground parking spots and a dedicated locker, giving you all the storage and convenience you need for day-to-day living. Experience elevated condo living right where the city comes alive.
Ask about this home
A HOMEH agent will answer your questions about this home.
Know more about 4080 Parkside Village Townhomes
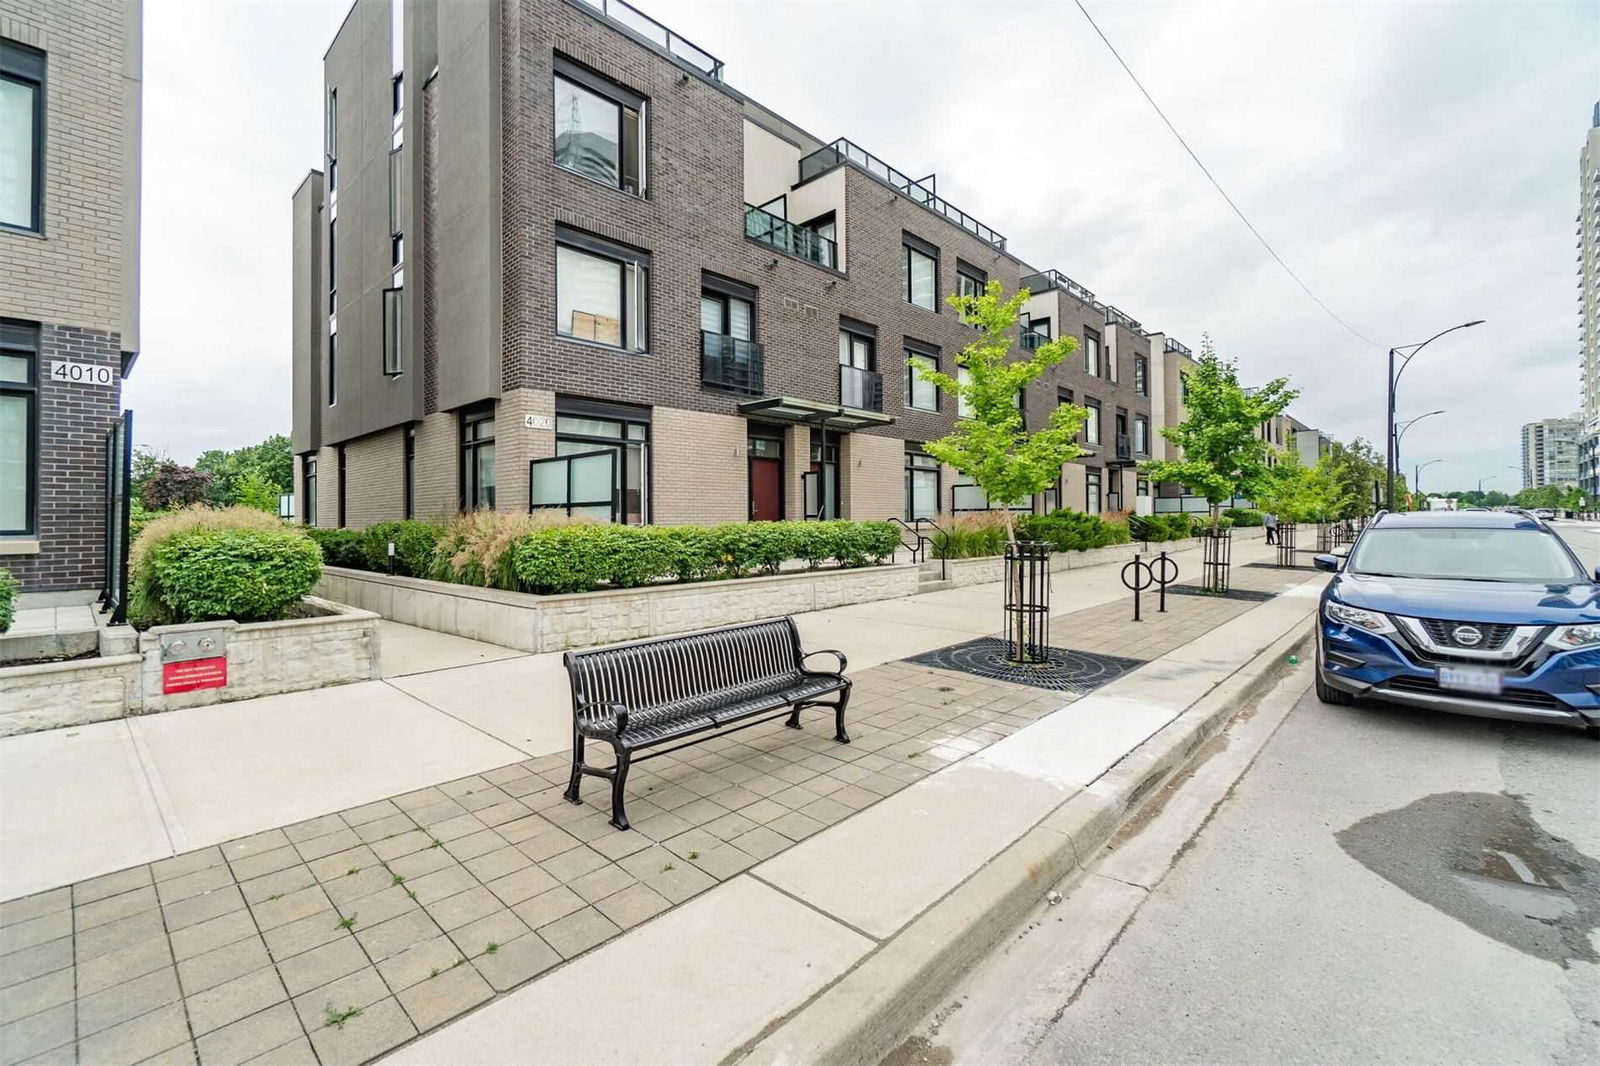
Condo building · 4010-4080 Parkside Village Drive
4080 Parkside Village Townhomes is a condo with 68 suites, built in 2015 by Unknown. Right now 2 for sale and 1 for rent are on the market here.
- 1storey
- 68suites
- 2015built
No similar units for sale in 4080 Parkside Village Townhomes right now.
Around this home
Daily convenience, out of 100, from the distances below
Schools nearby
School rating, out of 10.
Helpful calculators
Your HOMEH agent

"I would see it this week."