

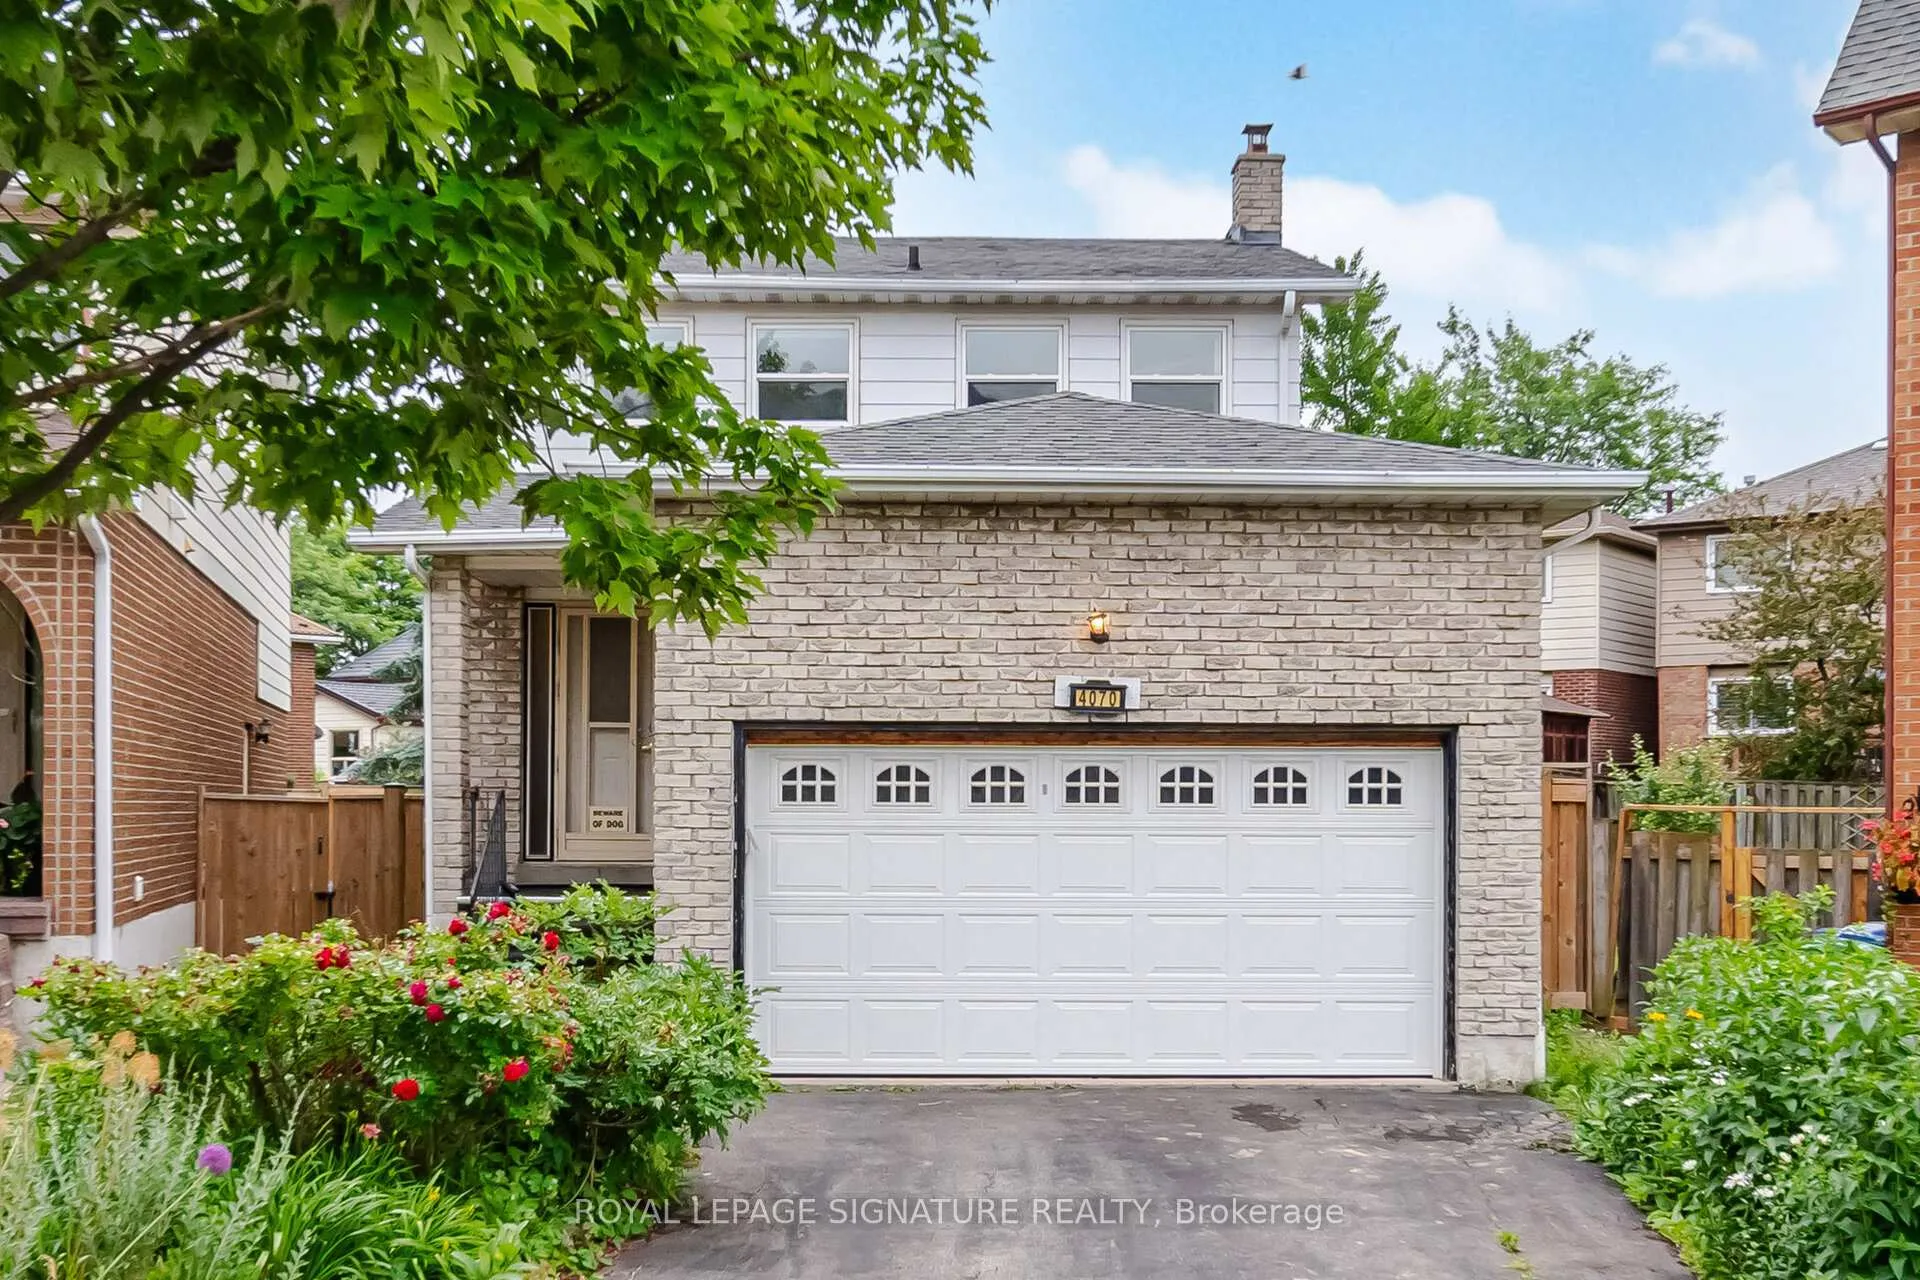
4070 Pavillion Court
4070 Pavillion Court
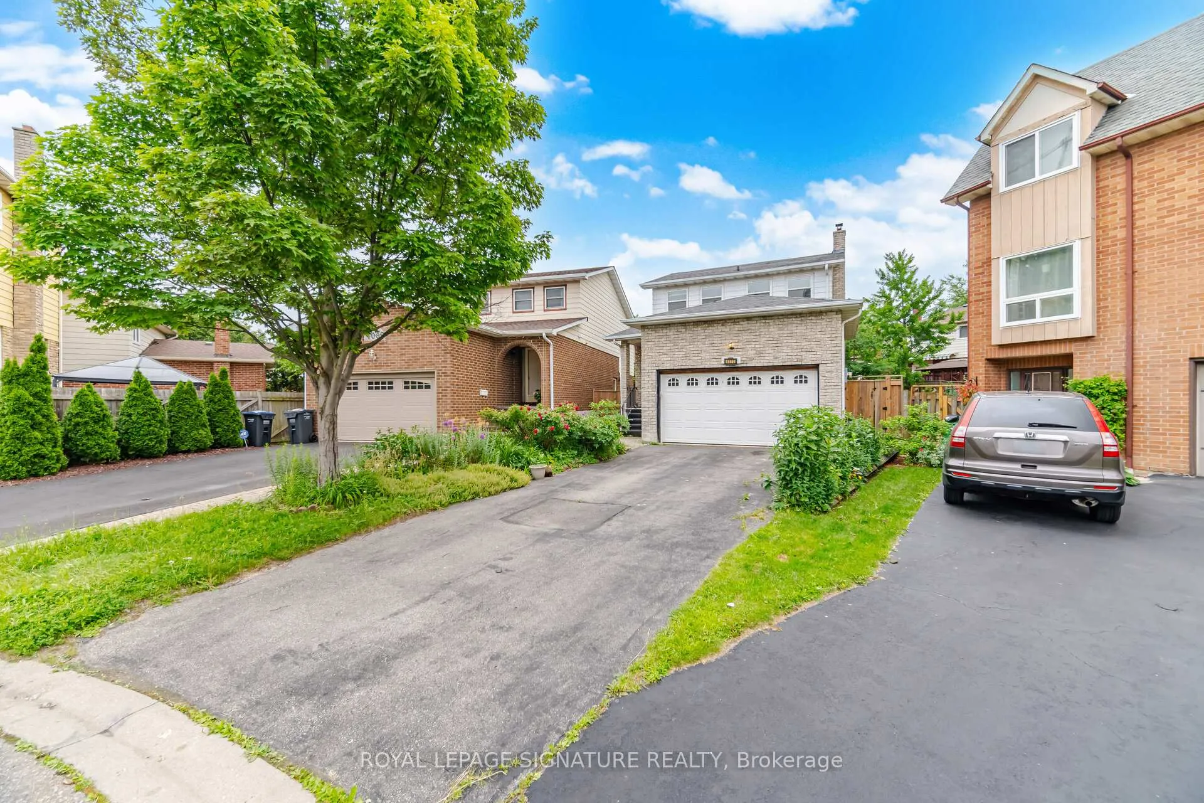
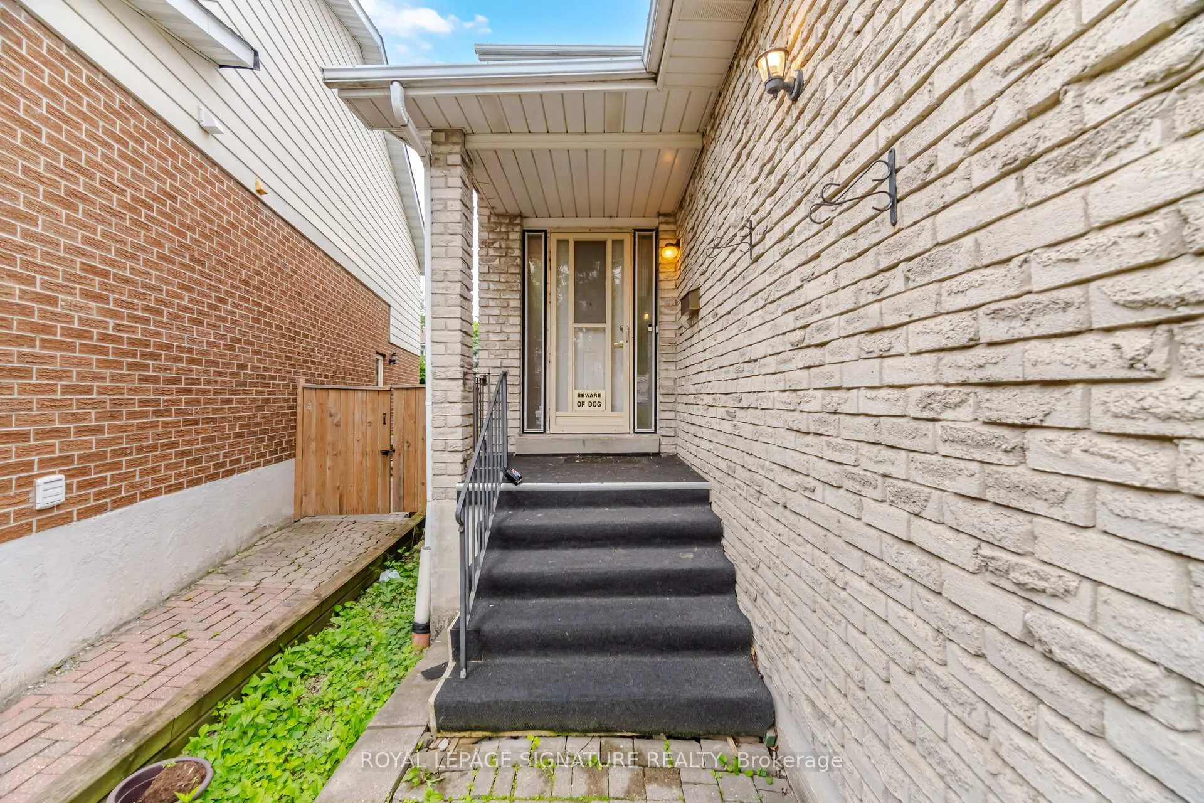
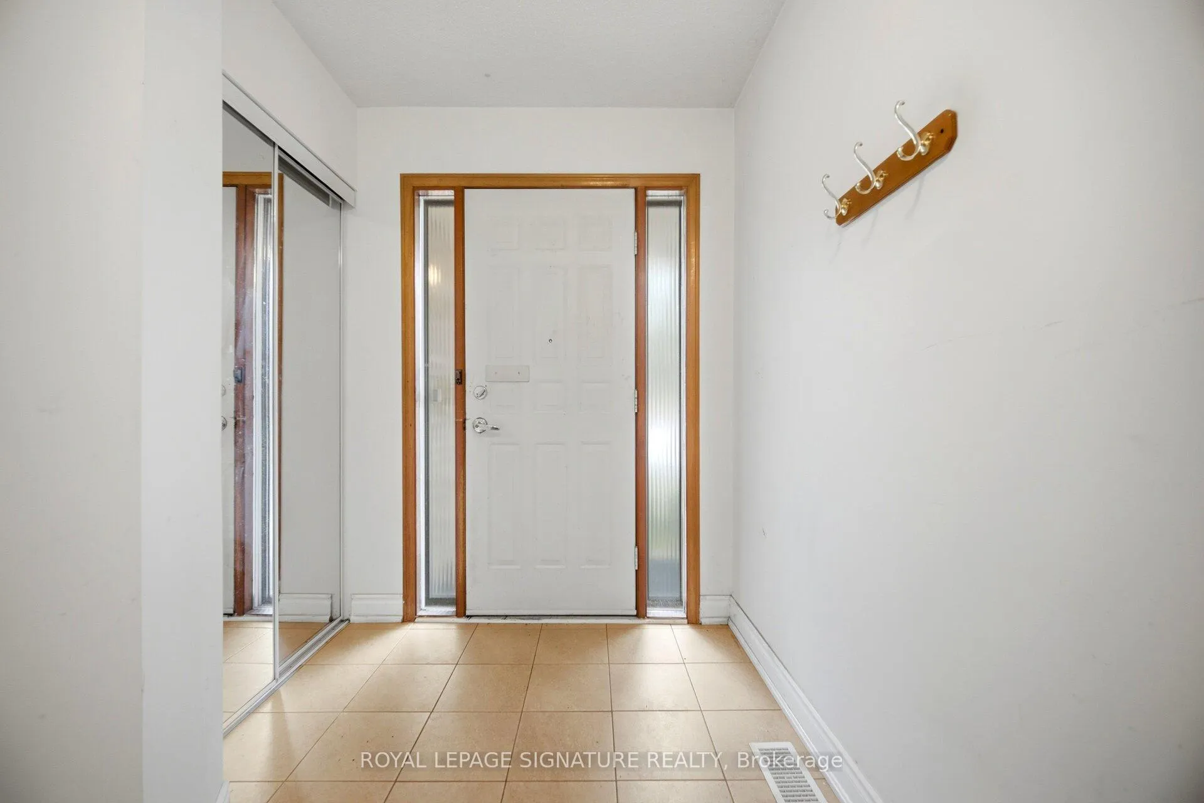
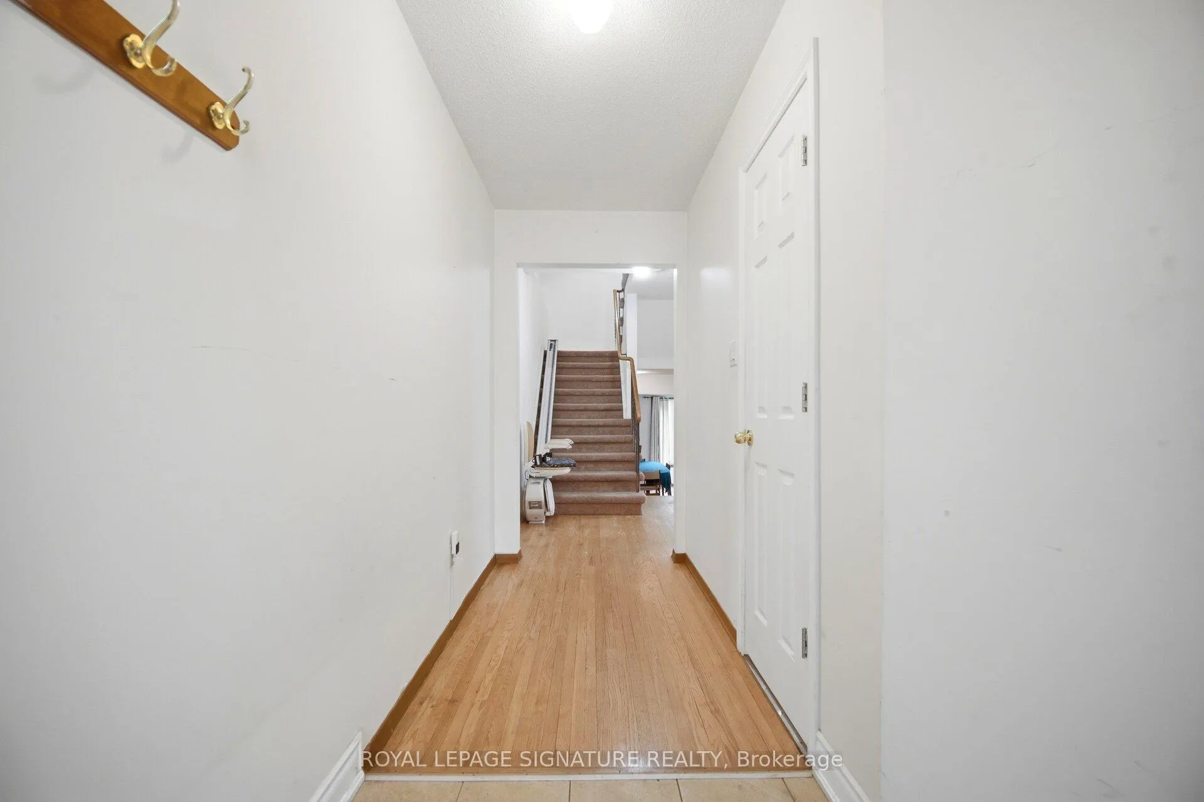 See all 39 photos
Property history
Facts and features
- BasementFinished
- Water, sewerMunicipal
- Lot shapePie
- HeatingForced air
- Hardwood floors
- Central air
The homeDetached, Backsplit 5, 1,500–2,000 sq ft
- Type: Detached
- Style: Backsplit 5
- Living space: 1,500–2,000 sq ft
- Basement: Full, finished
- View: Clear
InsideHardwood, Tile, Broadloom, Lower level, Water heater
- Flooring: Hardwood, Tile, Broadloom
- Laundry: Lower level
- Features: Water heater
- Rooms above ground: 6
- Bedrooms: 3 + 1 in the basement
- Bathrooms: 4
- Kitchens: 1
Outside and lotBrick veneer, other, Asphalt shingle, Other, unknown
- Exterior: Brick veneer, other
- Roof: Asphalt shingle
- Foundation: Other, unknown
- Other structures: Fence - full, shed
- Size: 26.39 × 100.52 ft
- Shape: Pie
Parking2 Garage, Built-in, Private
- Spaces: 2 Garage
- Garage: Built-in
- Driveway: Private
Heating, water and powerForced air, gas, Central air, Municipal water
- Heating: Forced air, gas
- Cooling: Central air
- Water: Municipal water
- Sewer: Municipal sewer
Costs and taxesTaxes $6,984 a year, HST included in the price, Furnace, air conditioner and tankless hot water heater.
- Taxes, 2026: $6,984 a year
- HST: HST included in the price
- Rental items: Furnace, air conditioner and tankless hot water heater.
Included in the saleSee schedule c
- Included: See schedule c
NearbyClear view, fenced yard, hospital, park, place of worship, school
- Close to: Clear view, fenced yard, hospital, park, place of worship, school
Listing detailsW13495946, Sold, Jun 26, 2026
- MLS® number: W13495946
- Status: Sold
- Listed on: Jun 26, 2026
- Days on market: 26
- Updated: Jul 22, 2026
- Possession: 60-89 days
- Occupied by: Owner
- Listing brokerage: ROYAL LEPAGE SIGNATURE REALTY
About this home
4070 Pavillion Court, Mississauga (Creditview), ON L5B 2W1
Amazing Opportunity To Own This Spacious Detached 5 Level Backsplit Nestled On A Quiet Family Friendly Court In The Heart Of Central Mississauga! Bigger Than It Looks, This Well Designed Home Offers Incredible Space For Growing Families, Multi Generational Living, Or Those Looking To Add Their Personal Touch. Featuring A Large Updated Family Sized Kitchen With Abundant Cabinetry, An Inviting Dining Room Overlooking The Sun Filled Living Room With A Beautiful Bay Window, Vinyl Windows Throughout, 2 Full Bathrooms, And A Spacious Primary Bedroom With Its Own Ensuite. Large Garage And Private Driveway Offer Plenty Of Parking. Located Just Minutes To Square One Shopping Centre, Celebration Square, Community Centres, Parks, Walking Trails, Excellent Schools, Public Transit, Cooksville GO Station, Major Highways Including The 403, 401 And QEW, As Well As An Endless Selection Of Shops, Restaurants And Everyday Conveniences. A Fantastic Opportunity To Create Your Dream Home In One Of Mississauga's Most Convenient And Established Neighbourhoods.
Ask about this home
A HOMEH agent will answer your questions about this home.
Around this home
Daily convenience, out of 100, from the distances below
Schools nearby
School rating, out of 10.
Helpful calculators
Your HOMEH agent

"I would see it this week."