

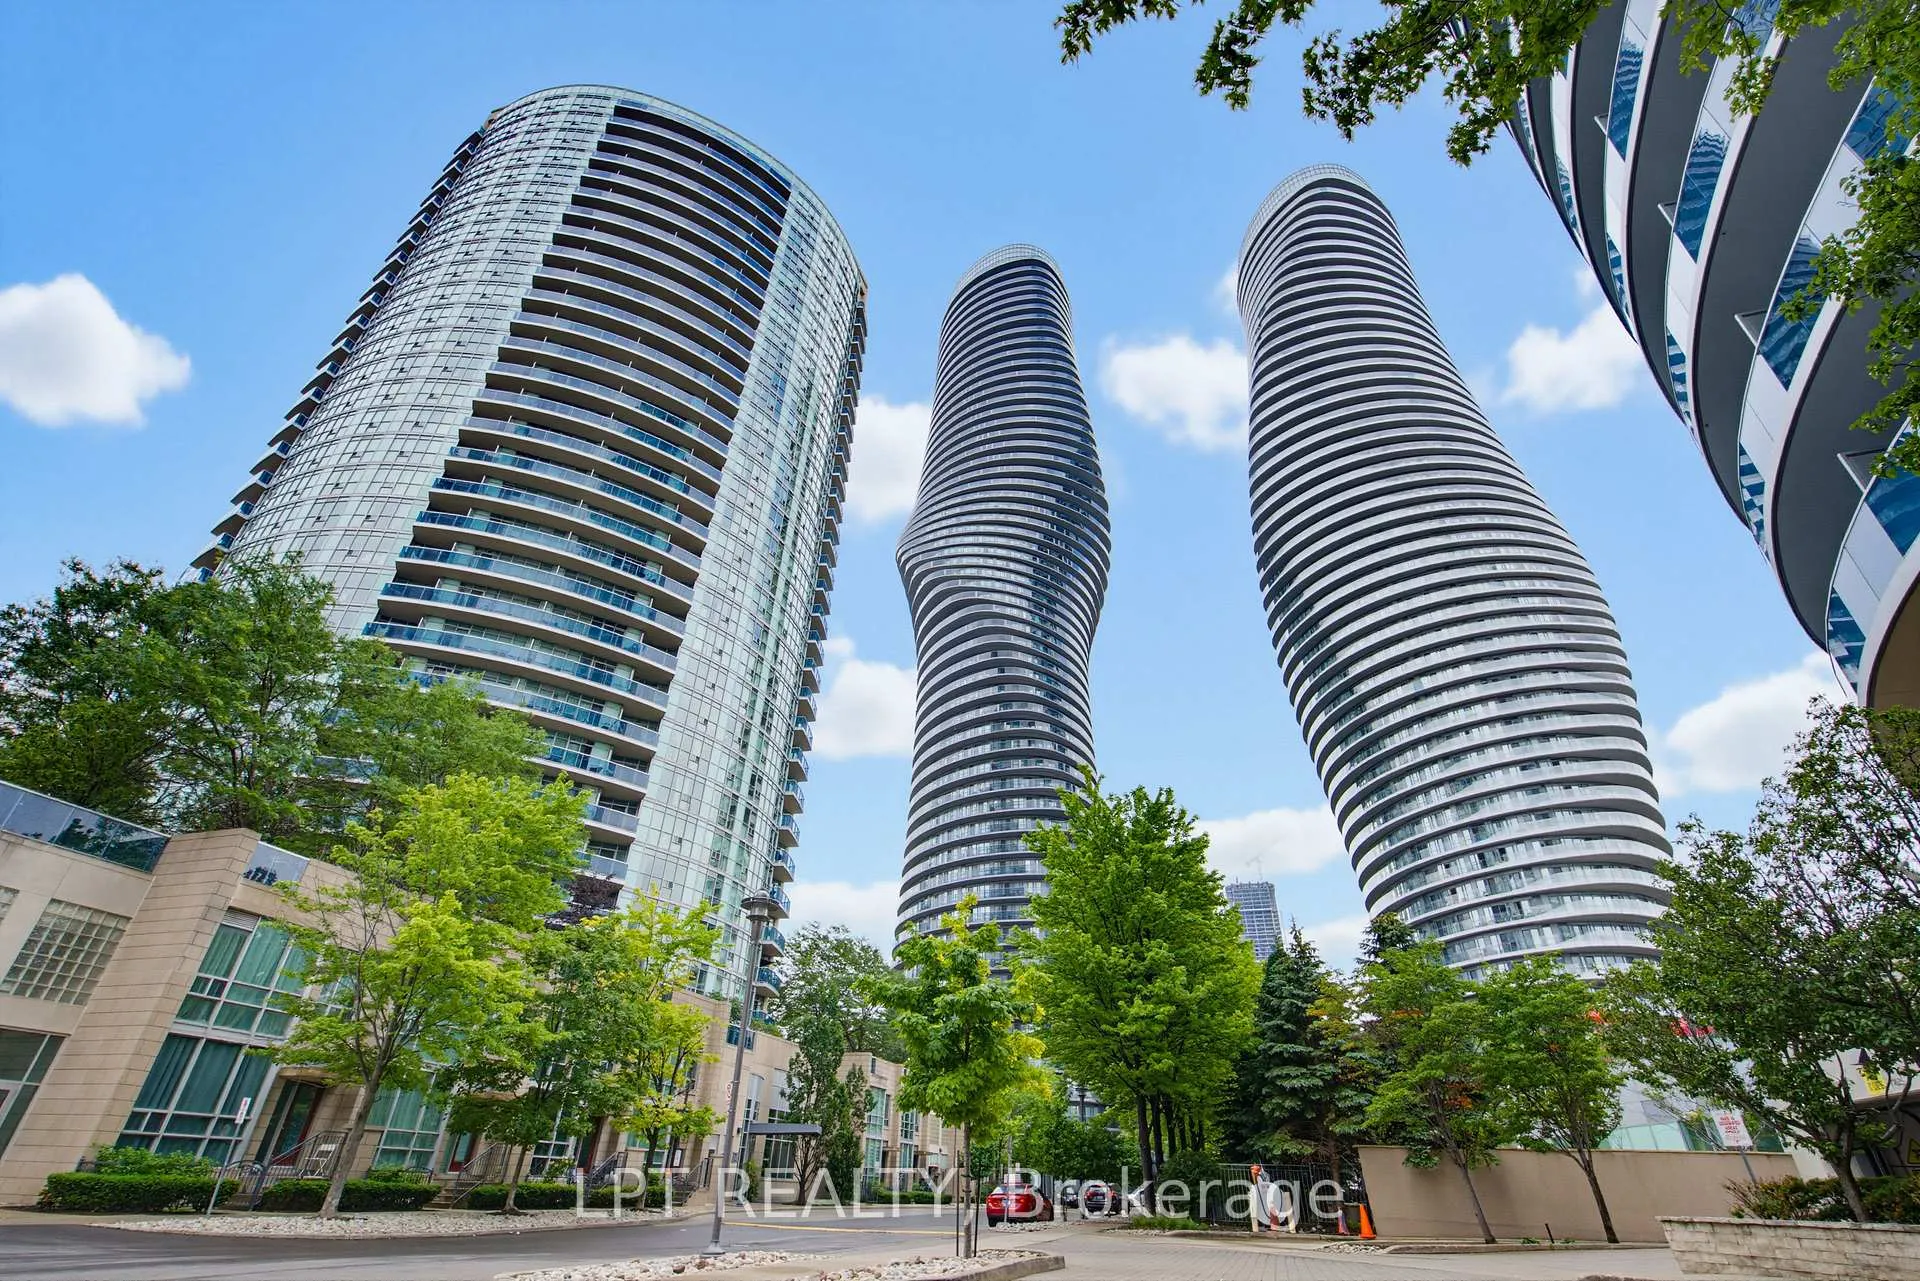
Unit 1303, 80 Absolute Avenue
Unit 1303, 80 Absolute Avenue
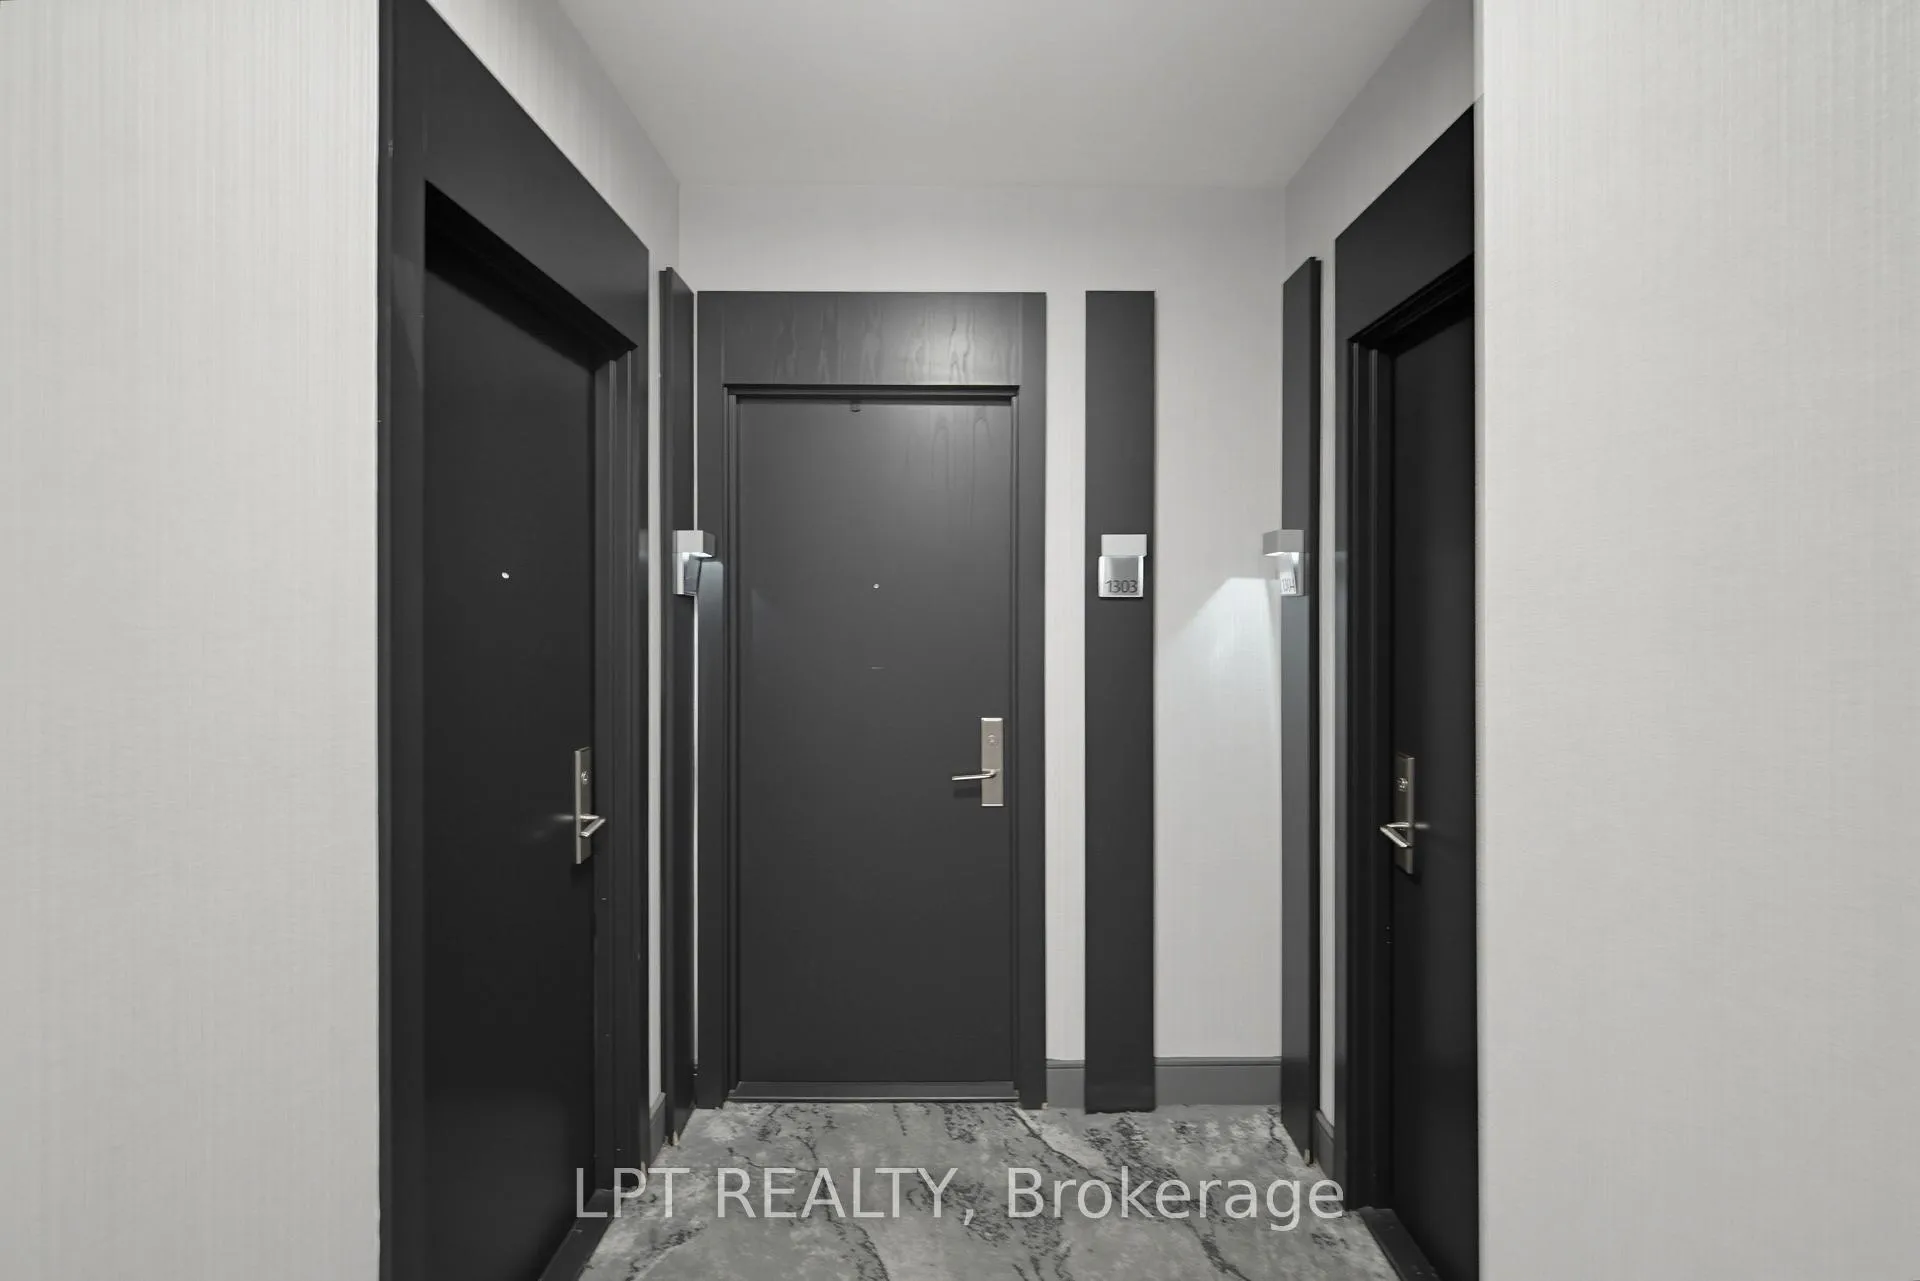 See all 26 photos
Property history
- $559,000TerminatedList: 2026-06-26|End: 2026-09-21|87 daysW13496108
- $2,750TerminatedList: 2026-07-08|End: 2026-08-27|50 daysW13546634
- $2,800TerminatedList: 2026-03-20|End: 2026-04-27|38 daysW12904702
- $589,000TerminatedList: 2026-03-20|End: 2026-04-27|38 daysW12904692
- $2,850ExpiredList: 2025-08-24|End: 2025-10-23|60 daysW12361798
- $589,000ExpiredList: 2025-07-21|End: 2025-10-21|92 daysW12296910
- $3,000ExpiredList: 2024-11-21|End: 2025-03-24|123 daysW10707727
Facts and features
- ExposureEast
- LaundryInside
- LockerOwned
- BalconyOpen
- Central air
The homeCondo Apartment, Apartment, 800–899 sq ft
- Type: Condo Apartment
- Style: Apartment
- Living space: 800–899 sq ft
- Basement: None
- Exposure: East
- Special designation: Other
InsideInside, Primary bedroom - main floor, storage, Rooms above ground 5
- Laundry: Inside
- Features: Primary bedroom - main floor, storage
- Rooms above ground: 5
- Bedrooms: 2
- Bathrooms: 2
- Kitchens: 1
- Family room: Yes
OutsideConcrete, Open
- Exterior: Concrete
- Balcony: Open
Parking and locker1 Parking, Underground, Parking type Owned
- Spaces: 1 Parking
- Garage: Underground
- Parking type: Owned
- Locker: Owned
- Locker unit: 244
- Locker number: C244
- Locker level: C
BuildingAbsolute Vision Condos, Storeys 35, Units 372
- Name: Absolute Vision Condos
- Storeys: 35
- Units: 372
- Registered: 2009
- Condo corporation: 210
- Pets: Allowed
Heating, water and powerForced air, gas, Central air
- Heating: Forced air, gas
- Cooling: Central air
Costs and taxesTaxes $3,470 a year, Condo fee $961 a month, Heat included, water included
- Taxes, 2026: $3,470 a year
- Condo fee: $961 a month
- Fee includes: Heat included, water included
- HST: HST included in the price
Included in the saleFridge, stove, b/i dishwasher, washer, dryer, b/i microwave, all electric light fixtures, all blinds., If not explicitly included
- Included: Fridge, stove, b/i dishwasher, washer, dryer, b/i microwave, all electric light fixtures, all blinds.
- Not included: If not explicitly included
Listing detailsW13496108, Terminated, Jun 26, 2026
- MLS® number: W13496108
- Status: Terminated
- Listed on: Jun 26, 2026
- Days on market: 87
- Updated: Sep 21, 2026
- Possession: Flexible
- Occupied by: Owner
- Listing brokerage: LPT REALTY
About this home
Unit 1303, 80 Absolute Avenue, Mississauga (City Centre), ON L4Z 0A5
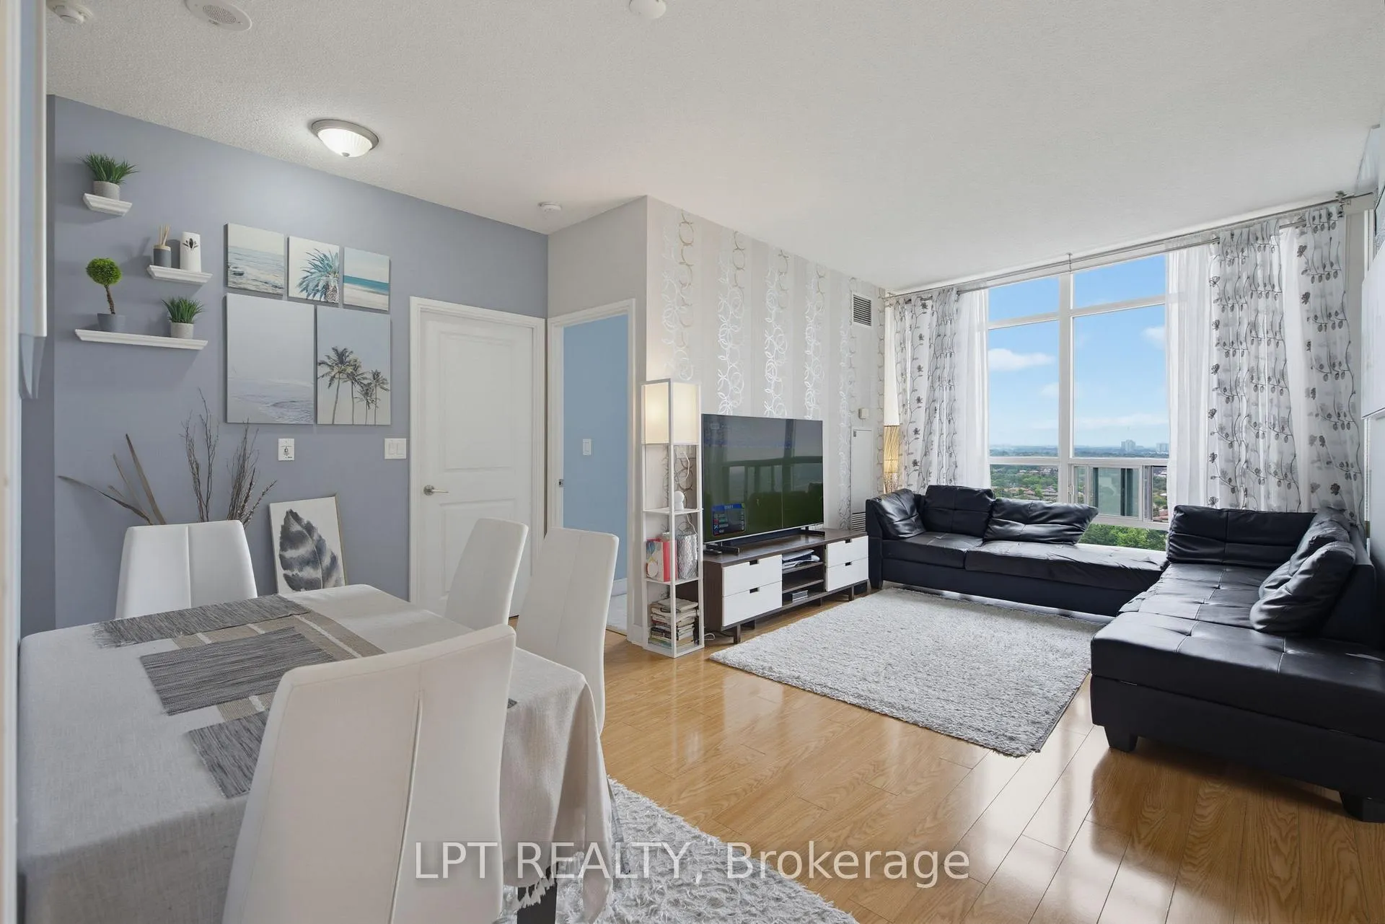
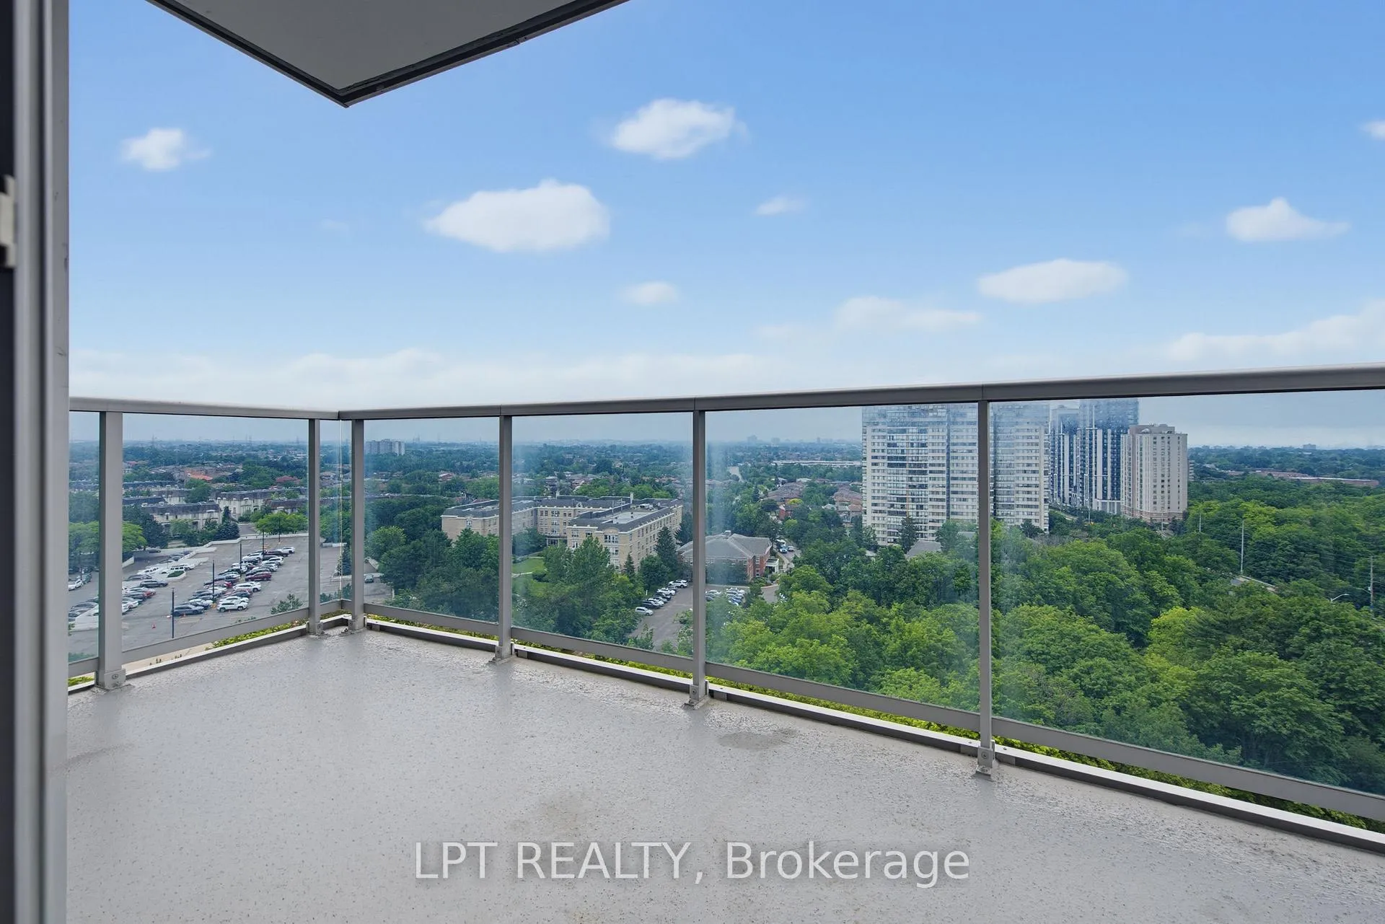
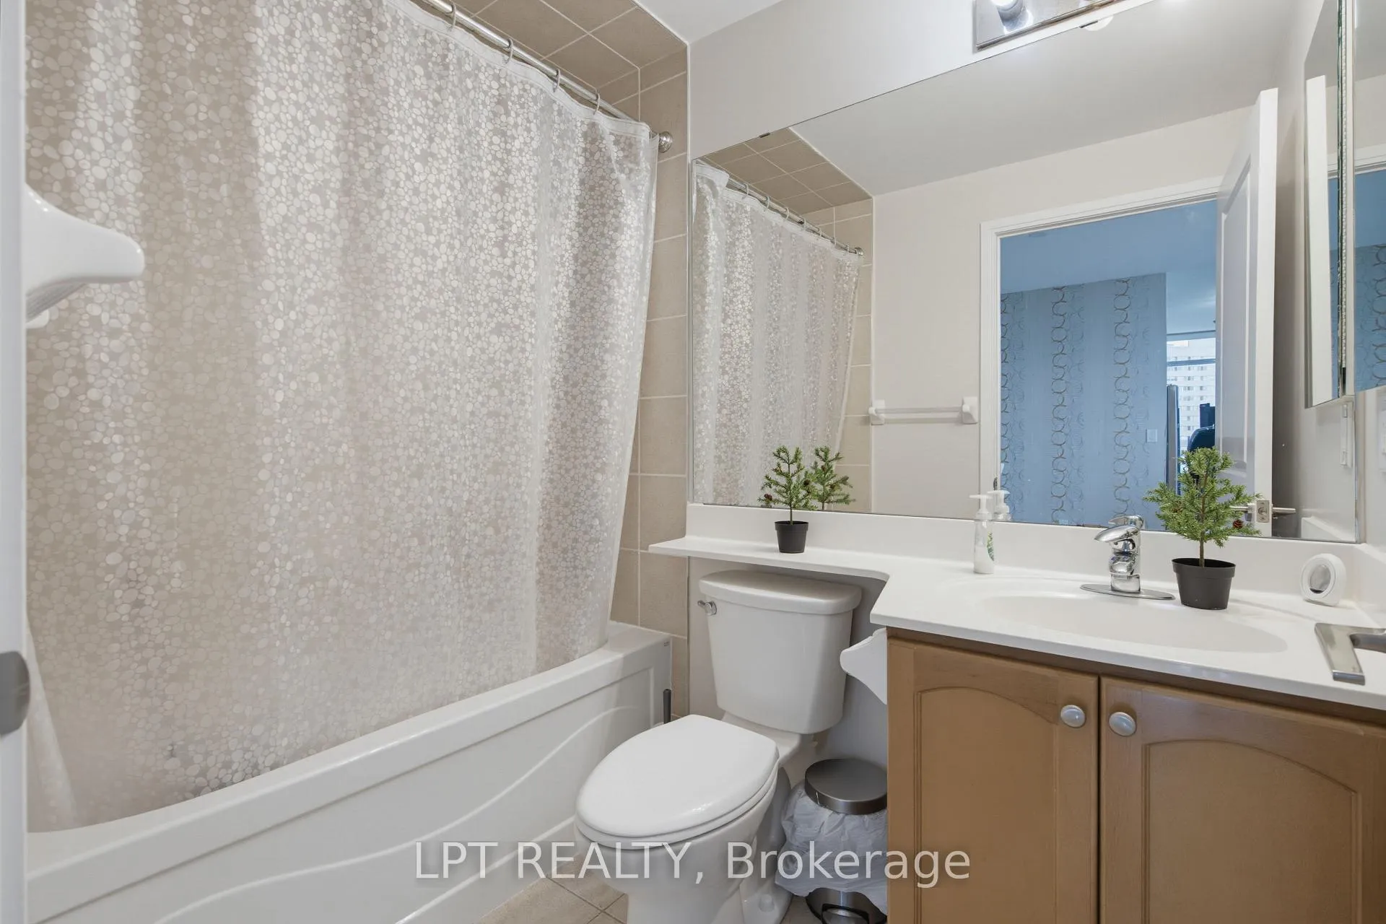
Rarely does a condo combine spacious living, spectacular views, premium amenities, and an unbeatable location quite like this. This bright and beautifully maintained 2-bedroom, 2-bathroom suite offers over-sized living spaces, soaring 9-foot ceilings, floor-to-ceiling windows, and an east-facing exposure that fills the home with natural light throughout the day. Step onto your private balcony from either the living room or kitchen and take in sweeping city views, lush greenery, and even the iconic CN Tower. The thoughtfully designed open-concept layout is perfect for everyday living and entertaining. The kitchen features granite countertops, full-size stainless steel appliances, and generous cabinet space, while both bathrooms have been tastefully updated. Additional upgrades include new appliances and updated washrooms completed in 2025, along with a modern LG ThinQ stacked washer and dryer. Life here extends far beyond your front door. Residents enjoy exclusive access to the renowned 30,000 sq. ft. Absolute Club, offering an exceptional lifestyle for young professionals, growing families, empty nesters, and active retirees alike. Enjoy indoor and outdoor swimming pools, a fully equipped fitness centre, indoor running track, Pilates studio, basketball and squash courts, theatre room, children's playroom, party rooms, guest suites, steam rooms, saunas, whirlpool, outdoor BBQ terrace, and 24-hour concierge service. Located just steps from Square One Shopping Centre, Celebration Square, restaurants, parks, transit, and the future Hurontario LRT, with quick access to Highways 403, 401, and the QEW, convenience is second to none. For investors, this property offers excellent rental potential, with comparable units achieving approximately $2,700 per month. Complete with one underground parking space and one storage locker, this is an exceptional opportunity to own in one of Mississauga's most sought-after condominium communities. Closing costs incentives available.
Ask about this home
A HOMEH agent will answer your questions about this home.
Know more about Absolute Vision Condos
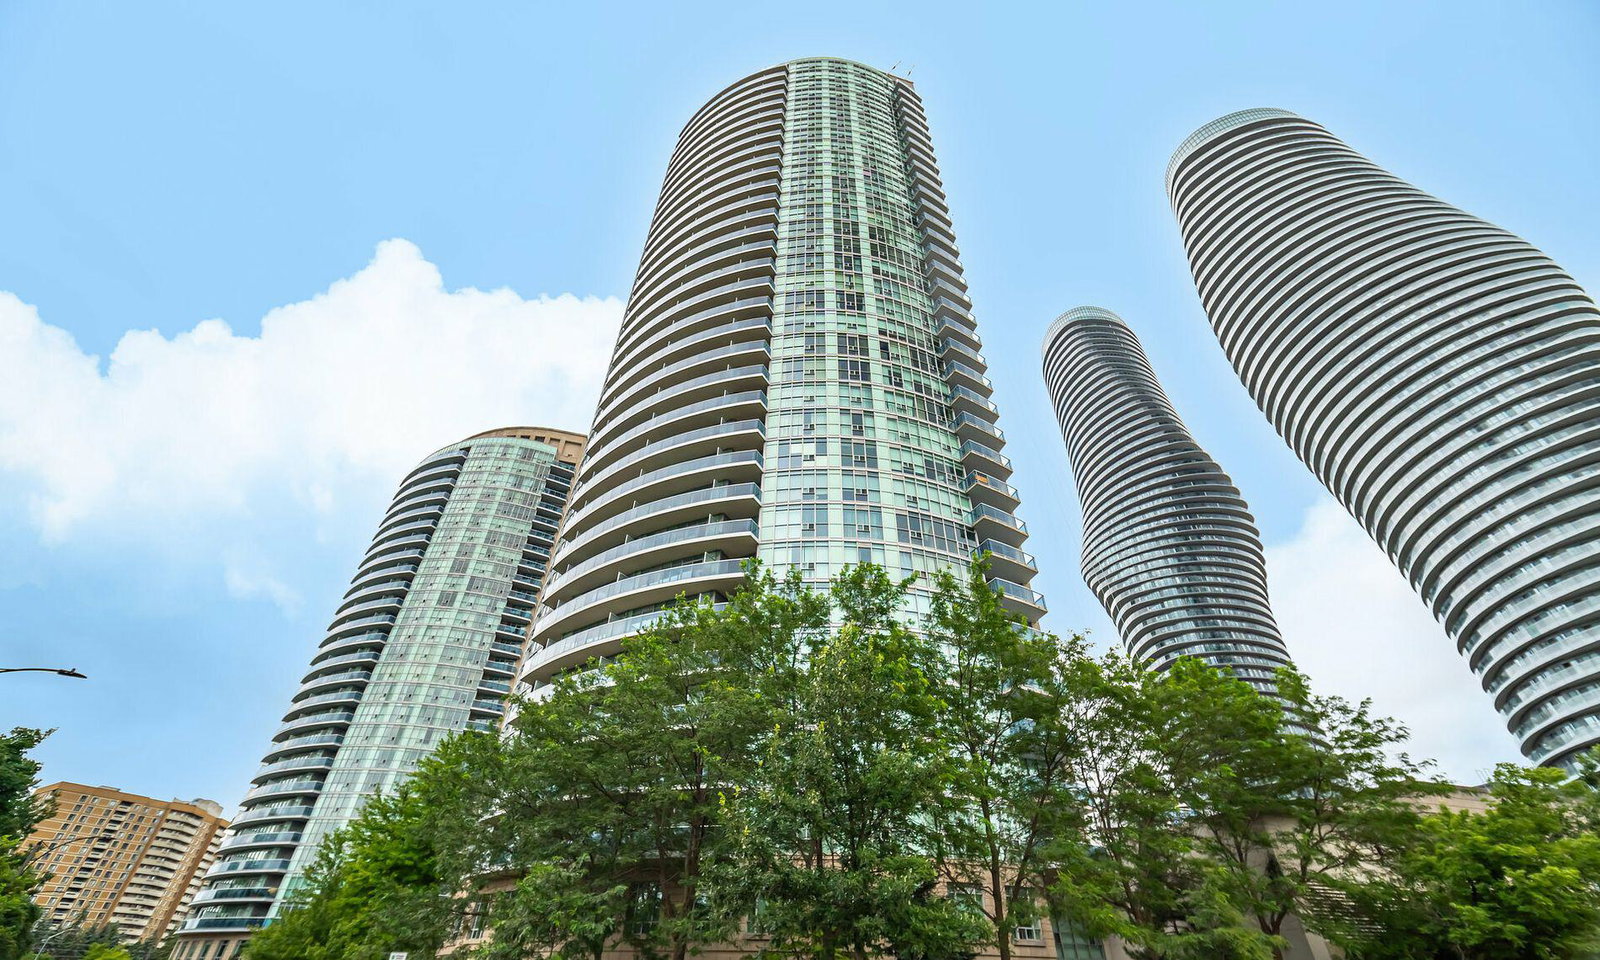
Condo building · 80 Absolute Avenue
Absolute Vision Condos is a 35-storey condo with 372 suites, built in 2009 by Fernbrook Homes. Right now 7 for sale and 6 for rent are on the market here.
- 35storeys
- 372suites
- $538/sq ft
- 2009built
No similar units for sale in Absolute Vision Condos right now.
Around this home
Daily convenience, out of 100, from the distances below
Schools nearby
School rating, out of 10.
Helpful calculators
Your HOMEH agent

"Priced 12% over the Hestimate. I would see it this week."