

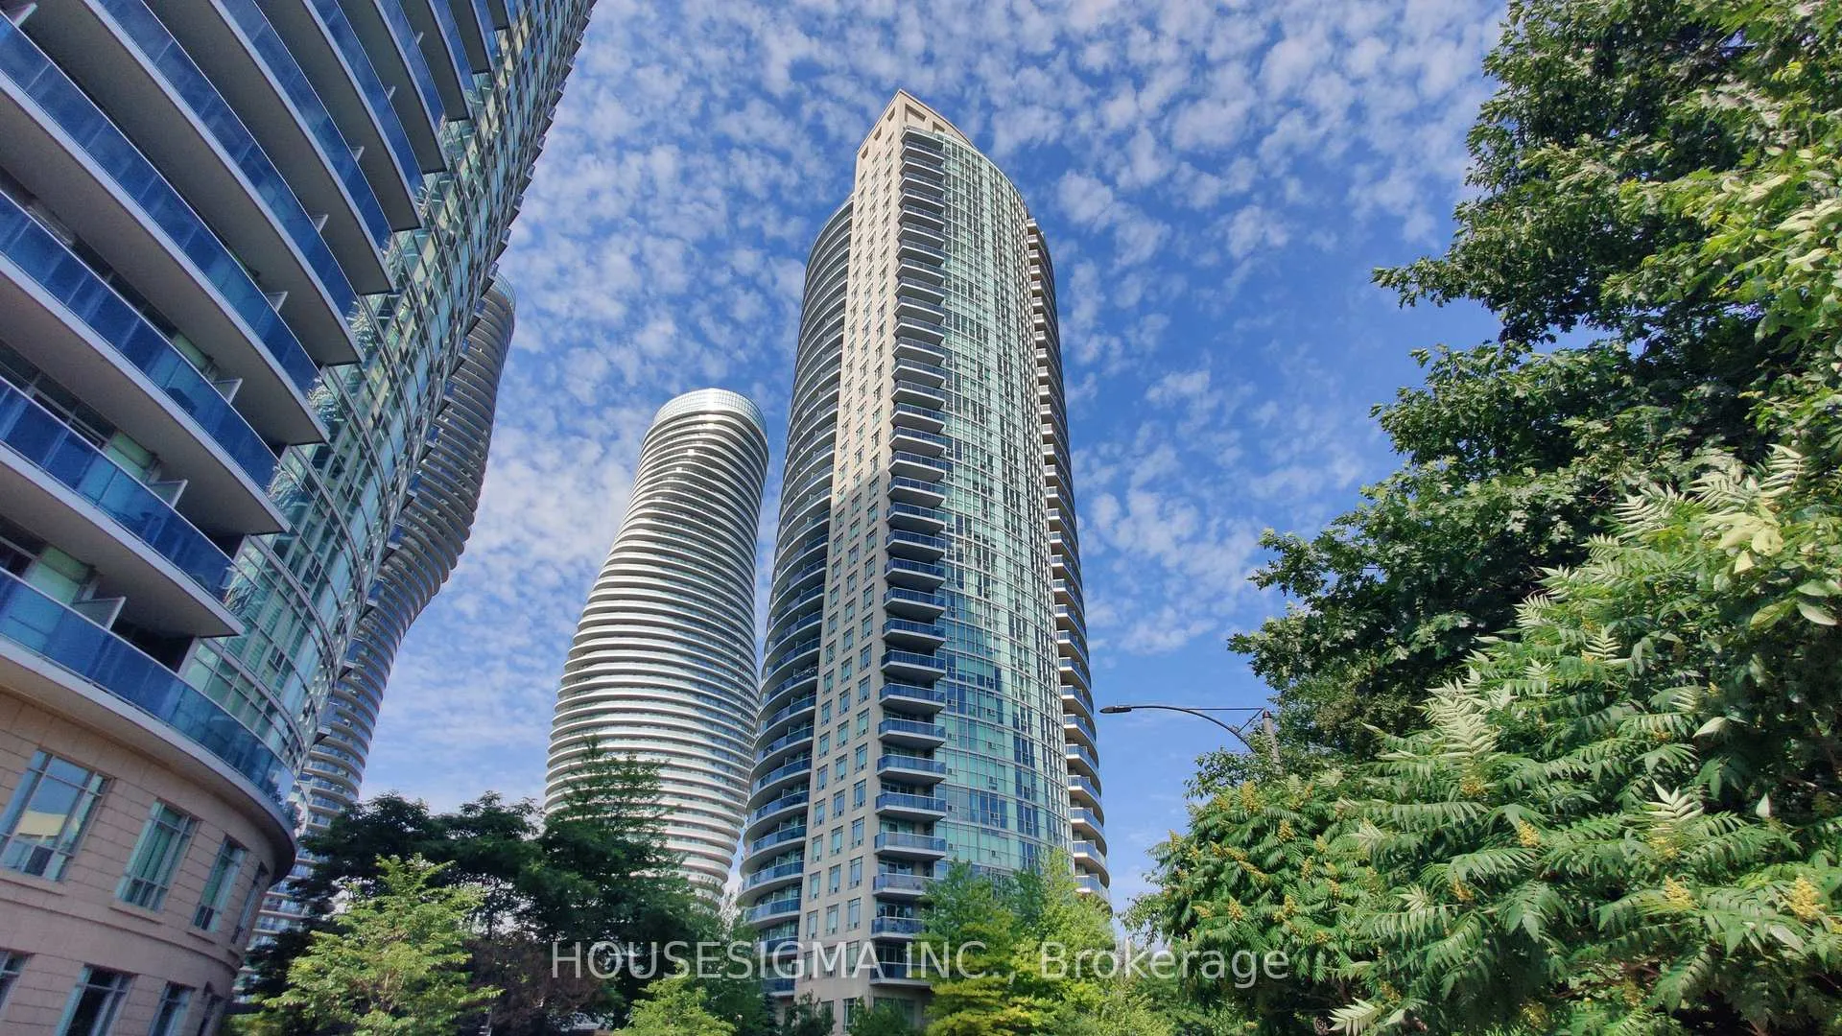
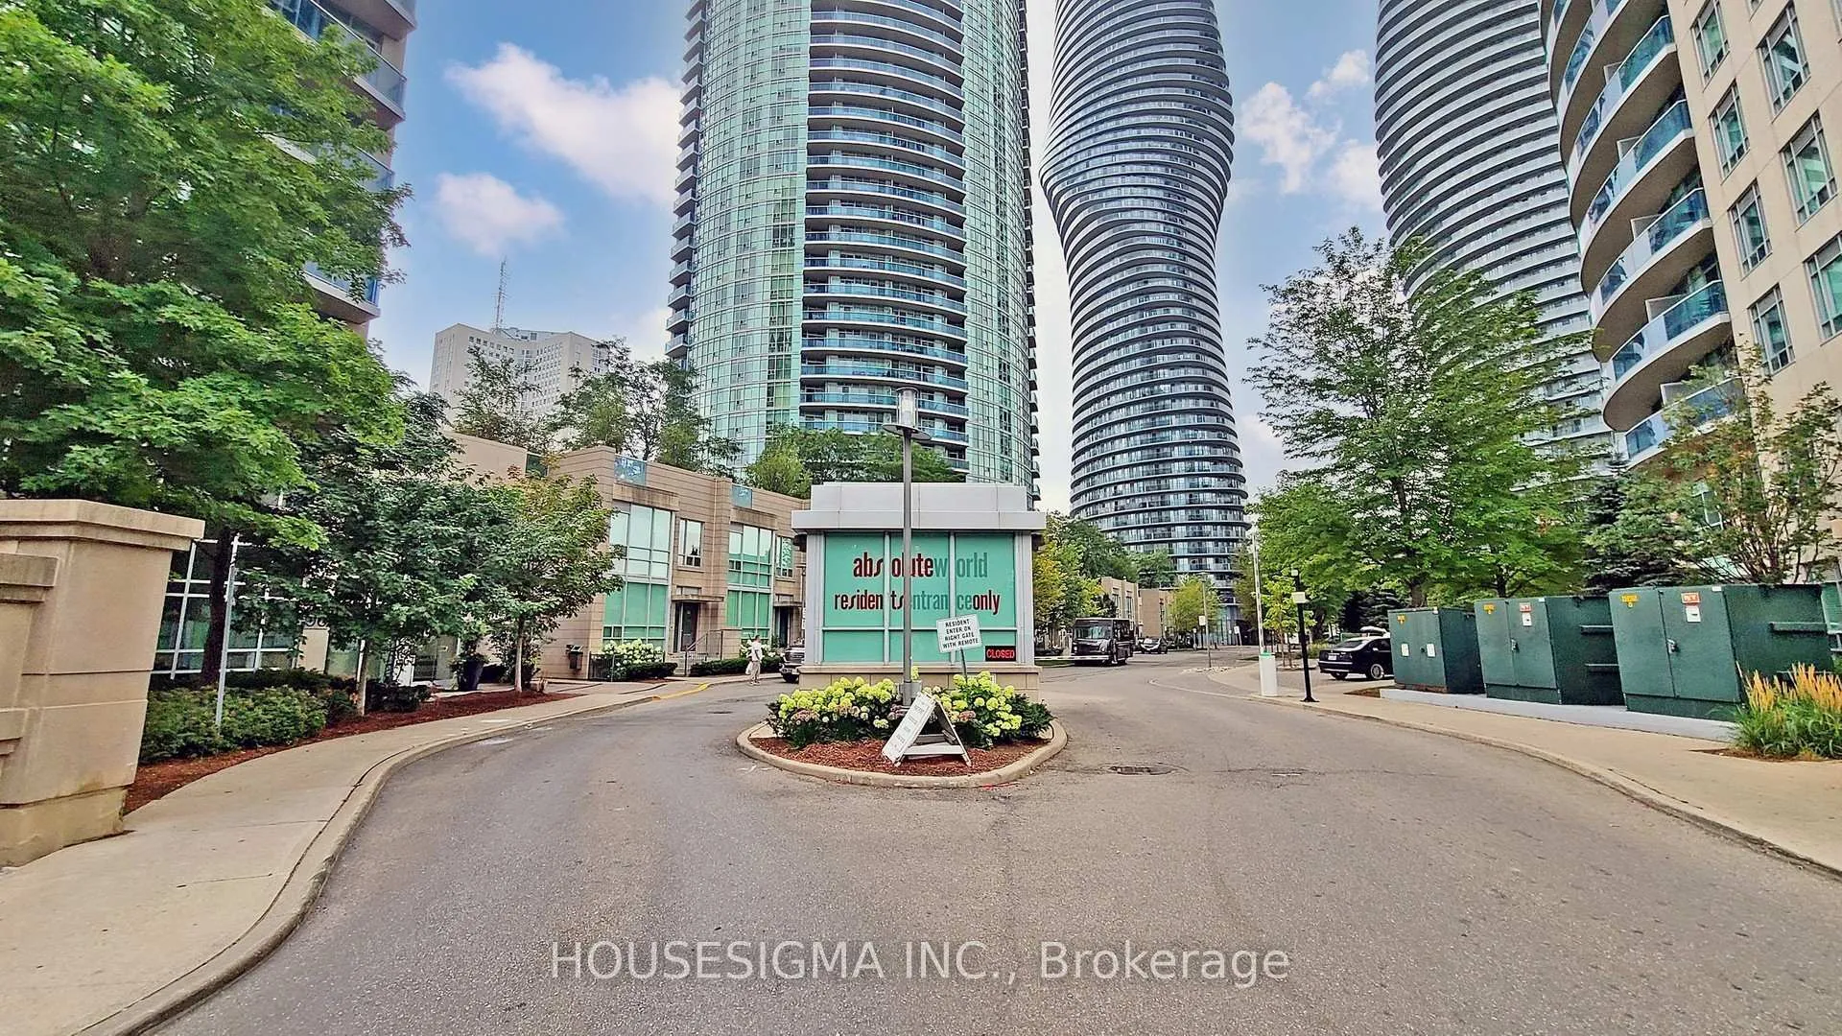
Unit 1303, 80 Absolute Avenue
Unit 1303, 80 Absolute Avenue
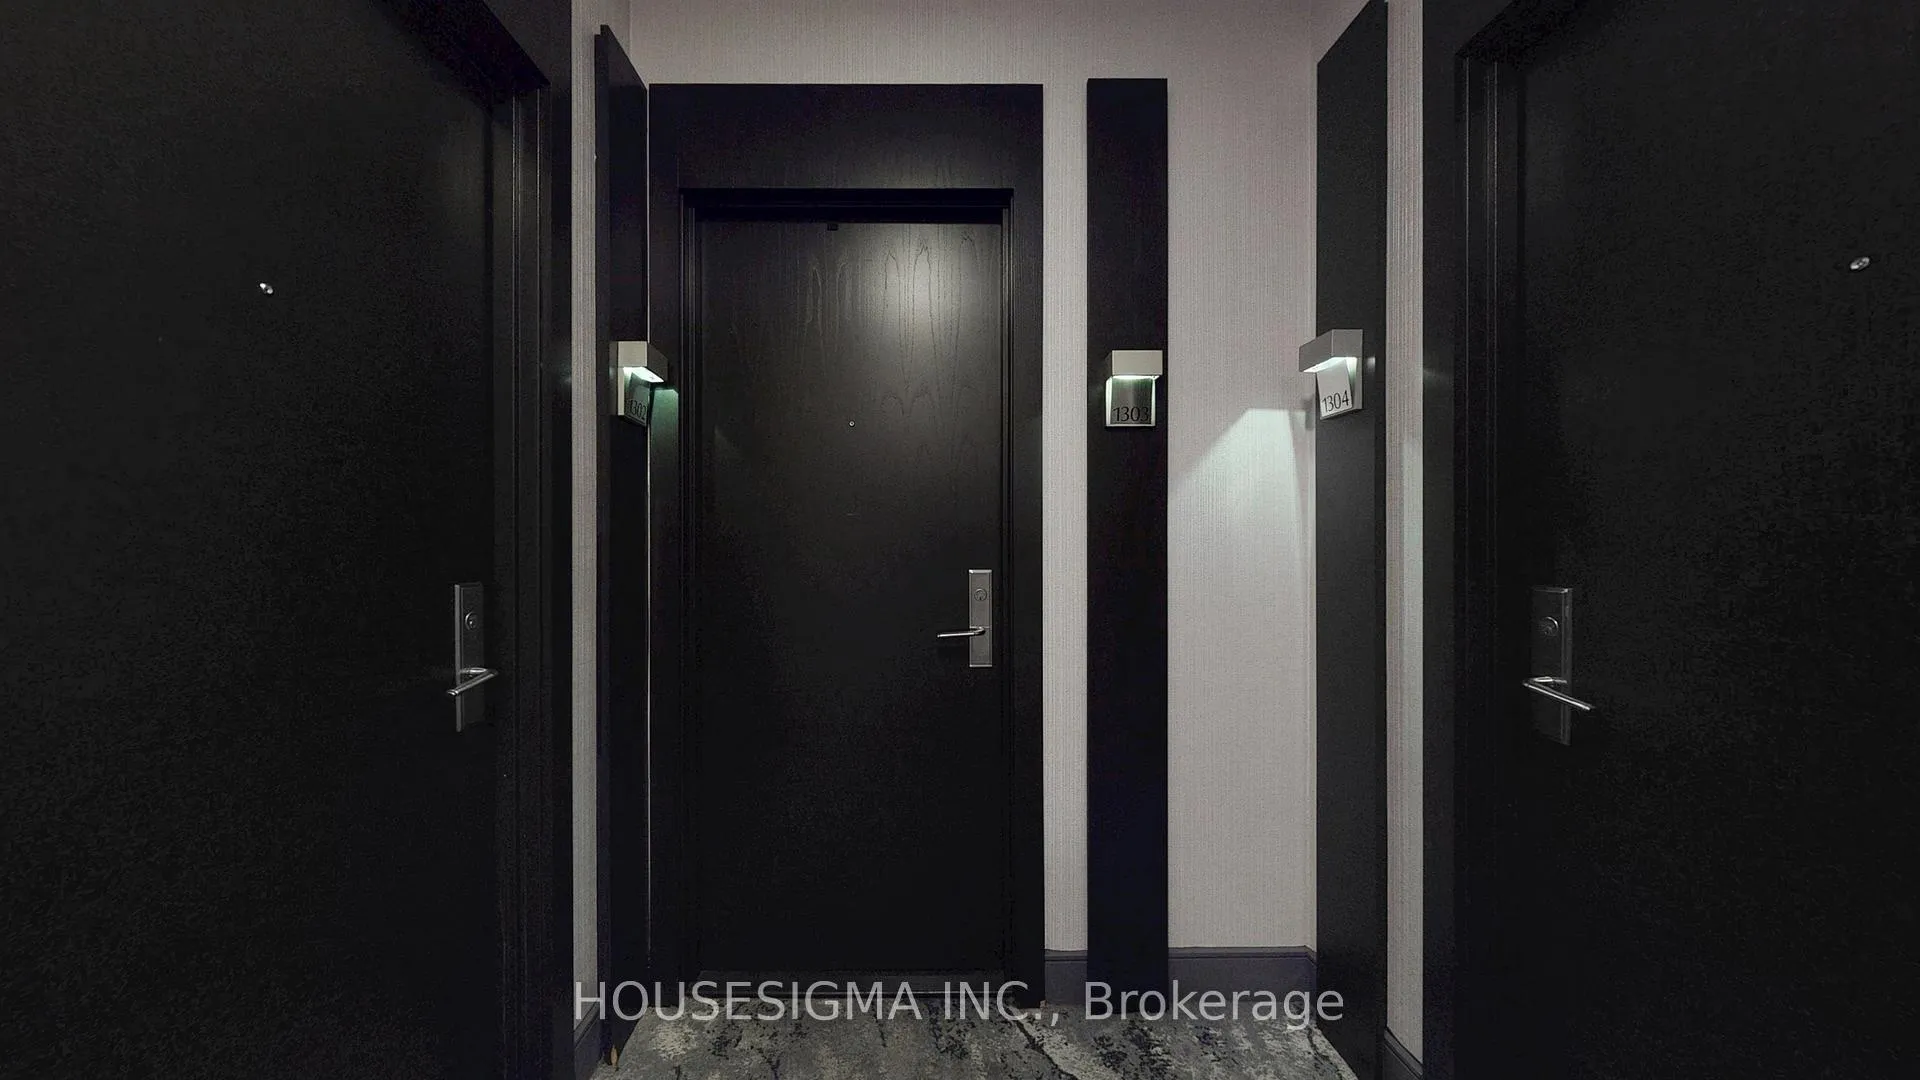 See all 50 photos
Included in condo fee: Heat, Water, Central air, Parking, Building Insurance
Property history
- $559,000TerminatedList: 2026-06-26|End: 2026-09-21|87 daysW13496108
- $2,750TerminatedList: 2026-07-08|End: 2026-08-27|50 daysW13546634
- $2,800TerminatedList: 2026-03-20|End: 2026-04-27|38 daysW12904702
- $589,000TerminatedList: 2026-03-20|End: 2026-04-27|38 daysW12904692
- $2,850ExpiredList: 2025-08-24|End: 2025-10-23|60 daysW12361798
- $589,000ExpiredList: 2025-07-21|End: 2025-10-21|92 daysW12296910
- $3,000ExpiredList: 2024-11-21|End: 2025-03-24|123 daysW10707727
Facts and features
- ExposureEast
- LaundryEnsuite
- LockerOwned
- BalconyOpen
- Central air
- Gym
- Outdoor pool
- Indoor pool
- Concierge
The homeCondo Apartment, Apartment, Age 16–30 years
- Type: Condo Apartment
- Style: Apartment
- Age: 16–30 years
- Living space: 800–899 sq ft
- Basement: None
- Exposure: East
InsideEnsuite, Storage, primary bedroom - main floor, Security guard
- Laundry: Ensuite
- Features: Storage, primary bedroom - main floor
- Security: Security guard
- Rooms above ground: 5
- Bedrooms: 2
- Bathrooms: 2
- Kitchens: 1
OutsideConcrete, Open
- Exterior: Concrete
- Balcony: Open
Parking and locker1 Parking, Underground, Parking type Owned
- Spaces: 1 Parking
- Garage: Underground
- Parking type: Owned
- Spot: C94
- Locker: Owned
- Locker unit: 244
- Locker number: C244
- Locker level: C
BuildingAbsolute Vision Condos, Storeys 35, Units 372
- Name: Absolute Vision Condos
- Storeys: 35
- Units: 372
- Registered: 2009
- Condo corporation: 210
- Amenities: Gym, outdoor pool, indoor pool, guest suites, concierge, media room
- Pets: Allowed
Heating, water and powerForced air, gas, Central air
- Heating: Forced air, gas
- Cooling: Central air
Costs and taxesTaxes $3,298 a year, Condo fee $933 a month, Water included, parking included, heat included, building insurance included, cac included
- Taxes, 2025: $3,298 a year
- Condo fee: $933 a month
- Fee includes: Water included, parking included, heat included, building insurance included, cac included
- HST: HST included in the price
Included in the saleExisitng fridge, stove, b/i dishwasher, washer, dryer, b/i microwave, all electric light fixtures, all blinds.
- Included: Exisitng fridge, stove, b/i dishwasher, washer, dryer, b/i microwave, all electric light fixtures, all blinds.
NearbyLibrary, park, ravine, river/stream, hospital
- Close to: Library, park, ravine, river/stream, hospital
Listing detailsW12904692, Terminated, Mar 20, 2026
- MLS® number: W12904692
- Status: Terminated
- Listed on: Mar 20, 2026
- Days on market: 38
- Updated: Apr 27, 2026
- Possession: 2026-07-15 / 90+ days
- Occupied by: Owner
- Listing brokerage: HOUSESIGMA INC.
About this home
Unit 1303, 80 Absolute Avenue, Mississauga (City Centre), ON L4Z 0A2
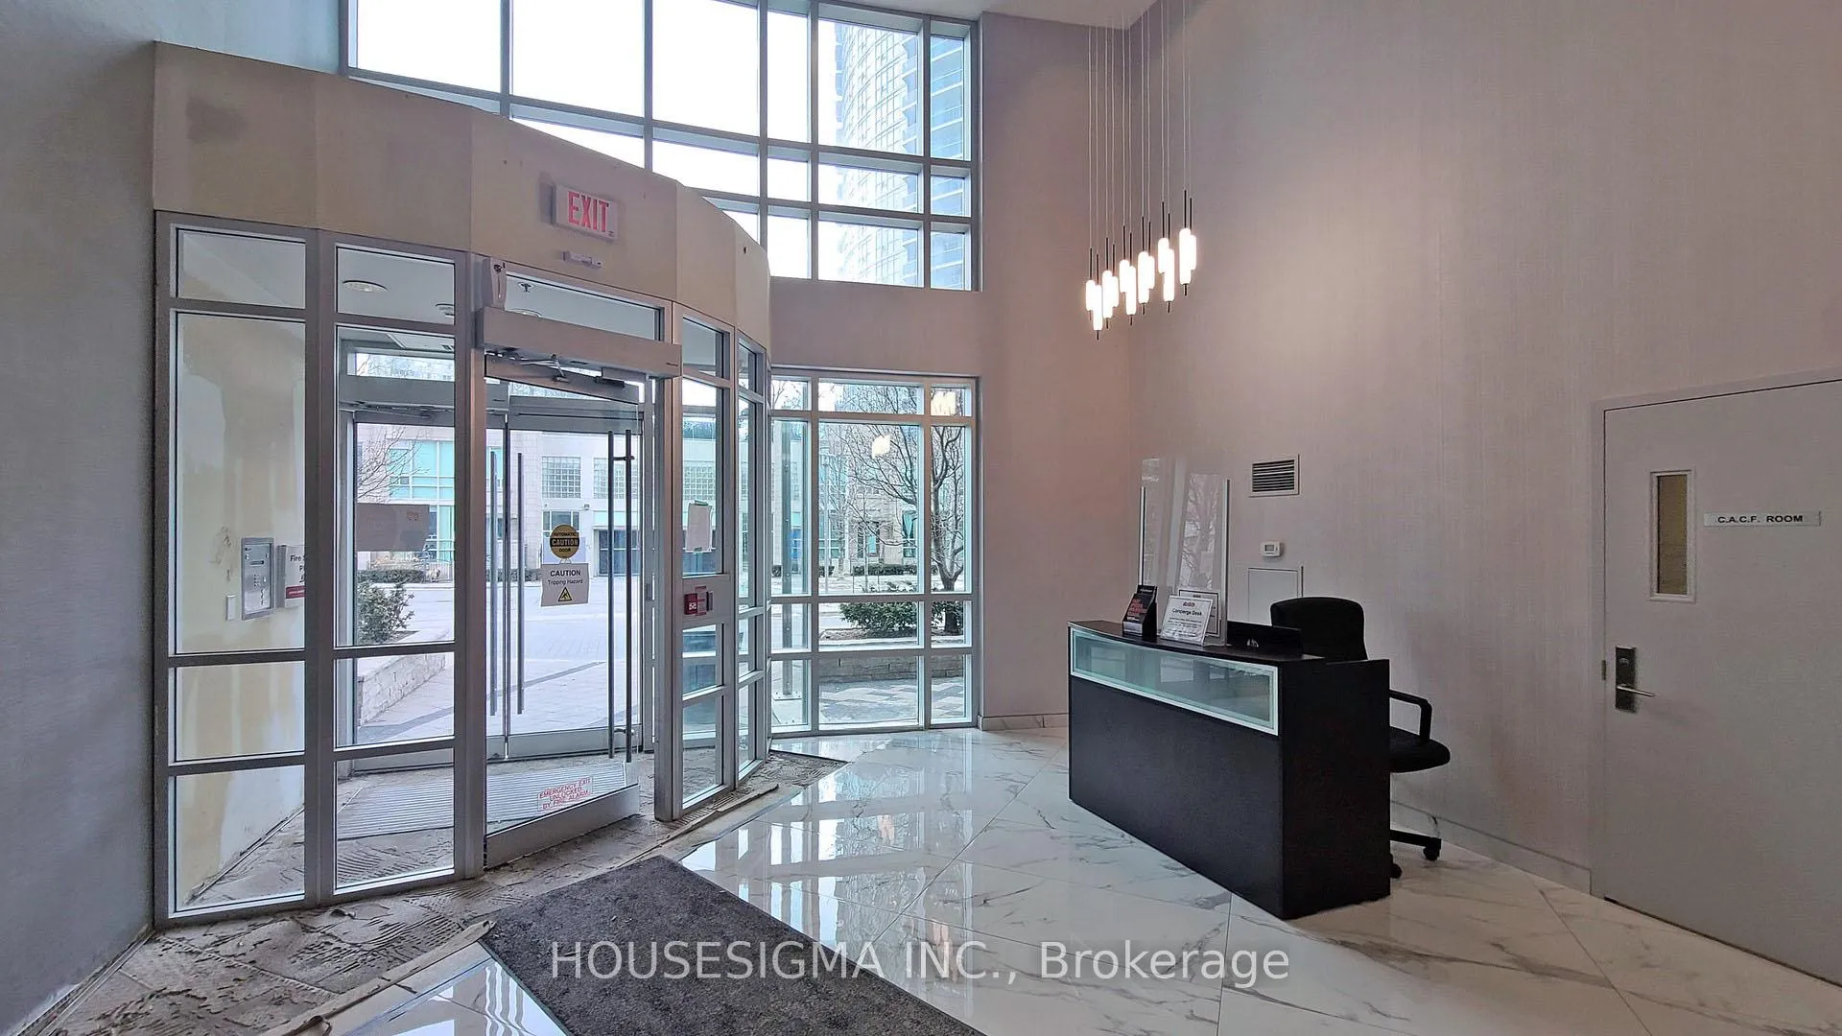
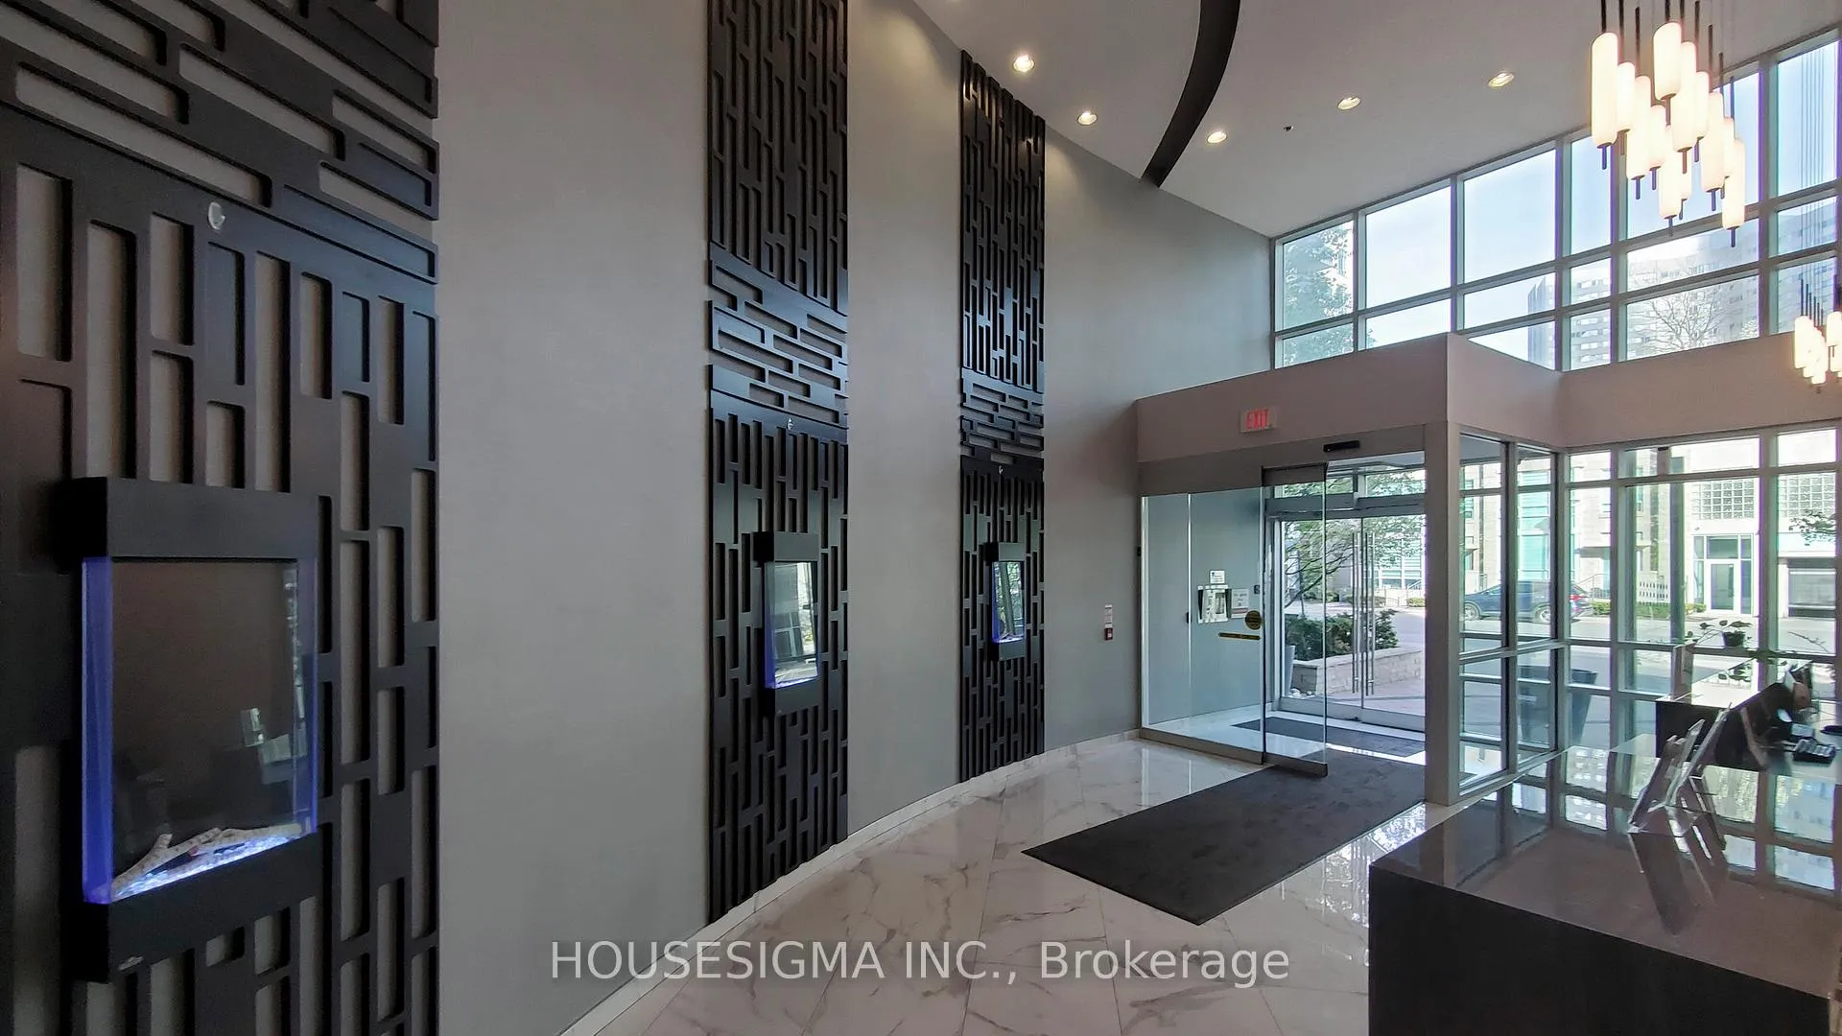
This expansive 2-bedroom, 2-bathroom residence offers refined design, premium finishes, floor-to-ceiling windows, and breathtaking panoramic views, perfect for homeowners seeking an elevated urban lifestyle in the heart of Mississauga. Step inside to a bright, inviting living space, bathed in natural light from its sunny east-facing exposure, with a private open balcony accessible from both the gourmet kitchen and living room, offering mesmerizing city skyline views, including lush greenery and even the CN Tower ideal for entertaining guests or enjoying quiet, tranquil moments. The kitchen boasts gleaming granite countertops, full-sized stainless steel appliances (upgraded in 2022), and ample cabinetry, all seamlessly integrated with the open-concept living and dining area. The suite features one bathroom with a standing shower and another with a full-sized tub, providing versatility for both quick routines and relaxing soaks, while a new-style ThinQ LG large-capacity stacked washer and dryer (upgraded in 2023) handles big loads while maximizing space. Soaring 9-foot ceilings throughout enhance the sense of grandeur and openness, while central air conditioning and efficient gas heating ensure year-round comfort. Ownership includes exclusive access to the Absolute Club, a sprawling 30,000 sq ft recreational oasis featuring indoor and outdoor pools, a whirlpool, spa, steam rooms, saunas, squash and basketball courts, a theatre room, guest suites, a sun deck with BBQs, and a naturally lit fitness centre equipped with cardio machines, weight training equipment, and an indoor running track. With 24-hour concierge service and top-tier security, peace of mind and convenience come standard. Ideally located just steps from Square One Shopping Centre and within immediate reach of MiWay, GO Transit, highways 403, 401, and the QEW, plus the upcoming Hurontario LRT, commuting is effortless, and this exceptional suite includes one storage locker and underground parking.
Ask about this home
A HOMEH agent will answer your questions about this home.
Know more about Absolute Vision Condos
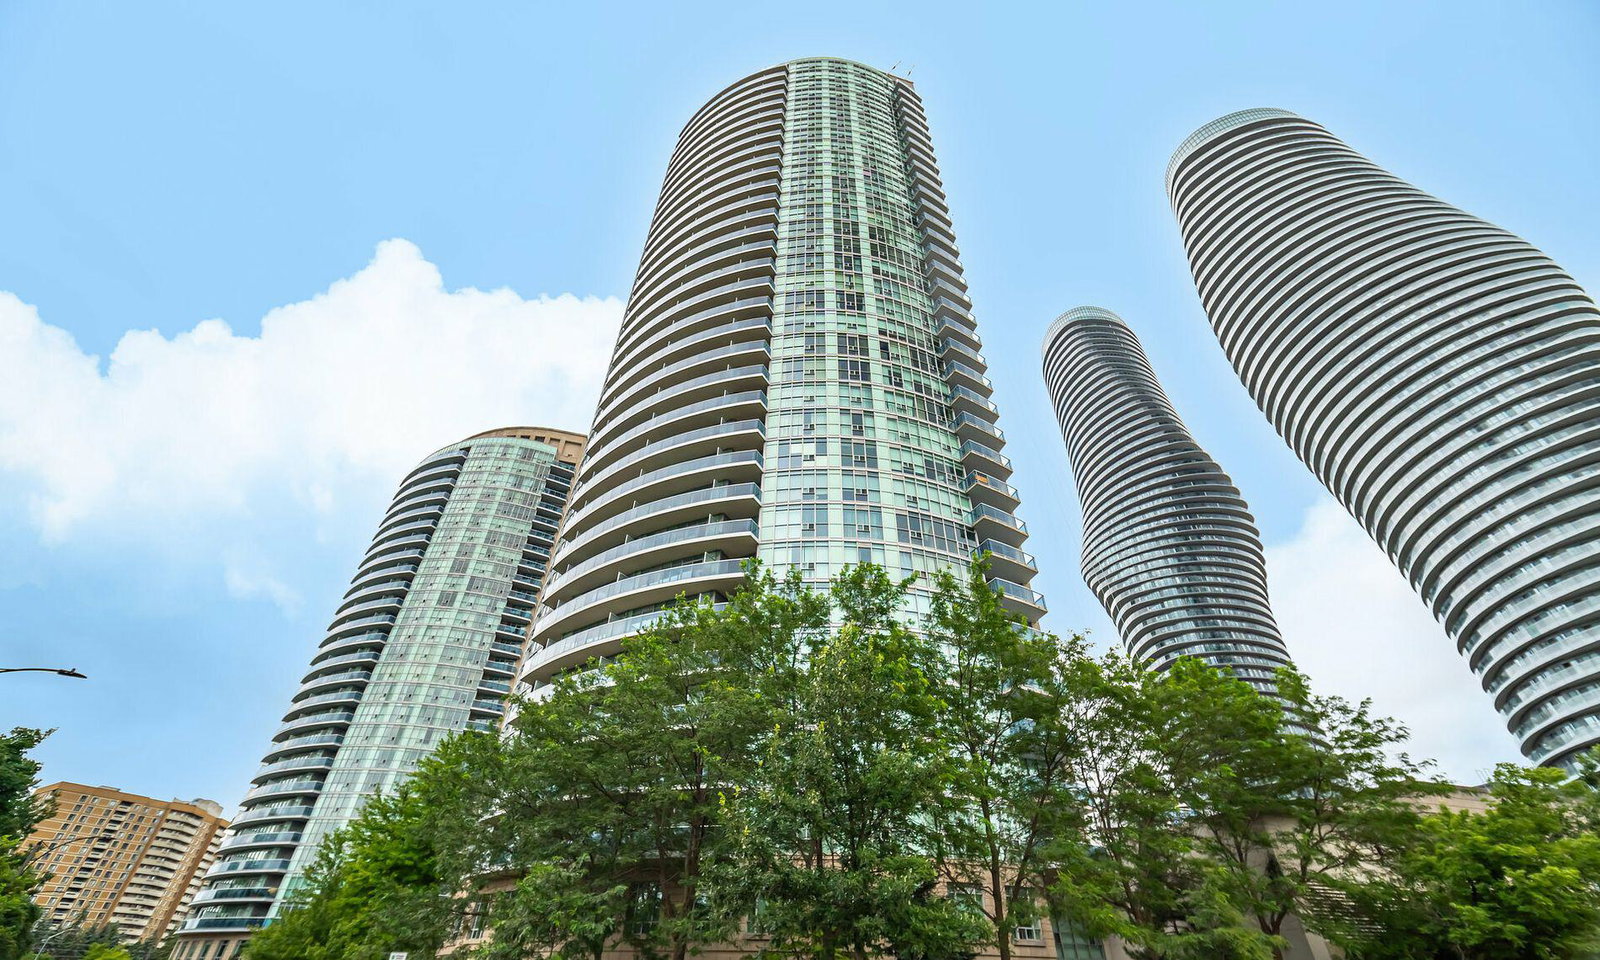
Condo building · 80 Absolute Avenue
Absolute Vision Condos is a 35-storey condo with 372 suites, built in 2009 by Fernbrook Homes. Right now 7 for sale and 6 for rent are on the market here.
- 35storeys
- 372suites
- $538/sq ft
- 2009built
No similar units for sale in Absolute Vision Condos right now.
Around this home
Daily convenience, out of 100, from the distances below
Schools nearby
School rating, out of 10.
Helpful calculators
Your HOMEH agent

"Priced 17% over the Hestimate. I would see it this week."