

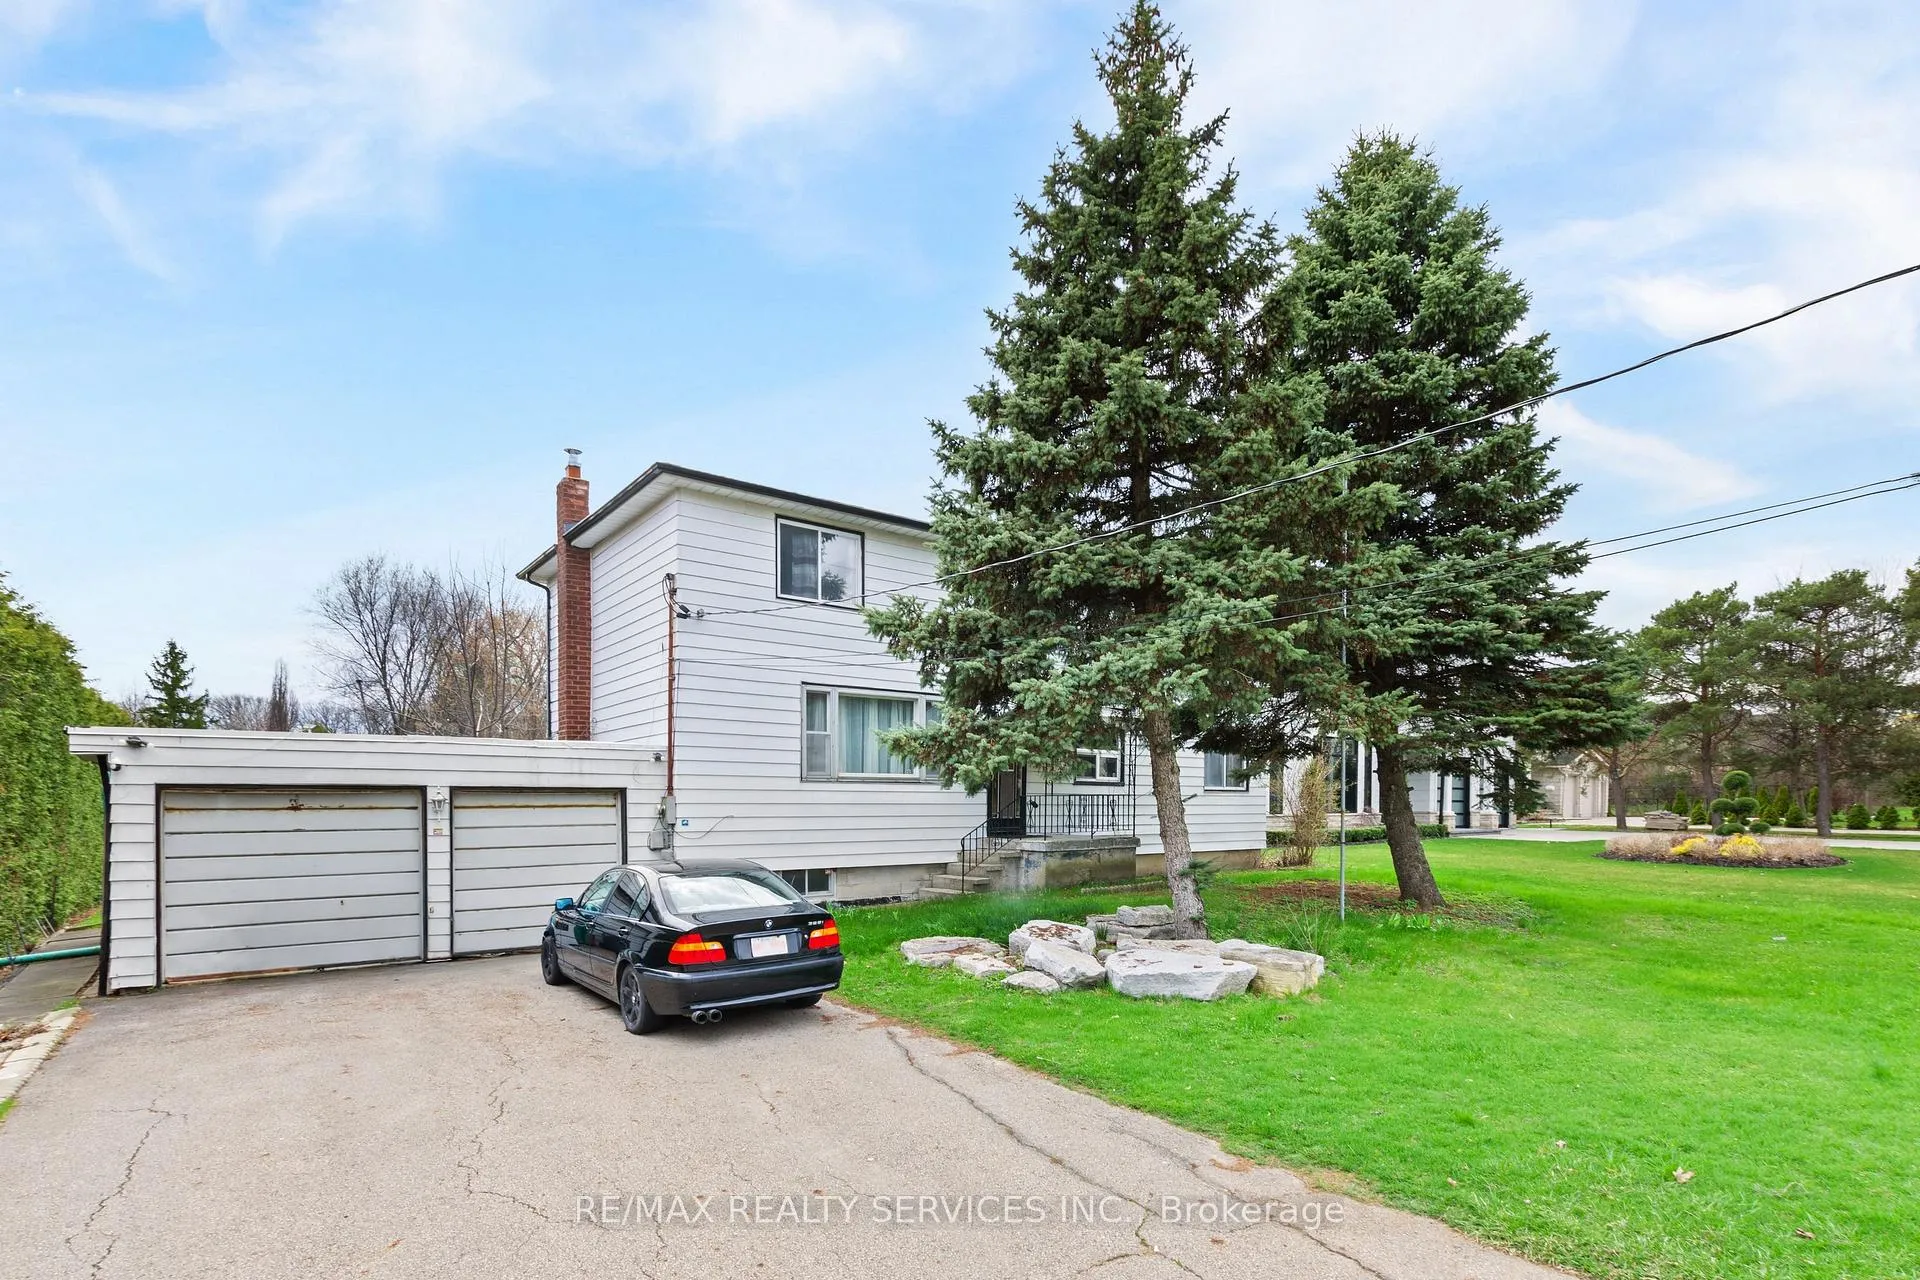
1524 Indian Grove
1524 Indian Grove
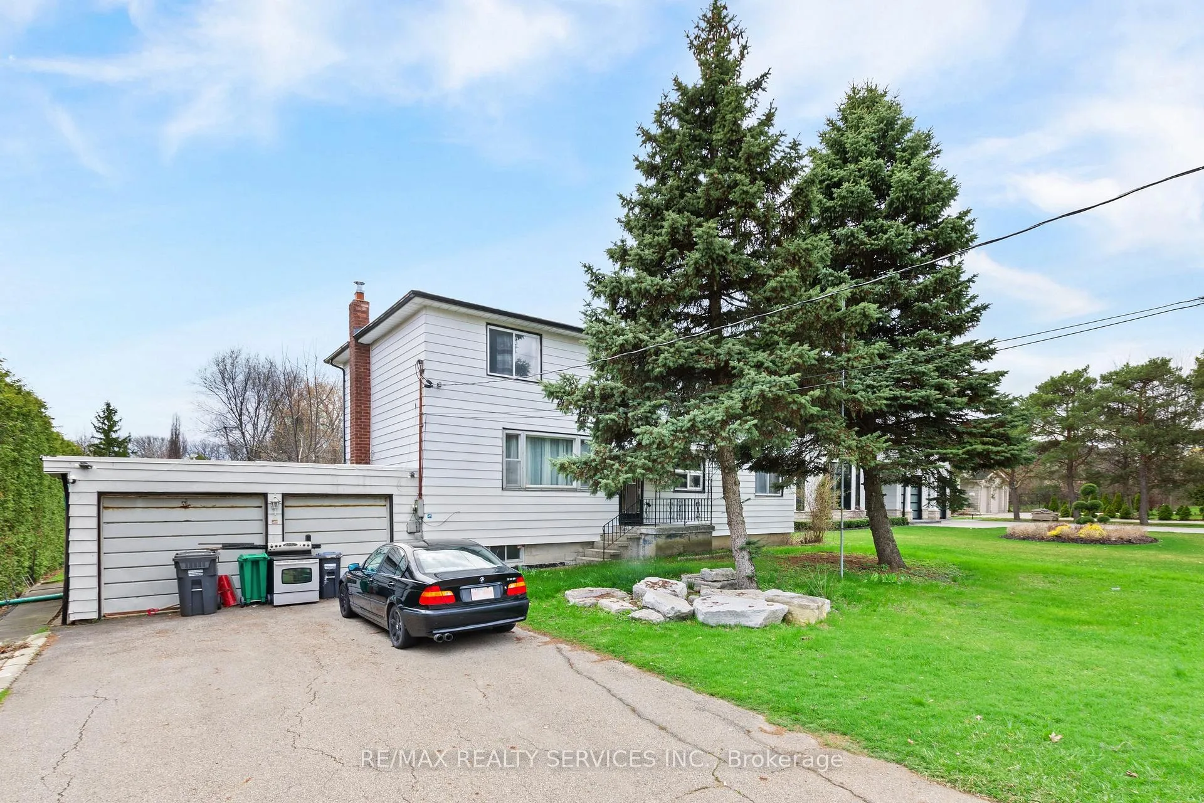
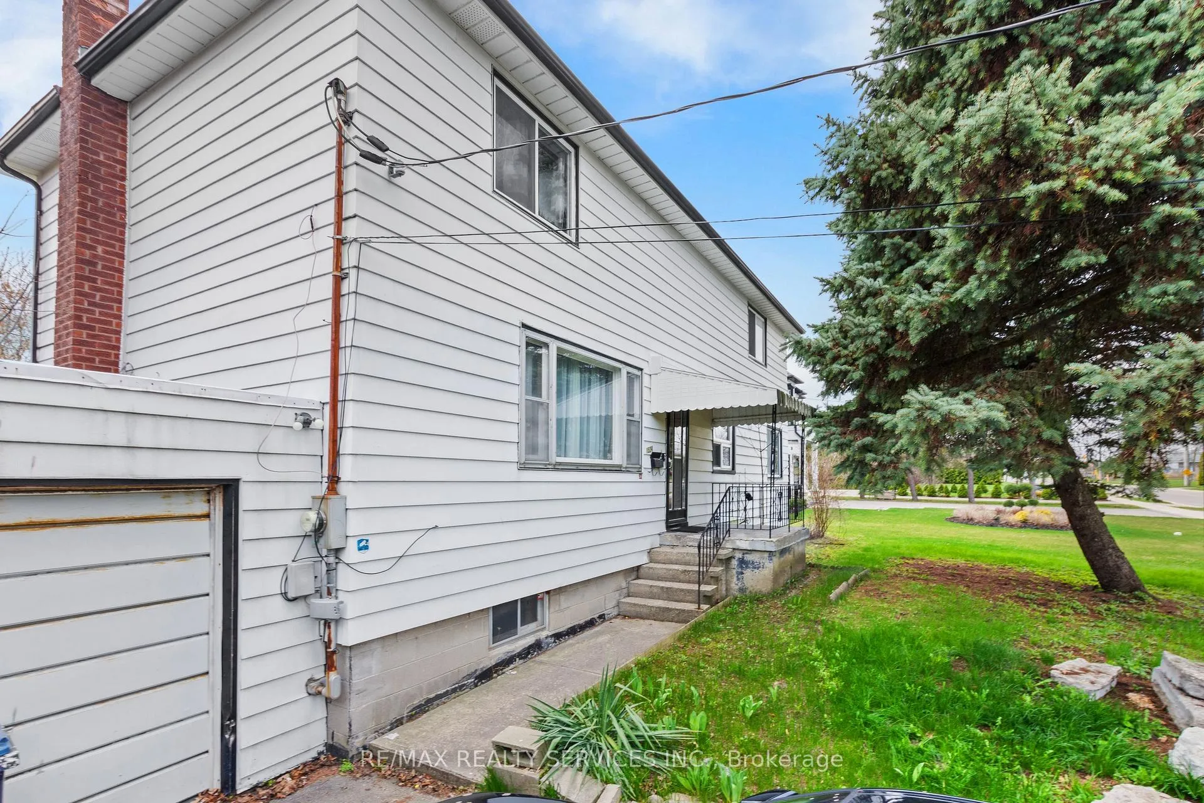
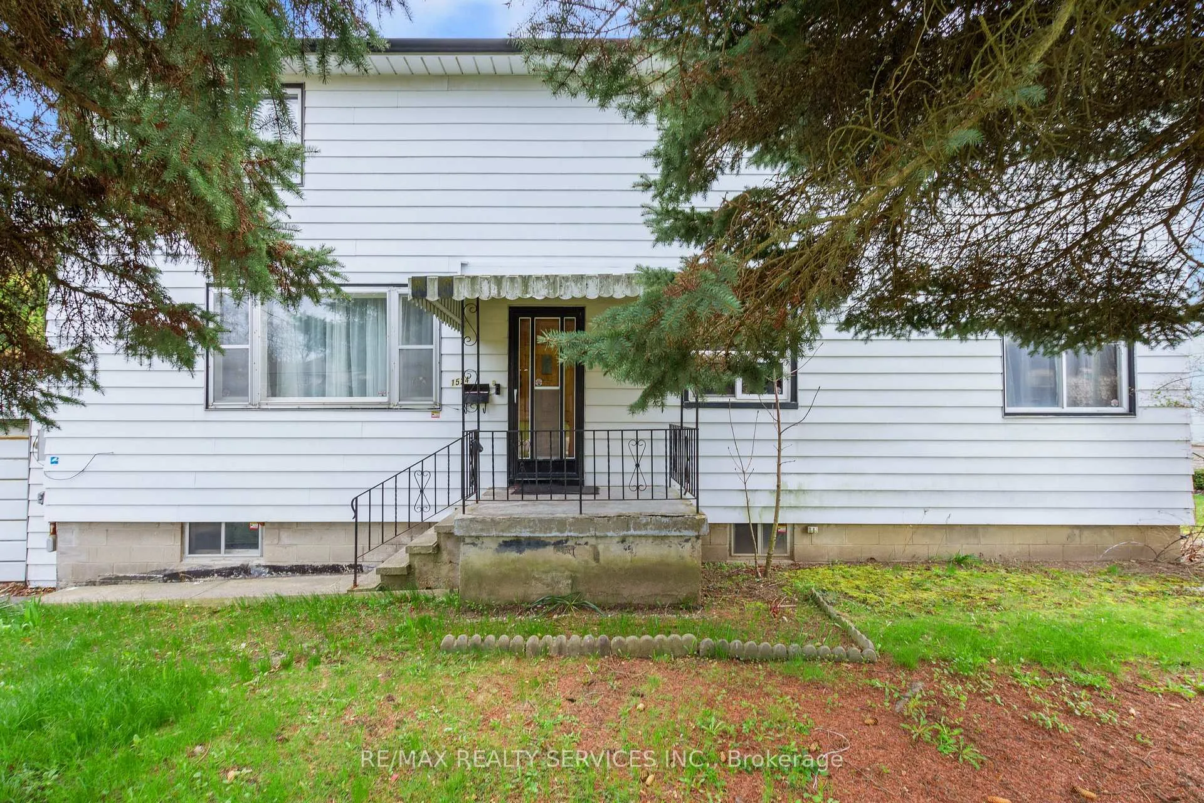
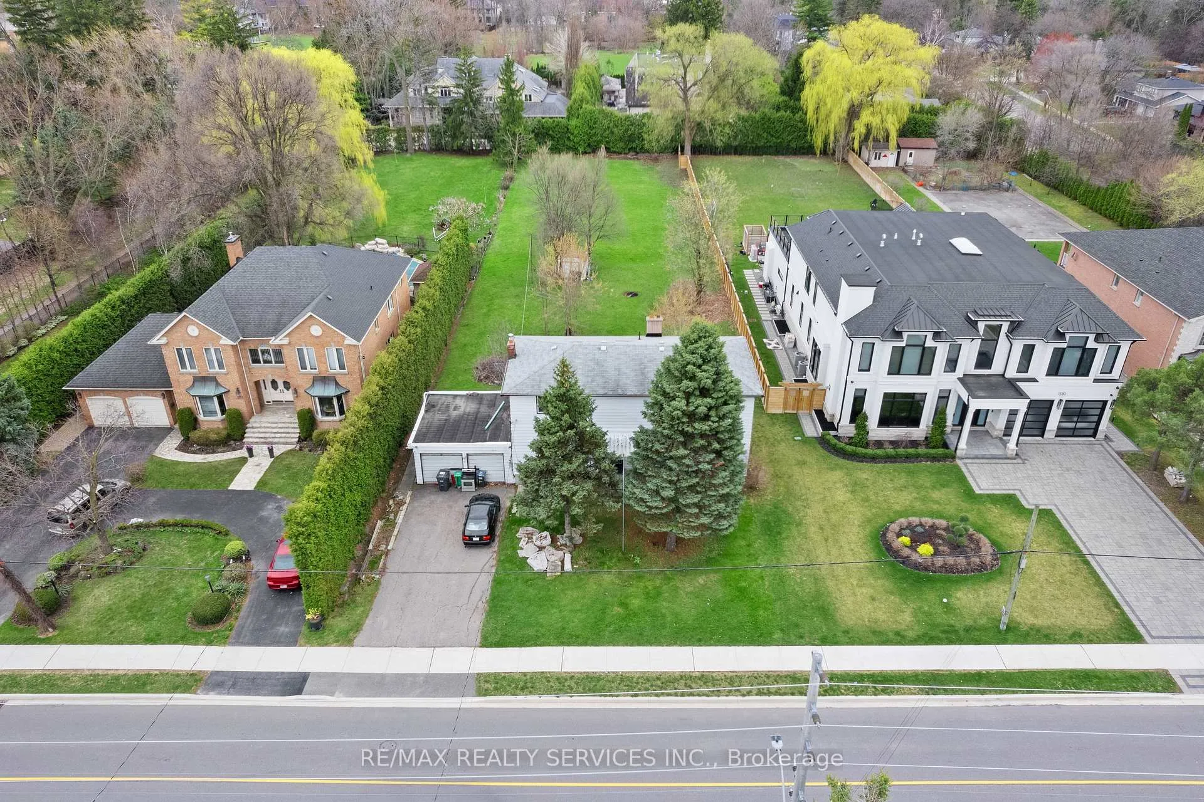 See all 7 photos
Property history
Facts and features
- BasementPart finished
- Lot size79 × 329 ft
- Lease term12 months
- FurnishedUnfurnished
- Hardwood floors
- Fireplace
- Central air
The homeDetached, 2-storey, Age 51–99 years
- Type: Detached
- Style: 2-storey
- Age: 51–99 years
- Living space: 2,500–3,000 sq ft
- Basement: Full, partially finished
InsideFireplace Yes, Hardwood, Ceramic, Inside
- Fireplace: Yes
- Flooring: Hardwood, Ceramic
- Laundry: Inside
- Features: Other
- Security: Smoke detector
- Rooms above ground: 8
- Bedrooms: 5
- Bathrooms: 2
- Kitchens: 1
- Family room: Yes
Outside and lotAluminum siding, Asphalt shingle, Concrete block
- Exterior: Aluminum siding
- Roof: Asphalt shingle
- Foundation: Concrete block
- Other structures: Garden shed
- Size: 79 × 329 ft
Parking2 Garage, Attached
- Spaces: 2 Garage
- Garage: Attached
Heating, water and powerForced air, gas, Central air, Municipal water
- Heating: Forced air, gas
- Cooling: Central air
- Water: Municipal water
- Sewer: Municipal sewer
Rent and termsRent $3,350 a month, Entire property, Unfurnished
- Rent: $3,350 a month
- Space for rent: Entire property
- Furnished: Unfurnished
- Lease: 12 months
- Paid: Monthly
- Rent includes: Building maintenance
- Deposit: Required
- Credit check: Required
- Employment letter: Required
- Rental application: Required
- References: Required
IncludedAll utilities extra
- Not included: All utilities extra
NearbyGolf, hospital, library, park, school
- Close to: Golf, hospital, library, park, school
Listing detailsW13496210, Rented, Jun 25, 2026
- MLS® number: W13496210
- Status: Rented
- Listed on: Jun 25, 2026
- Days on market: 26
- Updated: Jul 21, 2026
- Possession: Immediate
- Occupied by: Tenant
- Listing brokerage: RE/MAX REALTY SERVICES INC.
About this home
1524 Indian Grove, Mississauga (Lorne Park), ON L5H 2S6
Welcome to one of Lorne Park's most desirable addresses in South Mississauga. Nestled on apremium rectangular lot surrounded by mature trees and distinguished custom homes, this property offers exceptional privacy, tranquility, and curb appeal in a prestigious neighbourhood.Enjoy an unparalleled lifestyle just moments from top-rated schools, scenic parks, walking trails, and the renowned Mississauga Golf & Country Club. The vibrant waterfront community of Port Credit, with its fine dining, cafés, boutiques, and marina, is only minutes away.Commuters will appreciate the convenient access to major highways, GO Transit, public transportation, and Toronto Pearson International Airport. Whether you're seeking a family-friendly setting or a peaceful retreat in an established community, this propertypresents a rare leasing opportunity in one of Mississauga's most sought-after neighbourhoods.
Ask about this home
A HOMEH agent will answer your questions about this home.
Around this home
Daily convenience, out of 100, from the distances below
Schools nearby
School rating, out of 10.
Helpful calculators
Your HOMEH agent

"I would see it this week."