

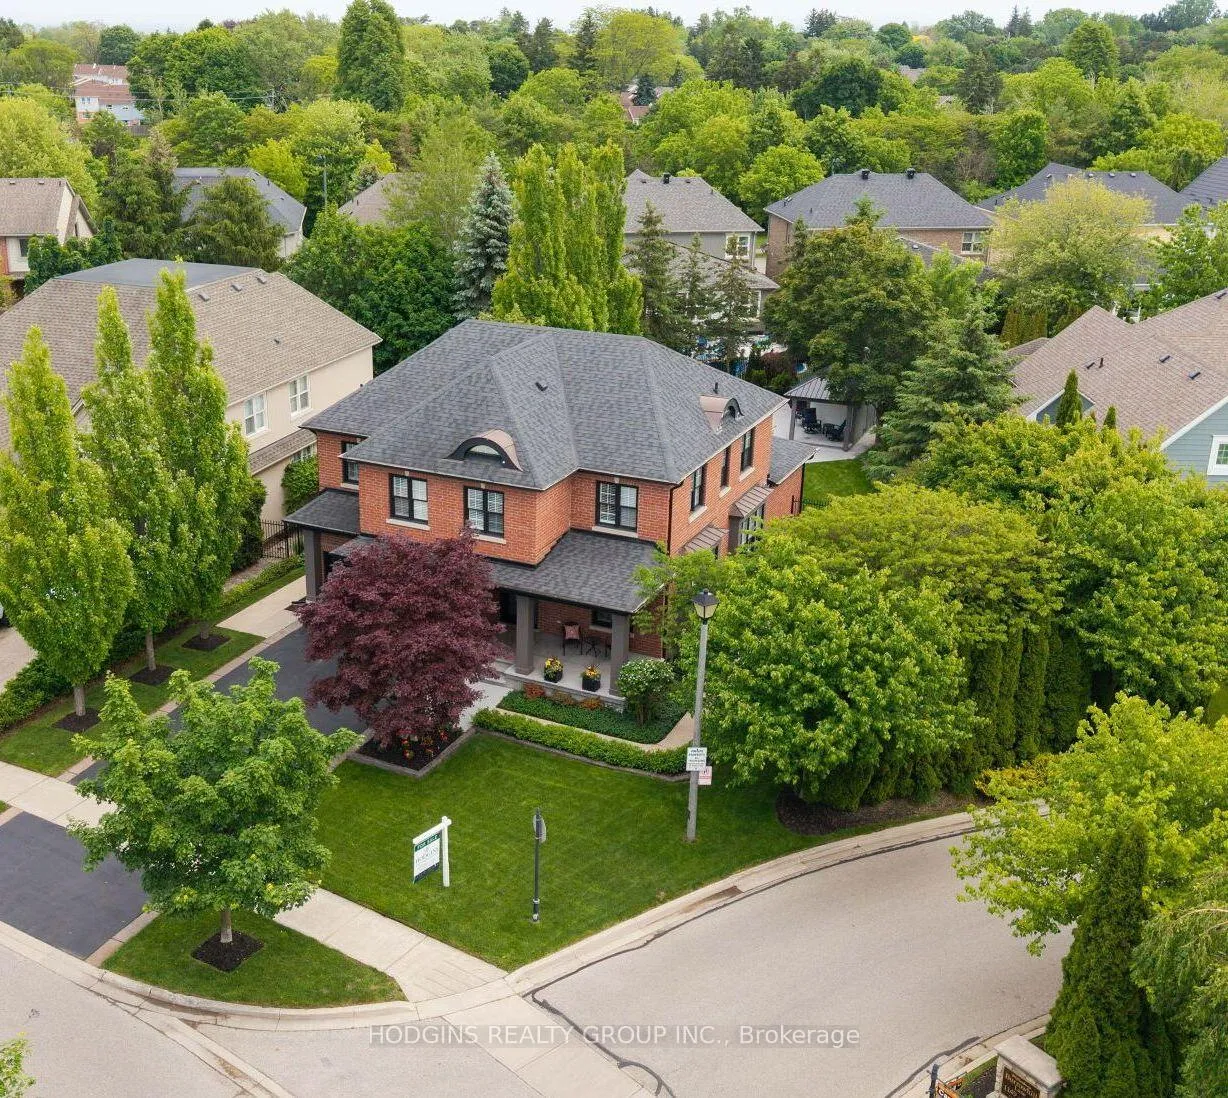
785 Canyon Street
785 Canyon Street
 See all 19 photos
Property history
Facts and features
- BasementWalk-out
- Water, sewerMunicipal
- HeatingForced air
- CoolingCentral air
- Separate entrance
- Hardwood floors
- Fireplace
- Central air
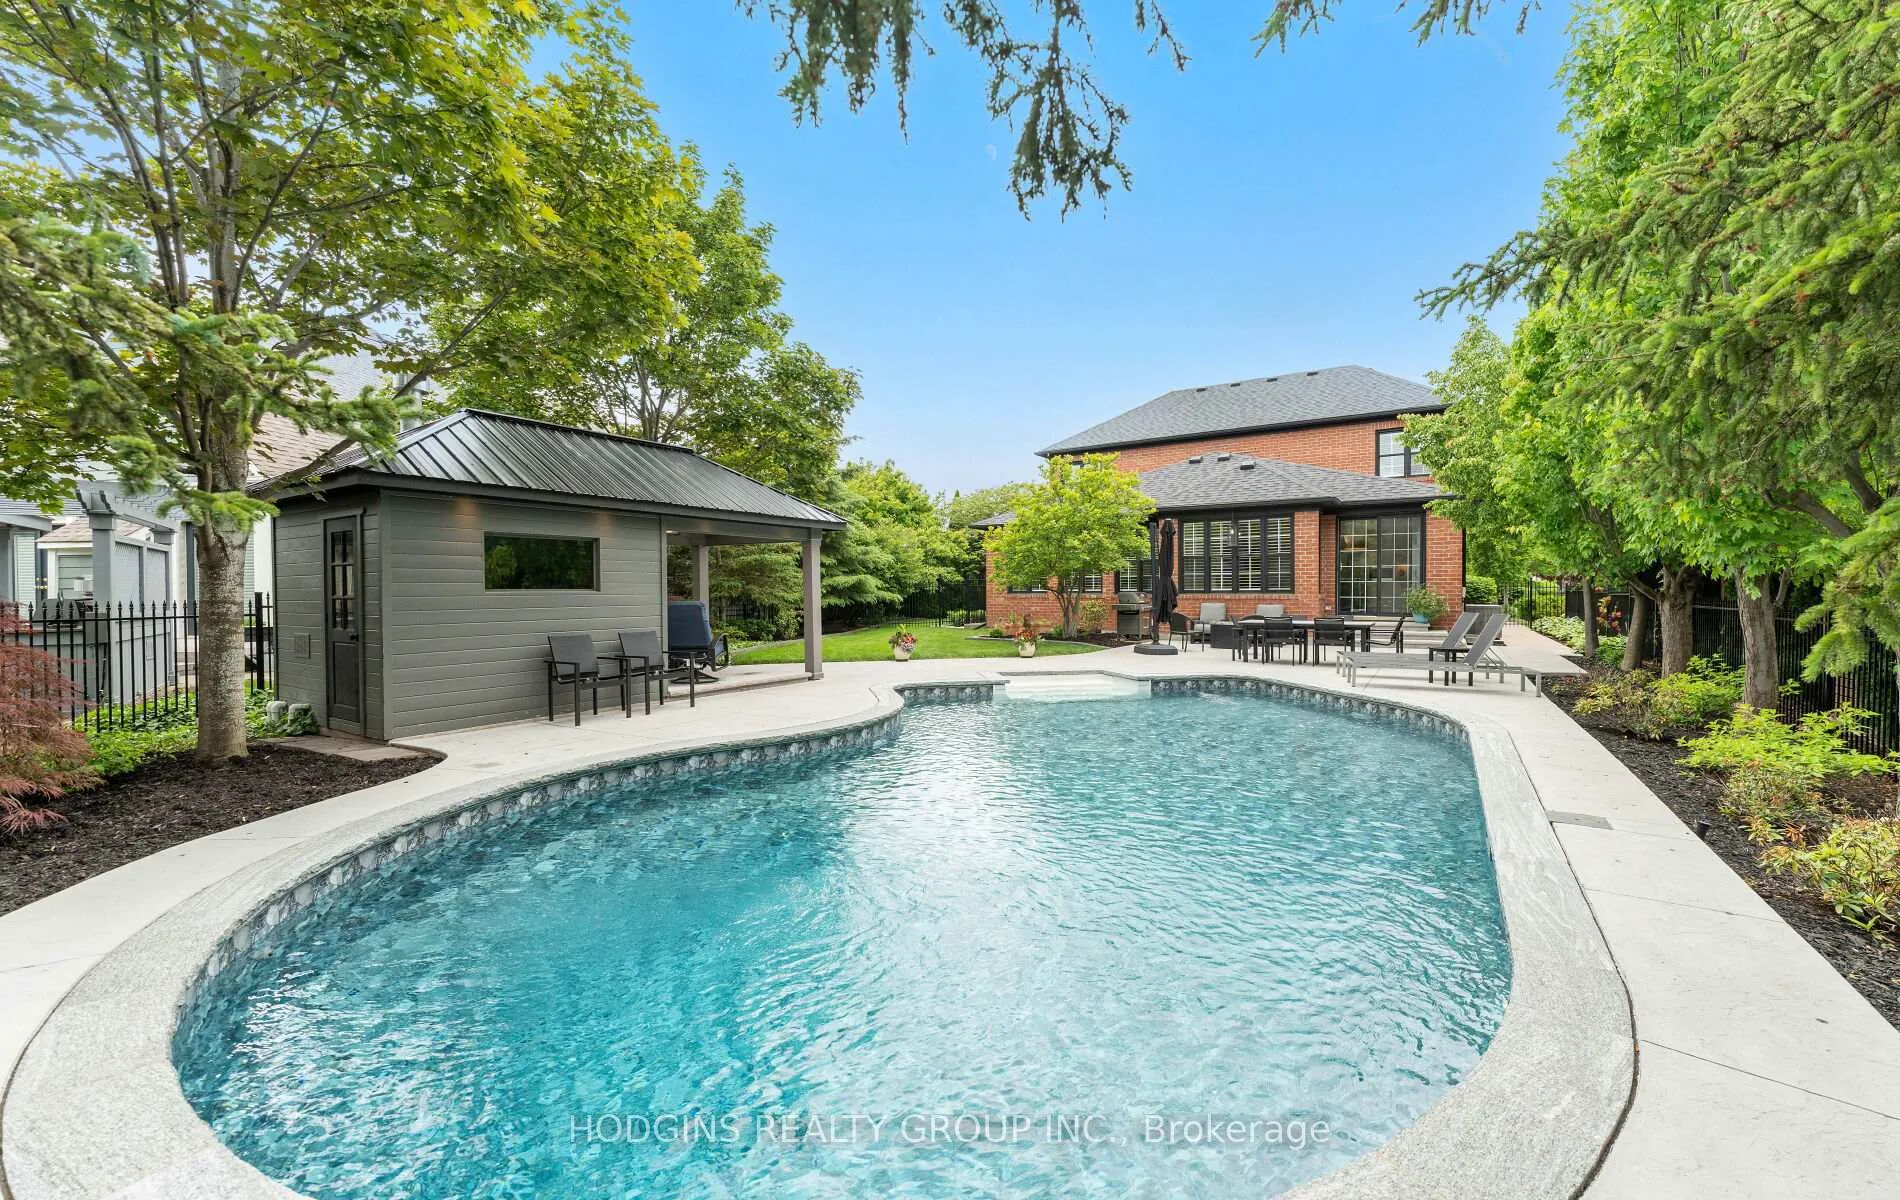
- Inground pool
The homeDetached, 2-storey, 2,500–3,000 sq ft
- Type: Detached
- Style: 2-storey
- Living space: 2,500–3,000 sq ft
- Basement: Separate entrance, finished with walk-out, full, finished, walk-out, walk-up
- Special designation: Other
InsideFireplace Yes, natural gas, Hardwood, Upper level
- Fireplace: Yes, natural gas
- Flooring: Hardwood
- Laundry: Upper level
- Features: Auto garage door remote, bar fridge, built-in oven, carpet free, central vacuum, in-law capability
- Rooms above ground: 9
- Rooms in the basement: 7
- Bedrooms: 4
- Bathrooms: 4
- Kitchens: 1
- Family room: Yes
Outside and lotBrick, Shingles, Concrete
- Exterior: Brick
- Roof: Shingles
- Foundation: Concrete
- Pool: Inground
- Features: Landscape lighting, landscaped, lighting, patio, privacy, porch, lawn sprinkler system
- Other structures: Shed, fence - full
- Size: 50.75 × 129.86 ft
Parking2 Garage, Attached, Available
- Spaces: 2 Garage
- Garage: Attached
- Driveway: Available
Heating, water and powerForced air, gas, Central air, Municipal water
- Heating: Forced air, gas
- Cooling: Central air
- Water: Municipal water
- Sewer: Municipal sewer
Costs and taxesTaxes $14,474 a year, HST No HST, Water heater rental $51.11/mth
- Taxes, 2026: $14,474 a year
- HST: No HST
- Rental items: Water heater rental $51.11/mth
Included in the saleRoof replaced ~ 2013 , pool liner and pump/plumbing replaced 2021 (original pool 2006) , backyard re-landscaped 2021 , kitchen, bathrooms, and all flooring updated 2017 , central vacuum , irrigation system , gas line hookup for bbq, all ceiling fans and light fixtures included , all kitchen appliances included - wolf cooking range , wolf microwave, sub zero fridge and miele dishwasher, and wine fridge, basement bar - ge bar fridge , danby fridge, oven and wine fridge , fridge in pool cabana , pool table , tv and audio equipment in basement, washer/dryer in basement . weekly pool maintenance and pool closing 2026 is included (closing date tbd with purchaser), Stand up freezer in basement, fridge in garage, all outdoor patio furniture
- Included: Roof replaced ~ 2013 , pool liner and pump/plumbing replaced 2021 (original pool 2006) , backyard re-landscaped 2021 , kitchen, bathrooms, and all flooring updated 2017 , central vacuum , irrigation system , gas line hookup for bbq, all ceiling fans and light fixtures included , all kitchen appliances included - wolf cooking range , wolf microwave, sub zero fridge and miele dishwasher, and wine fridge, basement bar - ge bar fridge , danby fridge, oven and wine fridge , fridge in pool cabana , pool table , tv and audio equipment in basement, washer/dryer in basement . weekly pool maintenance and pool closing 2026 is included (closing date tbd with purchaser)
- Not included: Stand up freezer in basement, fridge in garage, all outdoor patio furniture
NearbyFenced yard, park, ravine, river/stream, school, wooded/treed
- Close to: Fenced yard, park, ravine, river/stream, school, wooded/treed
Listing detailsW13496286, Sold, Jun 26, 2026
- MLS® number: W13496286
- Status: Sold
- Listed on: Jun 26, 2026
- Days on market: 28
- Updated: Jul 24, 2026
- Possession: 60-89 days
- Occupied by: Owner
- Listing brokerage: HODGINS REALTY GROUP INC.
About this home
785 Canyon Street, Mississauga (Lorne Park), ON L5H 4M3
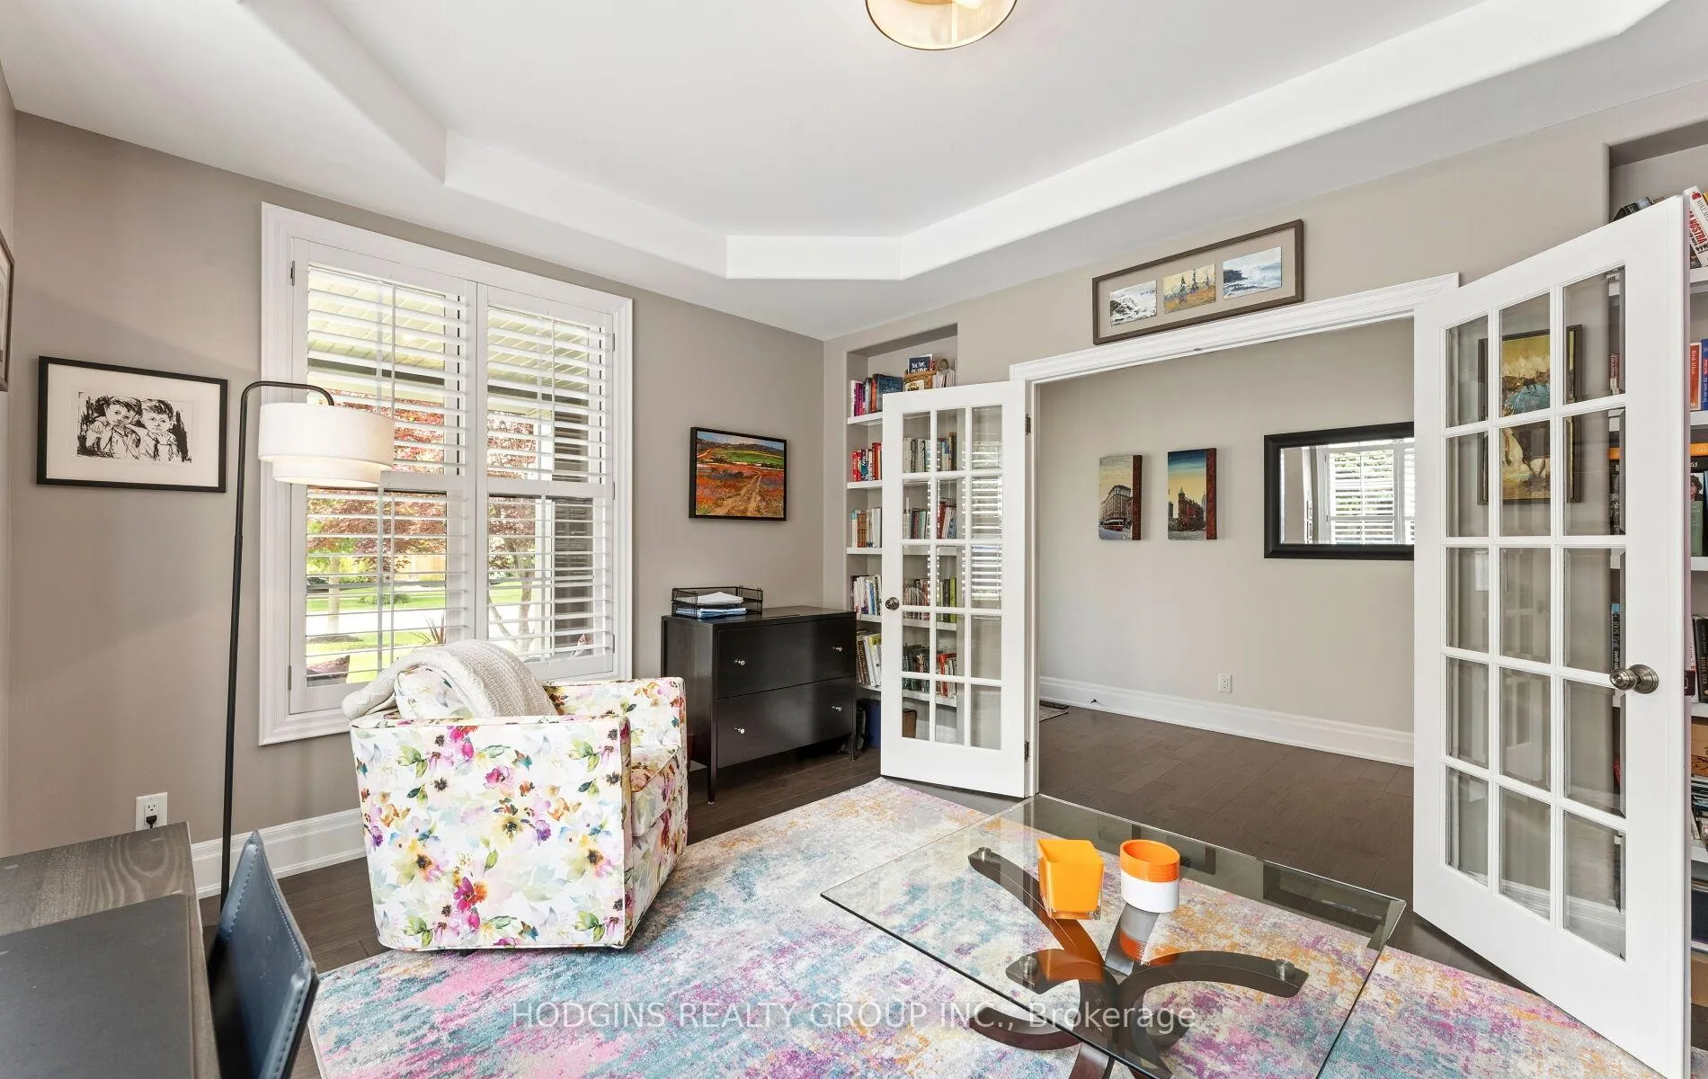
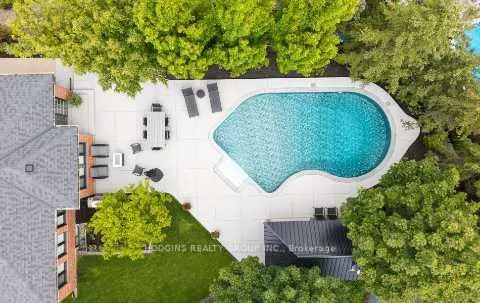
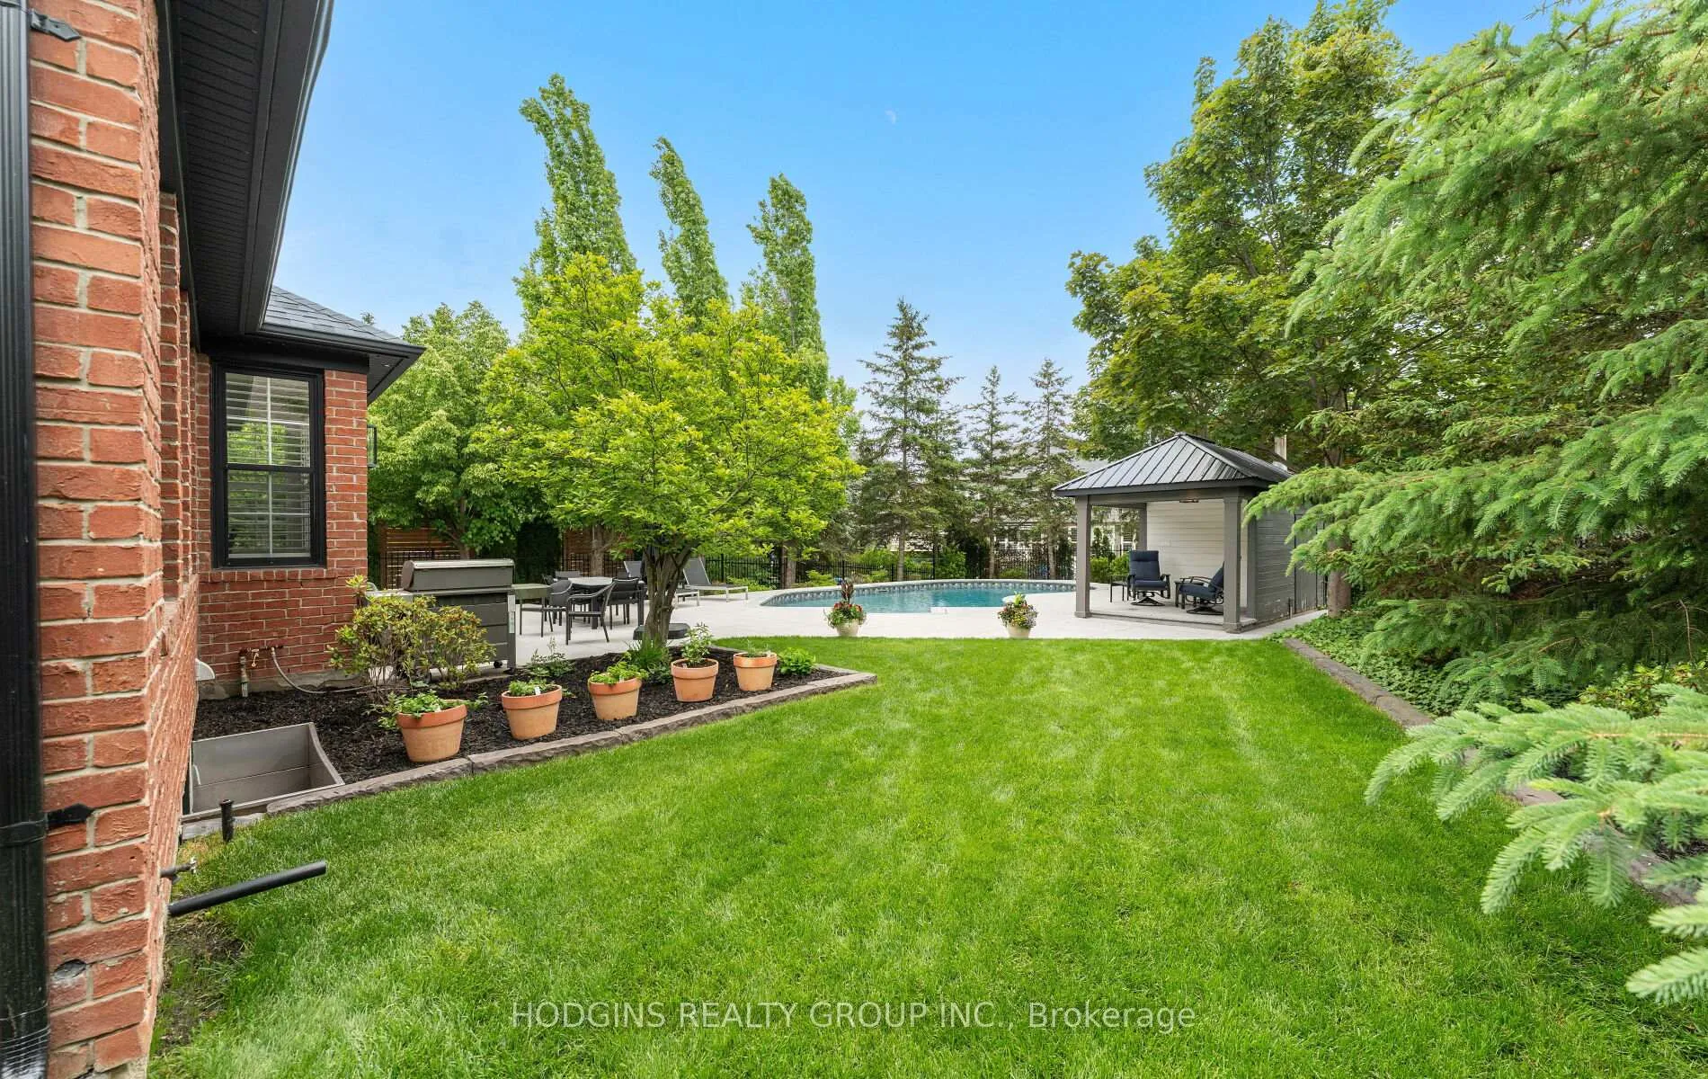
Ultimate show home with resort style backyard retreat! Regal Curbside appeal contrasting elegant red brick, rich black accenting, architectural columns, gracious covered porch and matching linear landscaping. 4500 sq ft of spectacular family friendly luxurious living space! 4+1 bdrm design with separate entrance to entertainer's finished basement + nanny/guest suite or potential In-law living. Bright, airy & spacious main level offers chef's kitchen with centre island open to family room with fireplace, both overlooking patio & yard oasis. Impressive & inviting central sunken Dining room with fireplace tempts daily use. Formal front room perfect for office, entertaining or quiet retreat. Perfectly situated Primary bdrm suite overlooking private rear grounds. 3 additional bdrms plus desirable large laundry room complete the 2nd level. Custom pool shed with covered lounge zone overlooks gorgeous saltwater pool, expansive patio entertainment/BBQ area, significant grassed areas-for kids & pets, all thoughtfully landscaped to perfection! Exclusive Watercolours neighbourhood includes St Luke elementary school + Lorne Park secondary catchment. Stroll into Port Credit + enjoy local & Lakefront trails. Min to highway, GO, easy Downtown & airport commuting.
Ask about this home
A HOMEH agent will answer your questions about this home.
Around this home
Daily convenience, out of 100, from the distances below
Schools nearby
School rating, out of 10.
Helpful calculators
Your HOMEH agent

"Priced 14% over the Hestimate. I would see it this week."