

Unit 7, 4080 Parkside Village Drive
Unit 7, 4080 Parkside Village Drive
 See all 24 photos
Property history
Facts and features
- BasementNone
- ExposureSouth west
- LaundryCloset
- LockerOwned
- Fireplace
- Central air
The homeCondo Townhouse, 3-storey, 1,600–1,799 sq ft
- Type: Condo Townhouse
- Style: 3-storey
- Living space: 1,600–1,799 sq ft
- Basement: None
- Exposure: South West
InsideFireplace Yes, electric, Laundry closet, Storage
- Fireplace: Yes, electric
- Laundry: Laundry closet
- Features: Storage
- Rooms above ground: 6
- Bedrooms: 3
- Bathrooms: 3
- Kitchens: 1
OutsideBrick, Terrace
- Exterior: Brick
- Balcony: Terrace
Parking and locker2 Parking, Underground, Parking type Owned
- Spaces: 2 Parking
- Garage: Underground
- Parking type: Owned
- Driveway: Underground
- Spot: 118
- Locker: Owned
Building4080 Parkside Village Townhomes, Units 68, Registered 2015
- Name: 4080 Parkside Village Townhomes
- Units: 68
- Registered: 2015
- Condo corporation: 982
- Pets: Allowed
Heating, water and powerForced air, gas, Central air
- Heating: Forced air, gas
- Cooling: Central air
Costs and taxesTaxes $5,924 a year, Condo fee $963 a month, Water included, parking included, building insurance included
- Taxes, 2025: $5,924 a year
- Condo fee: $963 a month
- Fee includes: Water included, parking included, building insurance included
- HST: HST included in the price
Listing detailsW12822884, Sold, Feb 26, 2026
- MLS® number: W12822884
- Status: Sold
- Listed on: Feb 26, 2026
- Days on market: 47
- Updated: Apr 14, 2026
- Possession: 2026-03-16 / Flexible
- Occupied by: Owner
- Listing brokerage: FIRST CLASS REALTY INC.
About this home
Unit 7, 4080 Parkside Village Drive, Mississauga (Creditview), ON L5B 0K2
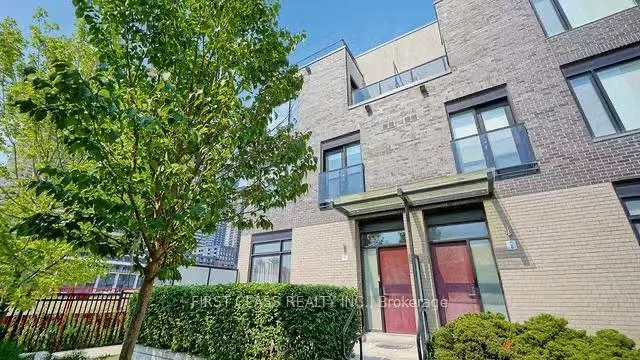
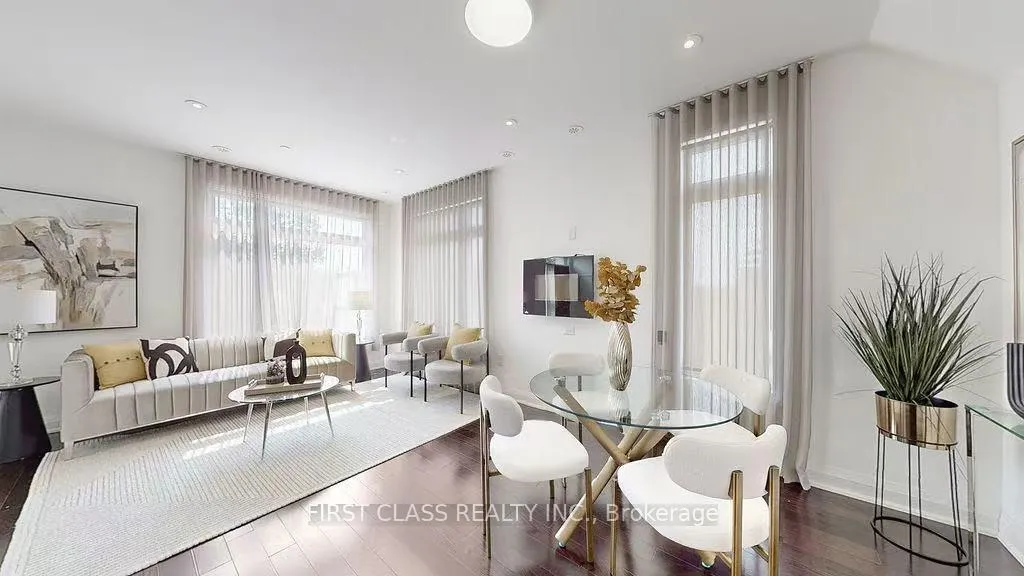
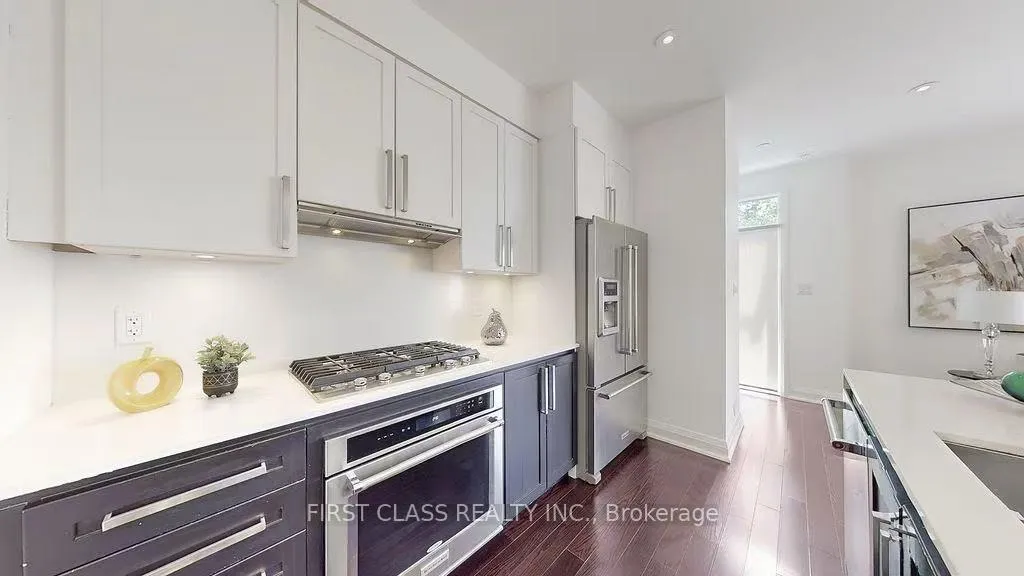
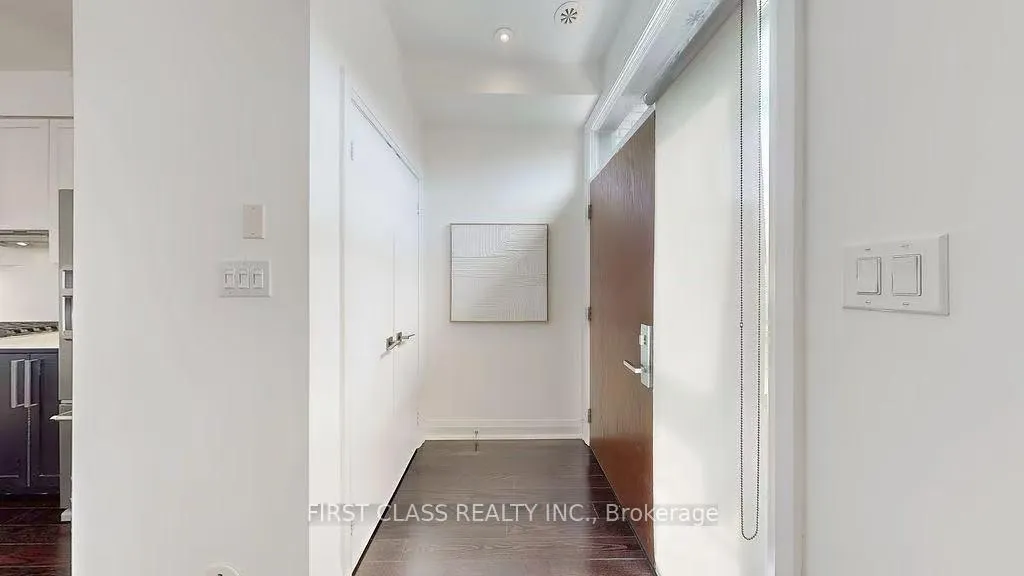
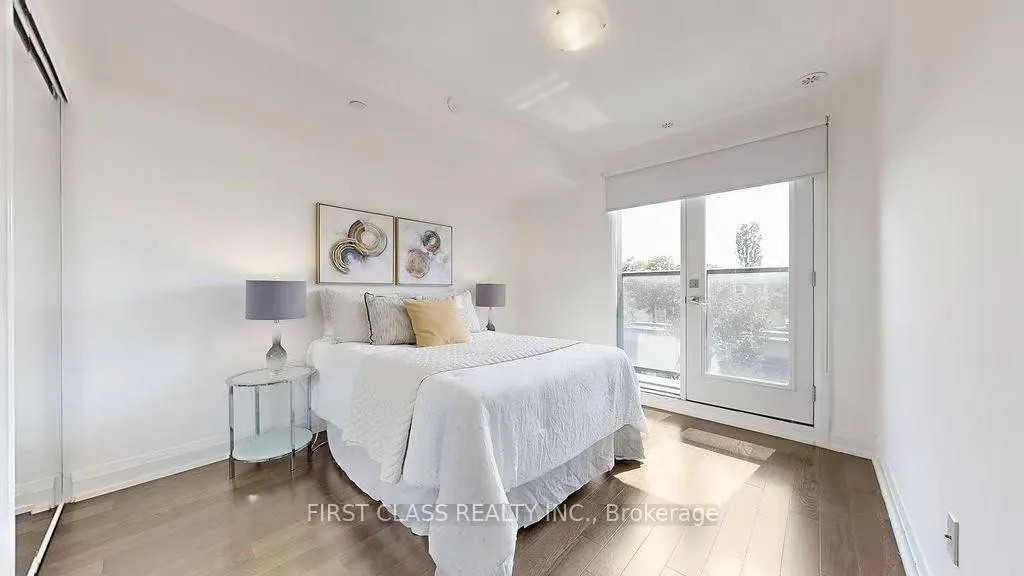
2 Parking Spots End Unit Townhouse! No Obstructed Southest View And Parks Arounded! In The Heart Of Mississauga! City Centre & Square One At Your Door Step! One Of The Largest Unit Comes With 9 Ft Ceiling And 1740 Sqft Of Living Space + 33 Sqft Balcony + 317 Sqft Terrace. Boasting Luxurious Urban Living, Blends Style, Comfort & Convenience. Step Into The Expansive Living Area Where Natural Light Floods Through Large Windows. The Open-Concept Layout Integrates The Living/Dinning And Kitchen, Create An Inviting Space For Relaxing & Entertaining. The Kitchen Features S/S Appliances, Cabinetry & Quartz Countertop. Perfect For Hosting Intimate Gatherings Or Preparing Culinary Delights. Three Sunfilled Generous Size Bedrooms. Primary Suite Is A Lavish Retreat W/Luxurious Ensuite Bathroom. Adjacent To The Bedroom Is A Private Outdoor Terrace. Perfect Spot To Enjoy Your Morning Coffee! The 2nd & 3rd Bedrooms Boast Ample Closet Space & Large Windows That Infuse The Rms W/Natural Light! Each Bathroom Showcases Contemporary Design Elements. A Home Must See! (Photos From Previous Listing)
Ask about this home
A HOMEH agent will answer your questions about this home.
Know more about 4080 Parkside Village Townhomes
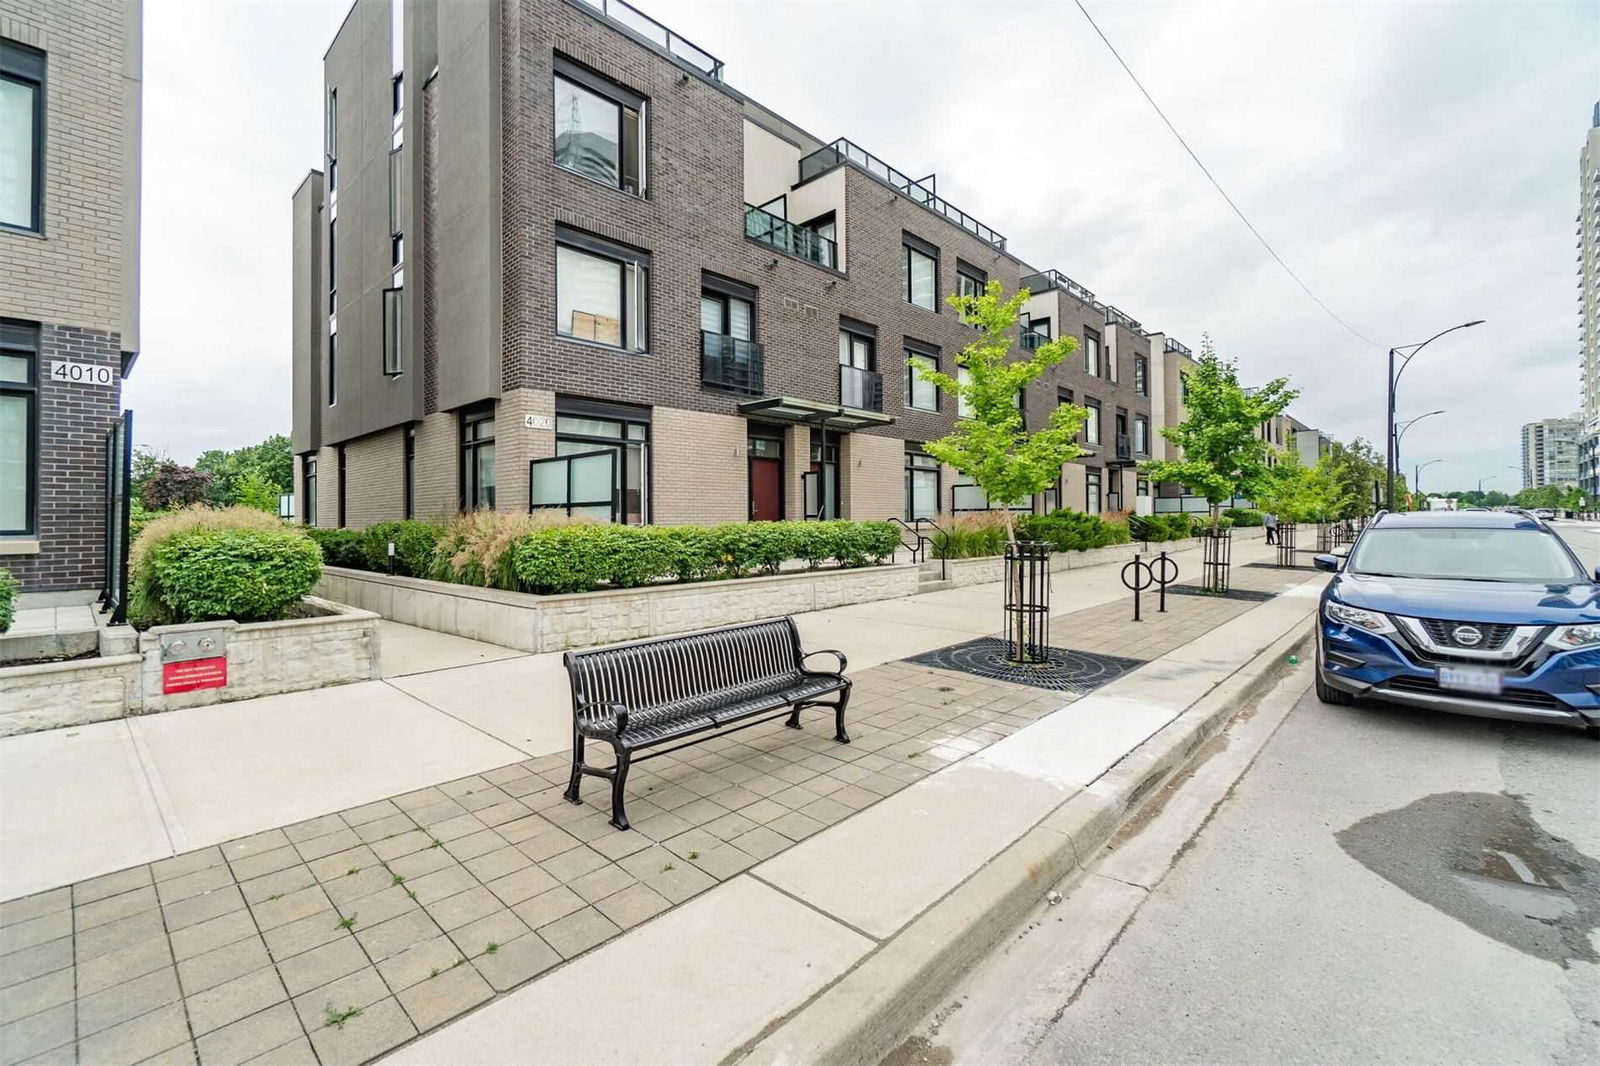
Condo building · 4010-4080 Parkside Village Drive
4080 Parkside Village Townhomes is a condo with 68 suites, built in 2015 by Unknown. Right now 2 for sale and 1 for rent are on the market here.
- 1storey
- 68suites
- 2015built
No similar units for sale in 4080 Parkside Village Townhomes right now.
Around this home
Daily convenience, out of 100, from the distances below
Schools nearby
School rating, out of 10.
Helpful calculators
Your HOMEH agent

"Priced 8% over the Hestimate. I would see it this week."