

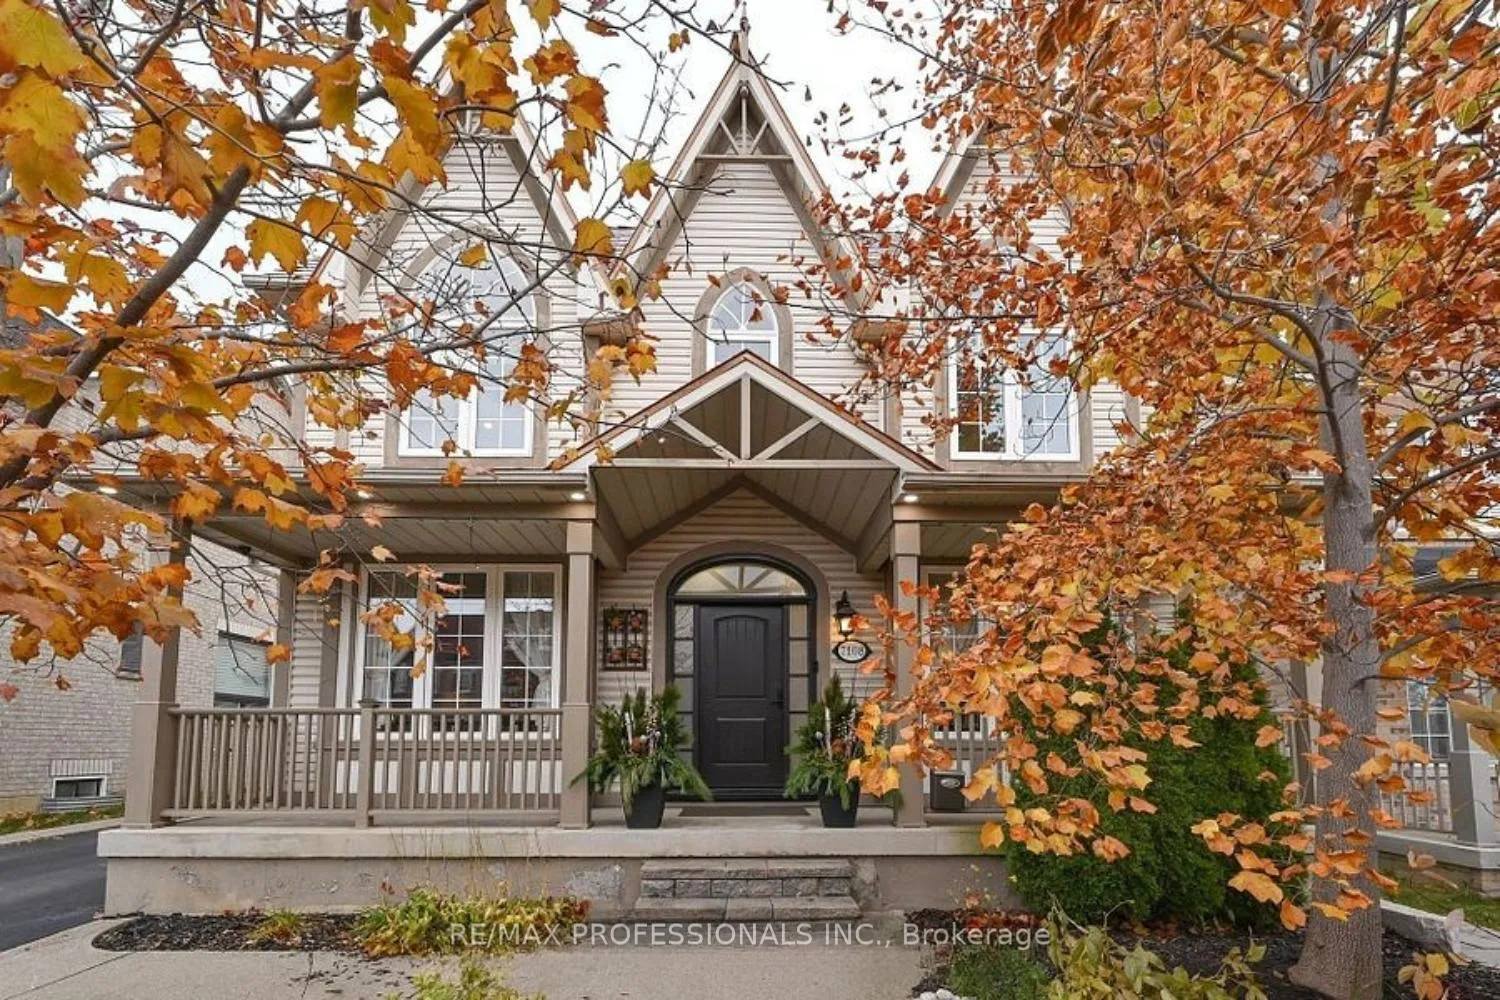
7108 Gablehurst Crescent
7108 Gablehurst Crescent
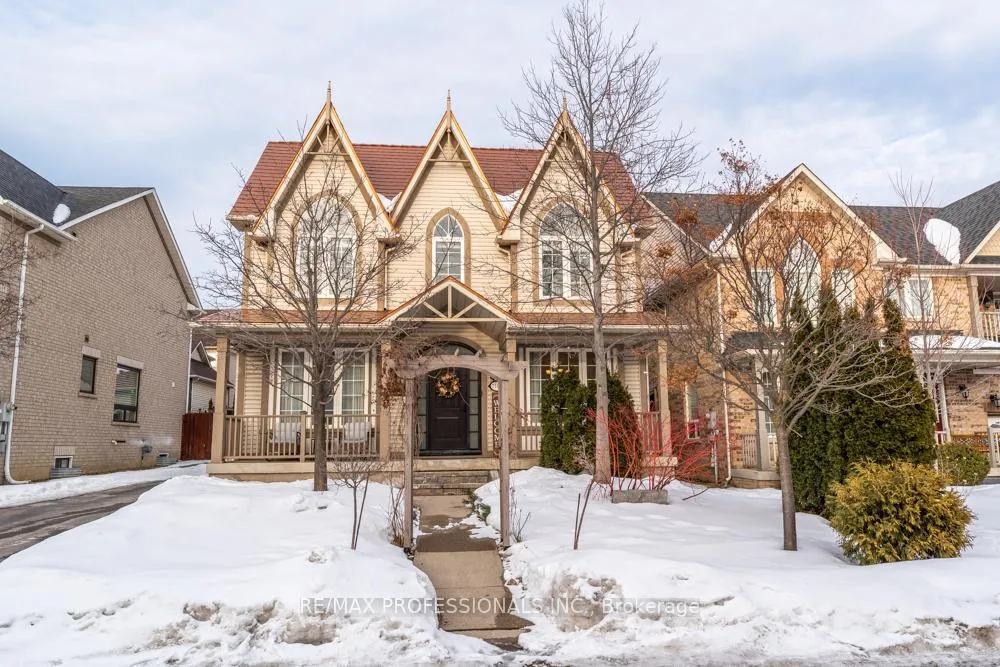
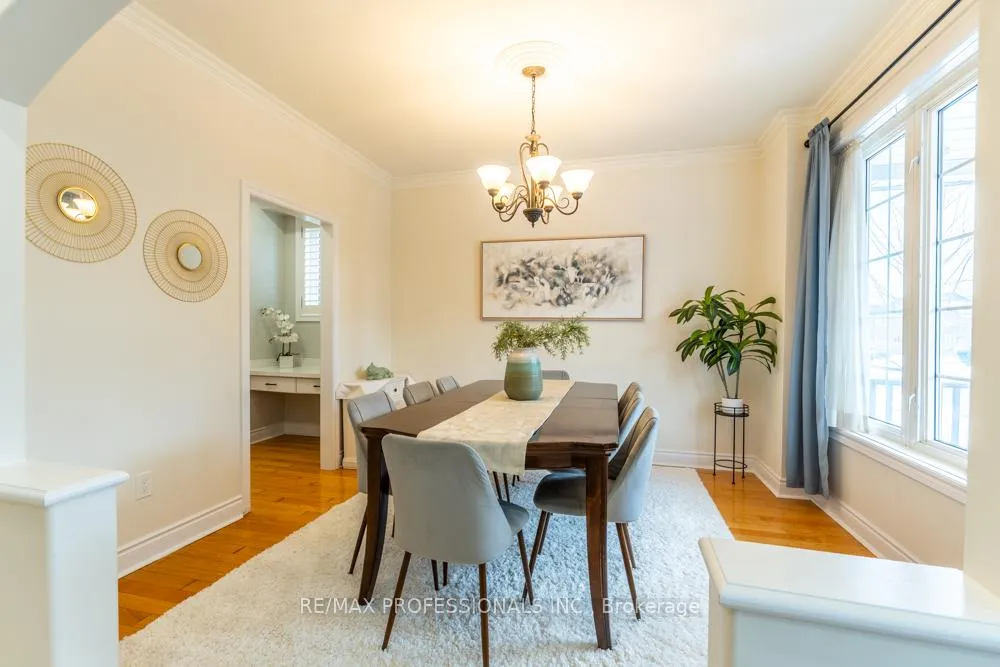
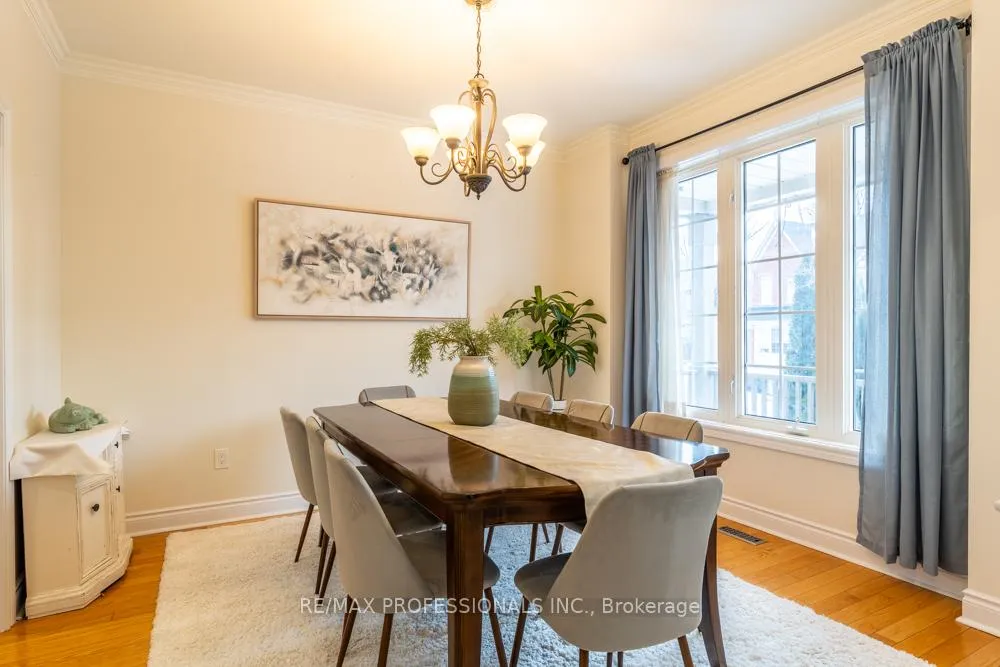
 See all 38 photos
Property history
- $1,498,000TerminatedList: 2026-02-26|End: 2026-04-14|47 daysW12822836
- $1,485,000ExpiredList: 2025-10-09|End: 2025-12-28|80 daysW12455558
Facts and features
- BasementFinished
- Price per sq ft~$666
- Water, sewerMunicipal
- HeatingForced air
- Hardwood floors
- Fireplace
- Central air
- Inground pool
The homeDetached, 2-storey, 2,000–2,500 sq ft
- Type: Detached
- Style: 2-storey
- Living space: 2,000–2,500 sq ft
- Basement: Full, finished
InsideFireplace Yes, Ceramic, Hardwood, Upper level
- Fireplace: Yes
- Flooring: Ceramic, Hardwood
- Laundry: Upper level
- Features: Carpet free
- Rooms above ground: 8
- Rooms in the basement: 1
- Bedrooms: 4 + 1 in the basement
- Bathrooms: 4
- Kitchens: 1
Outside and lotVinyl siding, Metal, Poured concrete
- Exterior: Vinyl siding
- Roof: Metal
- Foundation: Poured concrete
- Pool: Inground
- Other structures: Fence - full
- Size: 50 × 82 ft
Parking2 Garage, Detached, Private double
- Spaces: 2 Garage
- Garage: Detached
- Driveway: Private double
Heating, water and powerForced air, gas, Central air, Municipal water
- Heating: Forced air, gas
- Cooling: Central air
- Water: Municipal water
- Sewer: Municipal sewer
Costs and taxesTaxes $8,047 a year, HST included in the price, Hot water tank
- Taxes, 2025: $8,047 a year
- HST: HST included in the price
- Rental items: Hot water tank
- Under contract: Hot water heater
Included in the saleStainless steel fridge, stove, dishwasher, washer, dryer, all window coverings and light fixtures. swimming pool and swimming pool attachments. irrigation system. furnace 2022, ac 2014, metal roof.
- Included: Stainless steel fridge, stove, dishwasher, washer, dryer, all window coverings and light fixtures. swimming pool and swimming pool attachments. irrigation system. furnace 2022, ac 2014, metal roof.
NearbyFenced yard, library, park, public transit, rec./commun.centre, school
- Close to: Fenced yard, library, park, public transit, rec./commun.centre, school
Listing detailsW12822836, Terminated, Feb 26, 2026
- MLS® number: W12822836
- Status: Terminated
- Listed on: Feb 26, 2026
- Days on market: 47
- Updated: Apr 14, 2026
- Possession: Flexible
- Occupied by: Owner
- Listing brokerage: RE/MAX PROFESSIONALS INC.
About this home
7108 Gablehurst Crescent, Mississauga (Meadowvale Village), ON L5W 1E7
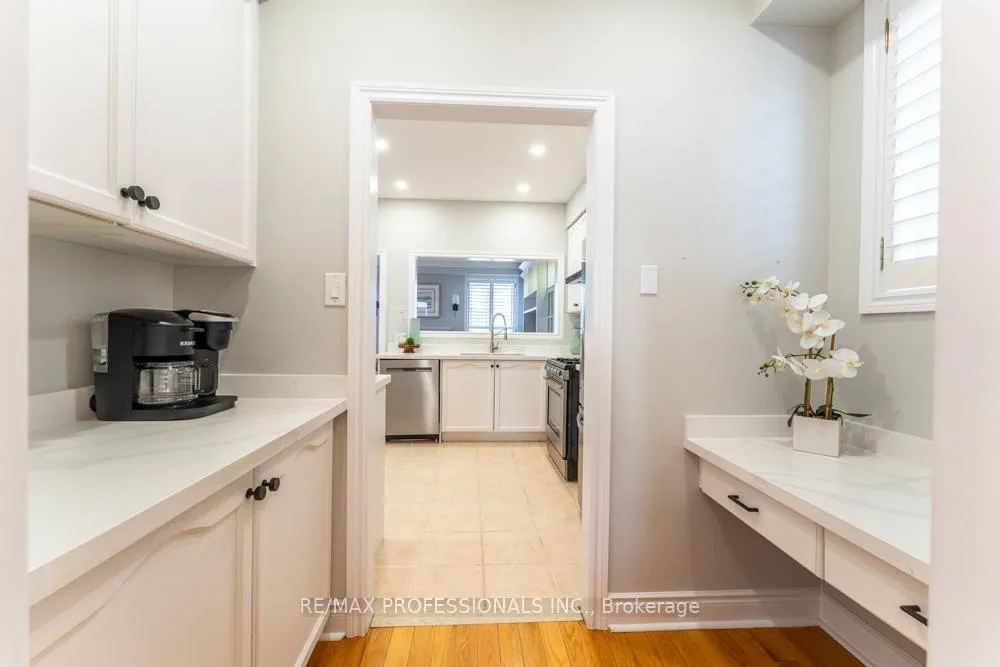
Welcome to 7108 Gablehurst Crescent, a rare and distinguished Monarch-built Centurion model in the heart of Old Meadowvale Village - with only one other of its kind in the community. Set on a quiet, family-friendly crescent within prestigious Gooderham Estates, this exceptional 4+1 bedroom, 4-bathroom home offers over $50,000 in thoughtful upgrades and timeless appeal. Designed for both everyday living and elegant entertaining, the home features a renovated kitchen with granite countertops, backsplash, professional cabinet refacing, stainless steel appliances and butlers pantry. The spacious primary suite offers a walk-in closet and spa-inspired ensuite, while a newly created main-floor 4th bedroom (city-permitted) adds flexibility for guests or multigenerational living. The professionally finished basement includes an additional bedroom and versatile rec space ideal for a home office, gym, or media lounge. Step outside to your private backyard oasis, complete with a sparkling swimming pool, irrigation system, and mature landscaping - a rare find in this price category and currently the only home in the neighbourhood under $2M offering this lifestyle. Upgrades include a durable metal roof, furnace (2022), refinished staircase with modern metal pickets, updated powder room vanity, new bathtub, pot lights, ceiling fans, upgraded wired fire alarms and California shutters. Surrounded by scenic parks, Credit River trails, top-ranked schools, and minutes to Heartland Town Centre and major highways (401/403/407), this home blends charm, convenience, and exclusivity. A truly rare opportunity to own a unique model in one of Mississauga's most coveted communities. Book your private showing today and experience the lifestyle Old Meadowvale Village is known for.
Ask about this home
A HOMEH agent will answer your questions about this home.
Around this home
Daily convenience, out of 100, from the distances below
Schools nearby
School rating, out of 10.
Helpful calculators
Your HOMEH agent

"I would see it this week."