

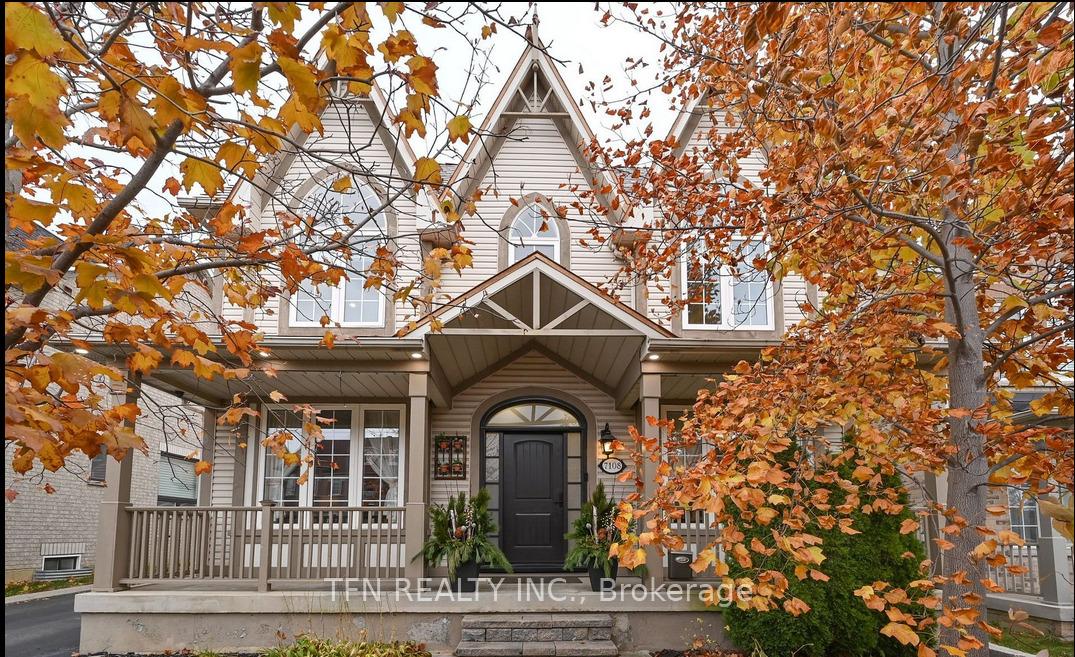
7108 Gablehurst Crescent
7108 Gablehurst Crescent
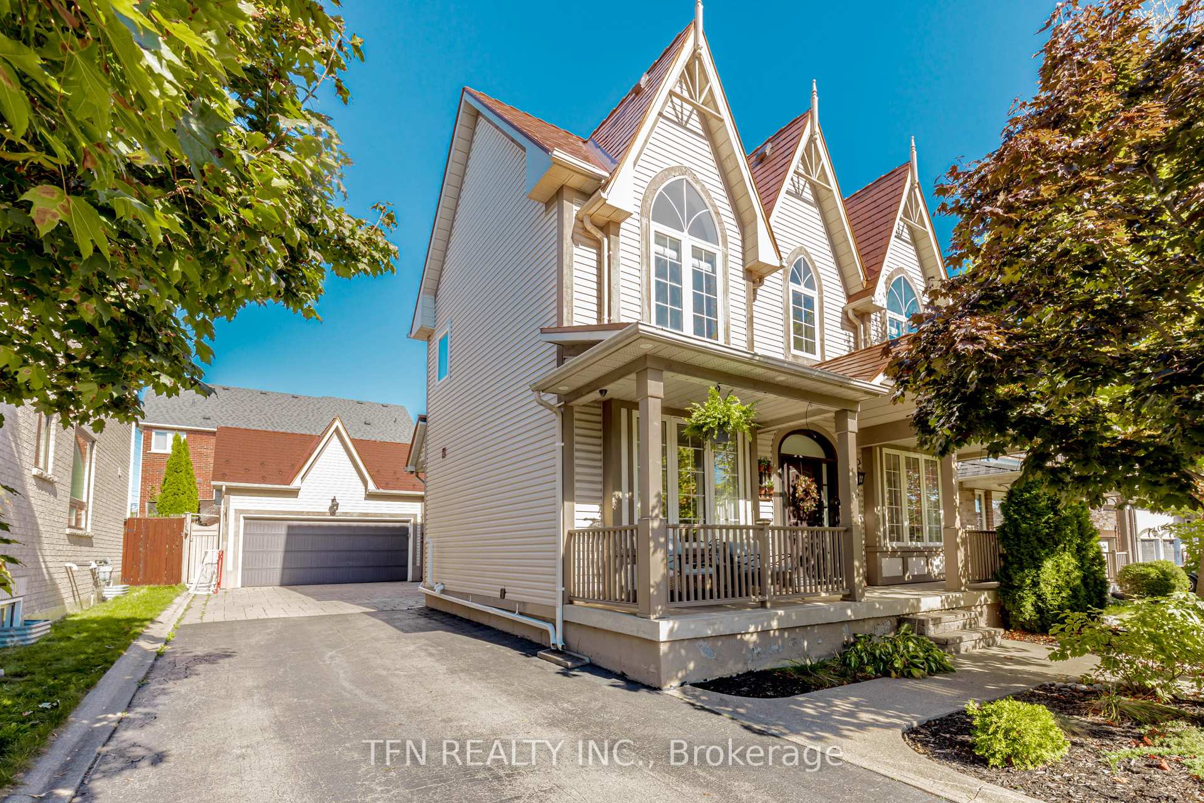
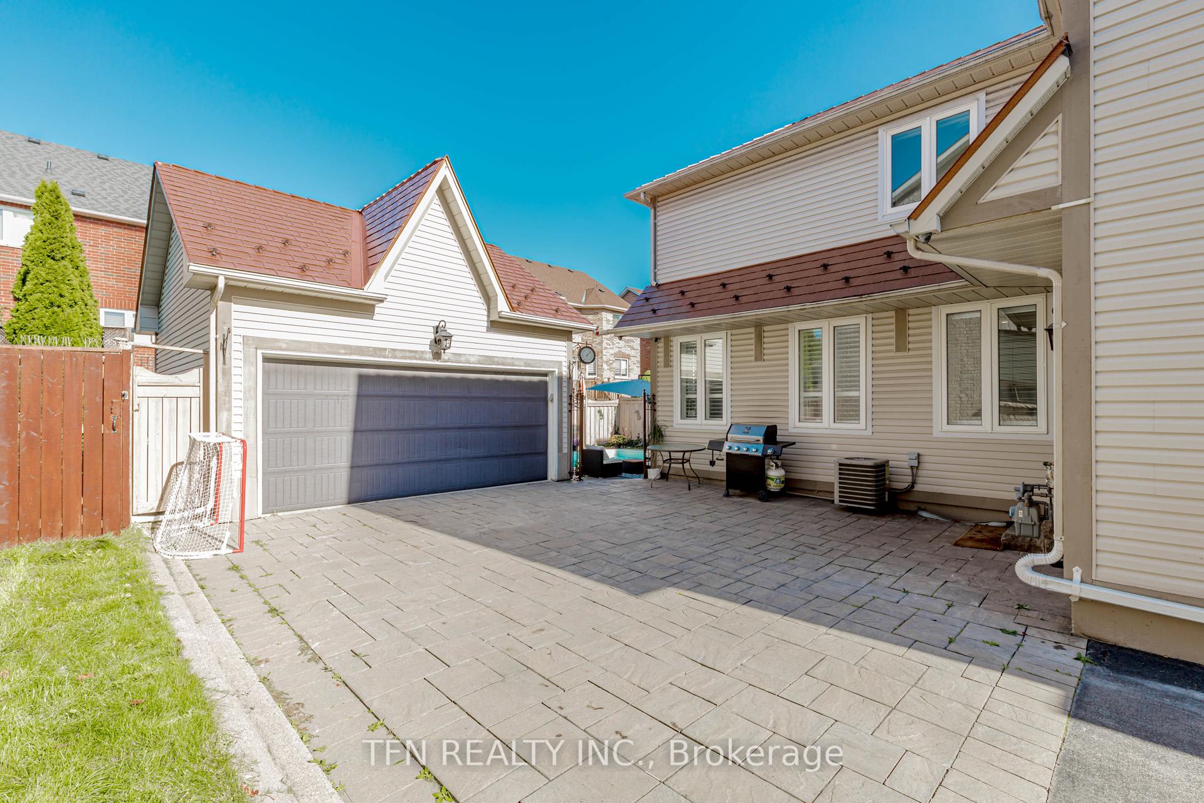
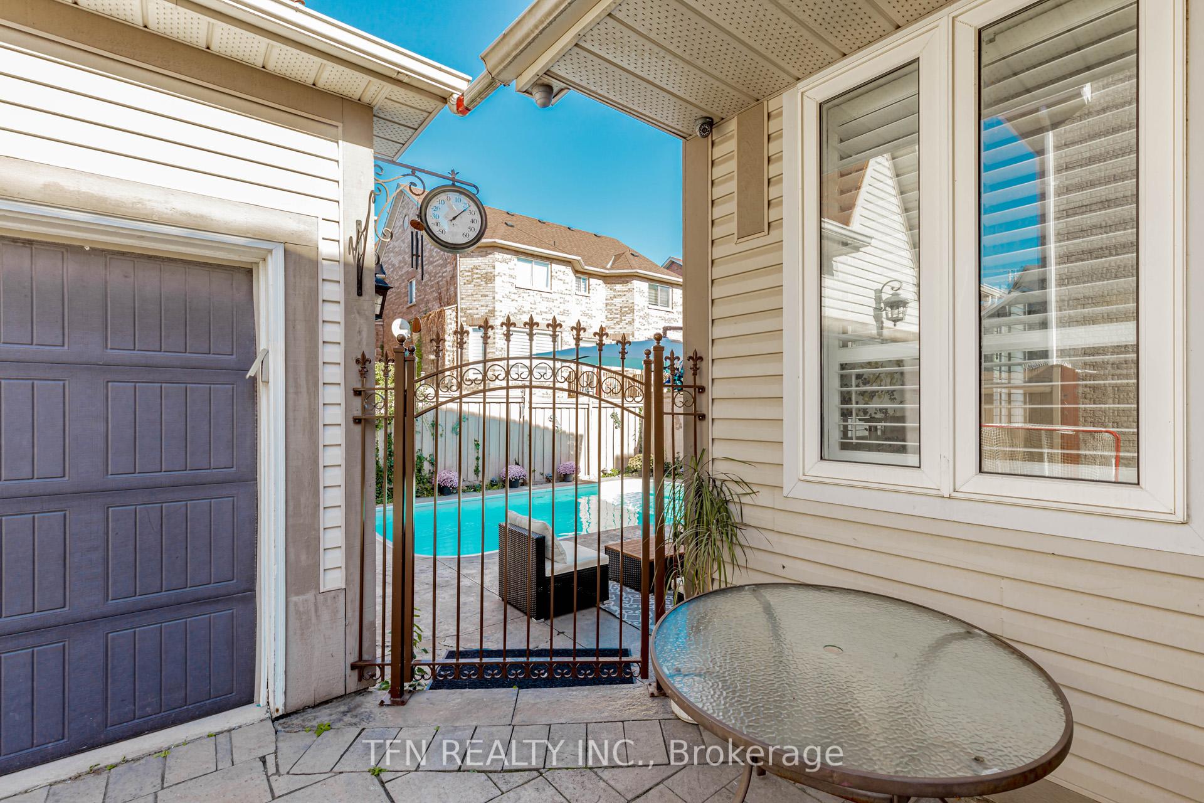
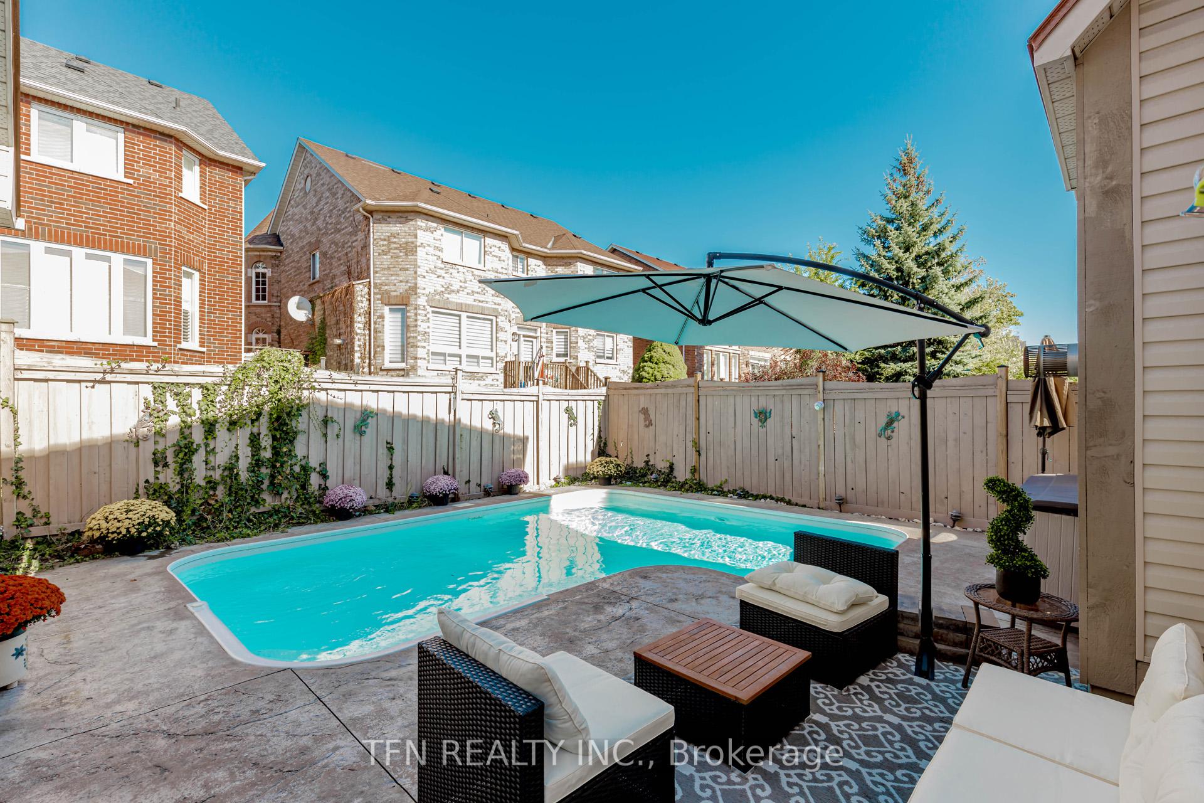 See all 48 photos
Property history
- $1,498,000TerminatedList: 2026-02-26|End: 2026-04-14|47 daysW12822836
- $1,485,000ExpiredList: 2025-10-09|End: 2025-12-28|80 daysW12455558
Facts and features
- BasementFinished
- Price per sq ft~$660
- Water, sewerMunicipal
- HeatingForced air
- Hardwood floors
- Fireplace
- Central air
- Inground pool
The homeDetached, 2-storey, 2,000–2,500 sq ft
- Type: Detached
- Style: 2-storey
- Living space: 2,000–2,500 sq ft
- Basement: Finished
InsideFireplace Yes, Ceramic, Hardwood, Auto garage door remote
- Fireplace: Yes
- Flooring: Ceramic, Hardwood
- Features: Auto garage door remote
- Rooms above ground: 7
- Bedrooms: 4 + 1 in the basement
- Bathrooms: 4
- Kitchens: 1
- Family room: Yes
Outside and lotAluminum siding, Metal, Concrete
- Exterior: Aluminum siding
- Roof: Metal
- Foundation: Concrete
- Pool: Inground
- Size: 50.07 × 82.12 ft
Parking2 Garage, Other
- Spaces: 2 Garage
- Garage: Other
Heating, water and powerForced air, gas, Central air, Municipal water
- Heating: Forced air, gas
- Cooling: Central air
- Water: Municipal water
- Sewer: Municipal sewer
Costs and taxesTaxes $8,047 a year, HST included in the price, Hwt
- Taxes, 2025: $8,047 a year
- HST: HST included in the price
- Rental items: Hwt
NearbyHospital, fenced yard, park, place of worship, school, school bus route
- Close to: Hospital, fenced yard, park, place of worship, school, school bus route
Listing detailsW12455558, Expired, Oct 9, 2025
- MLS® number: W12455558
- Status: Expired
- Listed on: Oct 9, 2025
- Days on market: 80
- Updated: Dec 28, 2025
- Possession: Flexible
- Occupied by: Owner
- Listing brokerage: TFN REALTY INC.
About this home
7108 Gablehurst Crescent, Mississauga (Meadowvale Village), ON L5W 1E7
Welcome Home to 7108 Gablehurst Crescent, Mississauga Tucked away on a quiet, family-friendly crescent in Old Meadowvale Village, this beautifully maintained 4-bedroom, 4-bathroomMonarch-built Centurion model is where comfort meets timeless charm. Over 50 k in upgrades gets you, the spacious primary suite offers a walk-in closet and spa-inspired ensuite, while the finished basement provides a versatile rec space for a home office, gym, or media room. Outside, your own private backyard oasis awaits beautifully landscaped and complete with a sparkling swimming pool, ideal for summer barbecues and family fun. With thoughtful upgrades throughout including a durable metal roof, refinished stairs with metal pickets, and fresh paint this home blends elegance with peace of mind. Located near top-ranked schools, parks, Credit River trails, and Heartland Town Centre, with quick access to Hwy 401/407/410 and Pearson Airport, this home offers both convenience and community. A perfect place to grow, laugh, and create lasting memories in unique house and Neighborhood.
Ask about this home
A HOMEH agent will answer your questions about this home.
Around this home
Daily convenience, out of 100, from the distances below
Schools nearby
School rating, out of 10.
Helpful calculators
Your HOMEH agent

"I would see it this week."