

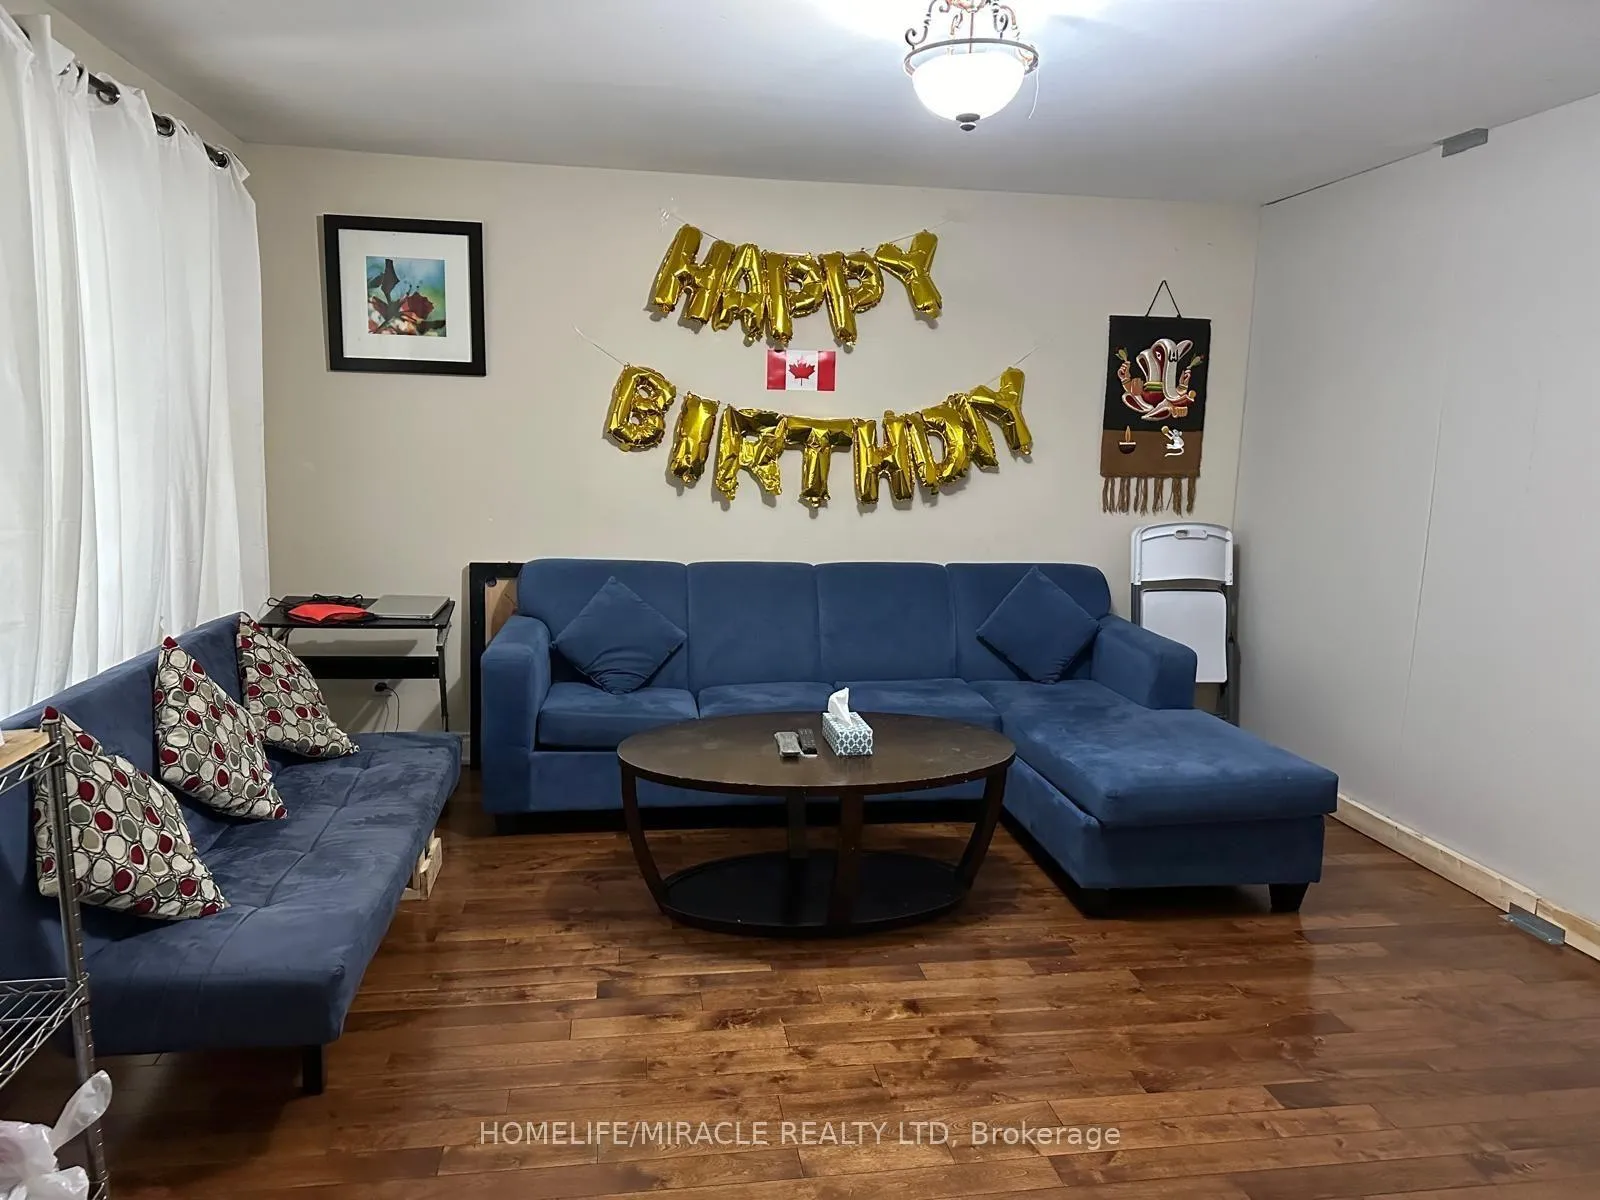
7166 Shallford Road
Detached Terminated
1/47166 Shallford Road
Detached Terminated
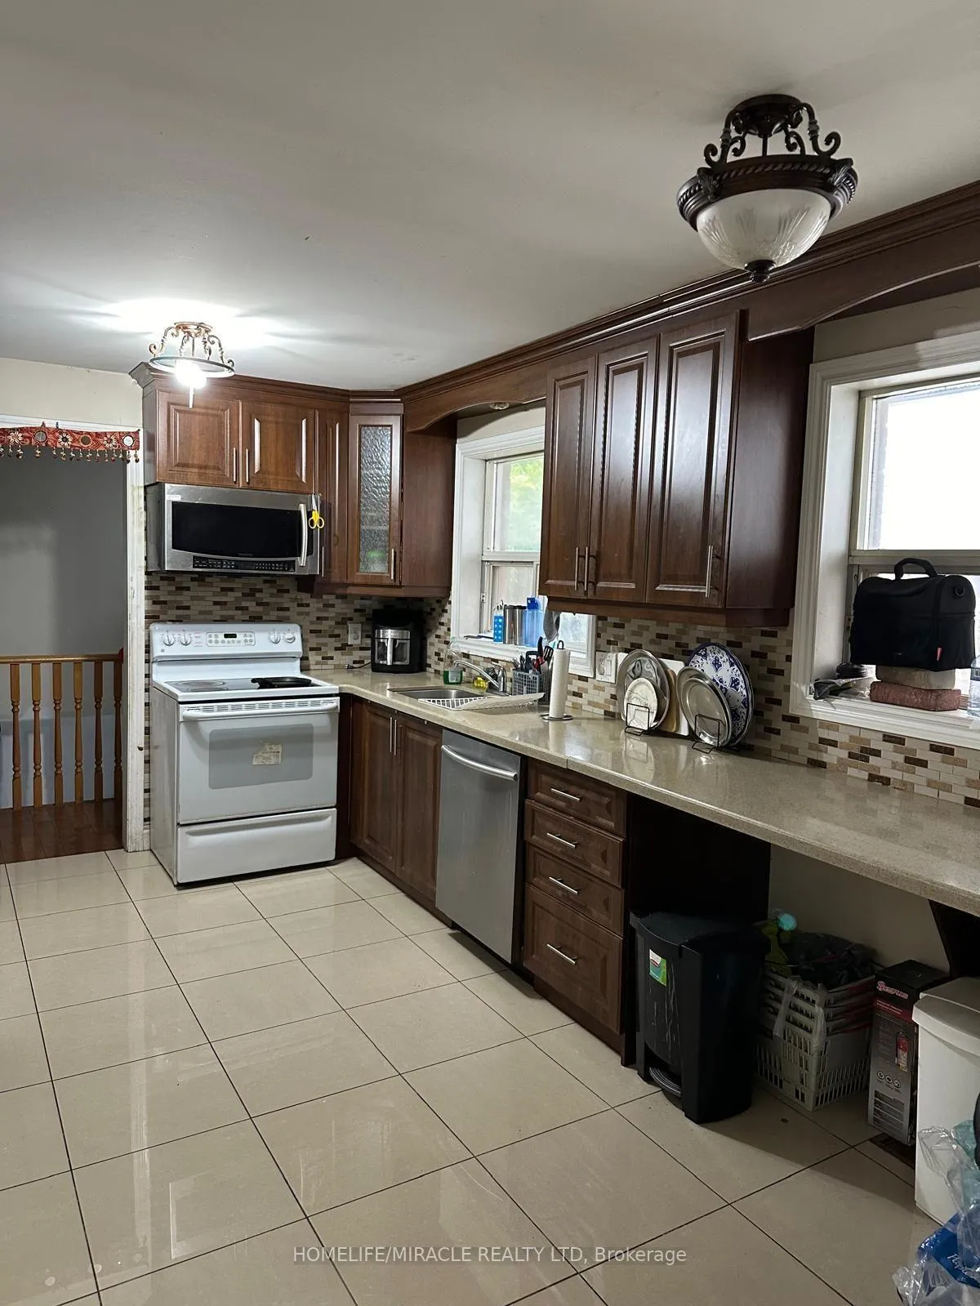
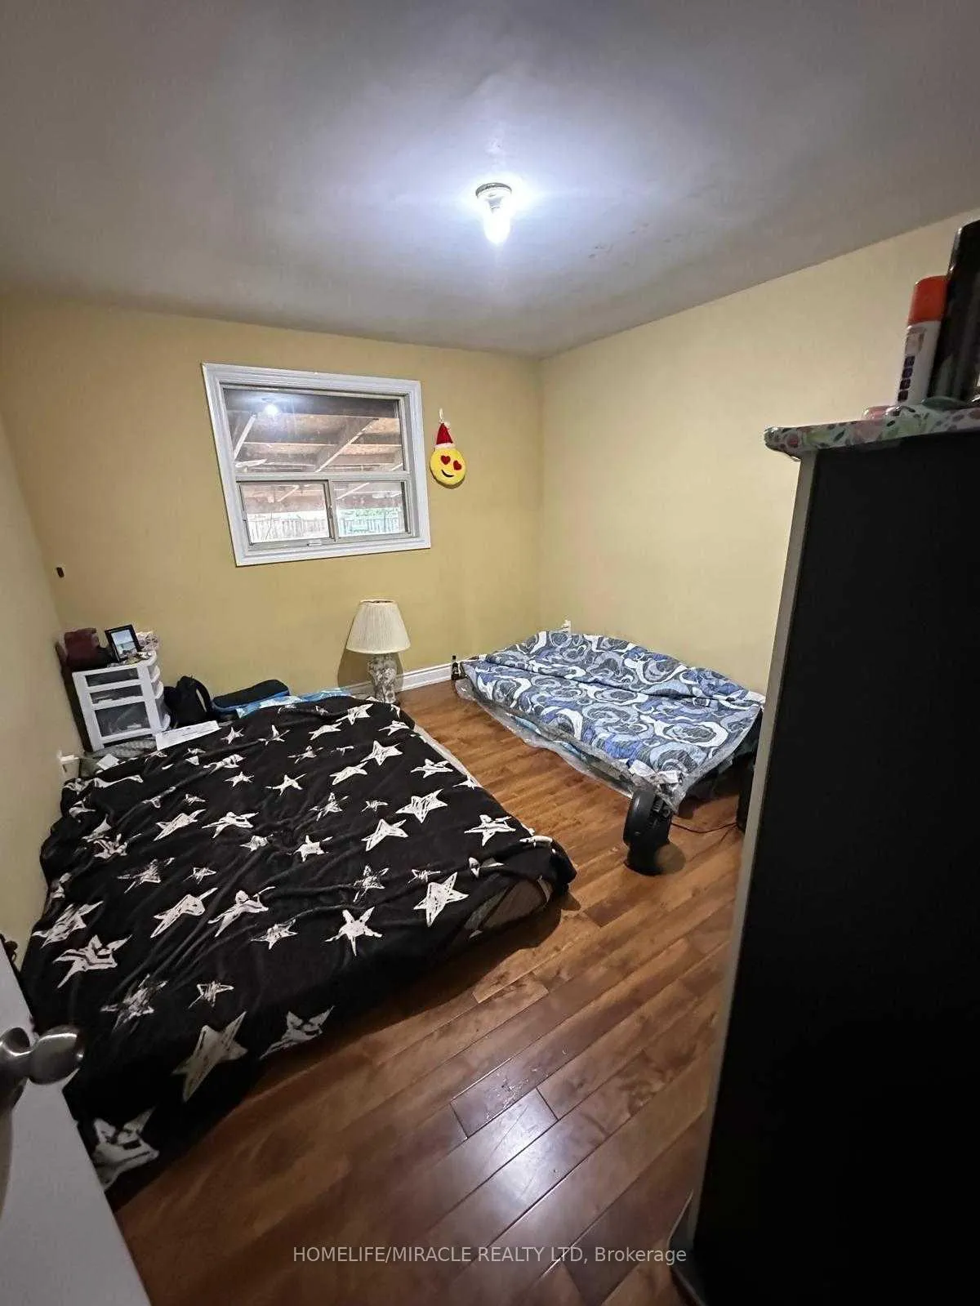
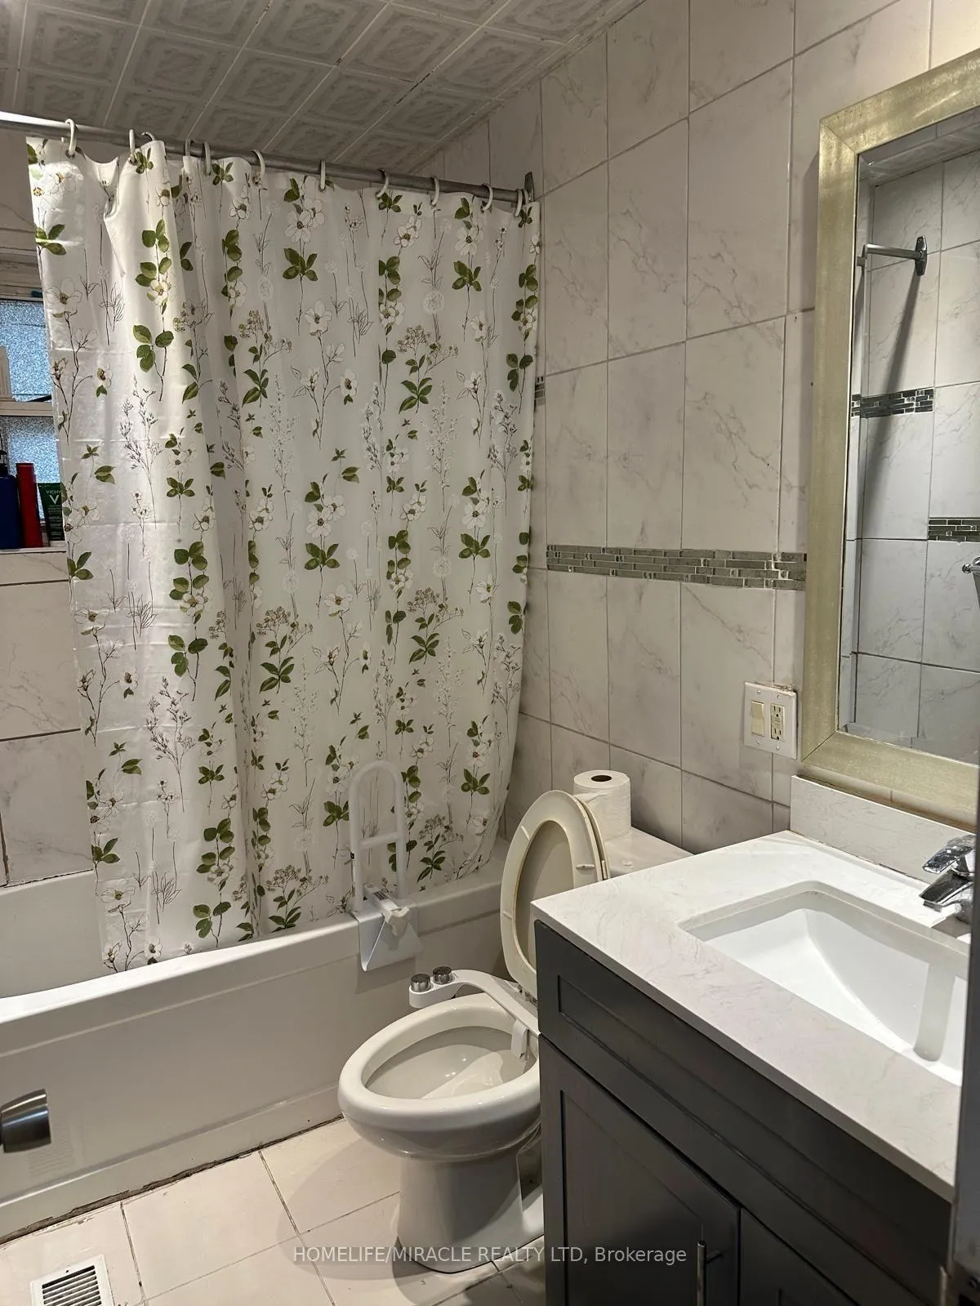 See all 4 photos
3 Bedrooms
2 Bathrooms
0 Garage
1.1K–1.5K sq.ft
Main Floor
— Unit
Property history
- $2,800TerminatedList: 2025-12-26|End: 2026-01-08|13 daysW12650632
Facts and features
- BasementNone
- Lot size50 × 119 ft
- Lease term12 months
- FurnishedPartially
What stands out
- Hardwood floors
- Central air
The homeDetached, Bungalow-raised, 1,100–1,500 sq ft
- Type: Detached
- Style: Bungalow-raised
- Living space: 1,100–1,500 sq ft
- Basement: None
- View: Clear
InsideHardwood, Tile, In basement, Rooms above ground 6
- Flooring: Hardwood, Tile
- Laundry: In basement
- Rooms above ground: 6
- Bedrooms: 3
- Bathrooms: 2
- Kitchens: 1
Outside and lotBrick, Asphalt shingle, Concrete
Outside
- Exterior: Brick
- Roof: Asphalt shingle
- Foundation: Concrete
- Features: Patio, porch
- Size: 50.06 × 119.33 ft
- Shape: Rectangular
Parking3 Parking, Attached, Available
- Spaces: 3 Parking
- Garage: Attached
- Driveway: Available
Heating, water and powerForced air, electric, Central air, Municipal water
- Heating: Forced air, electric
- Cooling: Central air
- Water: Municipal water
- Sewer: Municipal sewer
Rent and termsRent $2,800 a month, Main, Partially
- Rent: $2,800 a month
- Space for rent: Main
- Furnished: Partially
- Lease: 12 months
- Paid: Monthly
- Rent includes: Central air conditioning
- Deposit: Required
- Credit check: Required
- Employment letter: Required
- Rental application: Required
- References: Required
- Rental items: Hot water tank
IncludedFridge, stove, washe, dryer, all elf, air conditioning, Nil
- Included: Fridge, stove, washe, dryer, all elf, air conditioning
- Not included: Nil
Listing detailsW12650632, Terminated, Dec 26, 2025
- MLS® number: W12650632
- Status: Terminated
- Listed on: Dec 26, 2025
- Days on market: 13
- Updated: Jan 8, 2026
- Possession: 2026-01-01 / Flexible
- Occupied by: Tenant
- Listing brokerage: HOMELIFE/MIRACLE REALTY LTD
About this home
7166 Shallford Road, Mississauga (Malton), ON L4T 2P7
ClearPatioPorch
LOCATION, LOCATION, LOCATION LOVELY THREE BEDROOM DETACHED HOUSE WITH ONE AND HALF WASHROOM-SPACIOUS LIVING ROOM WITH SOFA AND THREE CAR PARKING, BIG PORCH AND BACKYARD, CLOSE TO SCHOOL, BUS-STOP AND WEST WOOD SQUARE, WONDERFUL OPPORTUNITY To LEASE A BEAUTIFUL HOUSE FOR LEASE, Looks 10 +++
Read more
Ask about this home
A HOMEH agent will answer your questions about this home.
Ask a question
Around this home
MORNING STAR AND CAMBRETTE
Errands
Parks
Schools
Daily convenience, out of 100, from the distances below
ParkRidgewood Park · 6 within 1 km5 min walk294 m
GroceryPetroleum Plus11 min walk670 m
SchoolRidgewood Public School3 min walk200 m
PharmacyQuick Med Pharmacy11 min walk685 m
Cafés & foodPizza Depot · 15 within 1 km10 min walk585 m
Gym & rec centreFit4Less13 min walk771 m
LibraryMissisauga Library - Malton18 min walk1.1 km
WalkDriveStraight-line distance, open map data
Grocery0.7 km
Park0.3 km
Coffee0.6 km
Dining0.6 km
Gym0.8 km
Schools nearby
School rating, out of 10.
Ridgewood Public Schoolelementary · Public · 0.2 km
—
Morning Star Middle Schoolelementary · Public · 0.6 km
—
Lancaster Public Schoolelementary · Public · 0.7 km
—
Contact agent
Helpful calculators
Rent vs buy
Affordability
Mortgage
Down payment
Stress test
CMHC insurance
Your HOMEH agent

KimHOMEH agent · Mississauga
"I would see it this week."
Ask Kim